
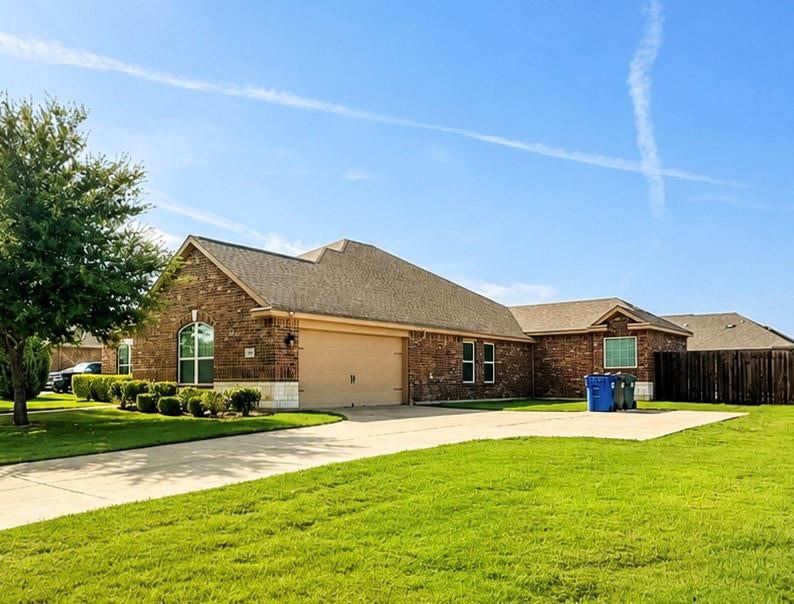
610 Milas Ln
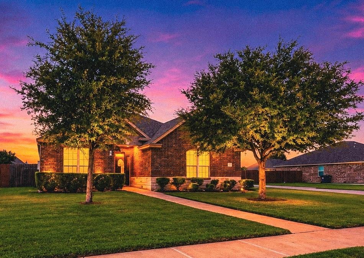
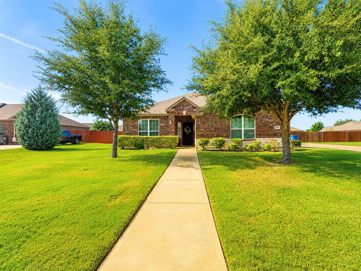
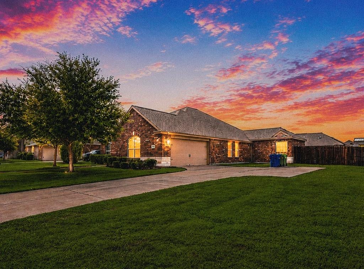
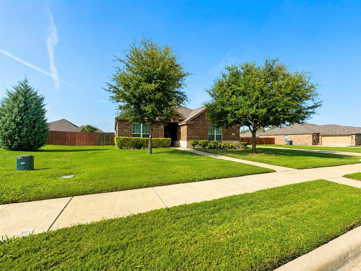
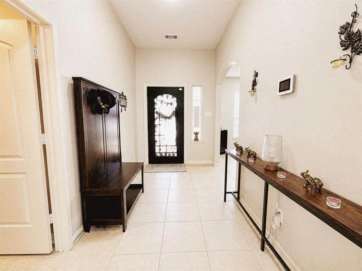
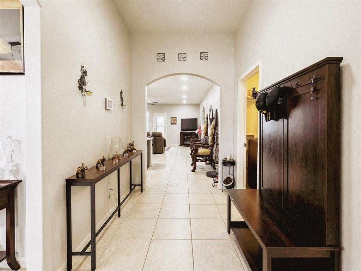
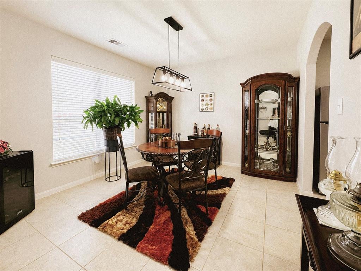
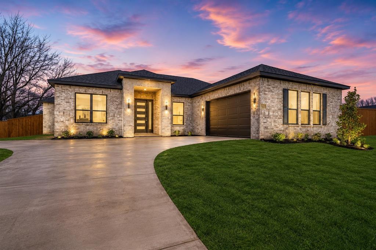
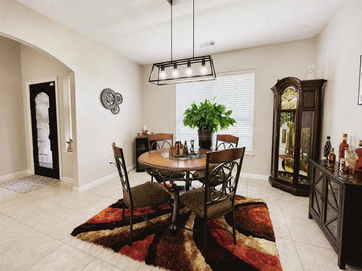
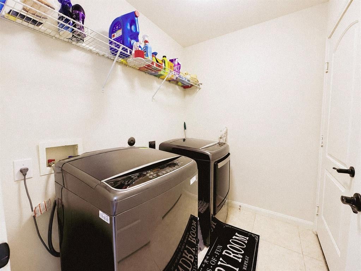
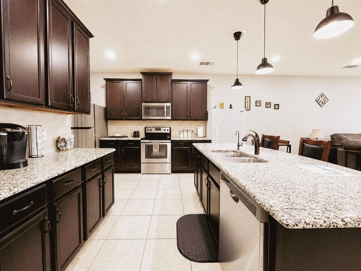
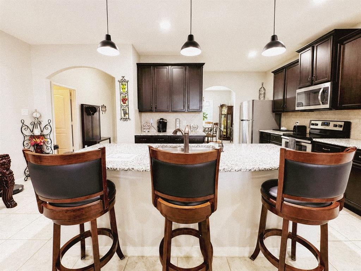
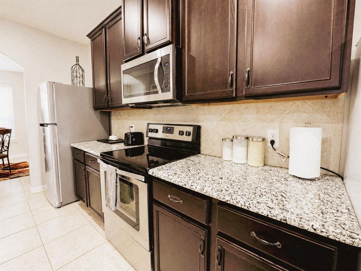
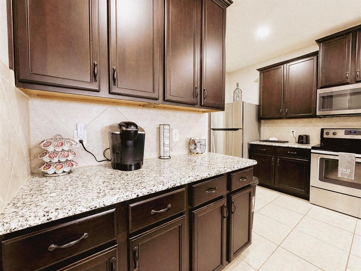
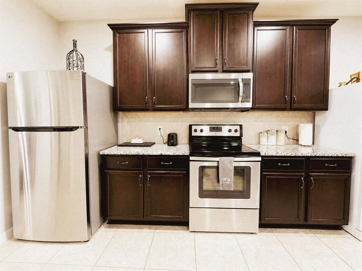
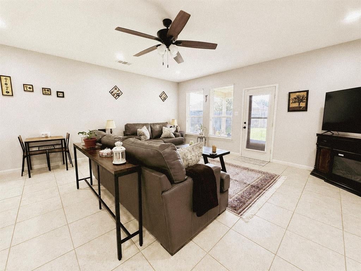
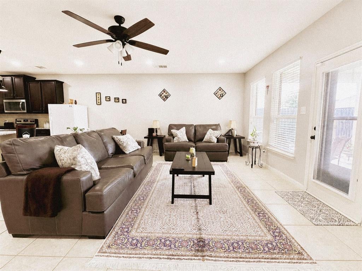
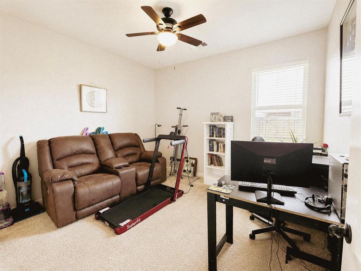
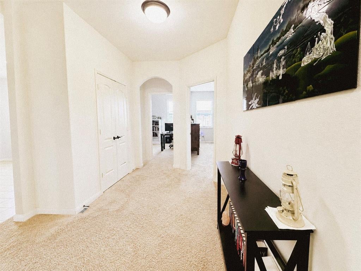
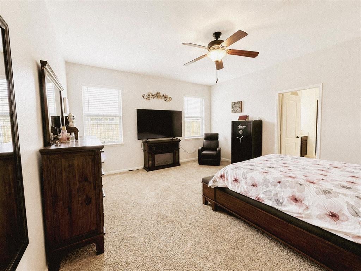
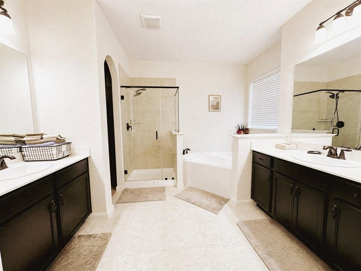
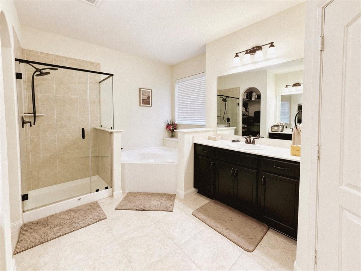
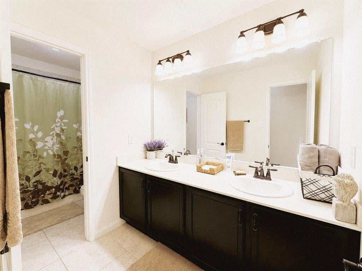
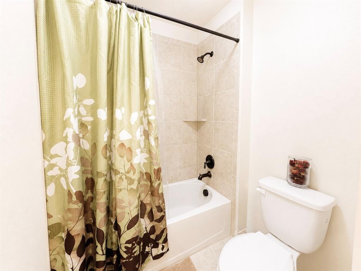
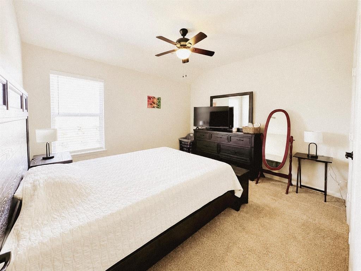
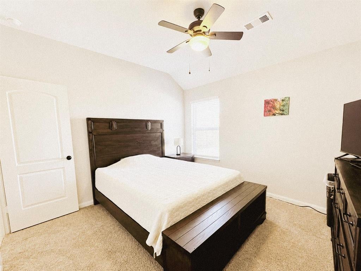
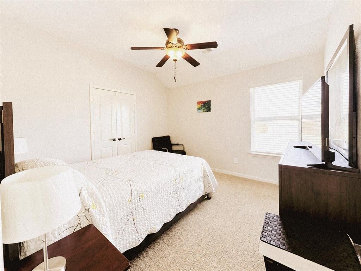
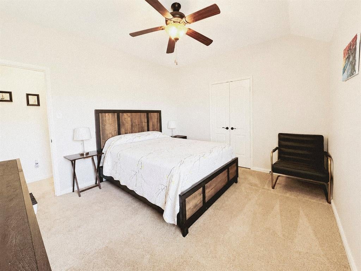
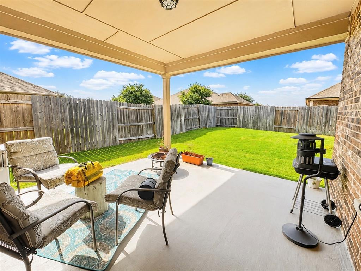
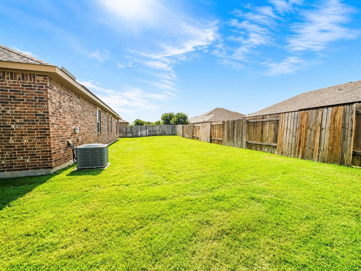
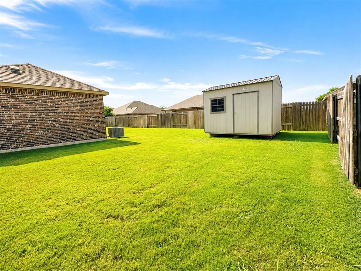
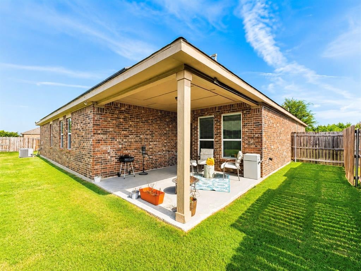
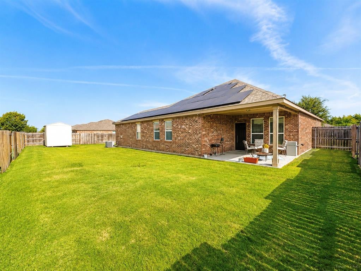
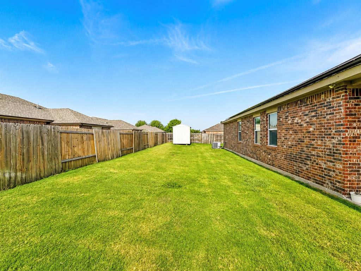
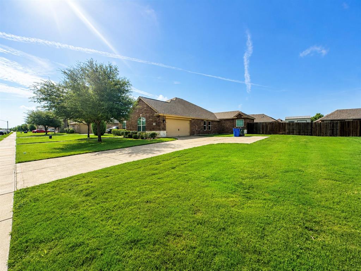
Built in 2018 on almost a third of an acre & meticulously maintained, this stunning 4-bed, 2-bath Craftsman home offers over 2,100 SQFT of thoughtfully designed living space where modern comfort, energy efficiency, & everyday convenience come together. From the moment you step inside, you'll appreciate the bright open floor plan featuring luxury vinyl plank flooring, granite countertops, a spacious kitchen island, stainless steel appliances, & abundant cabinets perfect for everything from casual family dinners to entertaining guests. Best of all, the refrigerator, W&D are all included, making this home truly move-in ready. The owner's attention to detail continues throughout the home with premium upgrades designed to enhance both comfort and efficiency. Enjoy the benefits of a home water filtration system, a new steel front door with a built-in metal screen, & a storage shed that provides additional space. Step outside to discover a covered back patio overlooking an oversized, extra-deep backyard, providing endless possibilities for outdoor entertaining, gardening, play, or simply relaxing after a long day. With a side-entry garage and generous lot, you'll enjoy both privacy and curb appeal. One of the home's most valuable features is its Good Leap Solar Panels, designed to help reduce monthly utility costs while providing long-term energy savings. The system also includes a battery backup with an optional cooperative service available, offering added peace of mind during power outages. Depending on the terms of the offer, the solar system may be included with the sale or may be assumable, creating flexibility and exceptional value for the next owner. Homes with this level of care, upgrades, & included amenities rarely come available. Every improvement has been thoughtfully selected, creating a home that's not only beautiful today but built to serve its next owners for years to come. This isn't just a place to live—it's a place to love.
Listing Information
Facts & Features
Location
Community Information
Architecture
Features & Amenities
Property Features
Square Footage
Tax & Financial Information
Schools
Curtistene S McCowan Middle
Desoto High School
Katherine Johnson Technology Magnet Academy
Premier H S - Desoto
Cockrell Hill Elementary
Frank D Moates Elementary
Wings (Where I Now Gain Success)
Amber Terrace Discovery & Design Early Childhood
School ratings are provided for informational purposes only and are subject to change. Attendance boundaries are for reference only — contact the school or district directly to verify enrollment eligibility.
Historical Data
Price History
| Date | Event | Price |
|---|---|---|
| 07/20/2026 | Listed for sale | $360,000 |
Listed by Gracie Vela · Vela Realty Group LLC · 2147385576
Listing information provided exclusively for consumers' personal, non-commercial use and may not be used for any purpose other than to identify prospective properties consumers may be interested in purchasing. Information deemed reliable but not guaranteed by the MLS. The listing broker’s offer of compensation is made only to participants of the MLS where the listing is filed. Copyright 2026, North Texas Real Estate Information Systems (NTREIS). All rights reserved.
Last Updated: July 21, 2026 at 8:16 AM | Source: North Texas Real Estate Information Systems (NTREIS) | MLS#: 21334520

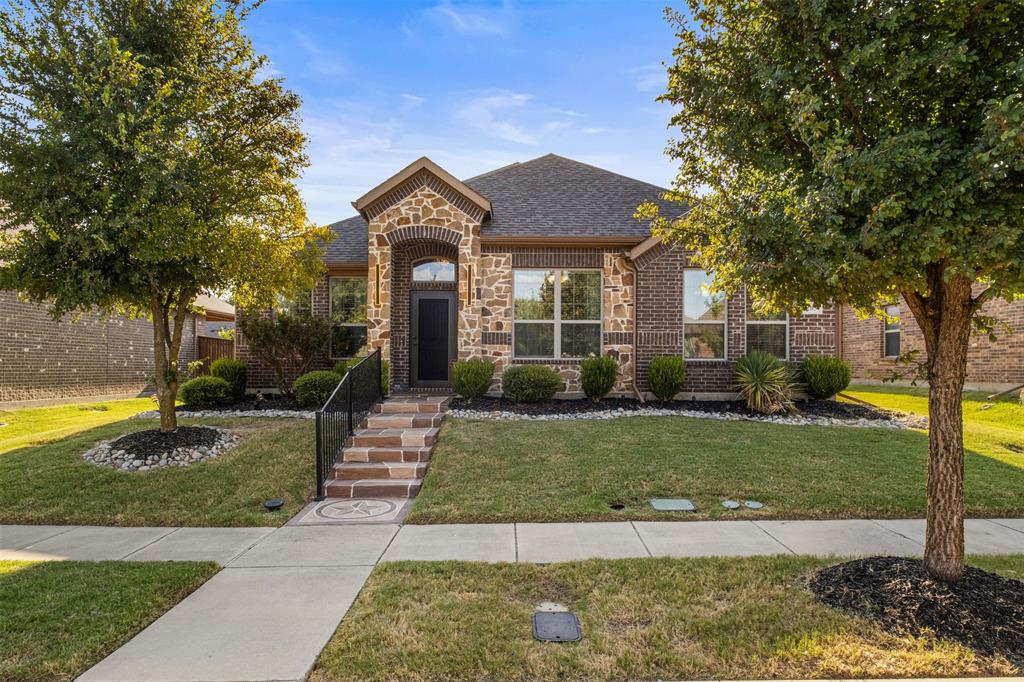
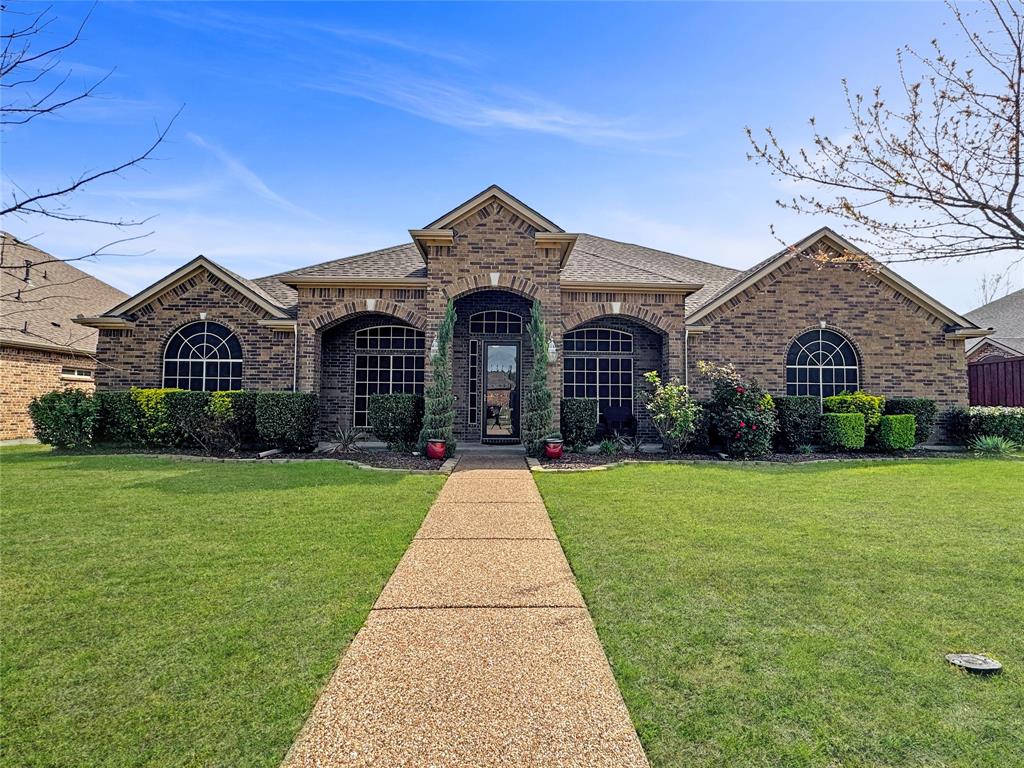
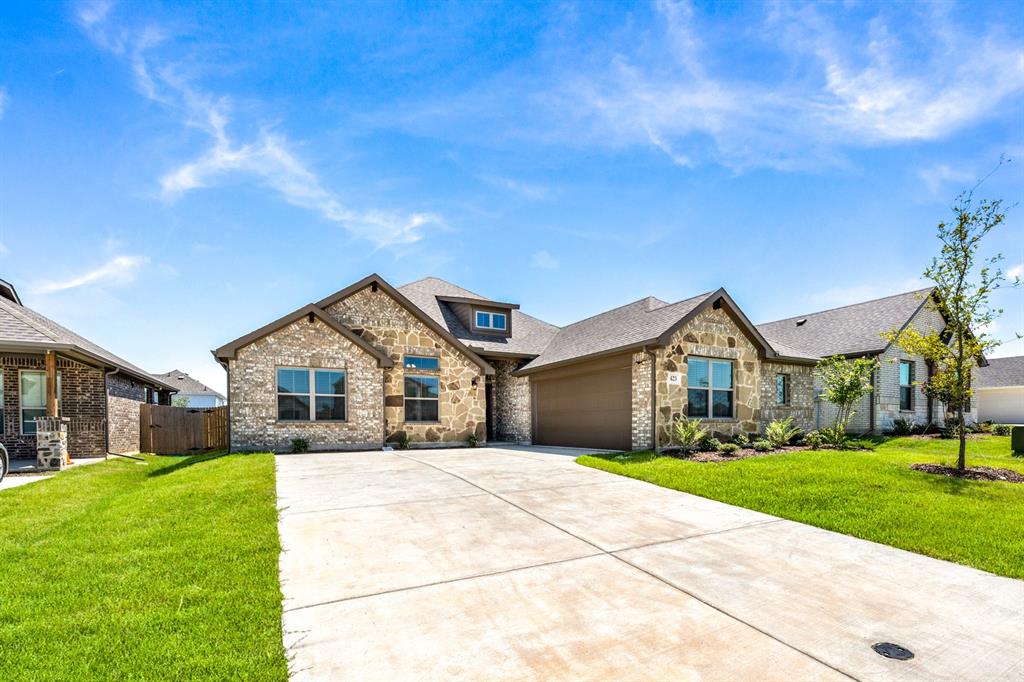
Similar Homes For Sale In Glenn Heights
Start Your Real Estate Journey
Whether you have questions about this listing, want to schedule a showing, or just want to talk through your options, Shannon Miles is here to help. Reach out and expect a response within one business day.
How can I help?
Shannon Miles is here to help. Reach out and expect a response within one business day.
Thanks — Shannon Miles will be in touch shortly.
Make A Plan For Your Purchase
Know what you can afford before you start shopping — then run the numbers on any home you have in mind.
How much house can I afford?
- Principal & interest
- Property taxes
- Homeowner's insurance
- HOA dues
If your monthly savings are applied to the loan principal.
Enter your income, debts, and down payment to see how much home you may qualify for. Estimates only — not a lending decision.
Want to know more?
Shannon Miles is here to help. Reach out and expect a response within one business day.
✓ Thanks — Shannon Miles will be in touch shortly.