
981 Chateau Valee Cir
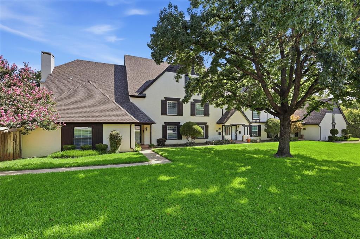
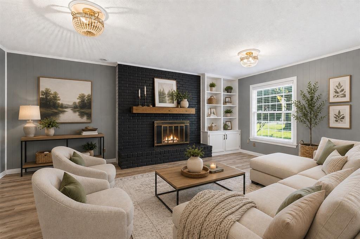
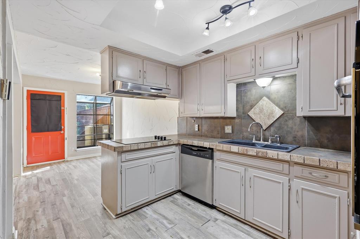
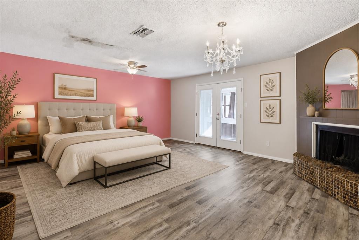
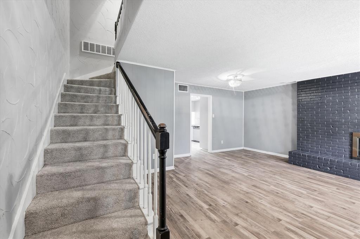
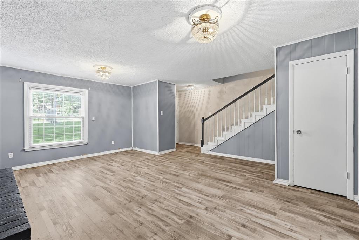
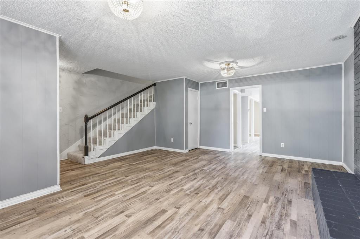
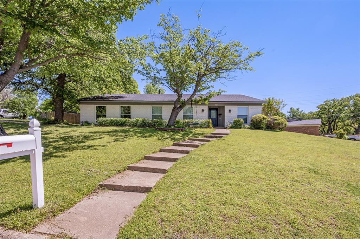
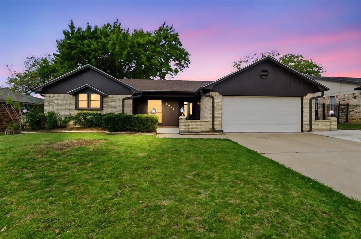
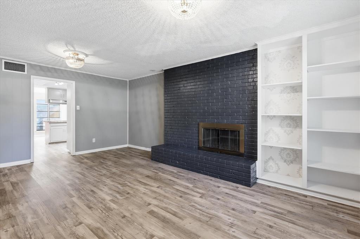
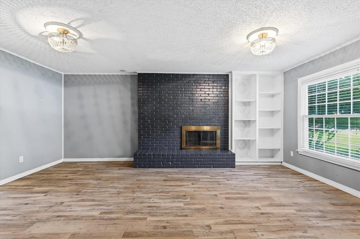
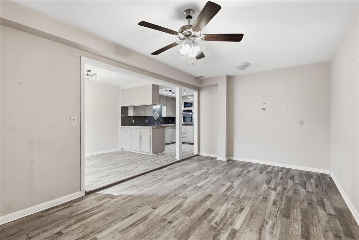
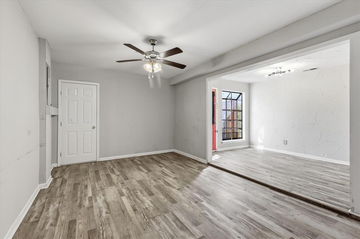
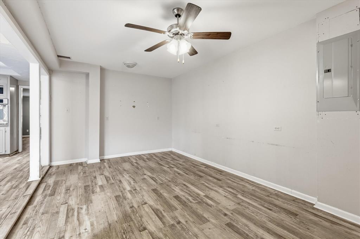
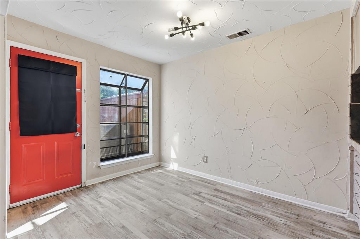
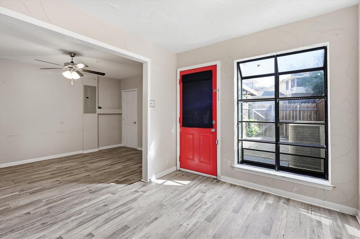
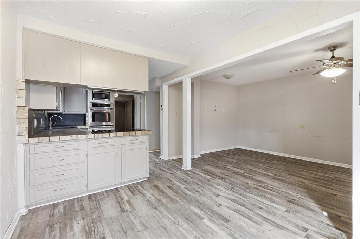
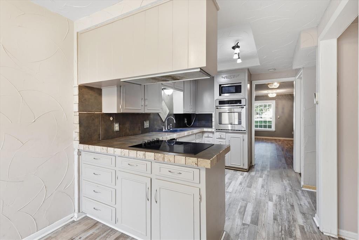
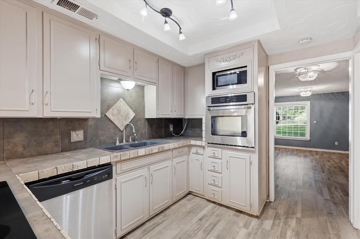
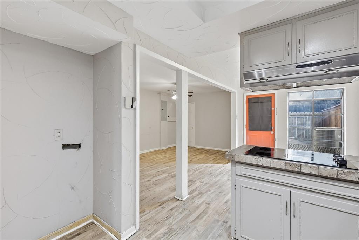
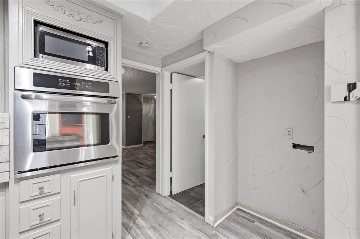
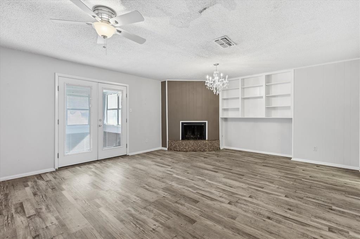
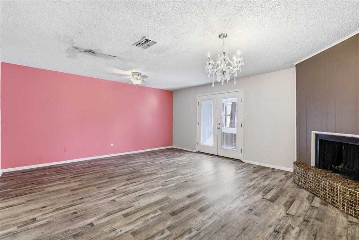
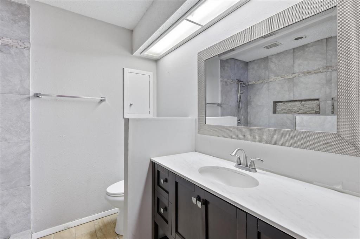
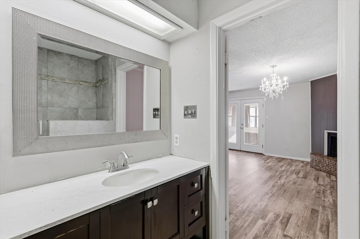
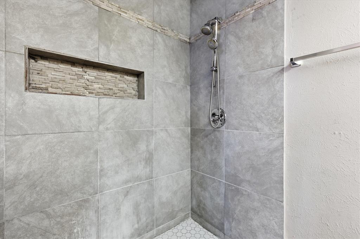
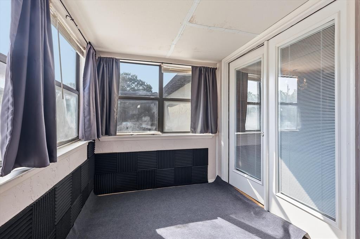
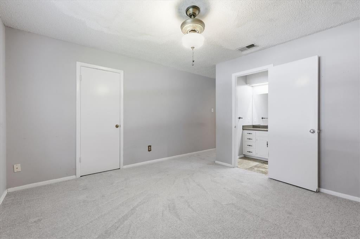
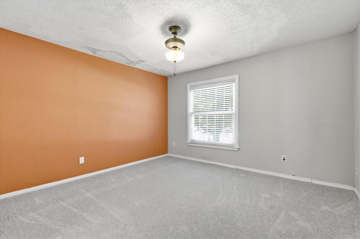
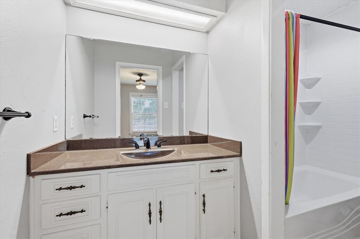
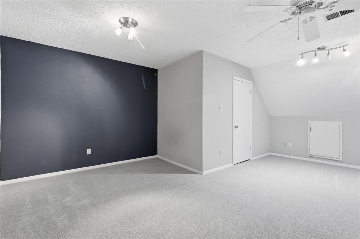
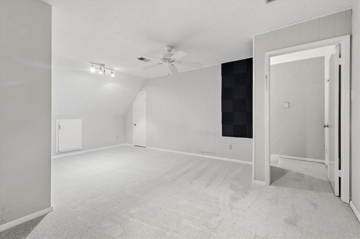
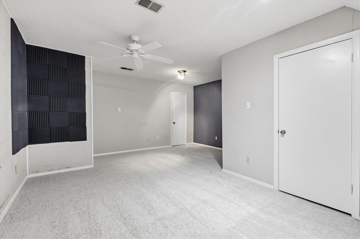
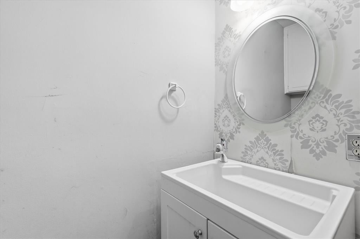
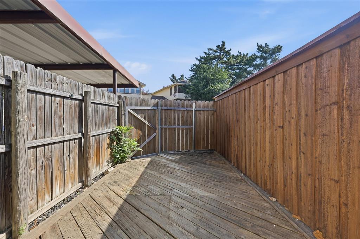
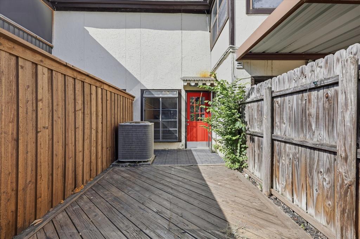
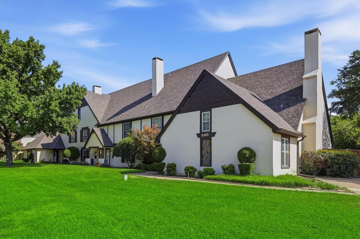
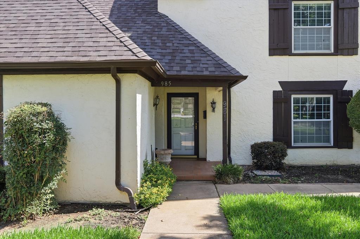
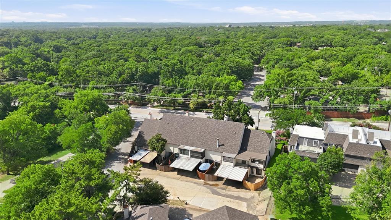
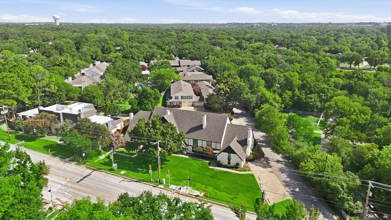
Welcome home to this beautifully maintained 3-bedroom, 3.5-bath townhome in the heart of Bedford, conveniently located near major highways for an easy commute to work, shopping, dining, and entertainment. From the moment you arrive, the attractive drive-up appeal reflects the pride of ownership found throughout the home. Step inside to a spacious family room featuring a cozy fireplace, perfect for relaxing or gathering with family and friends. Continue into the heart of the home where you'll find the kitchen, dining area, an additional living space that offers flexibility for a sitting room or home office, and a convenient half bath. Luxury vinyl plank flooring extends throughout the first floor, adding both style and durability to this move-in-ready property. Upstairs, the primary suite is a true retreat with a beautifully updated ensuite featuring an oversized walk-in shower and a private enclosed sunroom, creating the perfect spot to enjoy your morning coffee or unwind at the end of the day. The second floor also includes a secondary bedroom with its own full ensuite bath and walk-in closet, offering comfort and privacy for guests or family members. Don't overlook the third floor, where you'll find the third bedroom and an additional full bath, making it an ideal guest suite, game room, or private workspace.
Listing Information
Open Houses
-
Saturday, September 1912:00 PM – 2:00 PM
Facts & Features
Location
Community Information
Architecture
Features & Amenities
Property Features
Square Footage
Tax & Financial Information
Schools
Shady Brook Elementary
Bell High School
Bell Manor Elementary
Trinity Lakes Elementary
Bedford J H
Hurst J H
Hurst Hills Elementary
Bellaire Elementary
School ratings are provided for informational purposes only and are subject to change. Attendance boundaries are for reference only — contact the school or district directly to verify enrollment eligibility.
Historical Data
Price History
| Date | Event | Price |
|---|---|---|
| 08/26/2026 | Price change | $266,500 |
| 07/29/2026 | Listed for sale | $275,000 |
Listed by Kevin Andrews · Local Pro Realty LLC · 4699933121
Listing information provided exclusively for consumers' personal, non-commercial use and may not be used for any purpose other than to identify prospective properties consumers may be interested in purchasing. Information deemed reliable but not guaranteed by the MLS. The listing broker’s offer of compensation is made only to participants of the MLS where the listing is filed. Copyright 2026, North Texas Real Estate Information Systems (NTREIS). All rights reserved.
Last Updated: September 17, 2026 at 2:22 AM | Source: North Texas Real Estate Information Systems (NTREIS) | MLS#: 21334457

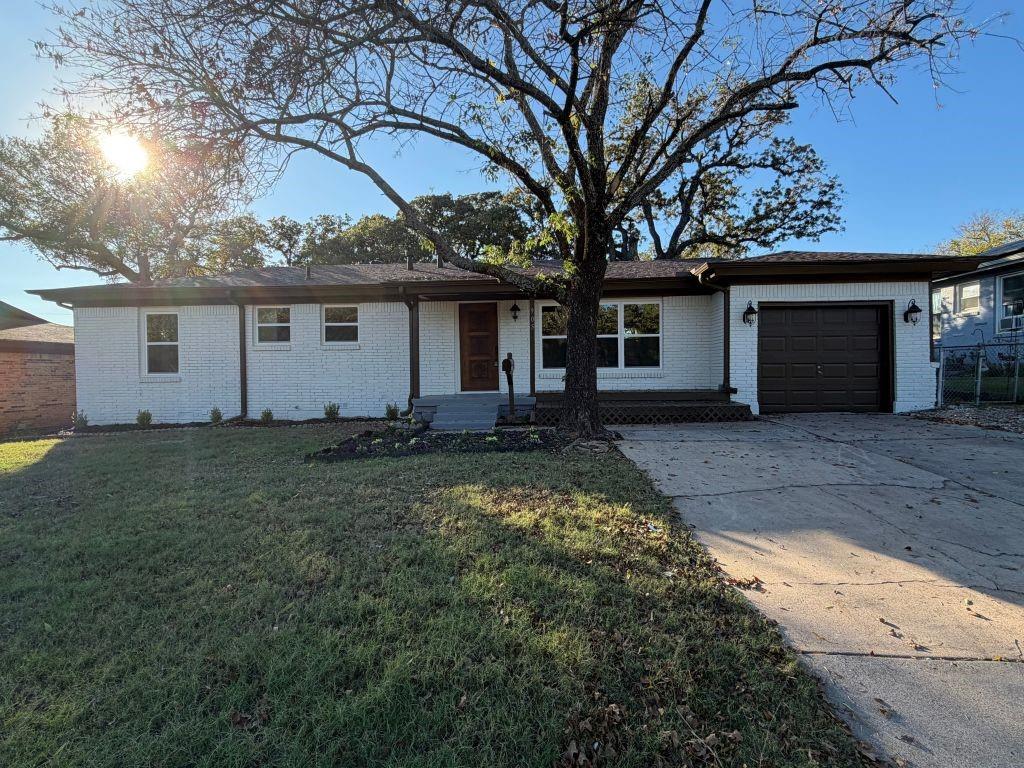
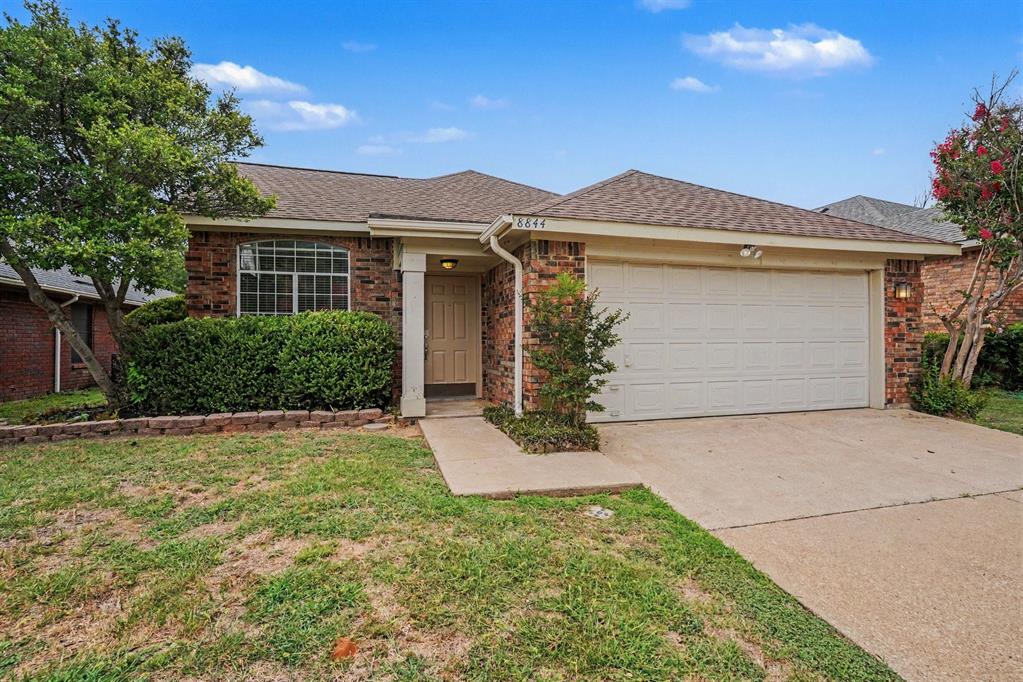
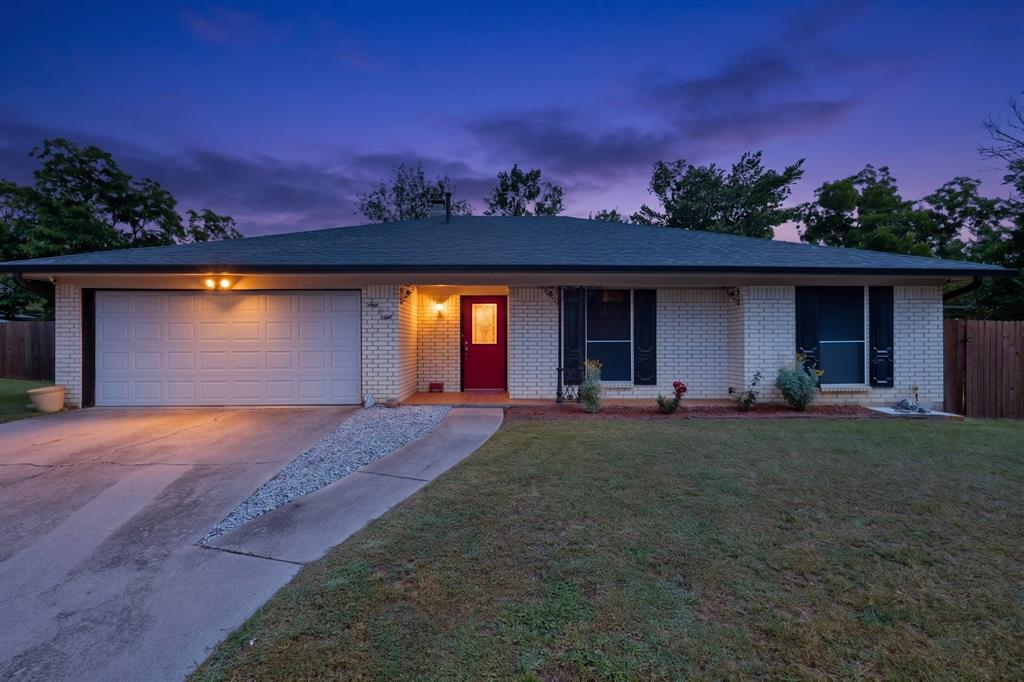
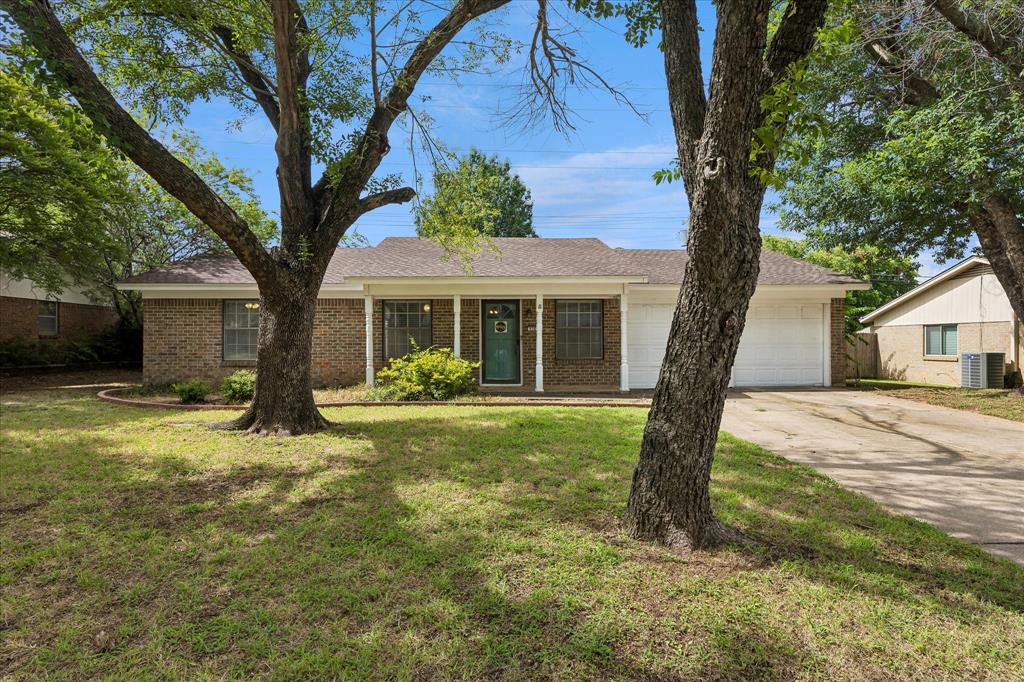
Similar Homes For Sale In Bedford
Start Your Real Estate Journey
Whether you have questions about this listing, want to schedule a showing, or just want to talk through your options, Shannon Miles is here to help. Reach out and expect a response within one business day.
How can I help?
Shannon Miles is here to help. Reach out and expect a response within one business day.
Thanks — Shannon Miles will be in touch shortly.
Make A Plan For Your Purchase
Know what you can afford before you start shopping — then run the numbers on any home you have in mind.
How much house can I afford?
- Principal & interest
- Property taxes
- Homeowner's insurance
- HOA dues
If your monthly savings are applied to the loan principal.
Enter your income, debts, and down payment to see how much home you may qualify for. Estimates only — not a lending decision.
Want to know more?
Shannon Miles is here to help. Reach out and expect a response within one business day.
✓ Thanks — Shannon Miles will be in touch shortly.