
323 Stone Mountain Rd
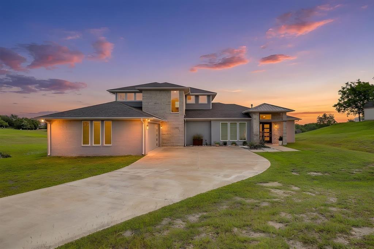
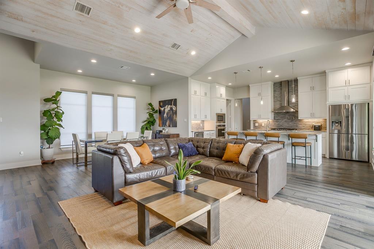
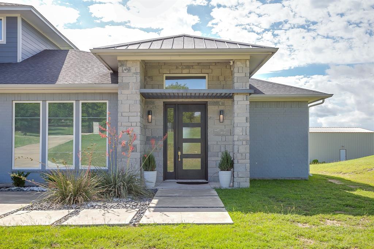
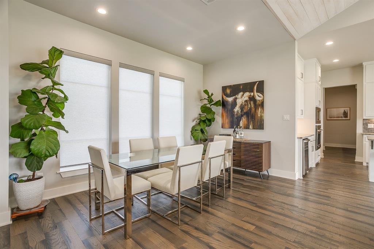
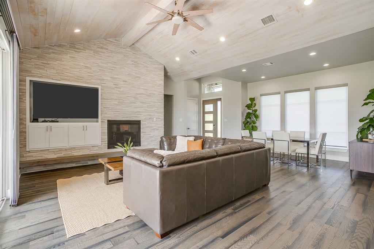
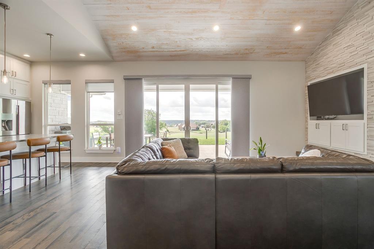
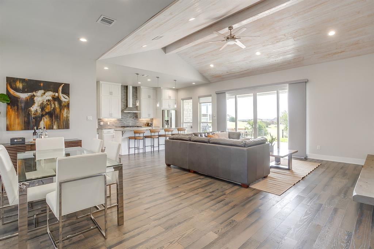
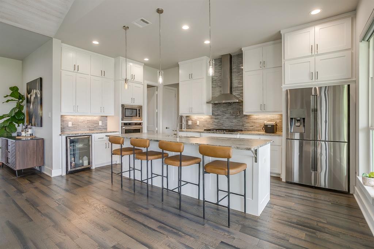
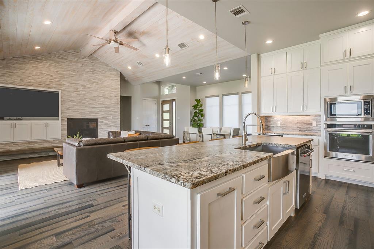
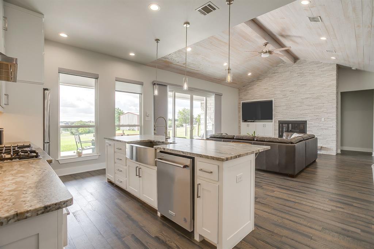
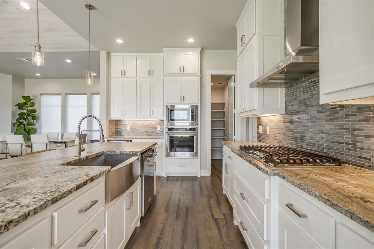
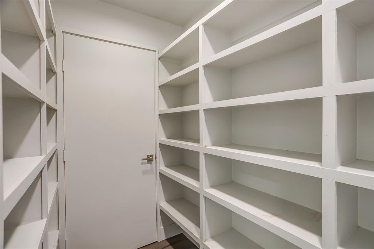
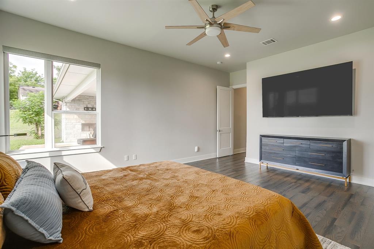
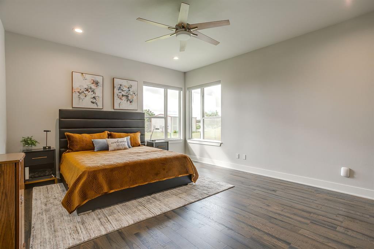
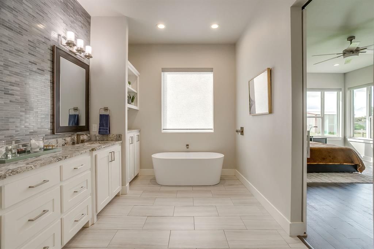
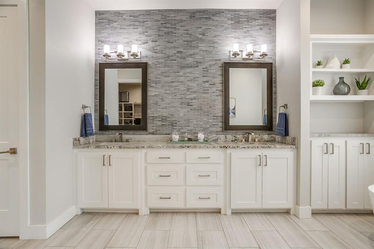
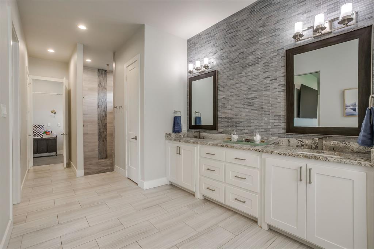
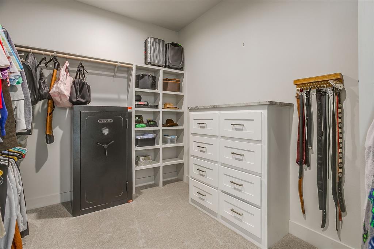
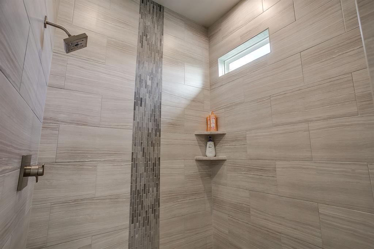
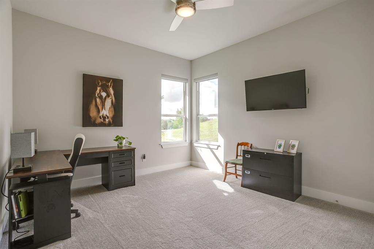
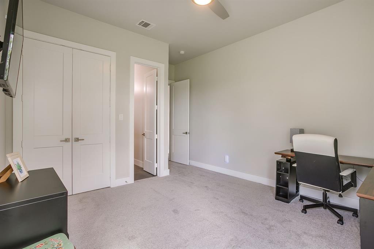
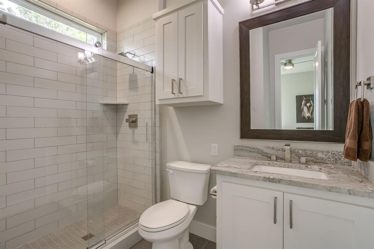
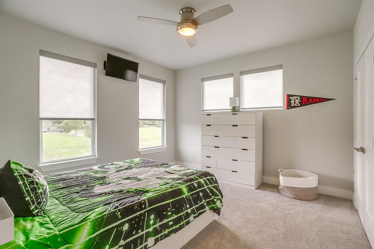
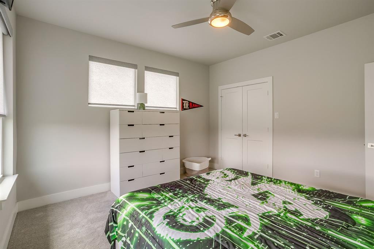
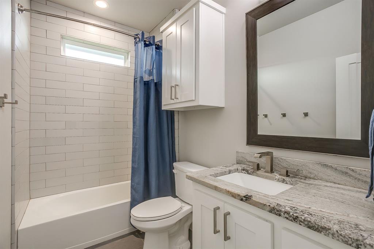
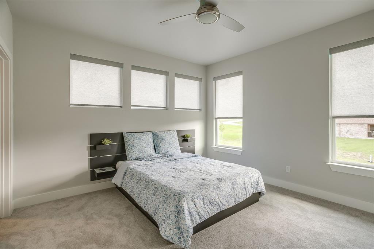
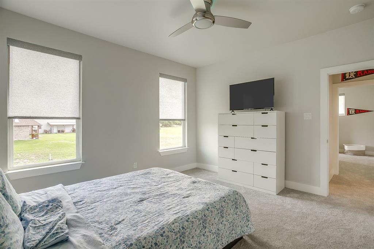
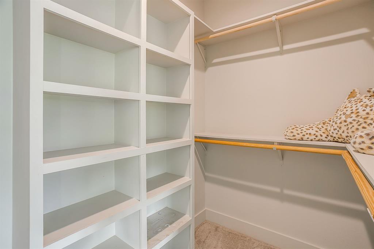
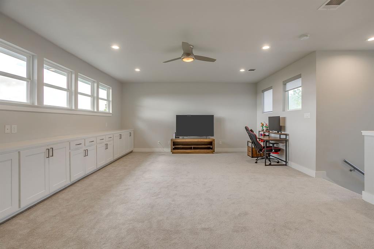
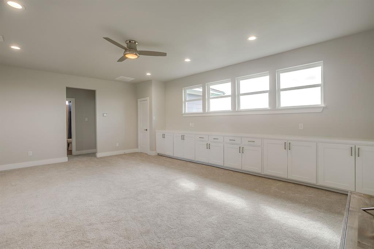
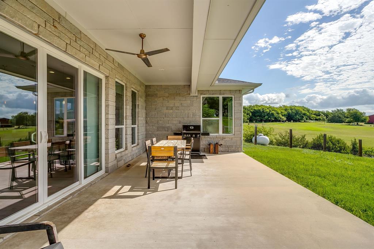
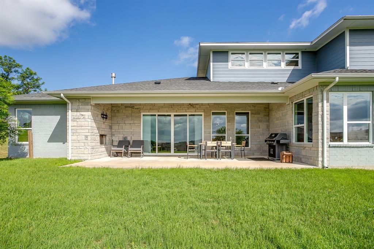
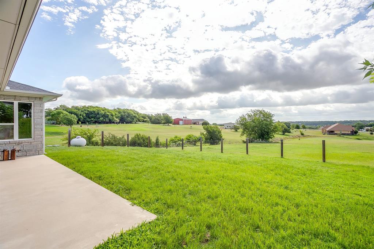
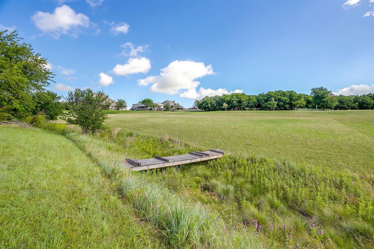
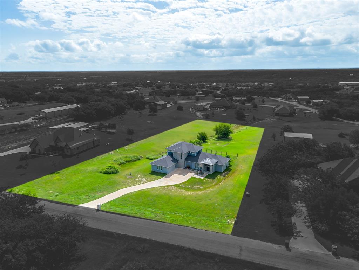
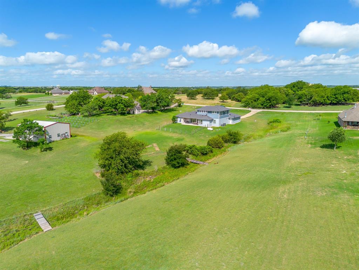
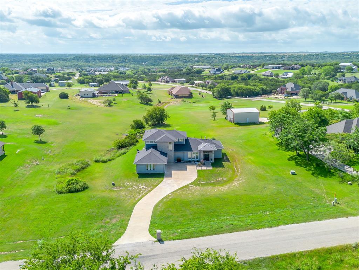
Fantastically designed and well maintained contemporary style home set on 2 acres in the picturesque rolling Hills of eastern Parker County. Located in the much sought after gated neighborhood of The Hills at Bear Creek. Home has an open floor plan with a unique layout that allows for multi generational living! The Primary bedroom as well as a second generous bedroom with an ensuite bath on the 1st floor allow for lots of functionality for guests and extended stays. Inside you will find quality finishes such as Engineered hardwood floors throughout the main living spaces, marbled granite counter tops in the kitchen, and tongue and groove wood ceiling fascia in the living room. The kitchen is adorned with stainless steel appliances and floor to ceiling cabinetry as well as a cavernous pantry. Large windows provide for lots of natural light and views of the surrounding countryside. Upstairs you will find an expansive game room and two large secondary bedrooms. New Carpet May of 2026 and New roof installed July of 2026. Full Home UV water filtration system.
Listing Information
Facts & Features
Location
Community Information
School Information
Architecture
Features & Amenities
Property Features
Square Footage
Tax & Financial Information
Historical Data
Price History
| Date | Event | Price |
|---|---|---|
| 09/12/2026 | Price change | $695,000 |
| 07/17/2026 | Listed for sale | $700,000 |
Listed by Jordan Holley · Wethington Agency · 8177206300
Listing information provided exclusively for consumers' personal, non-commercial use and may not be used for any purpose other than to identify prospective properties consumers may be interested in purchasing. Information deemed reliable but not guaranteed by the MLS. The listing broker’s offer of compensation is made only to participants of the MLS where the listing is filed. Copyright 2026, North Texas Real Estate Information Systems (NTREIS). All rights reserved.
Last Updated: September 12, 2026 at 12:42 AM | Source: North Texas Real Estate Information Systems (NTREIS) | MLS#: 21334440

Similar Homes For Sale In Cresson
Start Your Real Estate Journey
Whether you have questions about this listing, want to schedule a showing, or just want to talk through your options, Shannon Miles is here to help. Reach out and expect a response within one business day.
How can I help?
Shannon Miles is here to help. Reach out and expect a response within one business day.
Thanks — Shannon Miles will be in touch shortly.
Make A Plan For Your Purchase
Know what you can afford before you start shopping — then run the numbers on any home you have in mind.
How much house can I afford?
- Principal & interest
- Property taxes
- Homeowner's insurance
- HOA dues
If your monthly savings are applied to the loan principal.
Enter your income, debts, and down payment to see how much home you may qualify for. Estimates only — not a lending decision.
Want to know more?
Shannon Miles is here to help. Reach out and expect a response within one business day.
✓ Thanks — Shannon Miles will be in touch shortly.