
2918 20 St
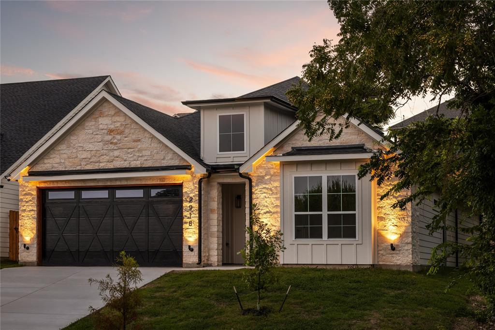
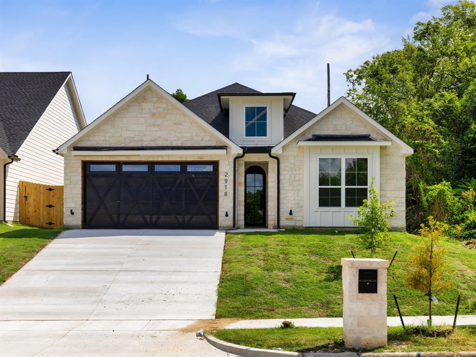
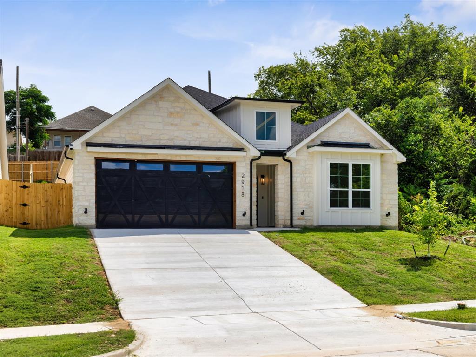
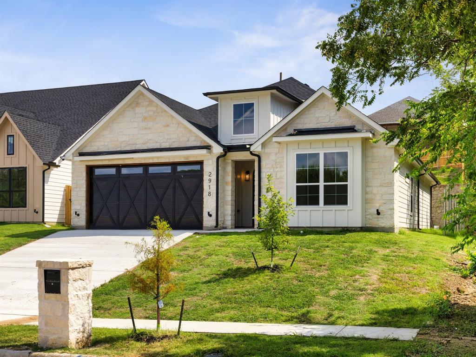
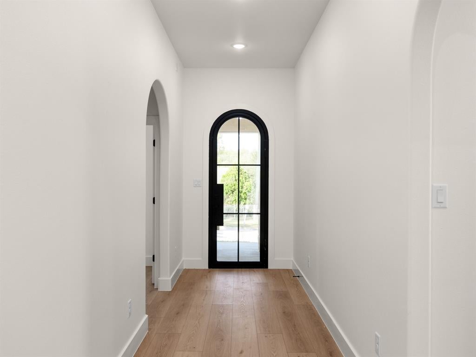
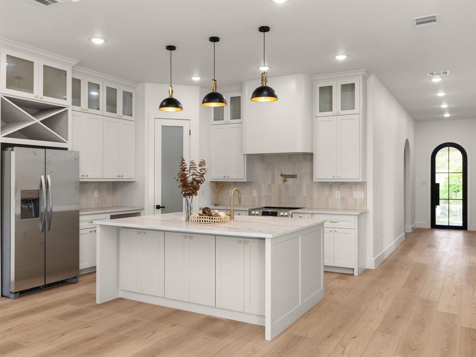
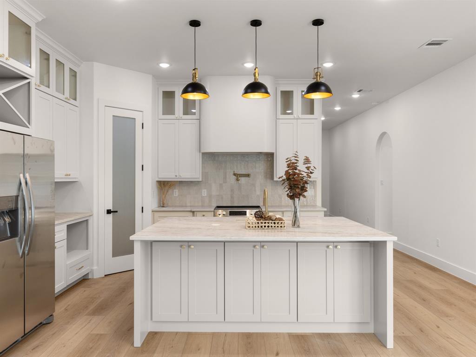
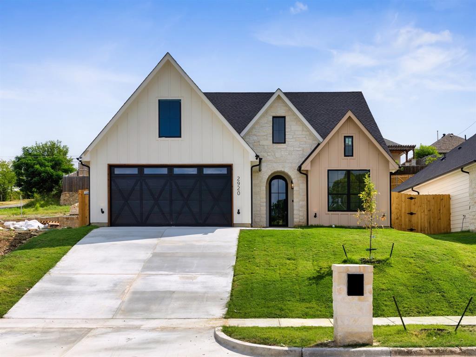
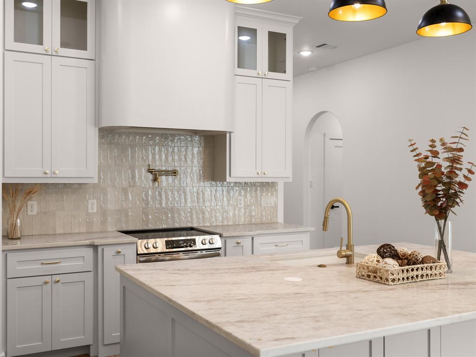
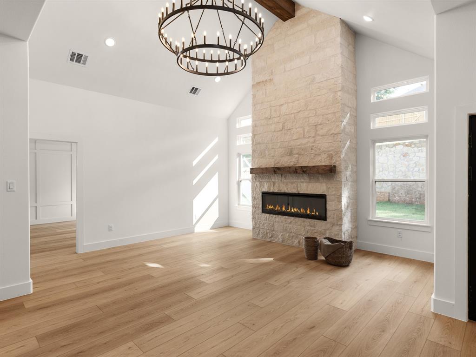
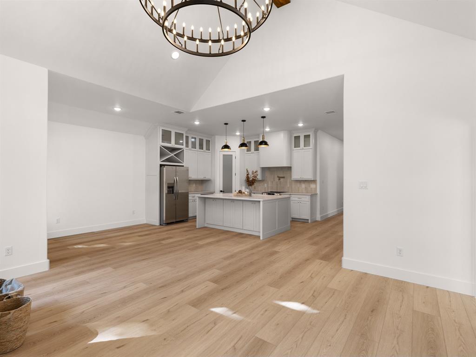
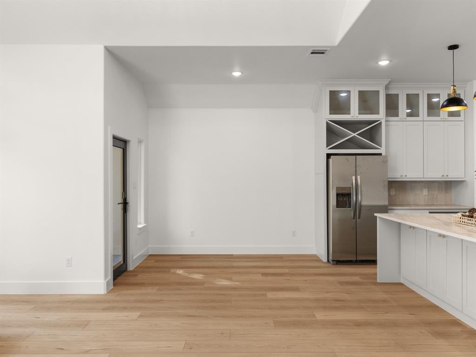
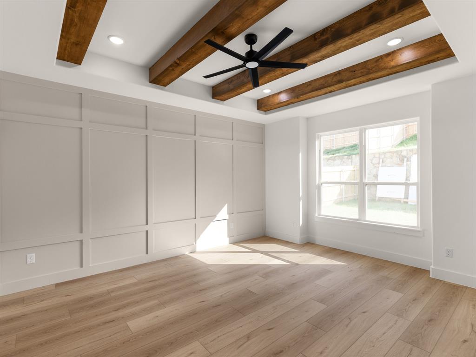
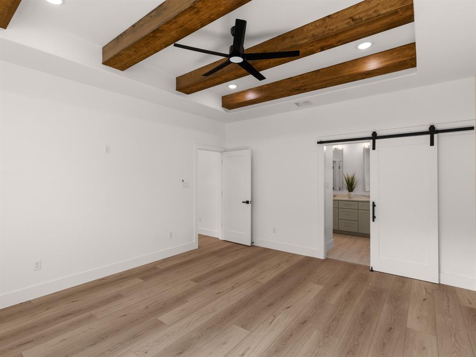
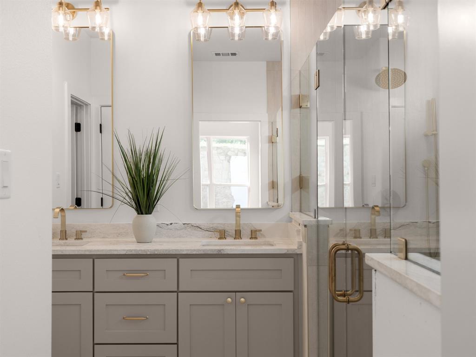
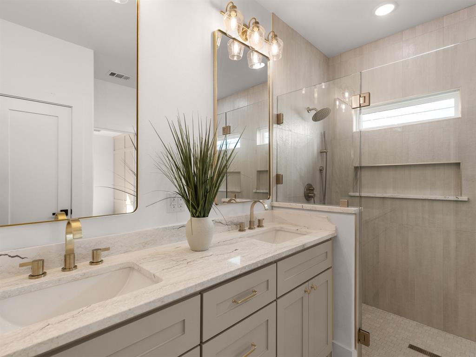
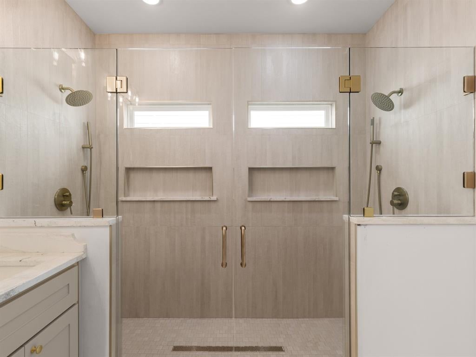
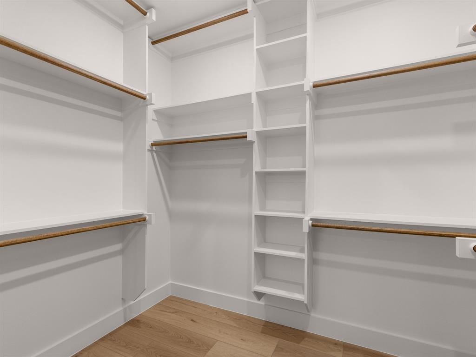
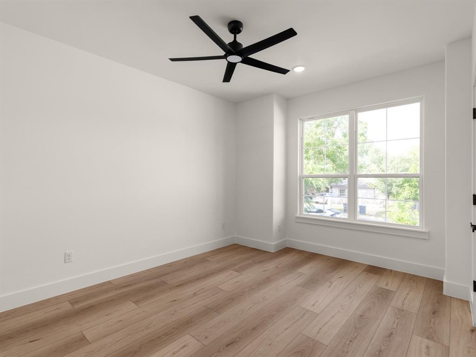
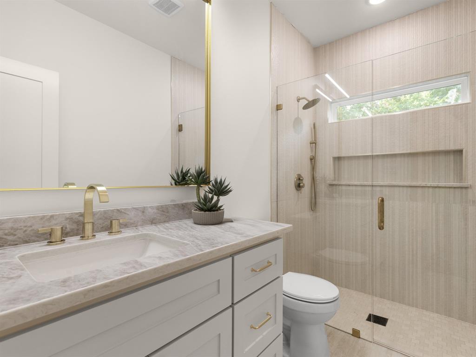
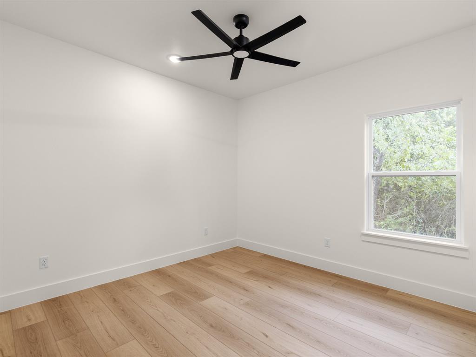
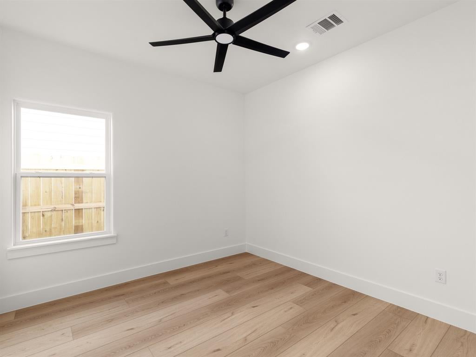
Step through the custom iron front door into this brand new construction home in the heart of Fort Worth, where timeless design meets modern craftsmanship at every turn. One of six homes being built side by side by Arteaga Homes, each bringing its own custom design to the block, this residence stands out with vaulted ceilings, abundant natural light, and designer lighting throughout that set an elevated tone from the entry, while a striking limestone fireplace and statement chandelier anchor the living space with warmth and character. The kitchen serves as the heart of the home, featuring custom woodwork, quartz countertops, and a spacious island that flows effortlessly into the living and dining areas ideal for everyday living and entertaining alike. Four bedrooms and two full baths offer comfort and flexibility for family, guests, or a home office. Out back, a covered patio and shaded outdoor living area make relaxing or hosting easy any time of year. Minutes from the Stockyards with easy access to shopping, dining, and major highways, 2918 NW 20th Street is a home where the details do the talking; come see it for yourself!
Listing Information
Facts & Features
Location
Community Information
Architecture
Features & Amenities
Property Features
Square Footage
Tax & Financial Information
Schools
Kirkpatrick Elementary
Kirkpatrick Middle
Elder Middle
Manuel Jara Elementary
Reach High School
A V Cato Elementary
North Side High School
Sam Rosen Elementary
School ratings are provided for informational purposes only and are subject to change. Attendance boundaries are for reference only — contact the school or district directly to verify enrollment eligibility.
Historical Data
Price History
| Date | Event | Price |
|---|---|---|
| 08/28/2026 | Price change | $380,000 |
| 07/17/2026 | Listed for sale | $390,000 |
Listed by Eric Arteaga · Monument Realty · 2147057827
Listing information provided exclusively for consumers' personal, non-commercial use and may not be used for any purpose other than to identify prospective properties consumers may be interested in purchasing. Information deemed reliable but not guaranteed by the MLS. The listing broker’s offer of compensation is made only to participants of the MLS where the listing is filed. Copyright 2026, North Texas Real Estate Information Systems (NTREIS). All rights reserved.
Last Updated: September 16, 2026 at 8:07 PM | Source: North Texas Real Estate Information Systems (NTREIS) | MLS#: 21333974

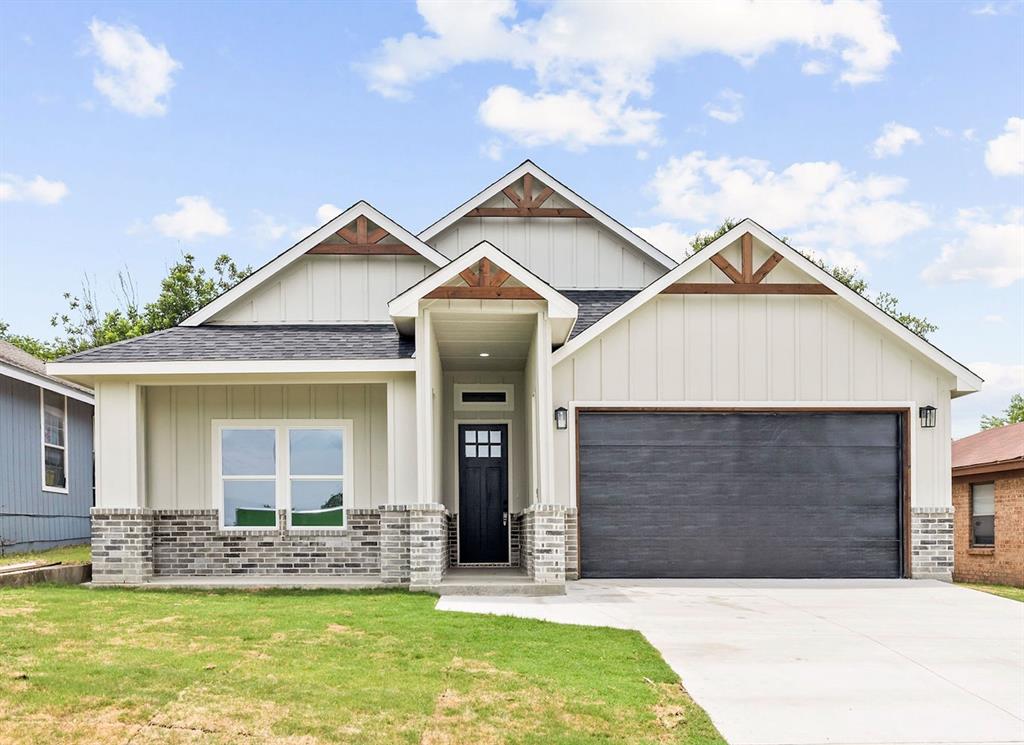
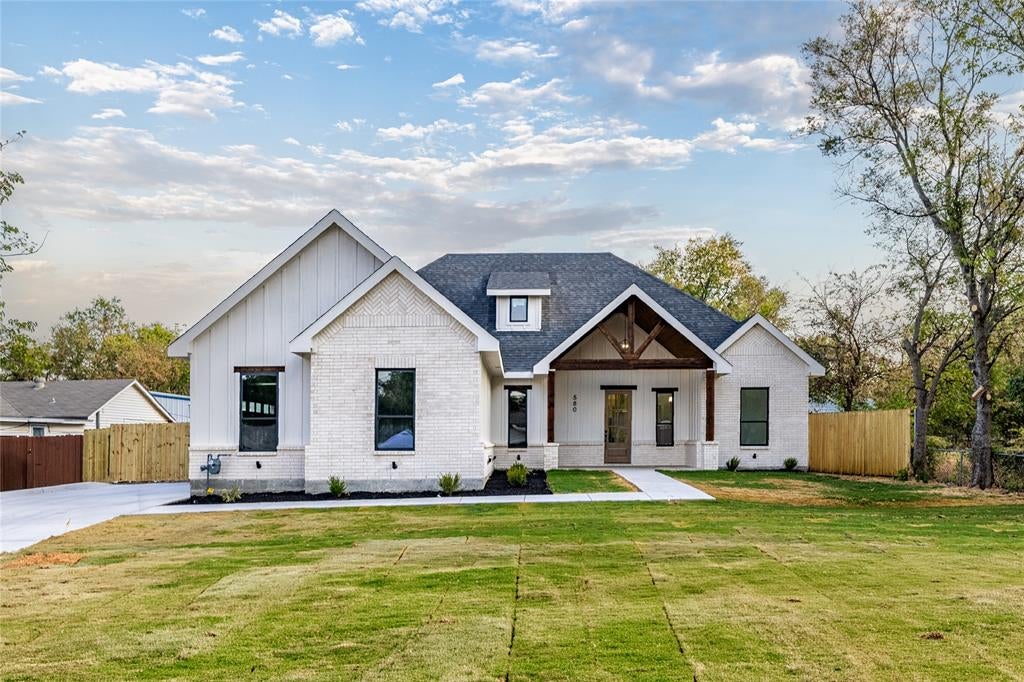
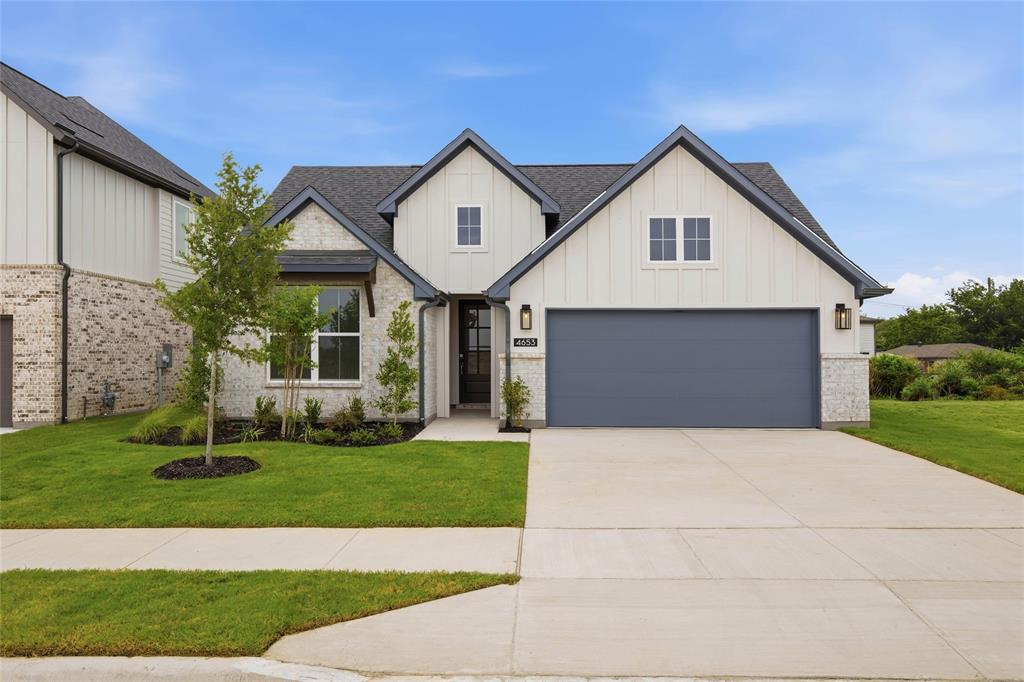
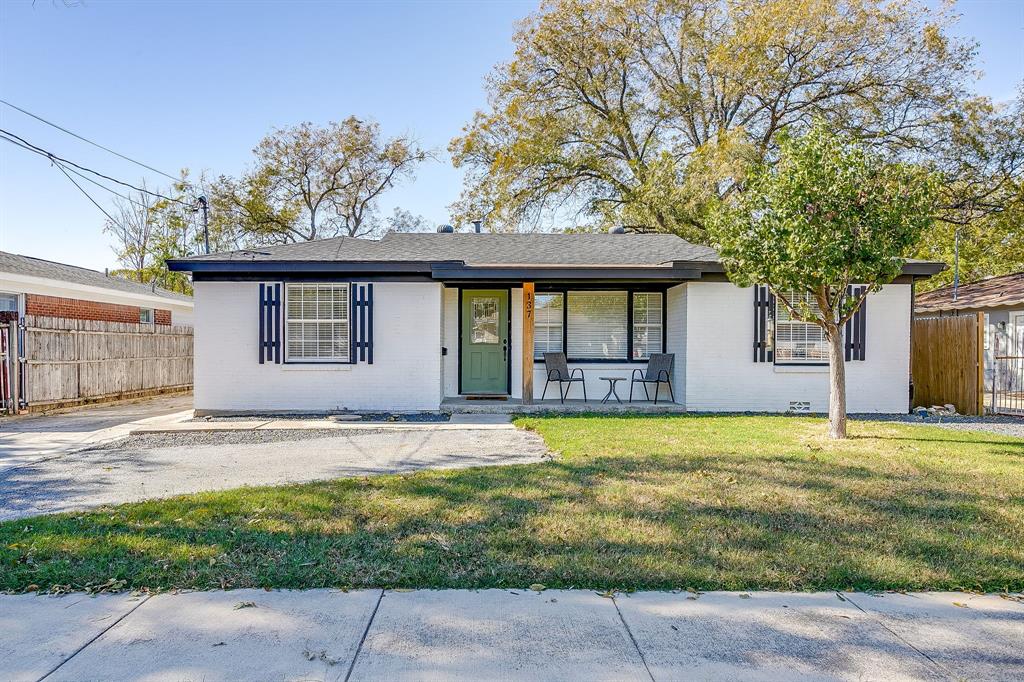
Similar Homes For Sale In Fort Worth
Start Your Real Estate Journey
Whether you have questions about this listing, want to schedule a showing, or just want to talk through your options, Shannon Miles is here to help. Reach out and expect a response within one business day.
How can I help?
Shannon Miles is here to help. Reach out and expect a response within one business day.
Thanks — Shannon Miles will be in touch shortly.
Make A Plan For Your Purchase
Know what you can afford before you start shopping — then run the numbers on any home you have in mind.
How much house can I afford?
- Principal & interest
- Property taxes
- Homeowner's insurance
- HOA dues
If your monthly savings are applied to the loan principal.
Enter your income, debts, and down payment to see how much home you may qualify for. Estimates only — not a lending decision.
Want to know more?
Shannon Miles is here to help. Reach out and expect a response within one business day.
✓ Thanks — Shannon Miles will be in touch shortly.