
8605 Herns Meadow Ln
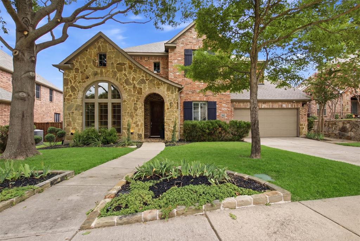
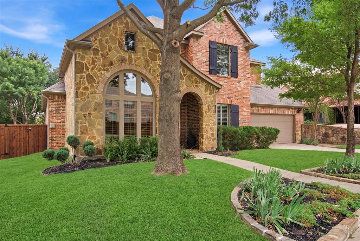
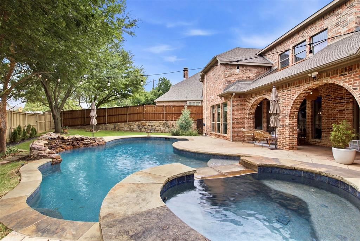
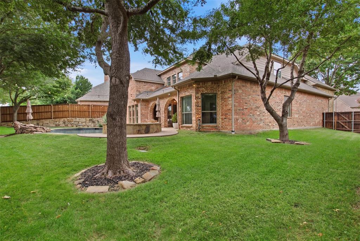
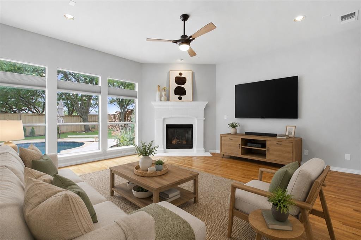
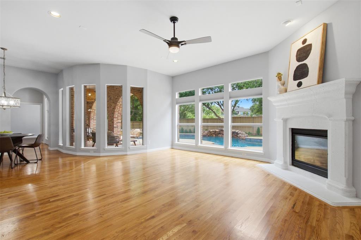
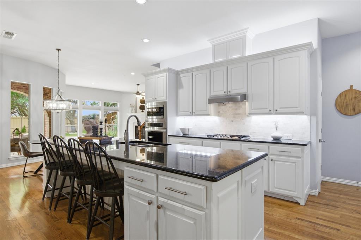
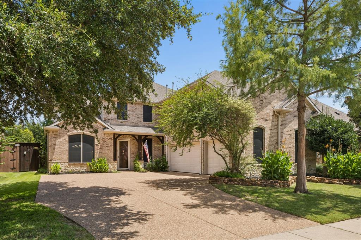
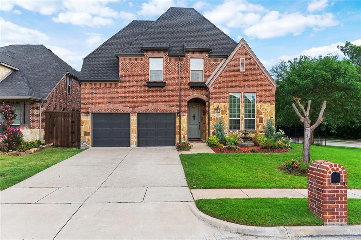
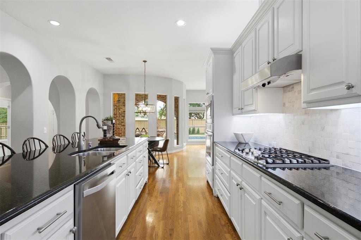
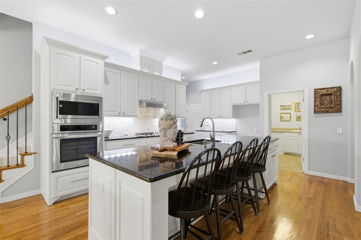
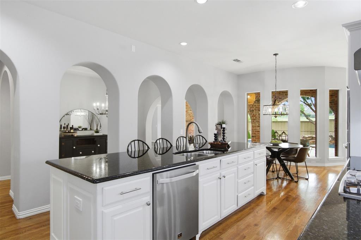
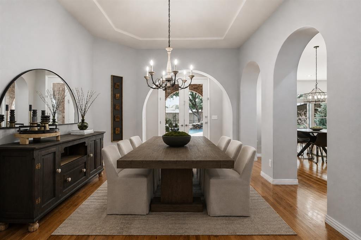
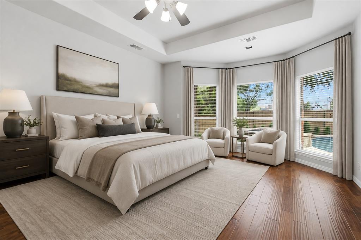
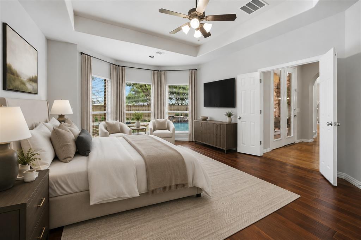
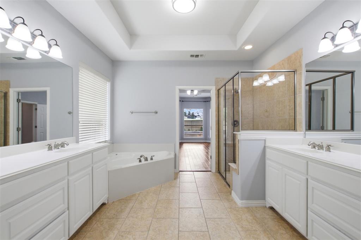
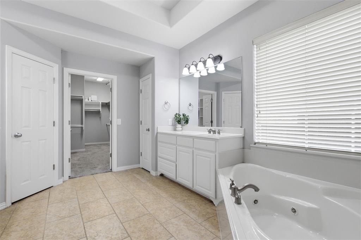
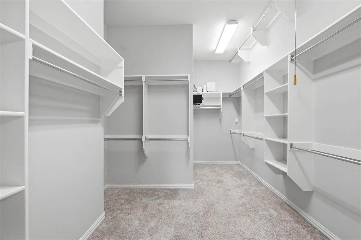
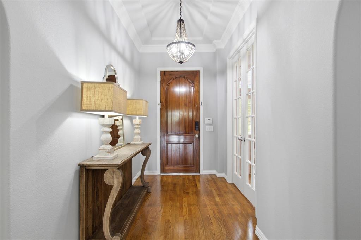
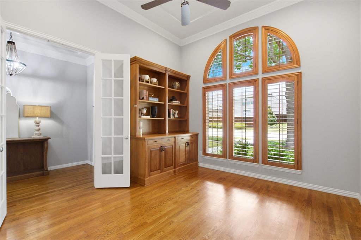
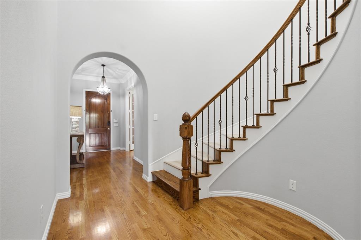
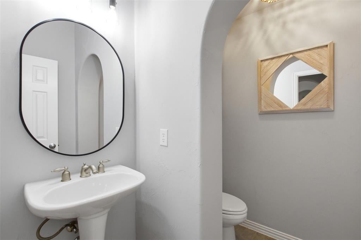
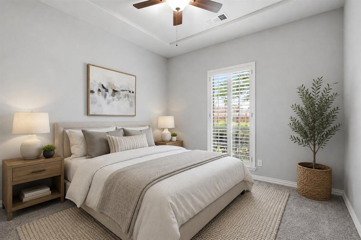
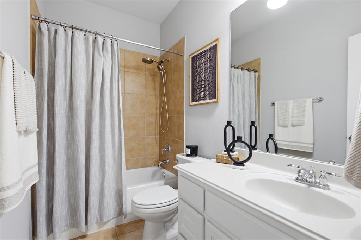
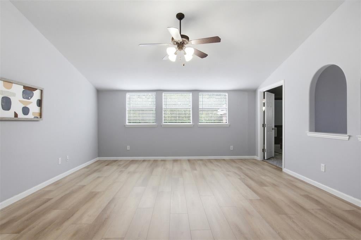
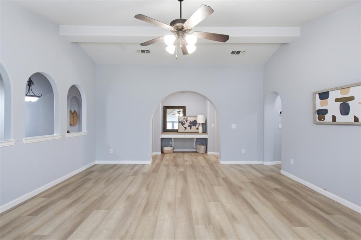
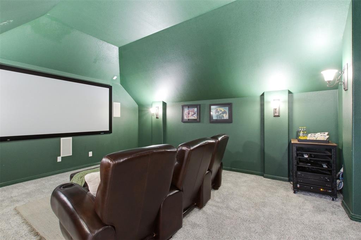
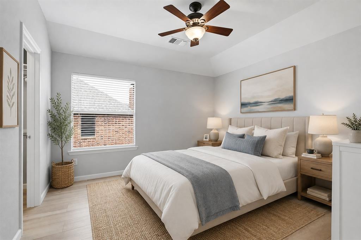
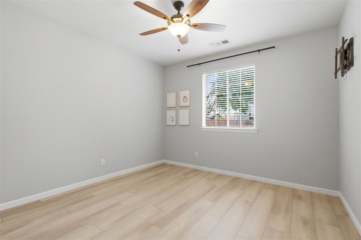
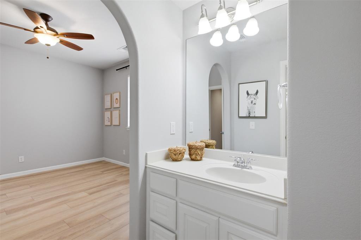
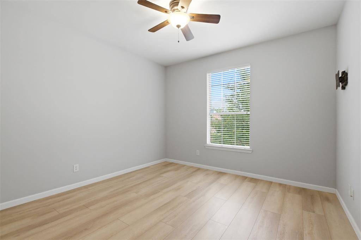
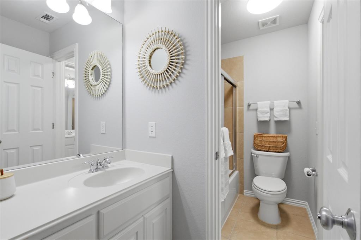
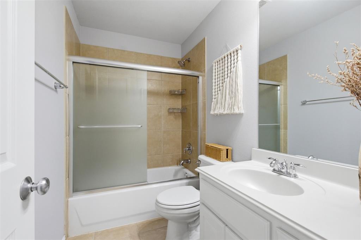
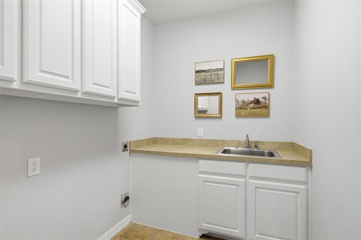
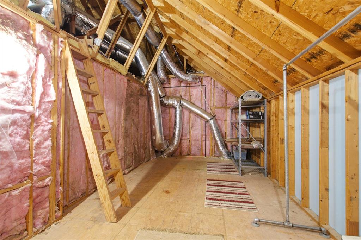
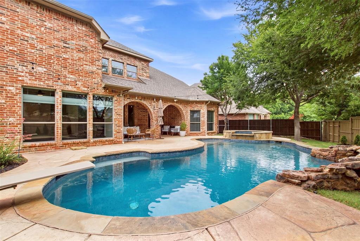
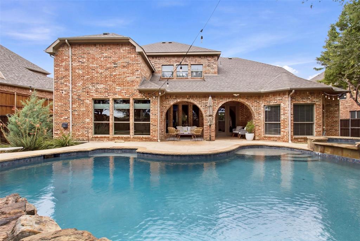
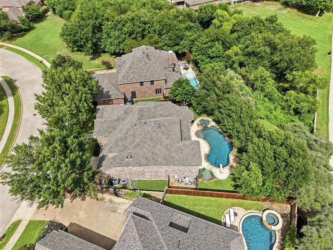
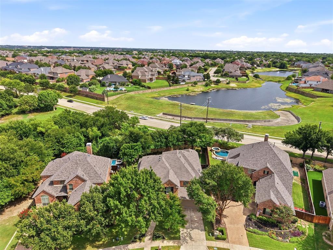
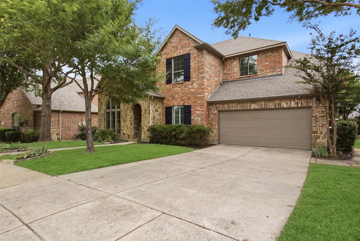
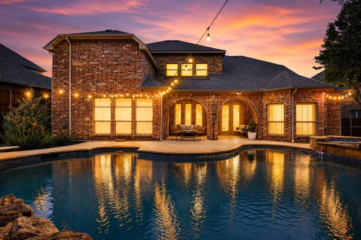
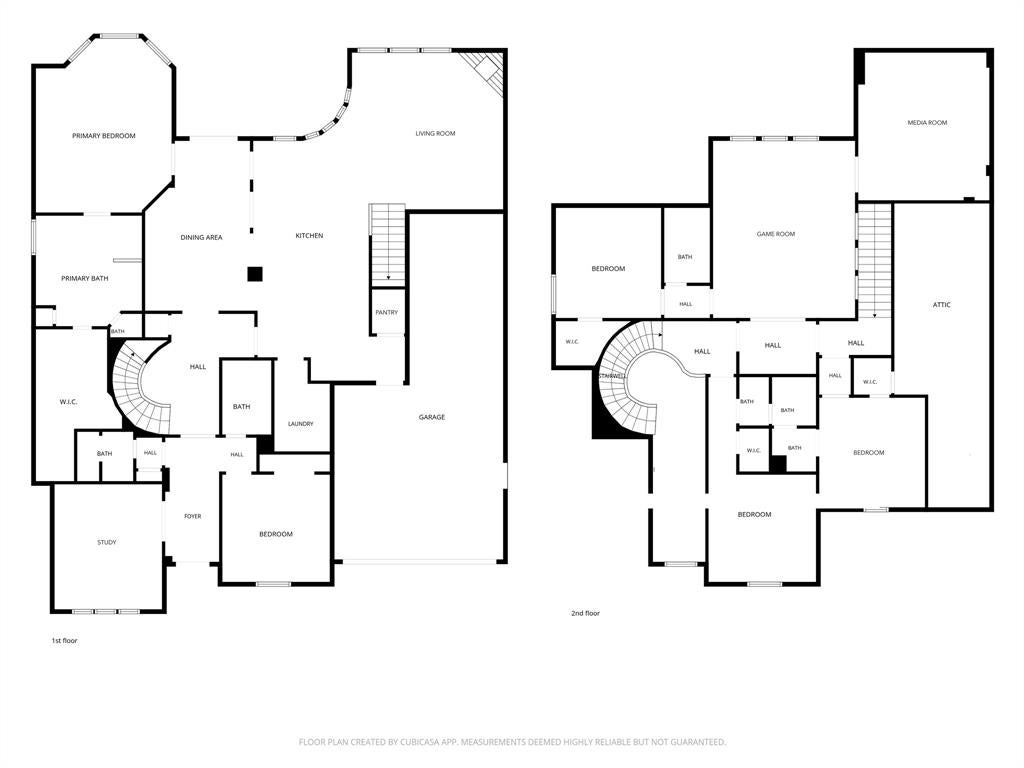
Located in Stonebridge Ranch, this distinctive home stands out with architectural character, a flexible floor plan, and a backyard designed for everyday enjoyment. Solid hardwood floors, graceful arched openings, dual staircases, a stone façade, and thoughtfully designed spaces create a sense of warmth and individuality. The backyard is equally memorable, featuring an impressive 11-foot-deep diving pool with spa, diving board and rock waterfall, plus a covered patio, grassy lawn, gas stub for grilling, and elevated views of the adjacent greenbelt. Inside, hardwood flooring extends from the entry through the kitchen and living room, where a gas log fireplace anchors the space. The kitchen offers granite countertops, a 5-burner gas cooktop, walk-in pantry, updated LG Smart Wi-Fi appliances, and above- and below-cabinet LED lighting. The floor plan offers exceptional versatility with the primary suite, secondary bedroom, and private study downstairs. The primary suite overlooks the backyard and features a well-designed closet with extensive shelving and 3-tier hanging rods. French doors open to the study with built-in cabinetry and plantation shutters. Dual staircases lead upstairs to three additional bedrooms with walk-in closets, a large game room or second living area, and dedicated media room. Media equipment conveys, including an Epson projector, 100-inch screen, surround sound, and subwoofer. Another standout is approximately 280 sq ft of walk-in floored attic storage and a utility room with cabinetry, workspace, and sink. Additional features include smart-home technology, two 55-gallon water heaters, board-on-board fencing, and mature landscaping. Stonebridge Ranch amenities include golf at The Clubs of Stonebridge Ranch, tennis, pickleball, an aquatic center, lakes, parks, trails and playgrounds, with the new Beach Club planned for 2027.
Listing Information
Open Houses
-
Thursday, September 175:00 PM – 7:00 PM
Facts & Features
Location
Community Information
Architecture
Features & Amenities
Property Features
Square Footage
Tax & Financial Information
Schools
Founders Classical Academy Of Prosper
Mike And Janie Reeves Elementary
Dowell Middle
Cynthia A Cockrell Elementary
Scott Elementary
Lizzie Nell Cundiff McClure Elementary
Sonntag Elementary
Jim And Betty Hughes Elementary
School ratings are provided for informational purposes only and are subject to change. Attendance boundaries are for reference only — contact the school or district directly to verify enrollment eligibility.
Historical Data
Price History
| Date | Event | Price |
|---|---|---|
| 08/25/2026 | Price change | $849,000 |
| 07/20/2026 | Listed for sale | $879,000 |
Listed by Kelli Clark · One Source Real Estate, LLC · 2143167550
Listing information provided exclusively for consumers' personal, non-commercial use and may not be used for any purpose other than to identify prospective properties consumers may be interested in purchasing. Information deemed reliable but not guaranteed by the MLS. The listing broker’s offer of compensation is made only to participants of the MLS where the listing is filed. Copyright 2026, North Texas Real Estate Information Systems (NTREIS). All rights reserved.
Last Updated: September 12, 2026 at 8:37 PM | Source: North Texas Real Estate Information Systems (NTREIS) | MLS#: 21333835

Similar Homes For Sale In Mckinney
Start Your Real Estate Journey
Whether you have questions about this listing, want to schedule a showing, or just want to talk through your options, Shannon Miles is here to help. Reach out and expect a response within one business day.
How can I help?
Shannon Miles is here to help. Reach out and expect a response within one business day.
Thanks — Shannon Miles will be in touch shortly.
Make A Plan For Your Purchase
Know what you can afford before you start shopping — then run the numbers on any home you have in mind.
How much house can I afford?
- Principal & interest
- Property taxes
- Homeowner's insurance
- HOA dues
If your monthly savings are applied to the loan principal.
Enter your income, debts, and down payment to see how much home you may qualify for. Estimates only — not a lending decision.
Want to know more?
Shannon Miles is here to help. Reach out and expect a response within one business day.
✓ Thanks — Shannon Miles will be in touch shortly.