

5 Katie Ln
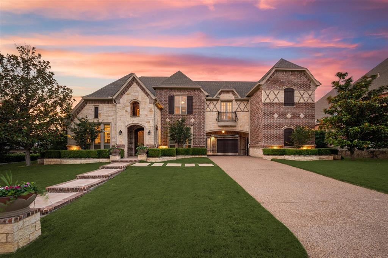
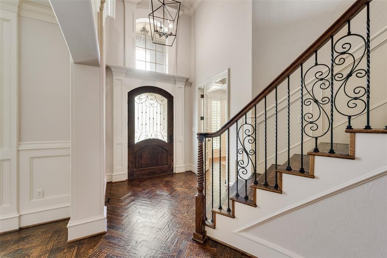
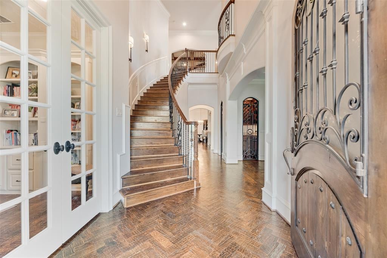
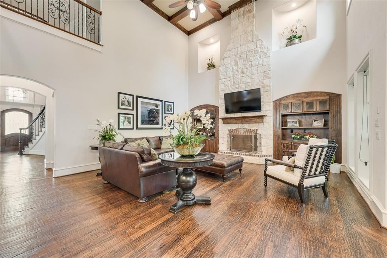
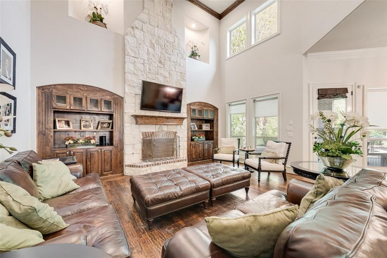
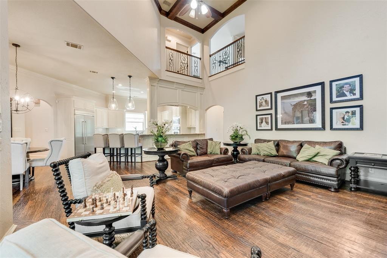
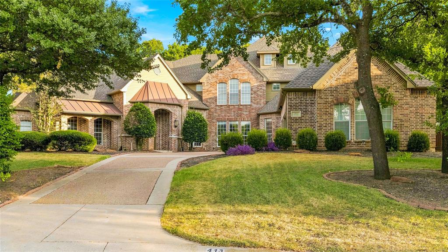
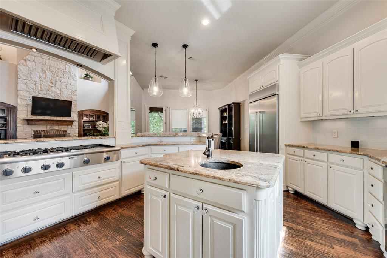
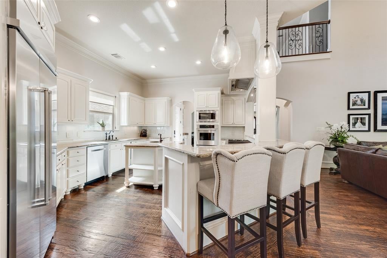
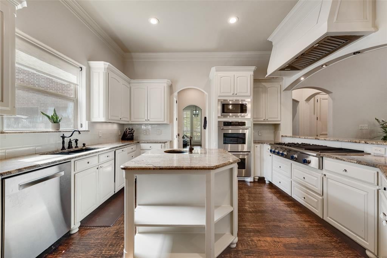
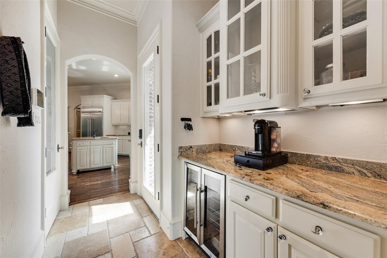
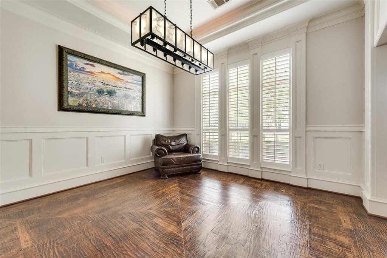
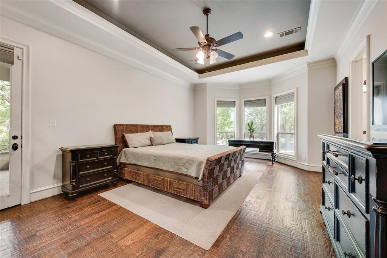
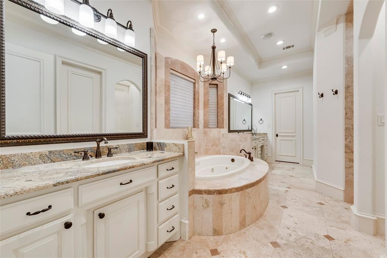
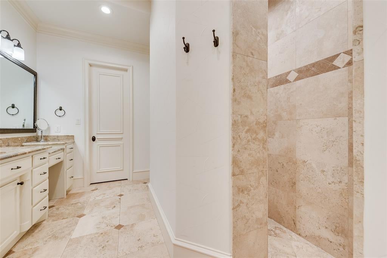
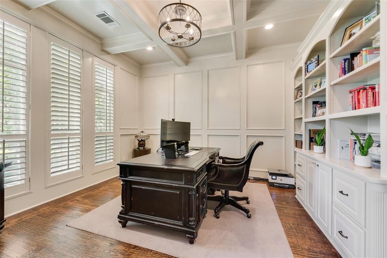
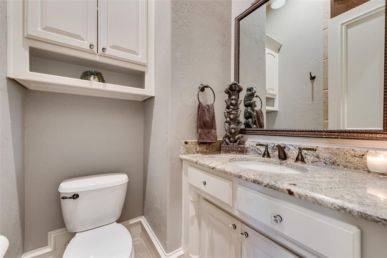
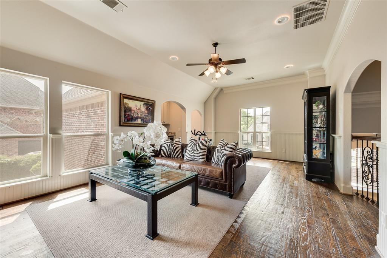
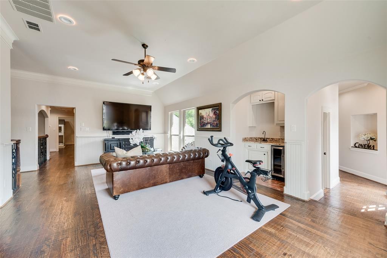
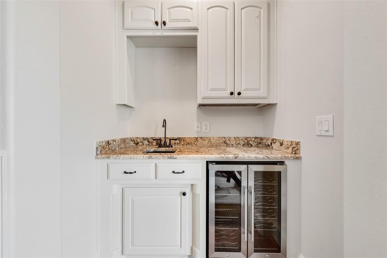
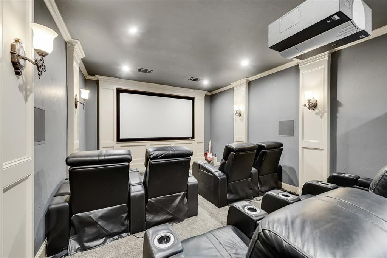
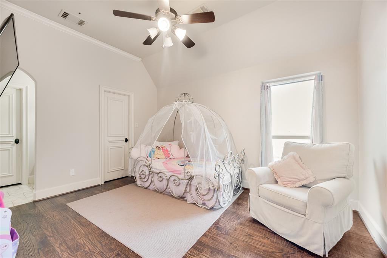
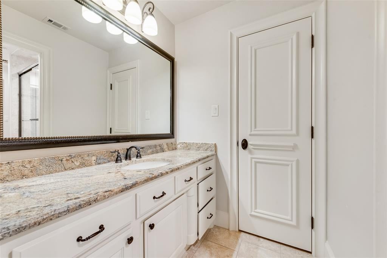
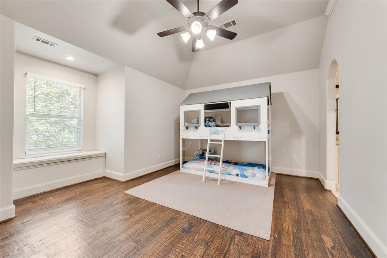
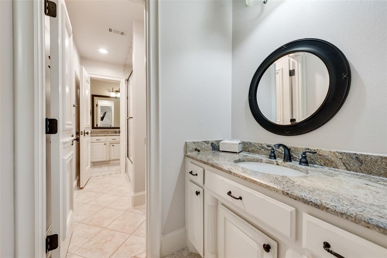
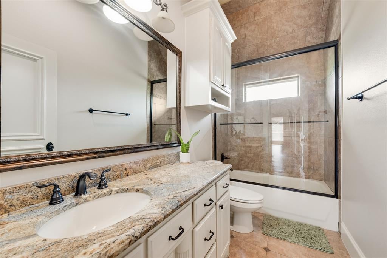
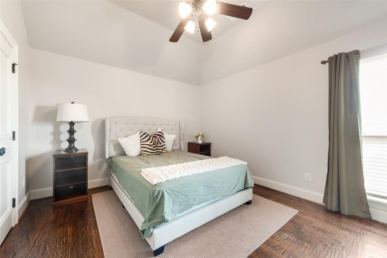
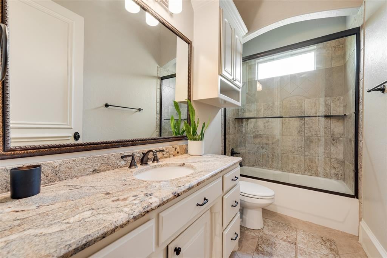
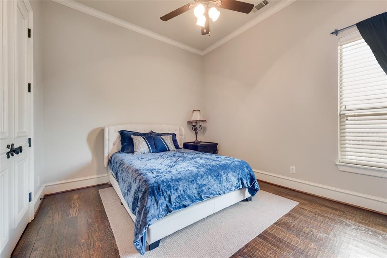
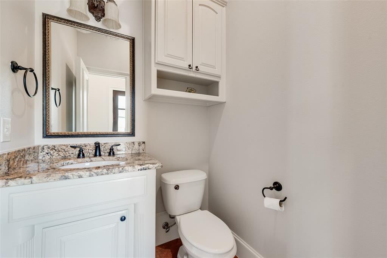
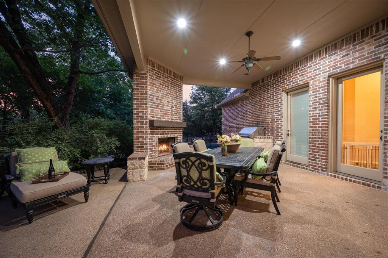
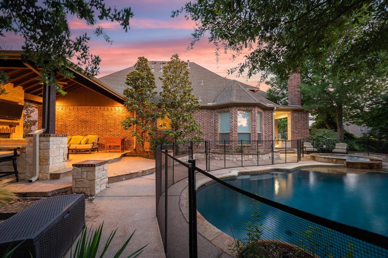
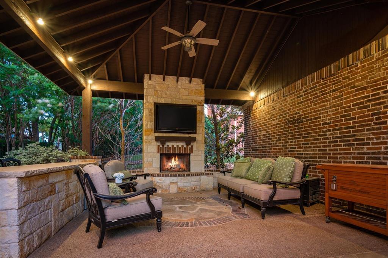
Welcome to this stunning 5-bedroom, 5.5 bathroom home nestled in the prestigious guard-gated community of Hogan’s Glen! This home makes a grand first impression with its striking curb appeal featuring a porte-cochere with 3 car garage. Inside, the open entry greets you with a sweeping staircase and soaring ceilings. You'll find an executive study with coffered ceiling and custom built-ins, a dramatic 2-story living room with a floor-to-ceiling stone fireplace, and a gourmet kitchen featuring a commercial-grade Thermador gas cooktop with grill, double ovens, built-in refrigerator, two sinks, and an island. The formal dining room is complemented by a butler’s pantry and a wine grotto. The private primary suite downstairs offers a luxurious ensuite with a jetted tub, walk-in shower with dual shower heads, and a custom walk-in closet. A second bedroom is also conveniently located on the main level, with three additional bedrooms upstairs. Enjoy movie nights in the media room or host game night in the game room with wet bar. Step outside to your dream backyard—featuring two covered patios (each with an outdoor fireplace), a built-in grill, and a sparkling saltwater pool and spa. Just three homes away, Harmony Park provides an unmatched extension of your outdoor living space. One of Trophy Club's premier parks, it features soccer fields, basketball, pickleball and tennis courts, two playgrounds, exercise stations, bocce ball, and miles of walking trails, making it feel like you have your own private recreation area just beyond your backyard. This home truly has it all—luxury, space, and unmatched outdoor living! Located in the desirable Town of Trophy Club, just minutes from Hwy 114, this home offers easy access to community parks, tennis and pickleball courts, dog parks, scenic trails, and top-rated schools. Enjoy proximity to the Trophy Club Country Club & Golf Course, along with a variety of shopping and dining options.
Listing Information
Facts & Features
Location
Community Information
Architecture
Features & Amenities
Property Features
Square Footage
Tax & Financial Information
Schools
Byron Nelson High School
Walnut Grove Elementary
Don T Durham Intermediate
Jack D Johnson Elementary
Medlin Middle
James M Steele Early College High School
Carroll High School
Lakeview Elementary
School ratings are provided for informational purposes only and are subject to change. Attendance boundaries are for reference only — contact the school or district directly to verify enrollment eligibility.
Historical Data
Price History
| Date | Event | Price |
|---|---|---|
| 09/15/2026 | Price change | $1,395,000 |
| 07/24/2026 | Listed for sale | $1,550,000 |
Listed by Lily Moore · Lily Moore Realty · 8173447034
Listing information provided exclusively for consumers' personal, non-commercial use and may not be used for any purpose other than to identify prospective properties consumers may be interested in purchasing. Information deemed reliable but not guaranteed by the MLS. The listing broker’s offer of compensation is made only to participants of the MLS where the listing is filed. Copyright 2026, North Texas Real Estate Information Systems (NTREIS). All rights reserved.
Last Updated: September 15, 2026 at 2:17 PM | Source: North Texas Real Estate Information Systems (NTREIS) | MLS#: 21333600

Similar Homes For Sale In Trophy Club






Start Your Real Estate Journey
Whether you have questions about this listing, want to schedule a showing, or just want to talk through your options, Shannon Miles is here to help. Reach out and expect a response within one business day.
How can I help?
Shannon Miles is here to help. Reach out and expect a response within one business day.
Thanks — Shannon Miles will be in touch shortly.
Make A Plan For Your Purchase
Know what you can afford before you start shopping — then run the numbers on any home you have in mind.
How much house can I afford?
- Principal & interest
- Property taxes
- Homeowner's insurance
- HOA dues
If your monthly savings are applied to the loan principal.
Enter your income, debts, and down payment to see how much home you may qualify for. Estimates only — not a lending decision.
Want to know more?
Shannon Miles is here to help. Reach out and expect a response within one business day.
✓ Thanks — Shannon Miles will be in touch shortly.