
1104 Russell Ave
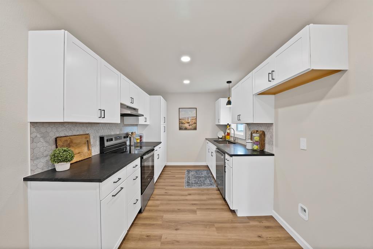
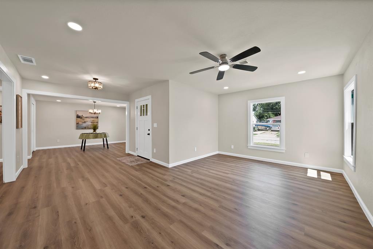
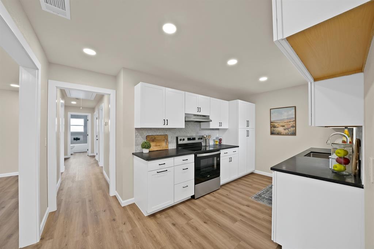
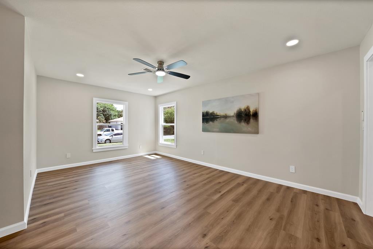
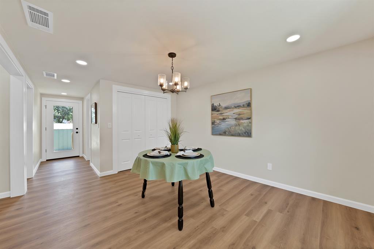
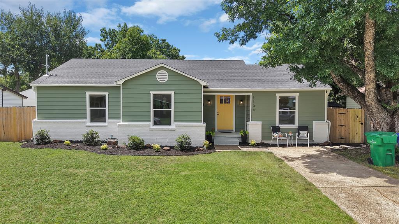
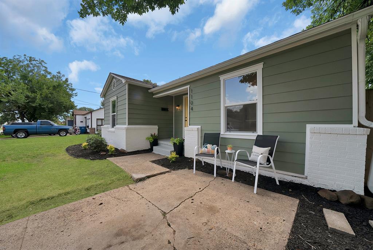
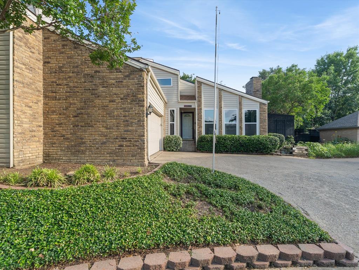
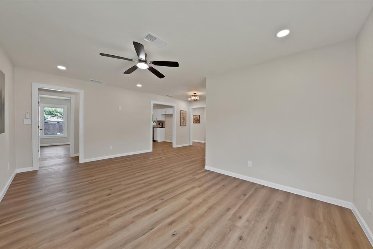
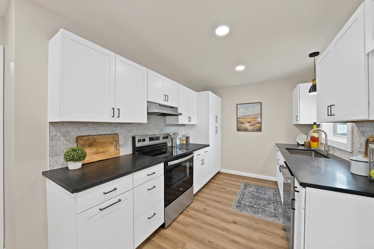
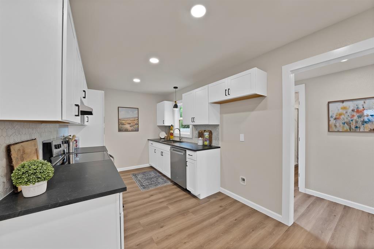
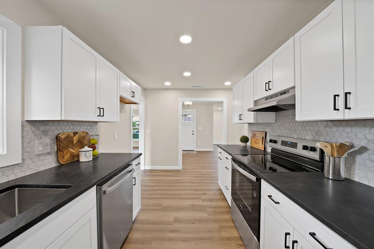
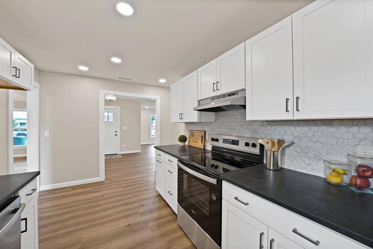
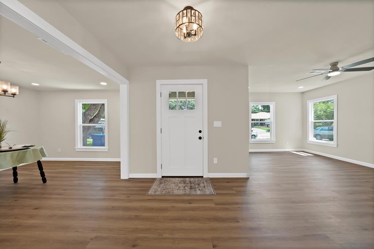
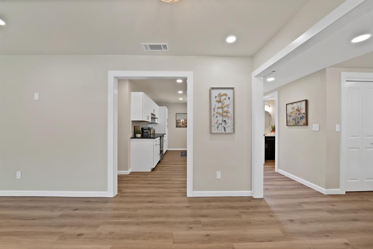
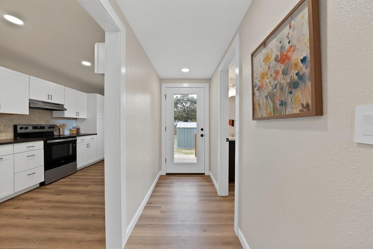
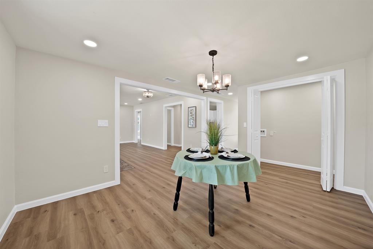
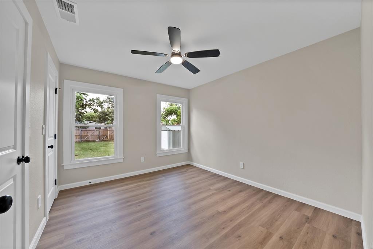
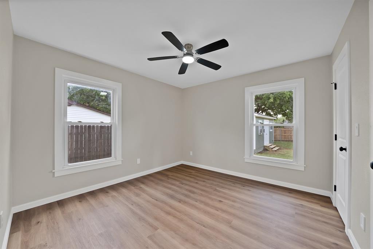
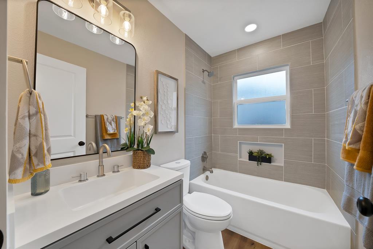
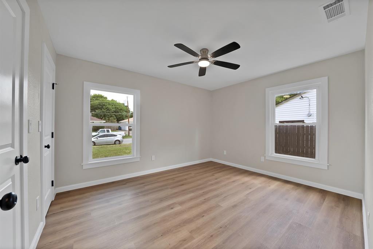
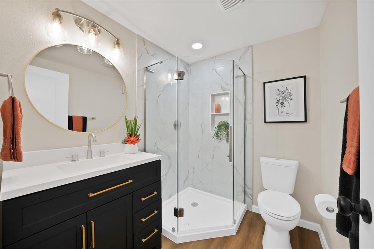
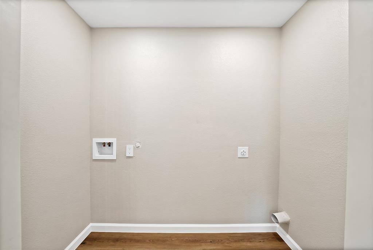
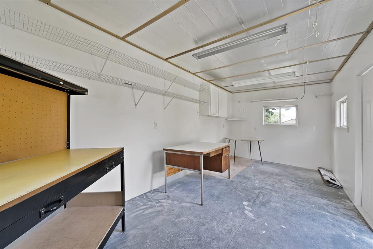
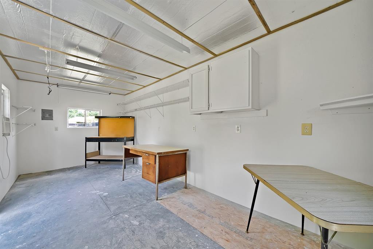
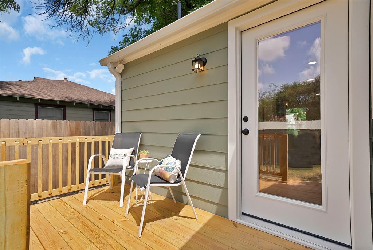
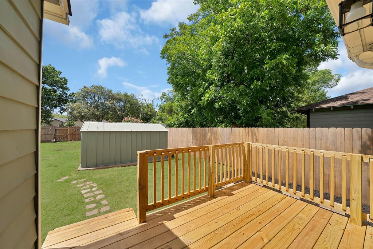
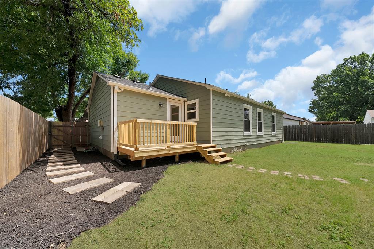
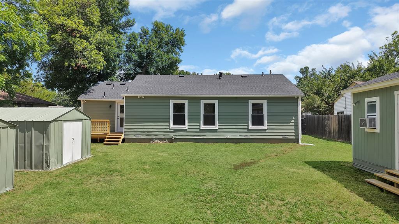
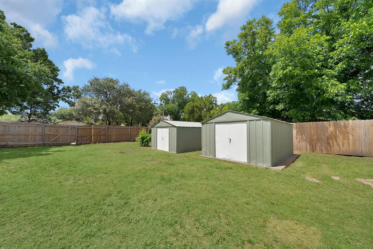
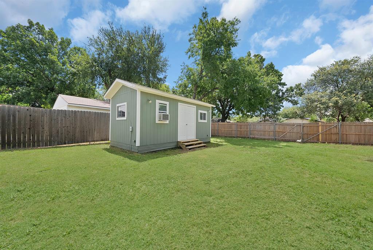
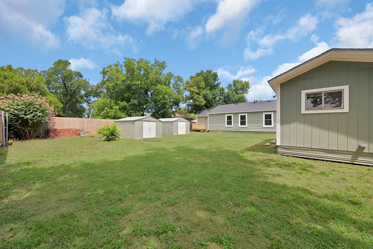
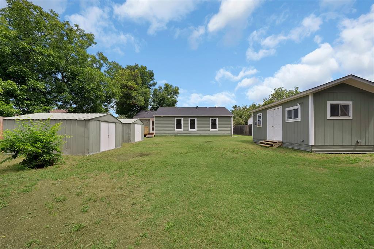
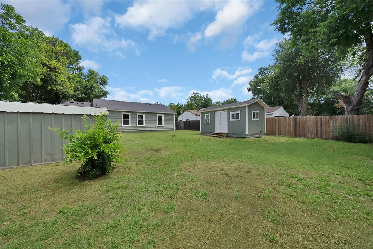
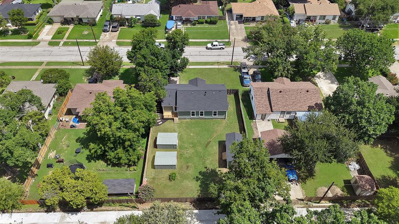
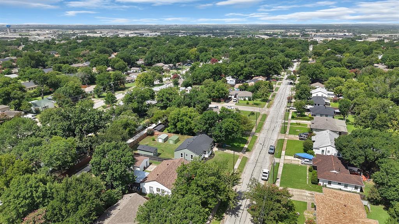
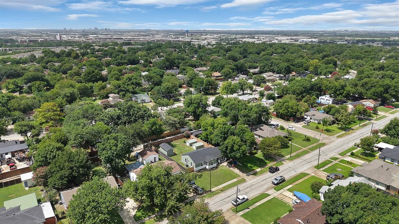
Completely Renovated 3 bedroom, 2 bath in the Heart of Carrollton's Neighborhood Revitalization! This beautifully rebuilt 3 bedroom, 2 bath home has been renovated top to bottom, truly like new living with the character of an established neighborhood. Inside you'll find a brand-new kitchen with granite countertops, large stainless sink, new appliances, custom cabinets with matte black hardware, and pantry. Both full bathrooms are all-new, featuring designer tile, new vanities, tub & shower, mirrors, and lighting. New flooring, windows, 2-panel doors with matte black hardware, ceiling fans, and fresh lighting throughout including foyer and dining chandeliers with accent art lighting. Each bedroom offers TWO closets and privacy lock sets. Major systems? All done: new electrical wiring with new panel and meter, new PEX plumbing and PVC sewer line, new water heater, new 30-year roof, new gutters, new insulation, and a serviced 5-year-old HVAC, plus all-new subfloors and moisture barrier and a dedicated laundry room. Out back, enjoy a new weather-treated deck, a 200 SqFt shop with power, windows, and AC, two metal storage sheds on slabs, dual-gate alley access, exterior security lighting, and fresh front landscaping. Bonus: the City of Carrollton is currently upgrading the neighborhood with new alleys, streets, sidewalks, curbs and replacing old electric poles with new ones on street.
Listing Information
Facts & Features
Location
Community Information
Architecture
Features & Amenities
Property Features
Square Footage
Tax & Financial Information
Schools
Blanton Elementary
Turner High School
Grimes Education Center
McCoy Elementary
Founders Classical Academy- Carrollton
Good Elementary
Carrollton Elementary
Perry Middle
School ratings are provided for informational purposes only and are subject to change. Attendance boundaries are for reference only — contact the school or district directly to verify enrollment eligibility.
Historical Data
Price History
| Date | Event | Price |
|---|---|---|
| 07/24/2026 | Price change | $350,000 |
| 07/17/2026 | Listed for sale | $368,000 |
Listed by Paul Gilmore · Real Broker, LLC · 8554500442
Listing information provided exclusively for consumers' personal, non-commercial use and may not be used for any purpose other than to identify prospective properties consumers may be interested in purchasing. Information deemed reliable but not guaranteed by the MLS. The listing broker’s offer of compensation is made only to participants of the MLS where the listing is filed. Copyright 2026, North Texas Real Estate Information Systems (NTREIS). All rights reserved.
Last Updated: August 23, 2026 at 1:26 AM | Source: North Texas Real Estate Information Systems (NTREIS) | MLS#: 21333556

Similar Homes For Sale In Carrollton
Start Your Real Estate Journey
Whether you have questions about this listing, want to schedule a showing, or just want to talk through your options, Shannon Miles is here to help. Reach out and expect a response within one business day.
How can I help?
Shannon Miles is here to help. Reach out and expect a response within one business day.
Thanks — Shannon Miles will be in touch shortly.
Make A Plan For Your Purchase
Know what you can afford before you start shopping — then run the numbers on any home you have in mind.
How much house can I afford?
- Principal & interest
- Property taxes
- Homeowner's insurance
- HOA dues
If your monthly savings are applied to the loan principal.
Enter your income, debts, and down payment to see how much home you may qualify for. Estimates only — not a lending decision.
Want to know more?
Shannon Miles is here to help. Reach out and expect a response within one business day.
✓ Thanks — Shannon Miles will be in touch shortly.