
601 Boyd Creek Rd
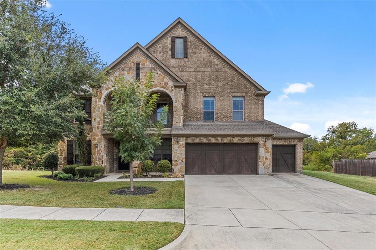
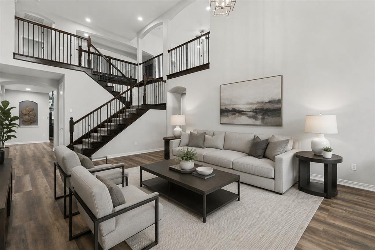
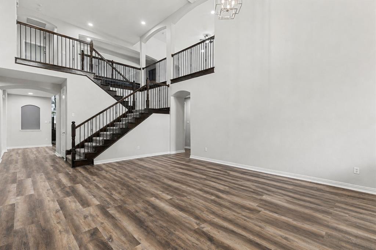
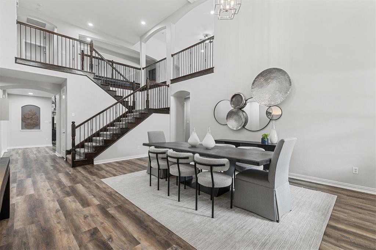
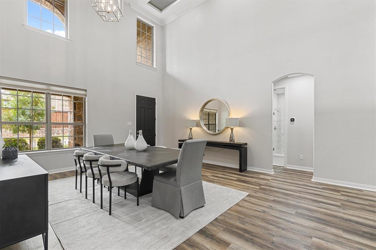
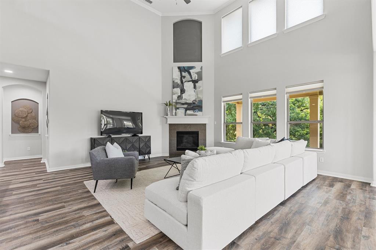
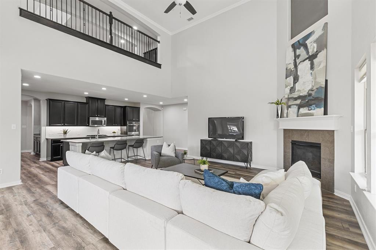
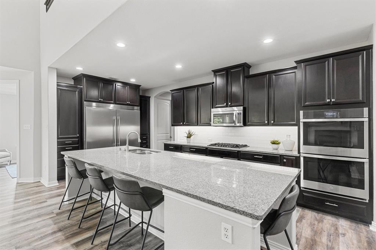
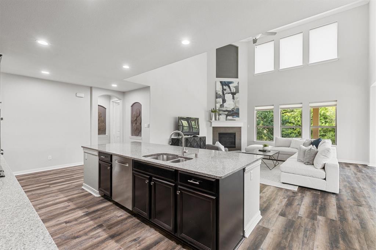
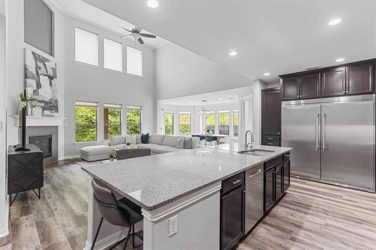
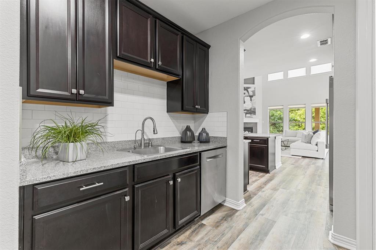
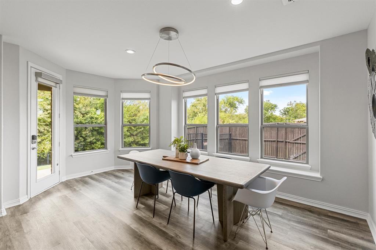
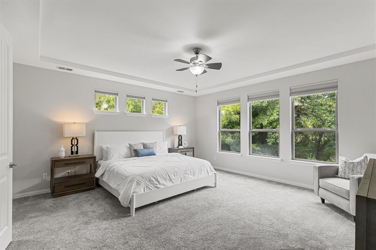
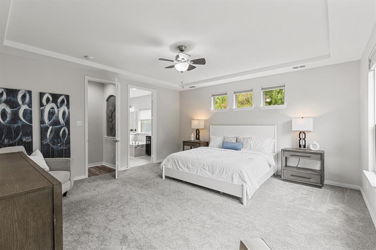
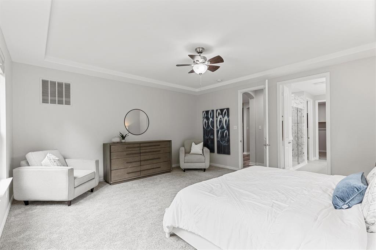
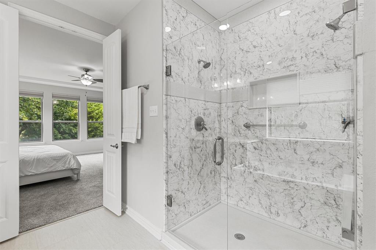
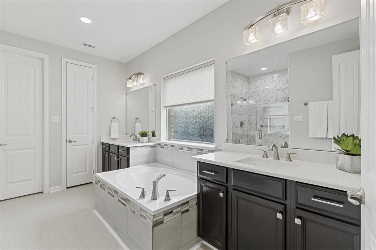
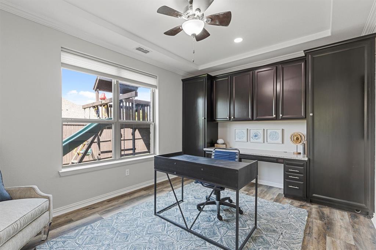
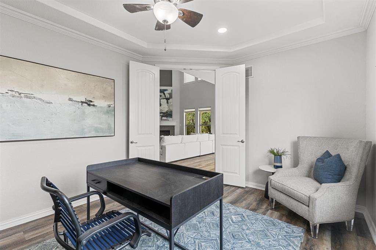
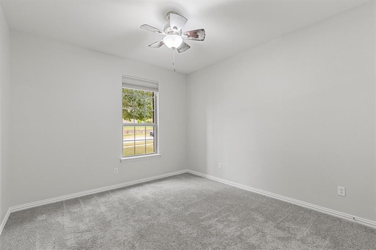
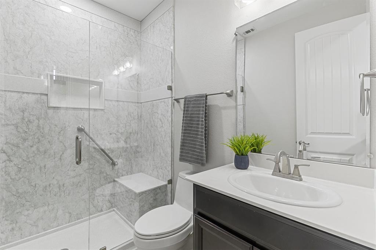
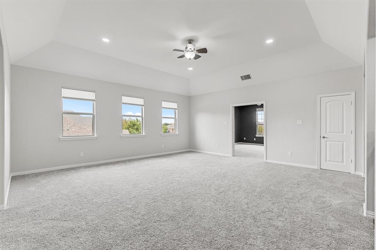
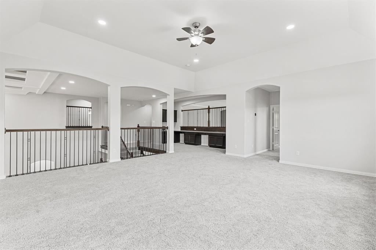
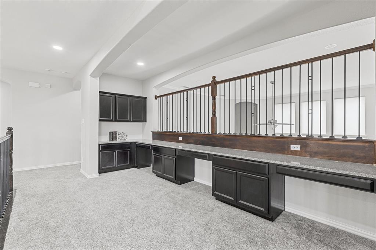
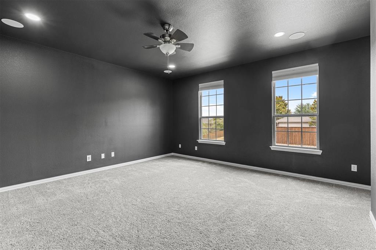
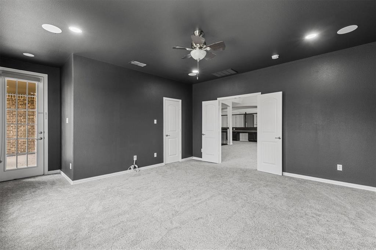
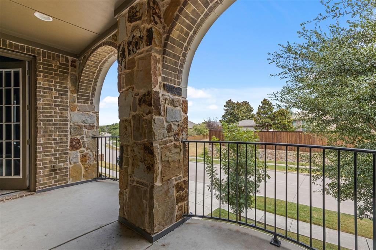
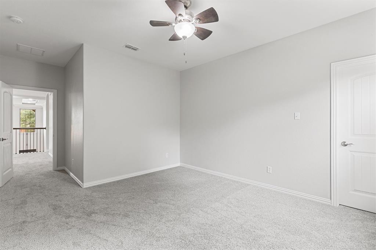
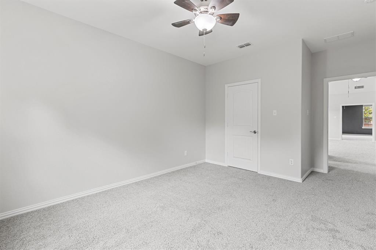
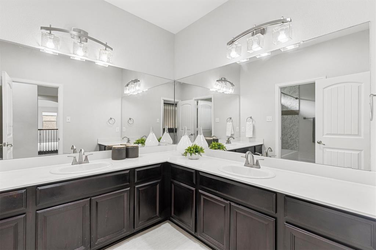
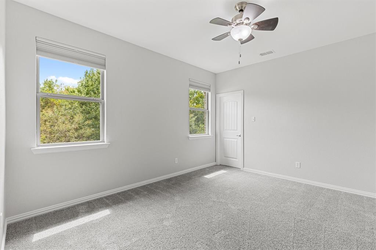
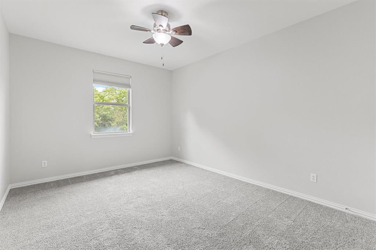
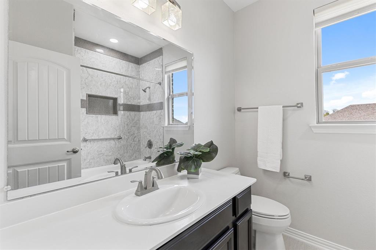
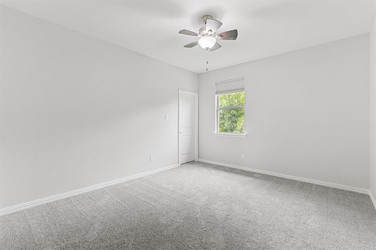
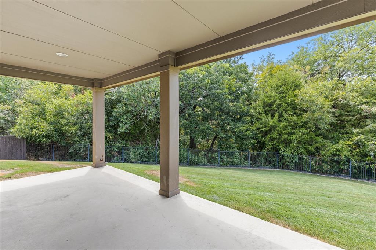
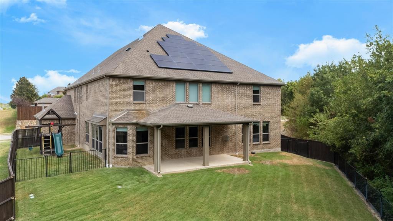
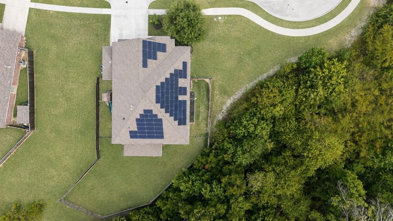
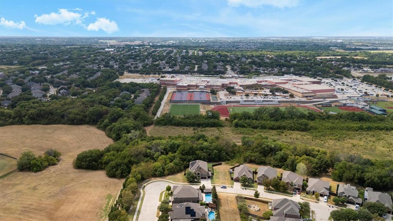
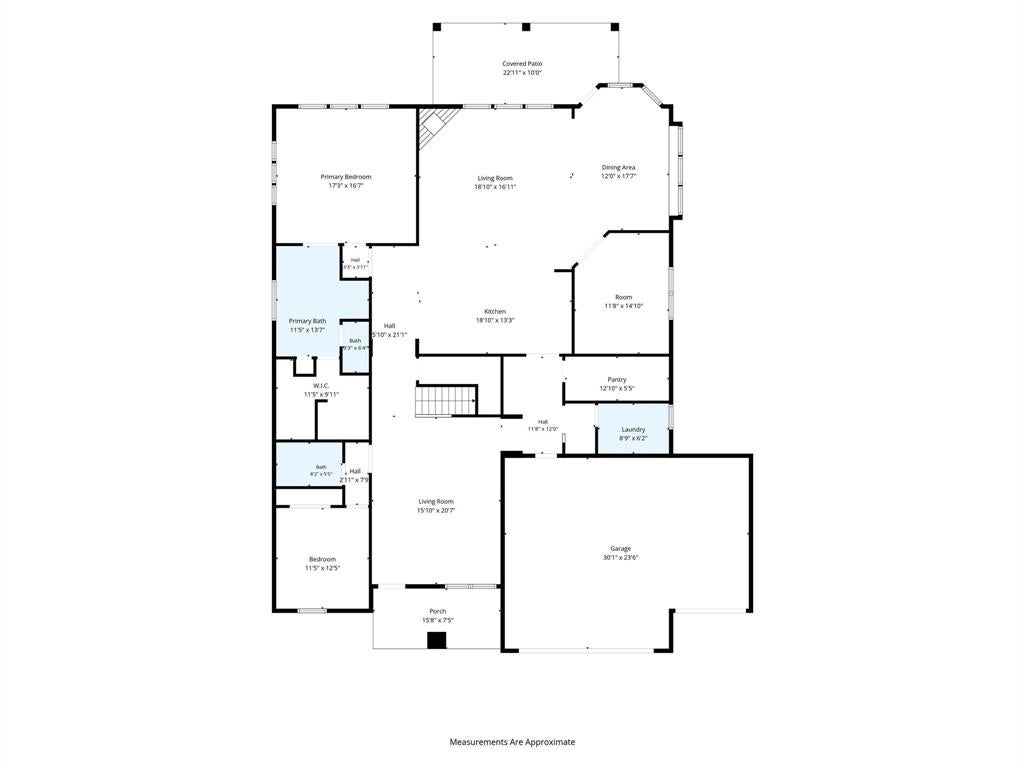
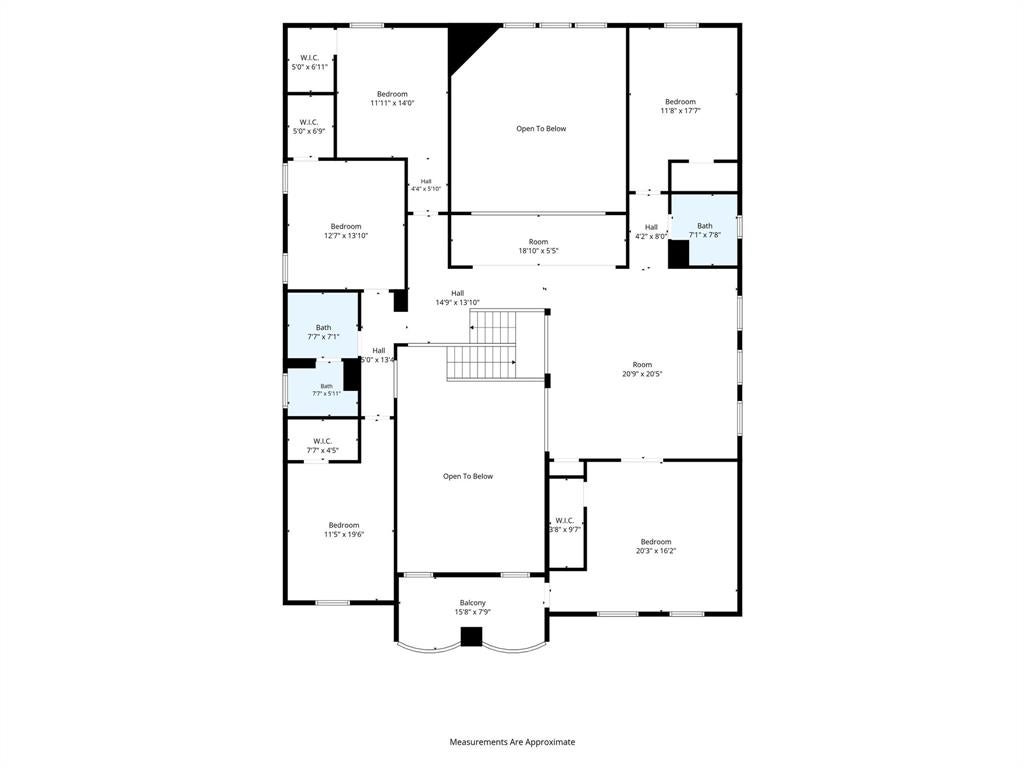
Welcome to this beautifully appointed home in sought-after Wiskbrook Estates, featuring paid-off solar panels (covering 100% of the cost of the home) included in the list price, thoughtful updates, and exceptional living spaces. Soaring ceilings, abundant natural light, and an elegant open floor plan create a welcoming first impression. The main level features a dedicated home office, formal dining room, spacious living area, and an updated kitchen with an over-sized island, built-in Frigidaire Professional column refrigerator and freezer, GE double ovens, two dishwashers, filtered water system, huge walk-in pantry and an additional space for catering, prep or storage. The first-floor primary suite offers tray ceilings and a beautifully appointed ensuite with dual vanities, soaking tub, dual showerheads, and frameless glass shower. A secondary bedroom on the first floor with an adjacent full bath provides an ideal guest suite or flexible living space. Upstairs, a spacious loft with built-in cabinetry and desk, private balcony, media room with surround sound, and four generously sized bedrooms with walk-in closets offer exceptional versatility. Recent updates include roof repairs (2026), dual Train HVAC systems (2025), new LVP flooring and plush carpeting (2025), and tankless water heater (2020). Additional features include whole-home surge protection, smart home integration, and a covered back patio overlooking the greenspace. Zoned to highly regarded schools and conveniently located near Highway 75, the Sam Rayburn Tollway, Historic Downtown McKinney, Stonebriar Centre, and Legacy West, this exceptional home offers space, style, and an impressive list of updates in one of McKinney’s desirable communities. Discounted rate options and no lender fee refinancing may be available for qualified buyers of this home.
Listing Information
Open Houses
-
Saturday, September 1910:00 AM – 12:00 PM
Facts & Features
Location
Community Information
Architecture
Features & Amenities
Property Features
Square Footage
Tax & Financial Information
Schools
Dowell Middle
Mike And Janie Reeves Elementary
McKinney Boyd High School
Slaughter Elementary
Dr Jack Cockrill Middle
Roy Lee Walker Elementary
Lizzie Nell Cundiff McClure Elementary
Jose De Jesus And Maria Luisa Vega Elementary
School ratings are provided for informational purposes only and are subject to change. Attendance boundaries are for reference only — contact the school or district directly to verify enrollment eligibility.
Historical Data
Price History
| Date | Event | Price |
|---|---|---|
| 09/05/2026 | Price change | $890,000 |
| 07/17/2026 | Listed for sale | $924,999 |
Listed by Kelli Burke · Orchard Brokerage · 8445159880
Listing information provided exclusively for consumers' personal, non-commercial use and may not be used for any purpose other than to identify prospective properties consumers may be interested in purchasing. Information deemed reliable but not guaranteed by the MLS. The listing broker’s offer of compensation is made only to participants of the MLS where the listing is filed. Copyright 2026, North Texas Real Estate Information Systems (NTREIS). All rights reserved.
Last Updated: September 14, 2026 at 7:08 PM | Source: North Texas Real Estate Information Systems (NTREIS) | MLS#: 21332479

Similar Homes For Sale In Mckinney
Start Your Real Estate Journey
Whether you have questions about this listing, want to schedule a showing, or just want to talk through your options, Shannon Miles is here to help. Reach out and expect a response within one business day.
How can I help?
Shannon Miles is here to help. Reach out and expect a response within one business day.
Thanks — Shannon Miles will be in touch shortly.
Make A Plan For Your Purchase
Know what you can afford before you start shopping — then run the numbers on any home you have in mind.
How much house can I afford?
- Principal & interest
- Property taxes
- Homeowner's insurance
- HOA dues
If your monthly savings are applied to the loan principal.
Enter your income, debts, and down payment to see how much home you may qualify for. Estimates only — not a lending decision.
Want to know more?
Shannon Miles is here to help. Reach out and expect a response within one business day.
✓ Thanks — Shannon Miles will be in touch shortly.