
676 Charles St
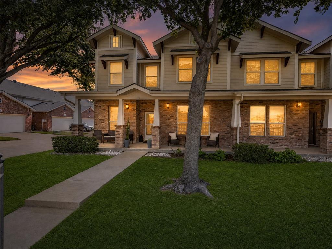
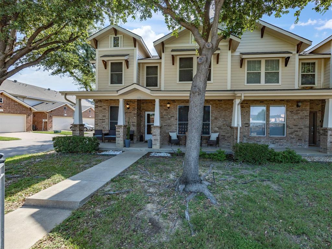
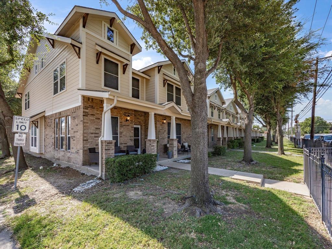
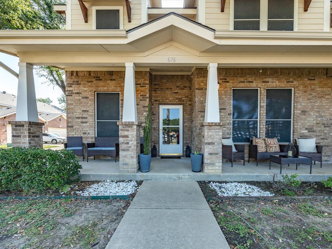
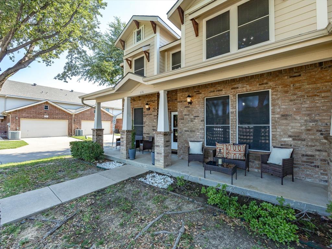
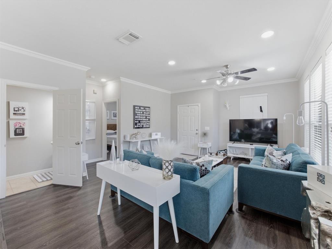
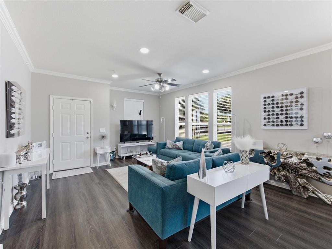
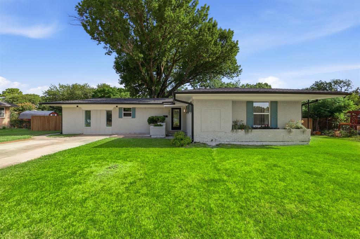
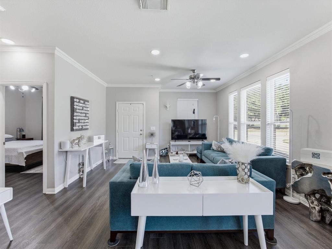
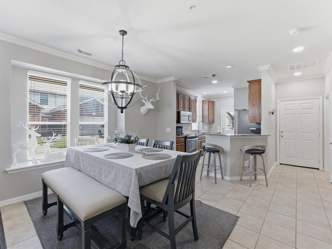
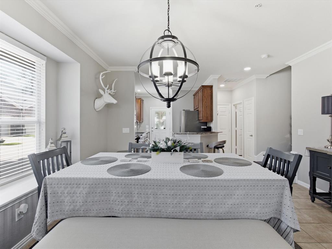
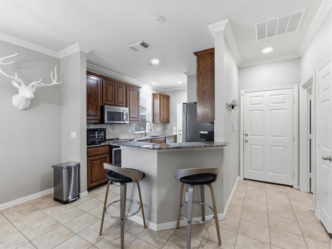
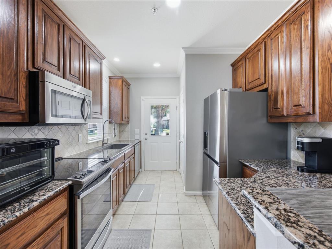
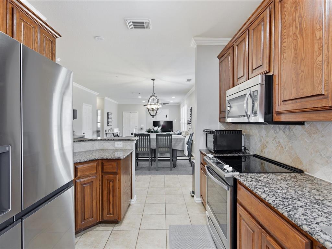
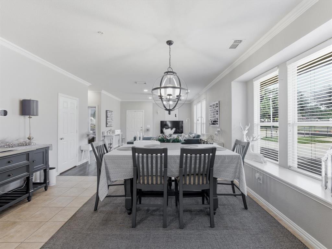
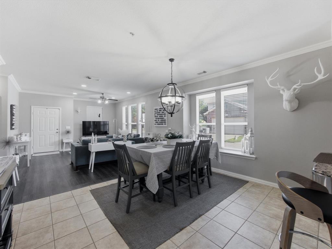
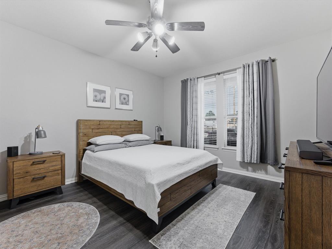
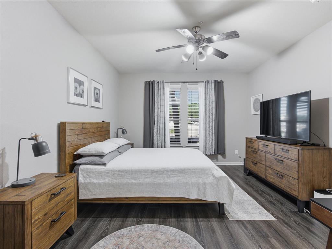
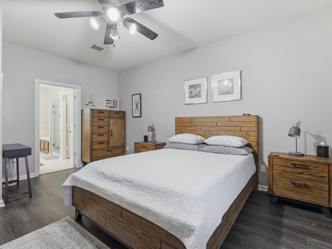
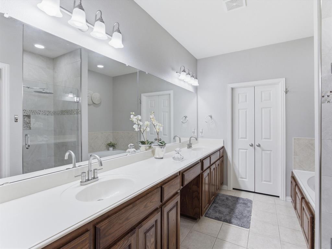
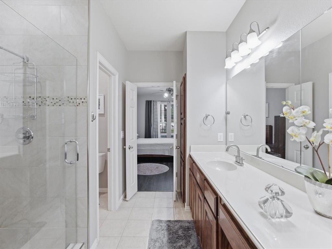
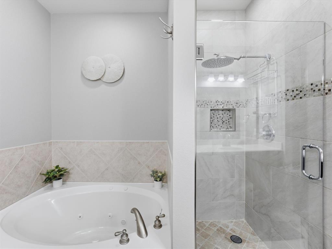
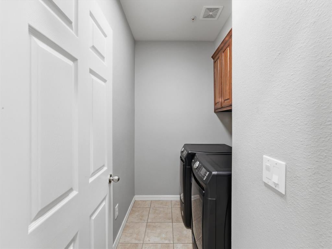
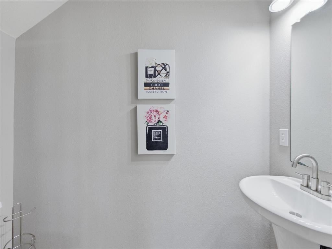
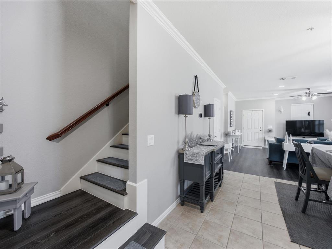
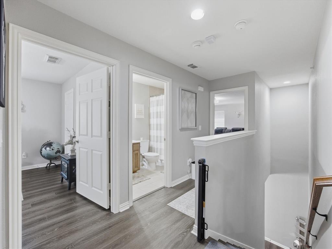
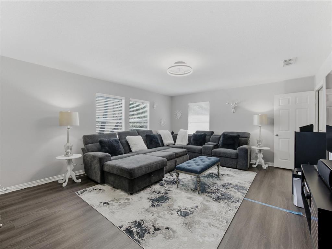
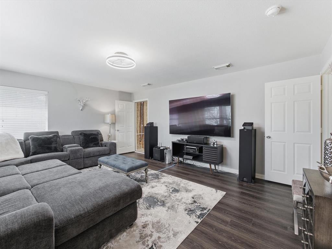
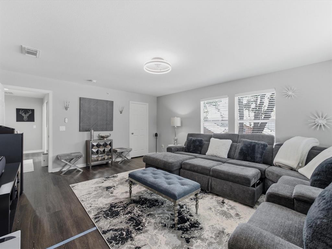
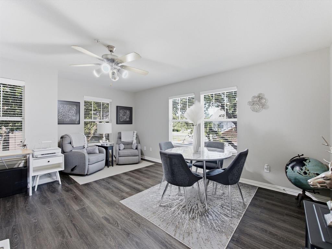
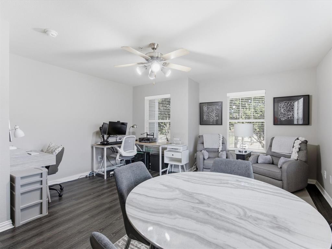
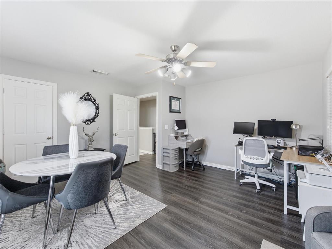
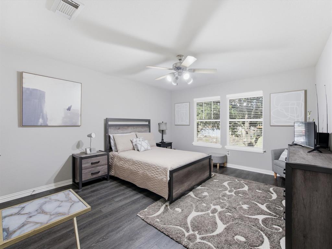
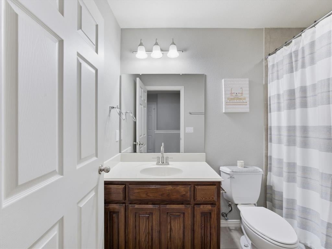
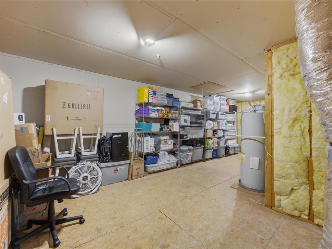
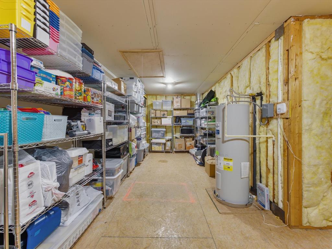
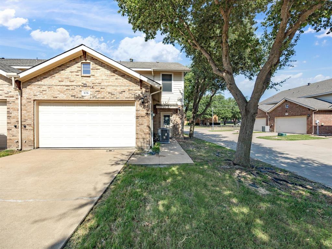
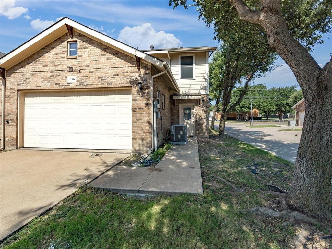
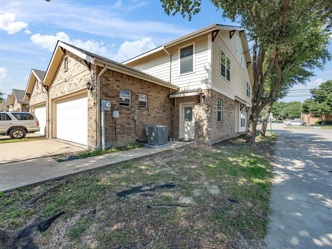
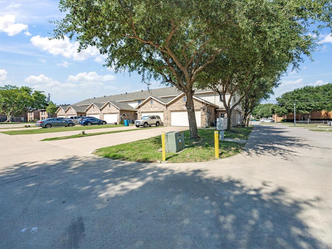
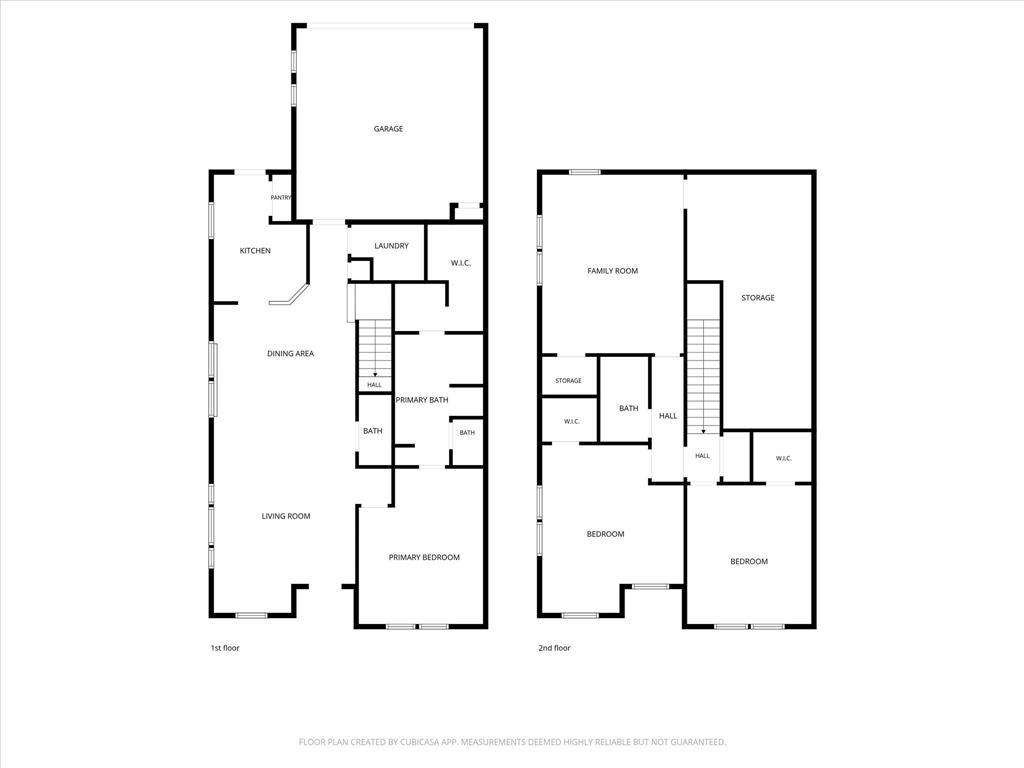
Sellers to Pay 12 Months of HOA Dues at Closing with Acceptable Offer. Set on a shaded corner homesite beside a greenbelt, 676 S. Charles Street offers space, storage and low-maintenance finishes in a convenient Lewisville location in walkable distance to upcoming neighborhood Old Town Lewisville, with abundant restaurants & entertainment options. Mature trees frame the covered front porch, while the brick-and-siding exterior & updated roof add curb appeal. Inside, the floor plan feels bright and open with generous living & dining spaces, tall windows, crown molding, recessed lighting & hard-surface flooring throughout—no carpet anywhere in the home. The kitchen features 42-inch solid wood cabinetry, granite counters, a contemporary sink, breakfast bar seating & premium stainless appliances, including a convection oven. The appliances & abundant cabinet storage make the kitchen practical for daily use and entertaining. The main-level primary suite is tucked away for comfort & includes a spacious walk-in closet, dual-sink vanity, jetted tub & an updated frameless glass shower. The first-floor layout keeps the primary retreat, living, dining & kitchen areas easily connected. Upstairs offers 3 additional oversized bedrooms, each with a roomy walk-in closet, plus a full bath. The 4th bedroom provides excellent flexibility & can serve as a game room, media room, office, guest space or hobby area. Nearby, an approximately 291-square-foot unfinished bonus room adds valuable space for storage, projects & possible future customization. The walkable attic creates even more usable storage, making this home an excellent option a clutter-free lifestyle. Recent improvements include a new water heater, new roof, new LED lighting with adjustable color warmth & a retaining wall added along the side of the home. Additional features include a 220 electric outlet for vehicle charging, abundant storage throughout, oversized bedrooms & a floor plan that offers flexibility on both levels.
Listing Information
Facts & Features
Location
Community Information
Architecture
Features & Amenities
Property Features
Square Footage
Tax & Financial Information
Schools
Founders Classical Academy-Online
College St Elementary
Ischool Lewisville (7-12 Campus)
Ischool Lewisville (K-6 Campus)
Central Elementary
Lewisville High School
Winfree Academy Charter School (Lewisville)
Learning Center
School ratings are provided for informational purposes only and are subject to change. Attendance boundaries are for reference only — contact the school or district directly to verify enrollment eligibility.
Historical Data
Price History
| Date | Event | Price |
|---|---|---|
| 09/01/2026 | Price change | $374,999 |
| 07/30/2026 | Listed for sale | $375,000 |
Listed by Billy Vaselo Happy · Keller Williams Realty · 8173298850
Listing information provided exclusively for consumers' personal, non-commercial use and may not be used for any purpose other than to identify prospective properties consumers may be interested in purchasing. Information deemed reliable but not guaranteed by the MLS. The listing broker’s offer of compensation is made only to participants of the MLS where the listing is filed. Copyright 2026, North Texas Real Estate Information Systems (NTREIS). All rights reserved.
Last Updated: September 13, 2026 at 7:08 PM | Source: North Texas Real Estate Information Systems (NTREIS) | MLS#: 21332111

Similar Homes For Sale In Lewisville
Start Your Real Estate Journey
Whether you have questions about this listing, want to schedule a showing, or just want to talk through your options, Shannon Miles is here to help. Reach out and expect a response within one business day.
How can I help?
Shannon Miles is here to help. Reach out and expect a response within one business day.
Thanks — Shannon Miles will be in touch shortly.
Make A Plan For Your Purchase
Know what you can afford before you start shopping — then run the numbers on any home you have in mind.
How much house can I afford?
- Principal & interest
- Property taxes
- Homeowner's insurance
- HOA dues
If your monthly savings are applied to the loan principal.
Enter your income, debts, and down payment to see how much home you may qualify for. Estimates only — not a lending decision.
Want to know more?
Shannon Miles is here to help. Reach out and expect a response within one business day.
✓ Thanks — Shannon Miles will be in touch shortly.