
1913 Arrington Ct
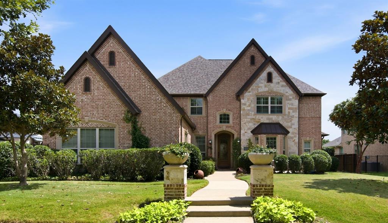
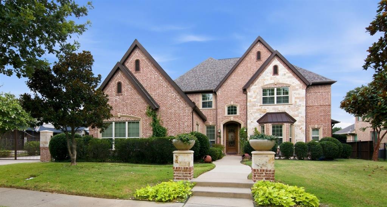
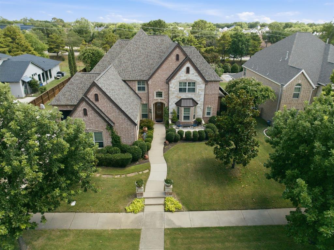
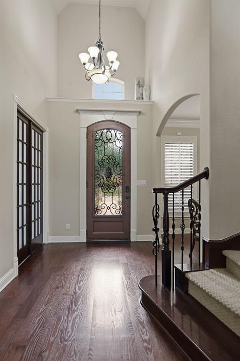
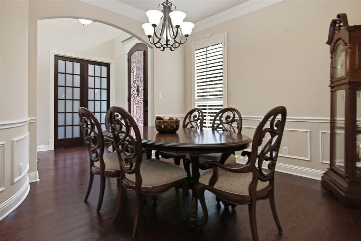
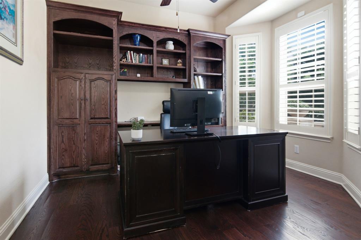
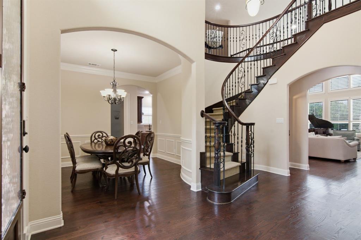
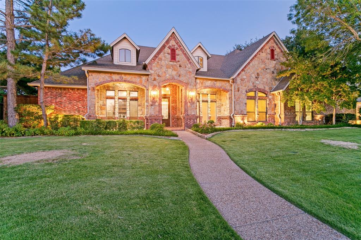
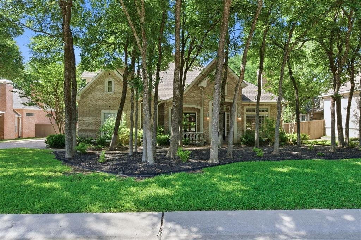
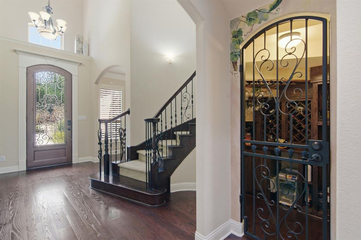
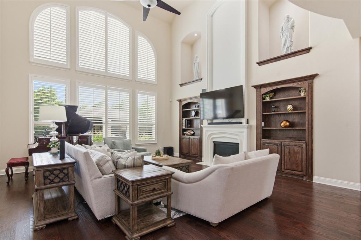
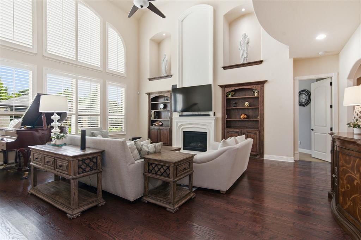
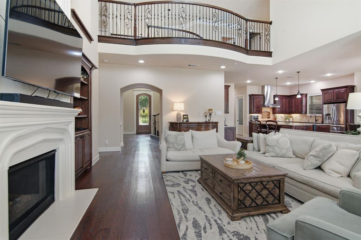
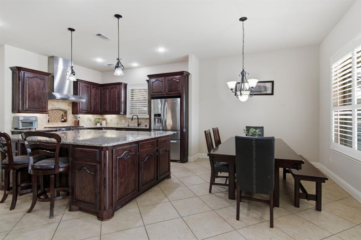
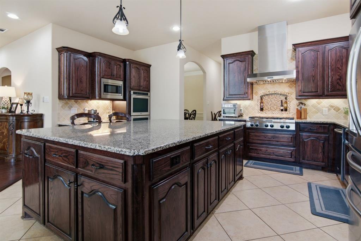
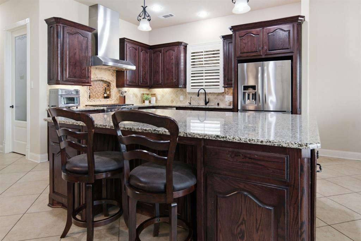
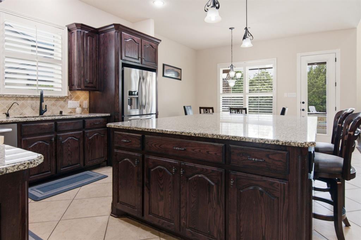
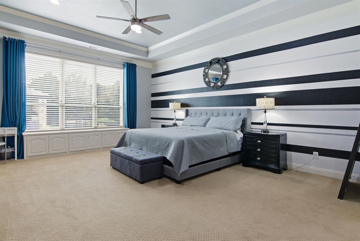
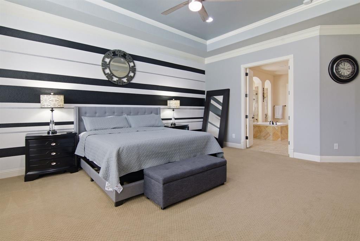
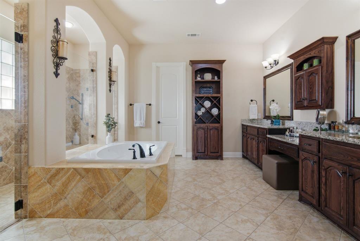
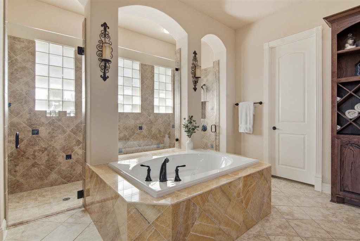
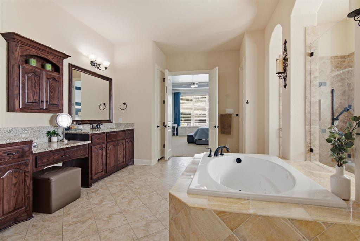
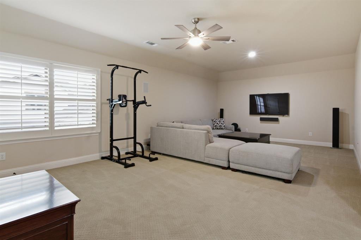
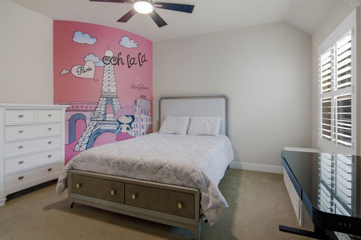
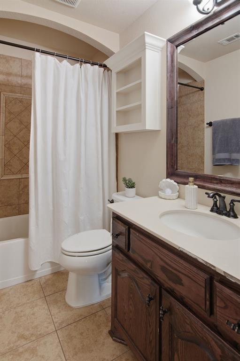
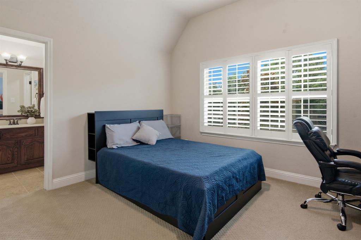
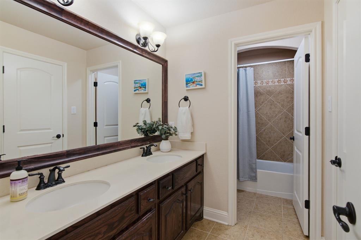
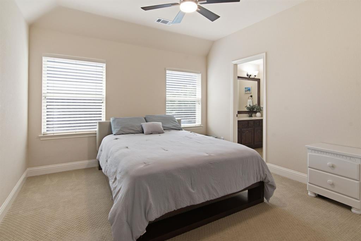
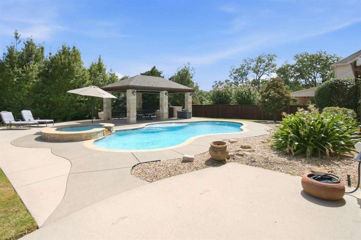
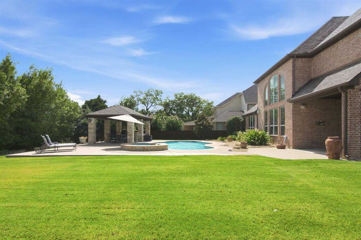
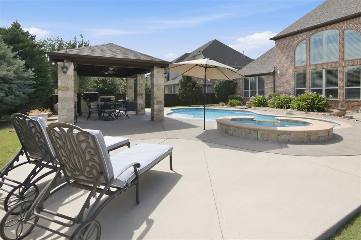
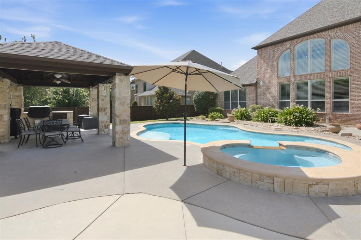
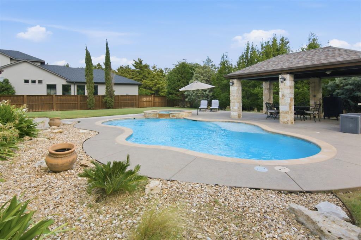
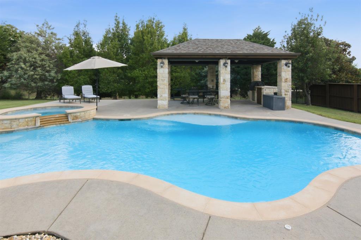
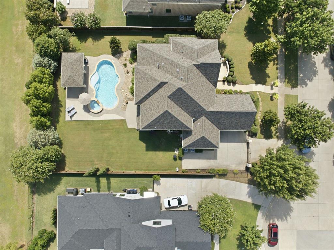
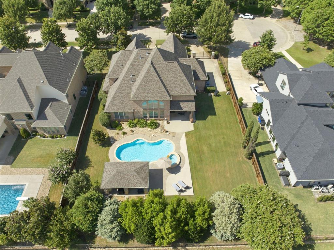
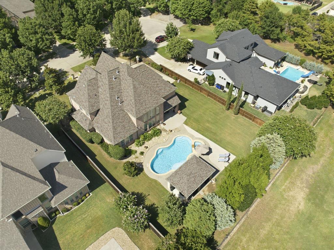
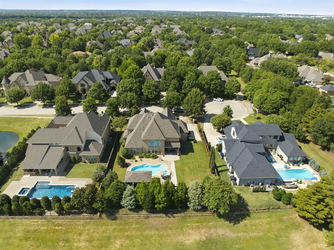
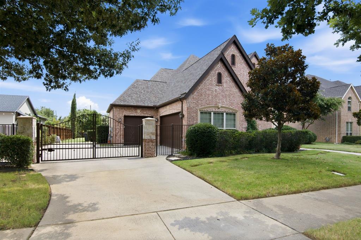
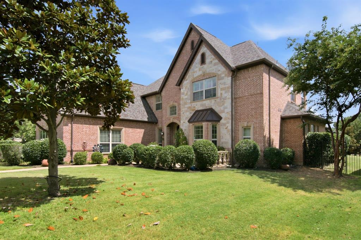
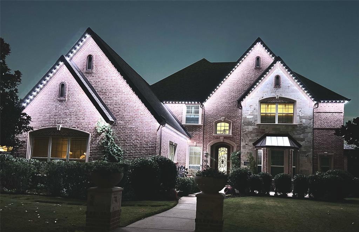
Nestled within the heart of Colleyville, this exquisite home offers a beautifully designed interior and open concept floor plan. As you enter through the custom iron door, its grand entrance will greet you with soaring ceilings, iron stair case, wine room, solid wood doors, plantation shutters, beautiful wood floors & magnificent windows, overlooking the stunning landscape & serene pool. At the heart of the home is a chef’s kitchen, designed for everyday living & entertaining with expansive island, 6-burner gas cooktop, double ovens, and walk-in pantry. Adjacent to the kitchen is the breakfast nook and main living area accented with hardwood floors, gas fireplace & custom cabinetry. First floor office with French doors, and Formal dining room with beautiful light fixture and hardwood floors are bathed in natural light, showcasing high-quality finishes and sophisticated design. Relax in your private owners suite with tray ceiling, sitting area and spa inspired primary bath with large double shower, jetted tub, and 2 walk-in closets. Upstairs, entertainment abounds with a spacious game-media room and 3 oversized bedrooms, with 2 full baths. Finally, Step outside to your private backyard oasis featuring a sparkling saltwater pool and spa with Paramount cleaning system. Spacious covered patio with built in grill, storage, outdoor sink, and griddle. The perfect setting for relaxation and outdoor entertaining. Additional features include Jelly Fish LED lighting system, complete home filtration and reverse osmosis water system, and garage wired with 2 (240V) outlets for your electric vehicle charging station. The home was built with natural RockWool Insulation for noise reduction and temperature regulation. Upstairs AC unit replace in 2026. Water heaters replaced in 2025 & 2026. Welcome Home!
Listing Information
Facts & Features
Location
Community Information
Architecture
Features & Amenities
Property Features
Square Footage
Tax & Financial Information
Schools
Glenhope Elementary
Heritage Elementary
Cross Timbers Middle
Bransford Elementary
Timberline Elementary
The Bridges Academy Alter
Colleyville Elementary
Taylor Elementary
School ratings are provided for informational purposes only and are subject to change. Attendance boundaries are for reference only — contact the school or district directly to verify enrollment eligibility.
Historical Data
Price History
| Date | Event | Price |
|---|---|---|
| 09/03/2026 | Price change | $1,275,000 |
| 07/17/2026 | Listed for sale | $1,335,000 |
Listed by Jeanine Kleinhammer · Keller Williams Realty · 8173298850
Listing information provided exclusively for consumers' personal, non-commercial use and may not be used for any purpose other than to identify prospective properties consumers may be interested in purchasing. Information deemed reliable but not guaranteed by the MLS. The listing broker’s offer of compensation is made only to participants of the MLS where the listing is filed. Copyright 2026, North Texas Real Estate Information Systems (NTREIS). All rights reserved.
Last Updated: September 11, 2026 at 5:22 PM | Source: North Texas Real Estate Information Systems (NTREIS) | MLS#: 21331972

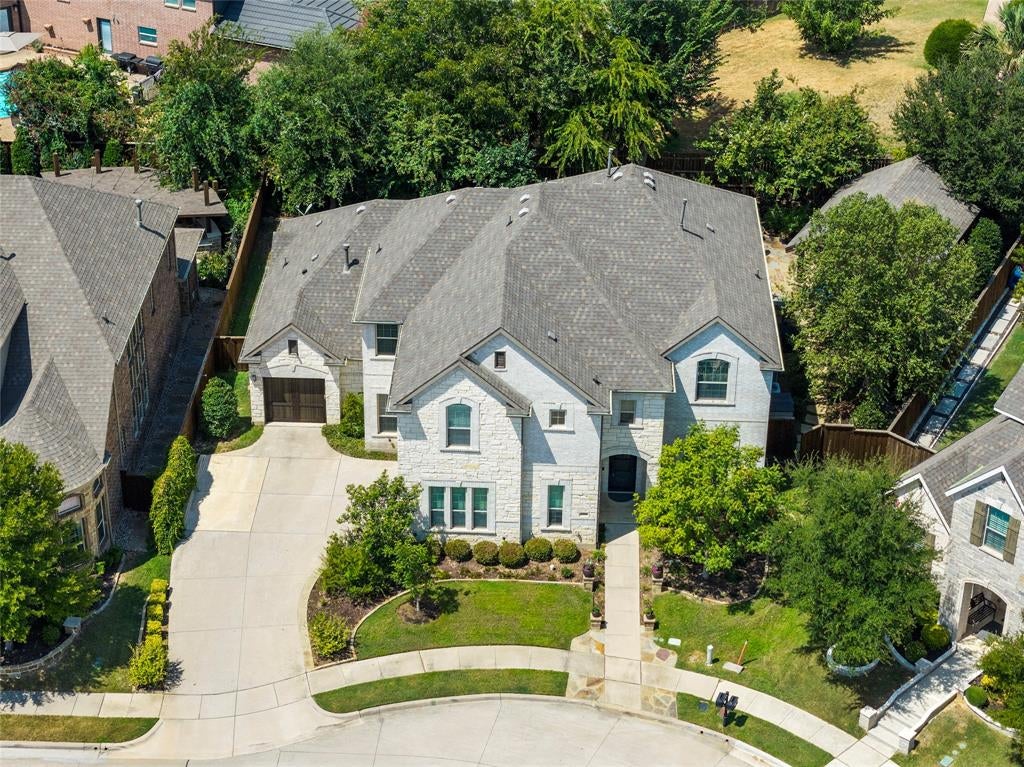
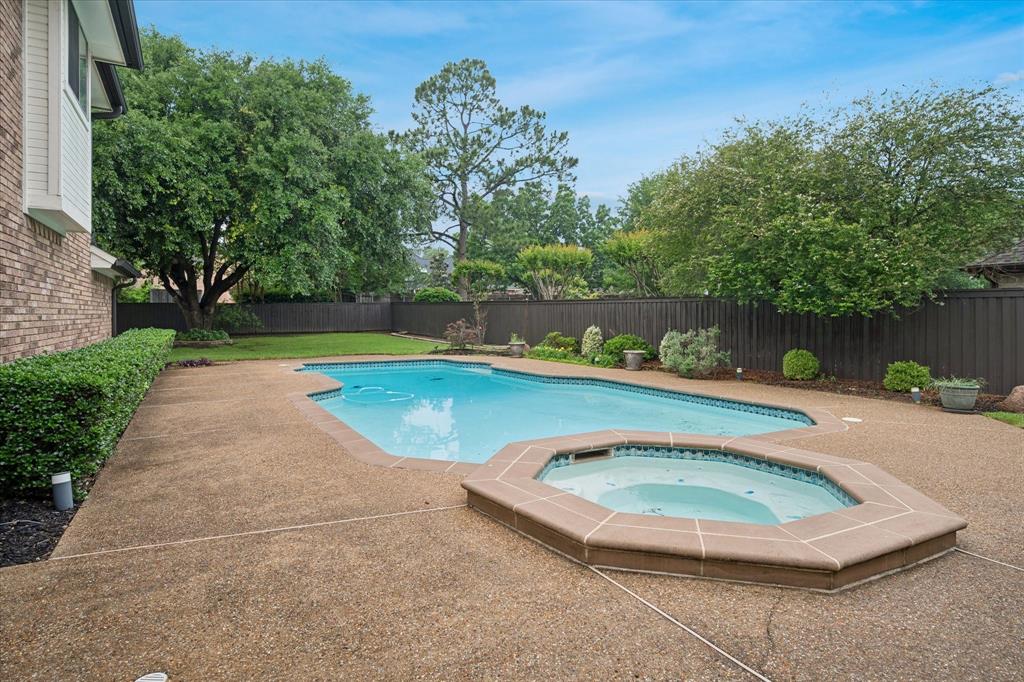
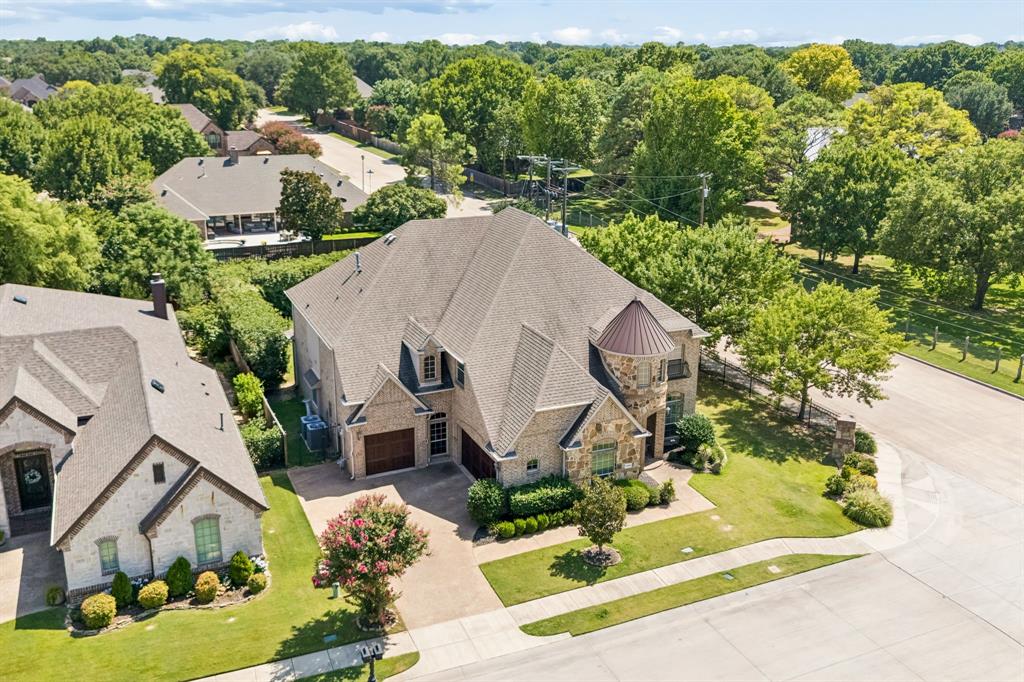
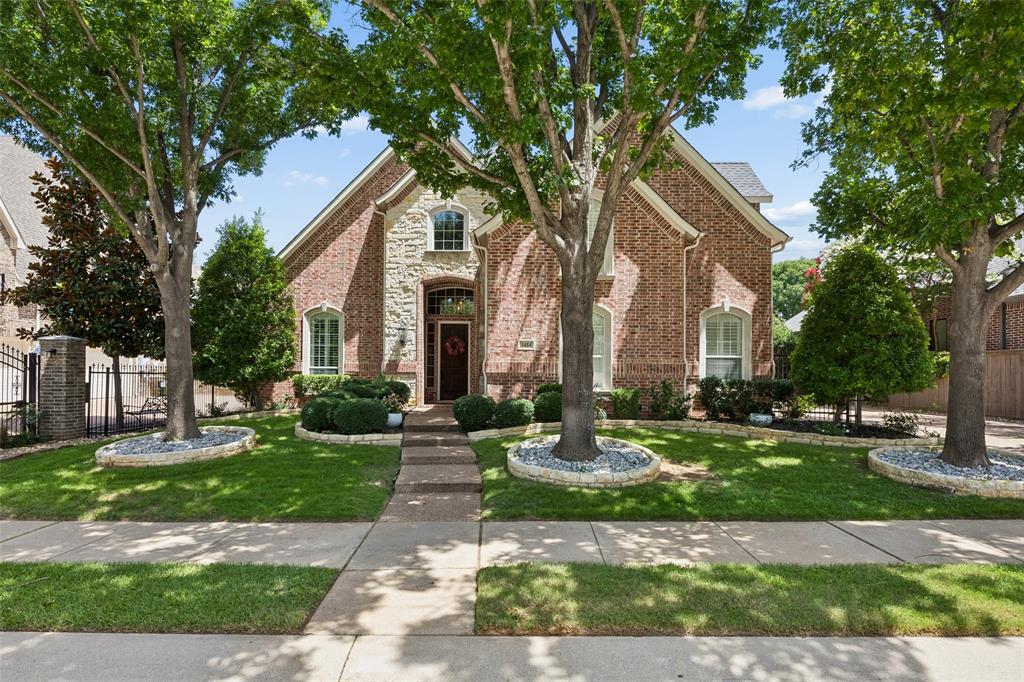
Similar Homes For Sale In Colleyville
Start Your Real Estate Journey
Whether you have questions about this listing, want to schedule a showing, or just want to talk through your options, Shannon Miles is here to help. Reach out and expect a response within one business day.
How can I help?
Shannon Miles is here to help. Reach out and expect a response within one business day.
Thanks — Shannon Miles will be in touch shortly.
Make A Plan For Your Purchase
Know what you can afford before you start shopping — then run the numbers on any home you have in mind.
How much house can I afford?
- Principal & interest
- Property taxes
- Homeowner's insurance
- HOA dues
If your monthly savings are applied to the loan principal.
Enter your income, debts, and down payment to see how much home you may qualify for. Estimates only — not a lending decision.
Want to know more?
Shannon Miles is here to help. Reach out and expect a response within one business day.
✓ Thanks — Shannon Miles will be in touch shortly.