
3020 Althea St
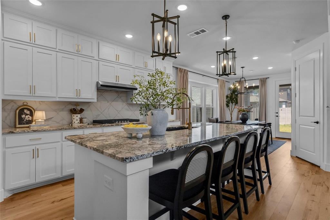
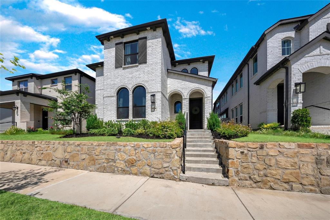
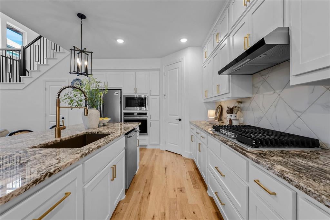
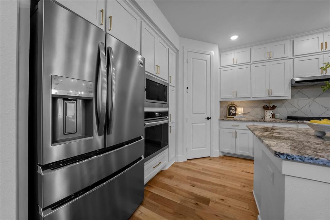
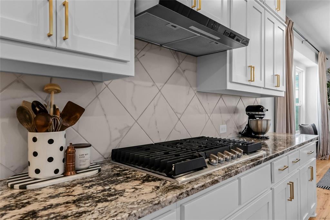
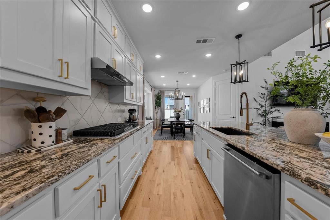
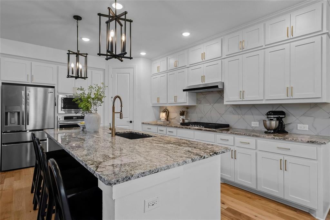
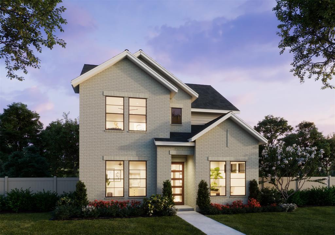
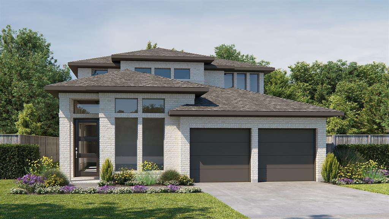
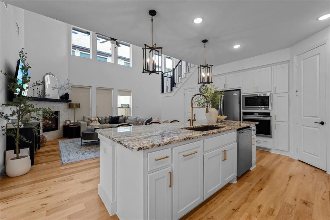
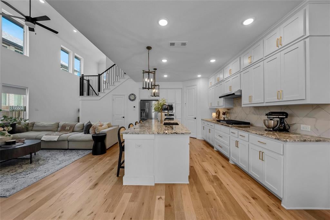
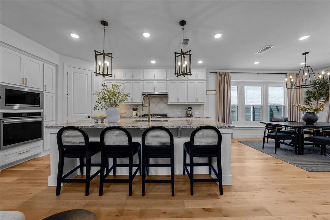
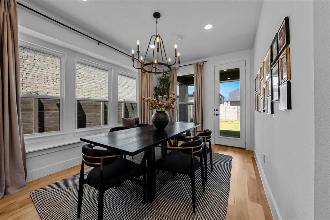
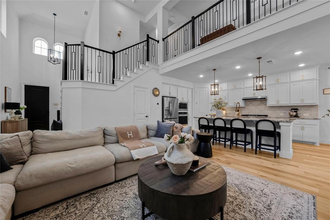
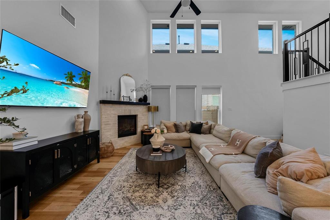
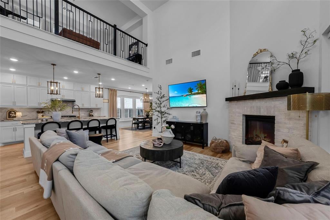
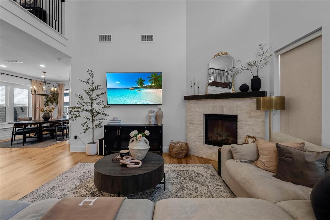
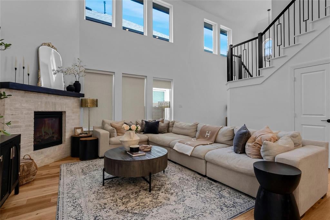
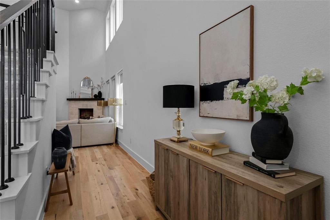
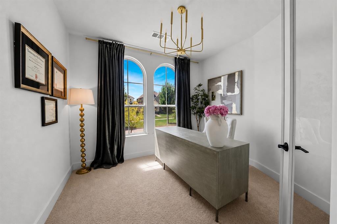
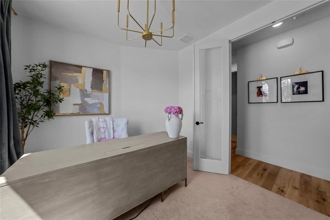
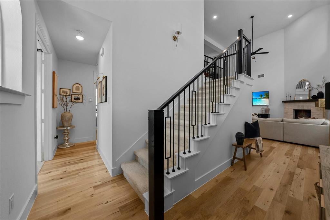
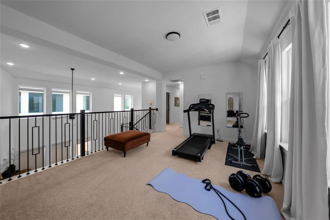
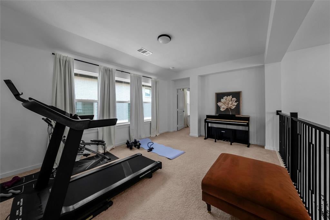
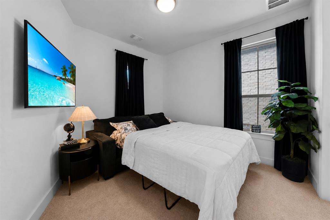
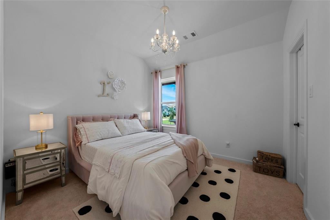
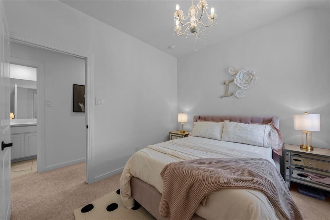
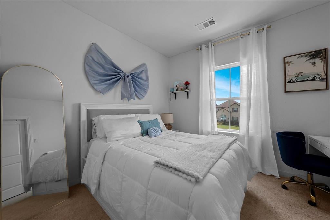
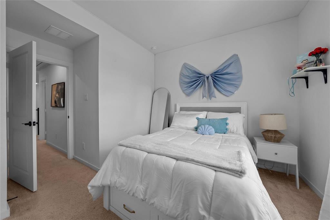
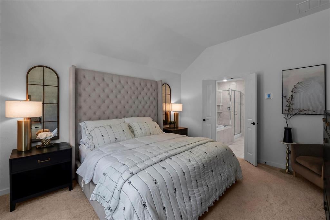
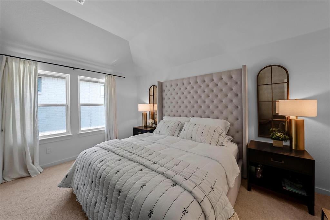
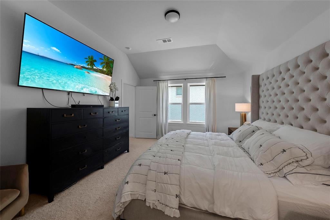
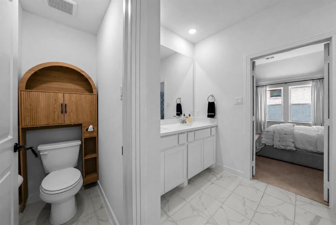
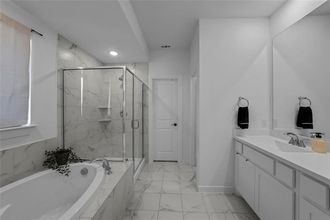
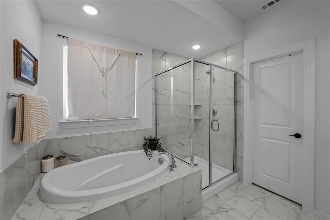
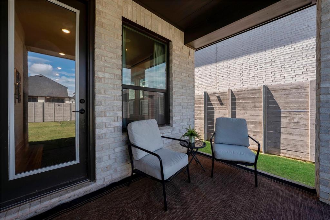
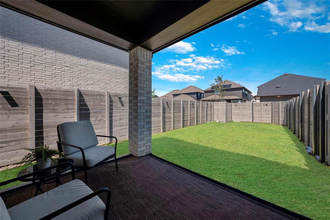
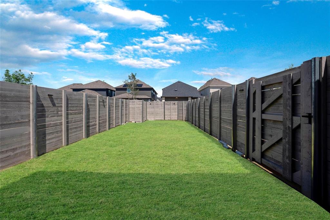
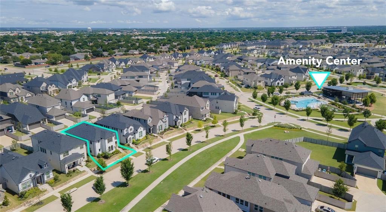
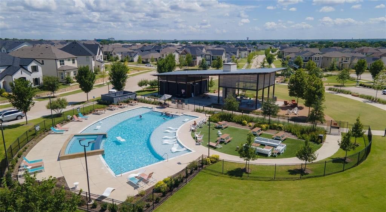
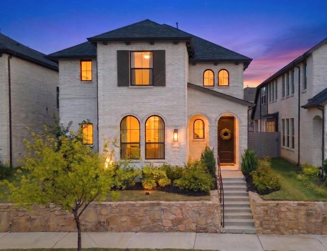
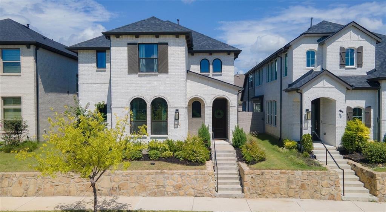
Welcome to 3020 Althea Street in McKinney's highly desirable Painted Tree community, where modern design meets an incredible lifestyle. Built by Highland Homes, this beautifully maintained 4-bedroom, 3-bath home offers a light-filled open floor plan with stylish finishes, elegant black-trimmed windows, spacious living areas, and flexible spaces perfect for entertaining, working from home, or everyday living. The thoughtfully designed layout features generous bedrooms, a private primary suite, and a chef-inspired kitchen that flows seamlessly into the dining and living areas, creating the perfect gathering space for family and friends. The home also includes a smart security front door lock, and the security cameras will convey with the property, providing added convenience and peace of mind. Beyond the home, enjoy everything Painted Tree has to offer. This award-winning master-planned community is designed around nature with approximately 200 acres of preserved open space, a 20-acre stocked fishing lake, miles of scenic walking and biking trails, resort-style pools, parks, playgrounds, community gathering spaces, and The Outpost, a signature amenity hub featuring outdoor gathering areas and year-round community events. Conveniently located just minutes from Historic Downtown McKinney, shopping, dining, and major commuter routes, this community truly offers something for everyone. Don't miss your opportunity to own this exceptional Highland Home in one of McKinney's most sought-after communities.
Listing Information
Facts & Features
Location
Community Information
Architecture
Features & Amenities
Property Features
Square Footage
Tax & Financial Information
Schools
John A Baker
Jose De Jesus And Maria Luisa Vega Elementary
McKinney North High School
Dr Jack Cockrill Middle
Slaughter Elementary
Herman Lawson Early Childhood School
Ruth And Harold Frazier Elementary
Imagine International Academy Of North Texas
School ratings are provided for informational purposes only and are subject to change. Attendance boundaries are for reference only — contact the school or district directly to verify enrollment eligibility.
Historical Data
Price History
| Date | Event | Price |
|---|---|---|
| 08/14/2026 | Listed for sale | $595,000 |
Listed by Christie Cannon · LPT Realty LLC · 9722157747
Listing information provided exclusively for consumers' personal, non-commercial use and may not be used for any purpose other than to identify prospective properties consumers may be interested in purchasing. Information deemed reliable but not guaranteed by the MLS. The listing broker’s offer of compensation is made only to participants of the MLS where the listing is filed. Copyright 2026, North Texas Real Estate Information Systems (NTREIS). All rights reserved.
Last Updated: August 29, 2026 at 8:07 PM | Source: North Texas Real Estate Information Systems (NTREIS) | MLS#: 21331376

Similar Homes For Sale In Mckinney
Start Your Real Estate Journey
Whether you have questions about this listing, want to schedule a showing, or just want to talk through your options, Shannon Miles is here to help. Reach out and expect a response within one business day.
How can I help?
Shannon Miles is here to help. Reach out and expect a response within one business day.
Thanks — Shannon Miles will be in touch shortly.
Make A Plan For Your Purchase
Know what you can afford before you start shopping — then run the numbers on any home you have in mind.
How much house can I afford?
- Principal & interest
- Property taxes
- Homeowner's insurance
- HOA dues
If your monthly savings are applied to the loan principal.
Enter your income, debts, and down payment to see how much home you may qualify for. Estimates only — not a lending decision.
Want to know more?
Shannon Miles is here to help. Reach out and expect a response within one business day.
✓ Thanks — Shannon Miles will be in touch shortly.