
7241 Colwell Dr
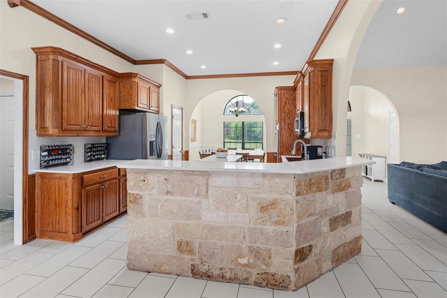
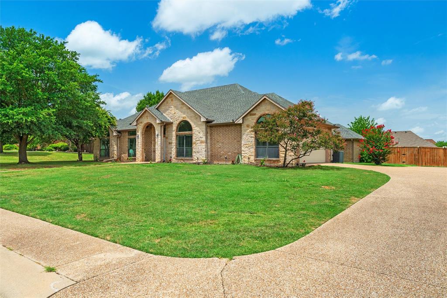
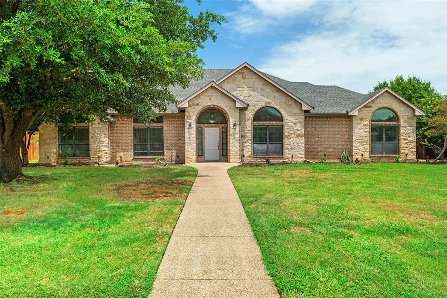
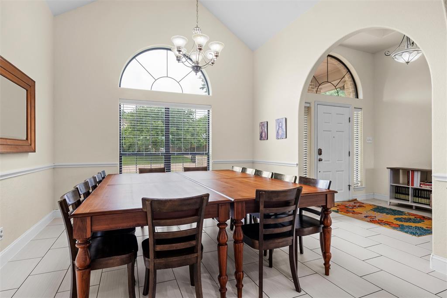
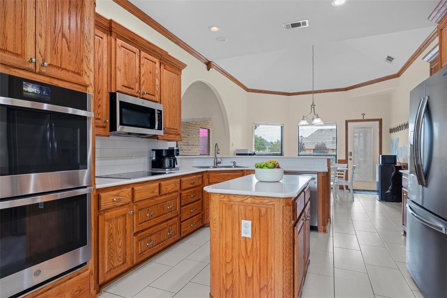
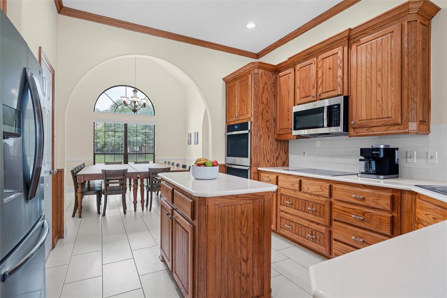
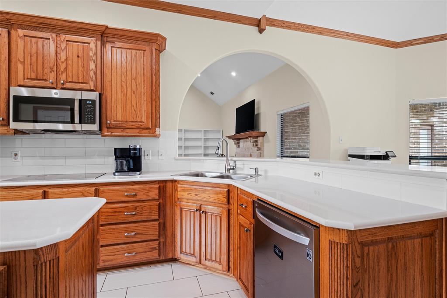
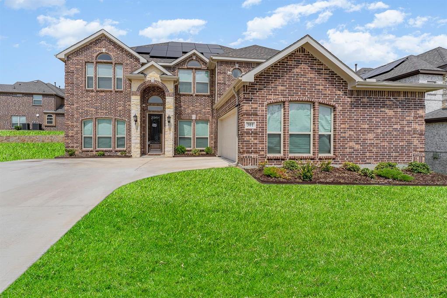
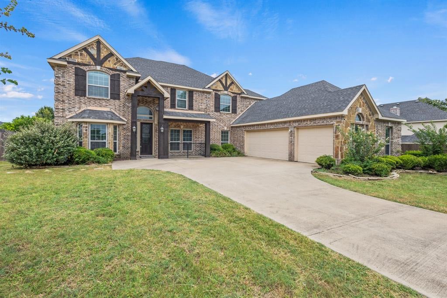
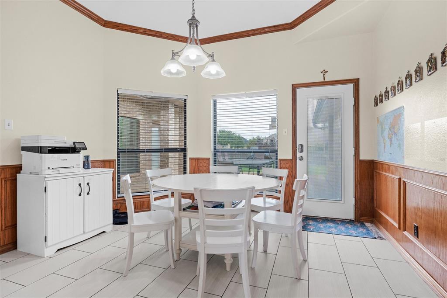
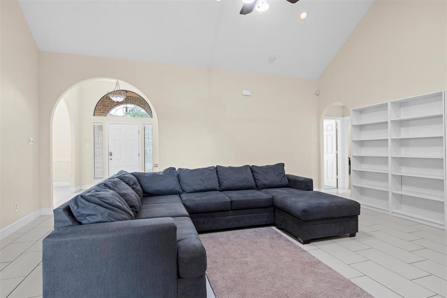
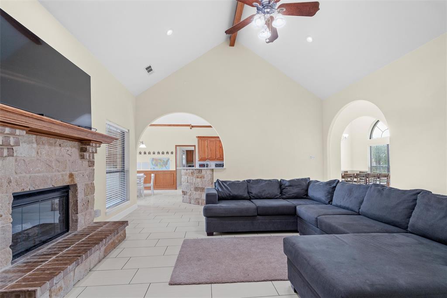
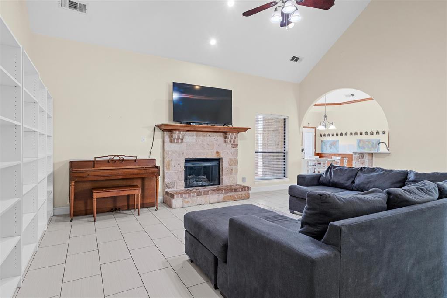
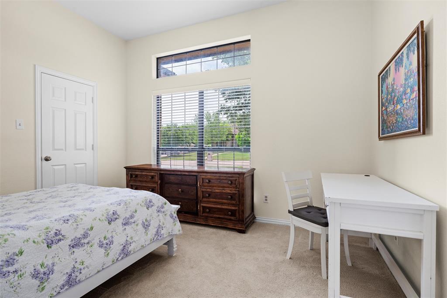
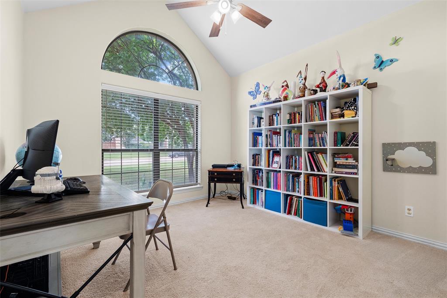
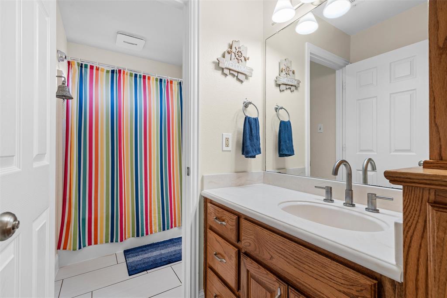
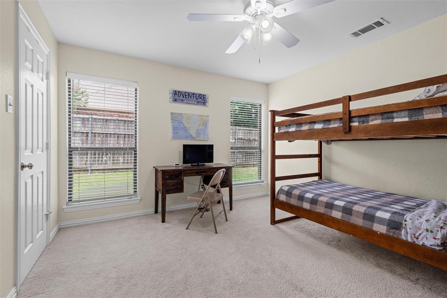
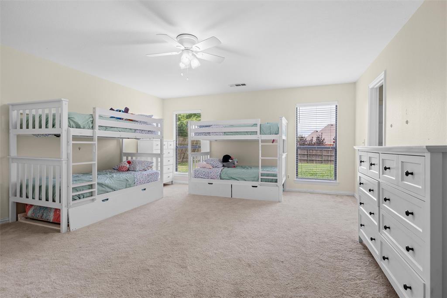
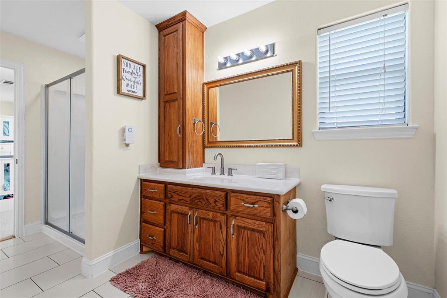
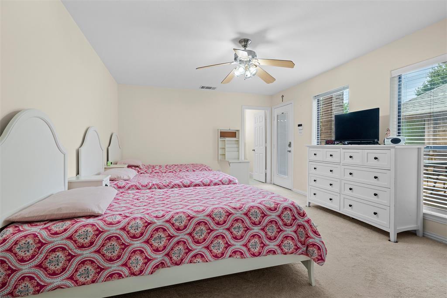
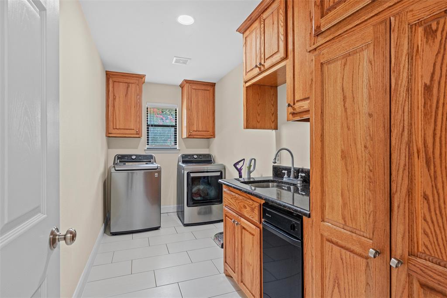
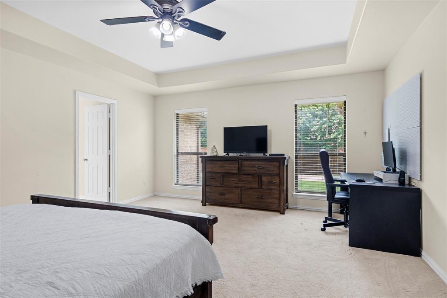
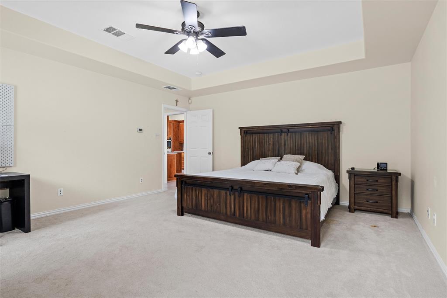
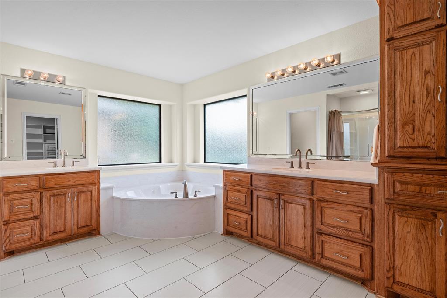
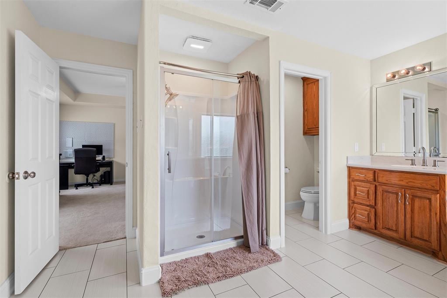
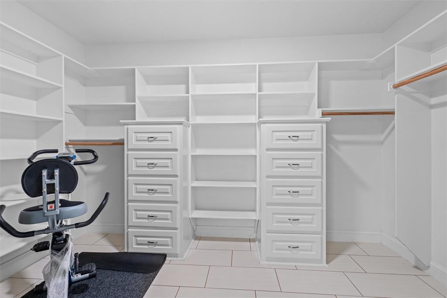
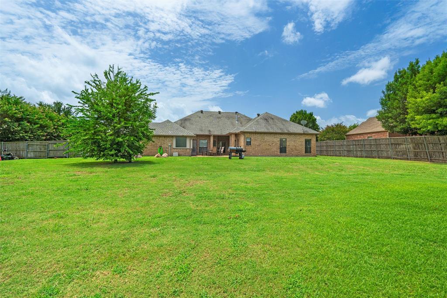
Beautiful residence located in Ashemore Estates! Turn the key to this extensively updated home in a quiet and pristine neighborhood outside city limits. Step into an open concept living area designed for entertaining with an oversized dining room and chef’s kitchen updated in 2022. The kitchen features a five-burner cooktop, double ovens, a walk-in pantry, island, and updated countertops and backsplash. Tile flooring was installed throughout the main living areas and bathrooms in 2023. Recessed lighting was added to the living area in 2021. Continue outside to an oversized backyard with an extended concrete patio completed in 2021 for entertaining by day and ample stargazing by night. Back inside, find two primary bedrooms plus four additional bedrooms and three full bathrooms, two of which are Jack & Jill style. This home features custom cabinetry throughout with ample storage and two attic spaces, both with designated storage areas. Updates include the showers in the primary and second primary bathrooms, which were replaced by the current owners, all the toilets in 2021, one of the water heaters in 2022, one of the HVAC units in 2023, various plumbing work, updated faucets, and more. Located in the county, meaning no city taxes, and zoned for the highly-rated Midlothian Heritage High, Walnut Grove Middle, and Longbranch Elementary schools in MISD, this home is a must see.
Listing Information
Facts & Features
Location
Community Information
Architecture
Features & Amenities
Property Features
Square Footage
Tax & Financial Information
Schools
Curtistene S McCowan Middle
Larue Miller Elementary
Life School Red Oak
Life H S Waxahachie
Waxahachie Faith Family Academy
Waxahachie Family Faith Academy
Midlothian Heritage High School
Shields Elementary
School ratings are provided for informational purposes only and are subject to change. Attendance boundaries are for reference only — contact the school or district directly to verify enrollment eligibility.
Historical Data
Price History
| Date | Event | Price |
|---|---|---|
| 09/02/2026 | Price change | $614,900 |
| 07/21/2026 | Listed for sale | $660,000 |
Listed by David Bielamowicz · Coldwell Banker Apex, REALTORS · 6822719070
Listing information provided exclusively for consumers' personal, non-commercial use and may not be used for any purpose other than to identify prospective properties consumers may be interested in purchasing. Information deemed reliable but not guaranteed by the MLS. The listing broker’s offer of compensation is made only to participants of the MLS where the listing is filed. Copyright 2026, North Texas Real Estate Information Systems (NTREIS). All rights reserved.
Last Updated: September 10, 2026 at 3:53 PM | Source: North Texas Real Estate Information Systems (NTREIS) | MLS#: 21331288

Similar Homes For Sale In Midlothian
Start Your Real Estate Journey
Whether you have questions about this listing, want to schedule a showing, or just want to talk through your options, Shannon Miles is here to help. Reach out and expect a response within one business day.
How can I help?
Shannon Miles is here to help. Reach out and expect a response within one business day.
Thanks — Shannon Miles will be in touch shortly.
Make A Plan For Your Purchase
Know what you can afford before you start shopping — then run the numbers on any home you have in mind.
How much house can I afford?
- Principal & interest
- Property taxes
- Homeowner's insurance
- HOA dues
If your monthly savings are applied to the loan principal.
Enter your income, debts, and down payment to see how much home you may qualify for. Estimates only — not a lending decision.
Want to know more?
Shannon Miles is here to help. Reach out and expect a response within one business day.
✓ Thanks — Shannon Miles will be in touch shortly.