
10402 Fairway Vista Dr
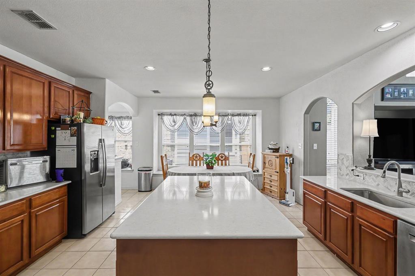
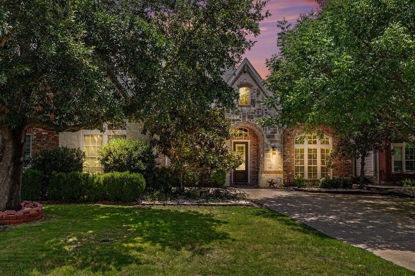
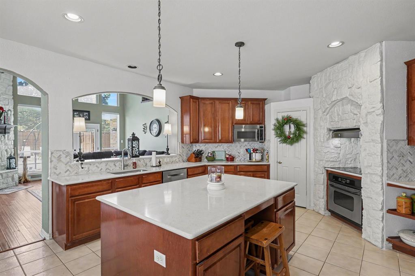
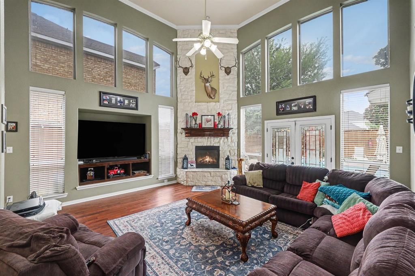
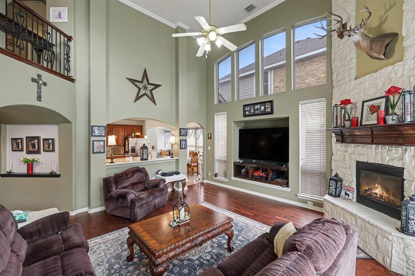
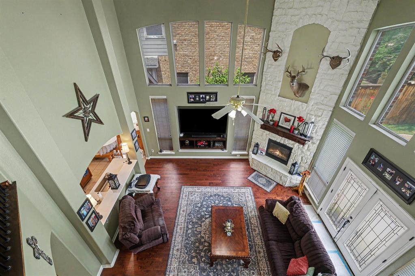
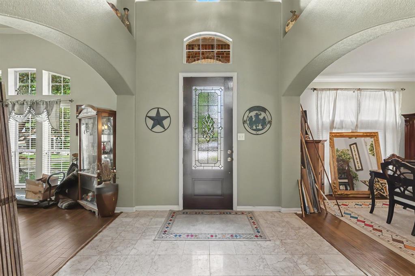
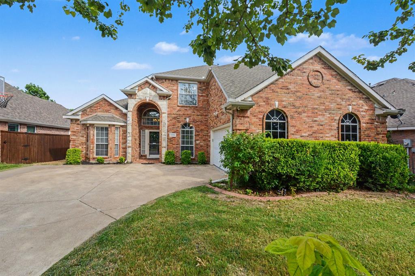
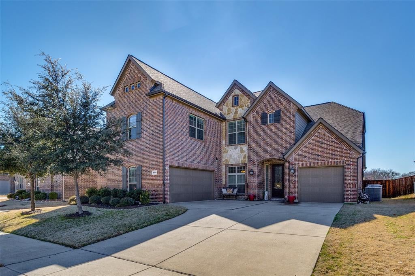
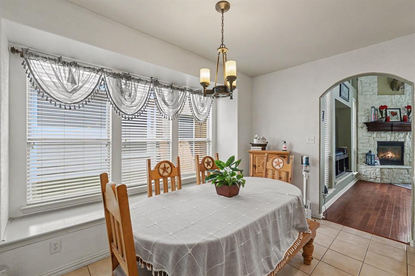
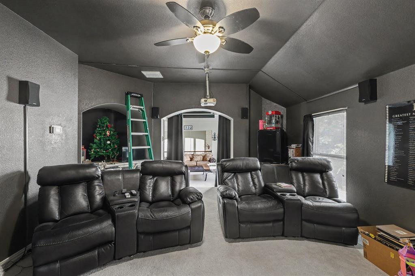
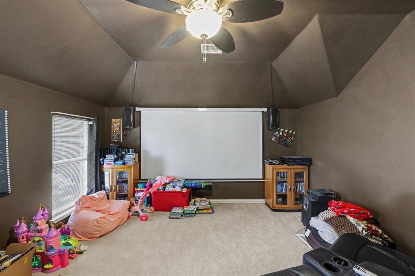
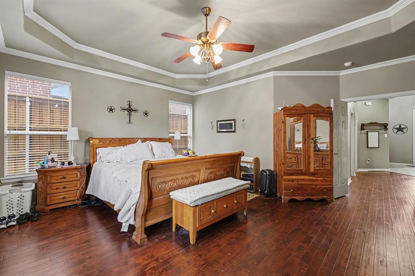
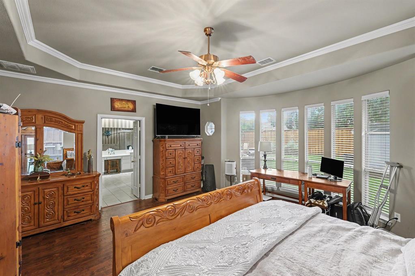
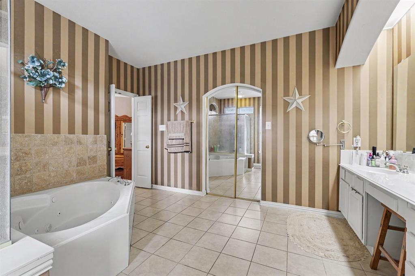
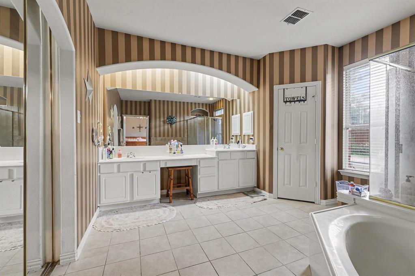
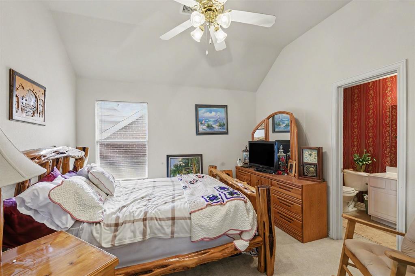
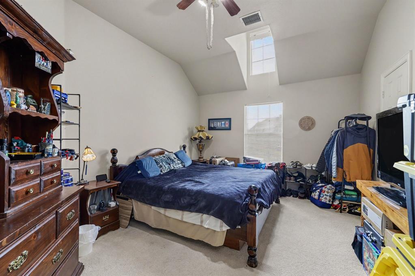
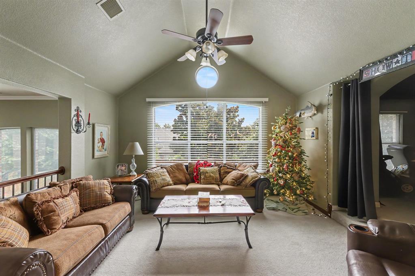
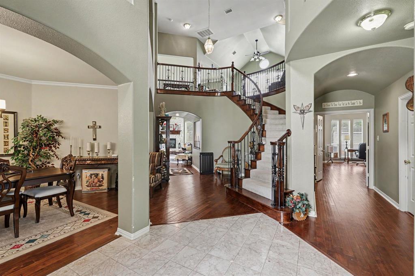
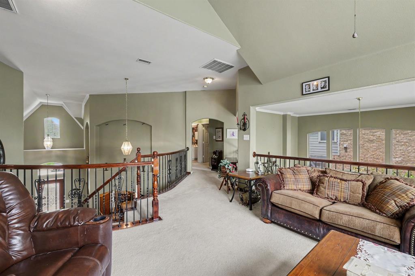
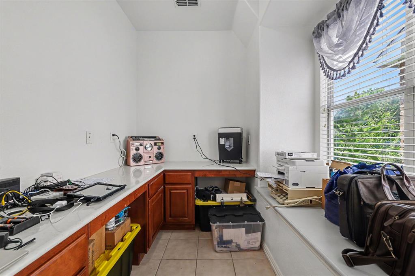
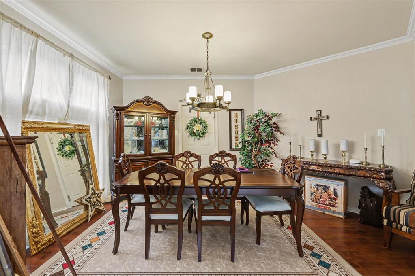
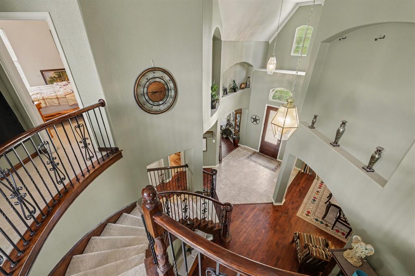
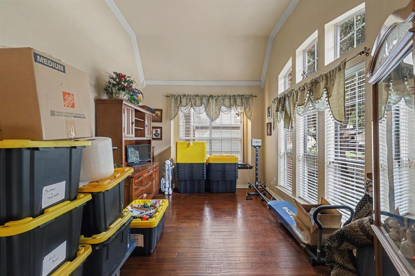
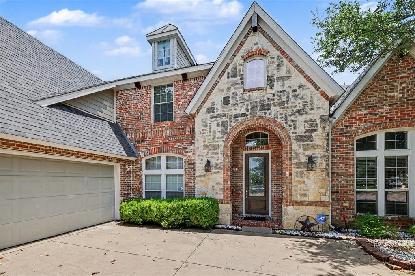
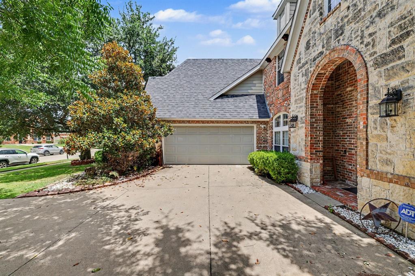
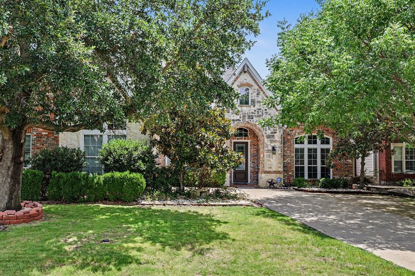
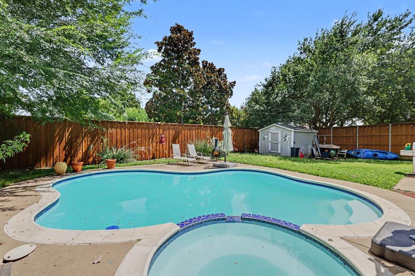
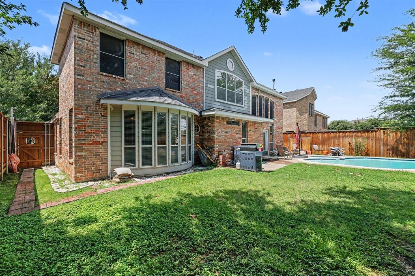
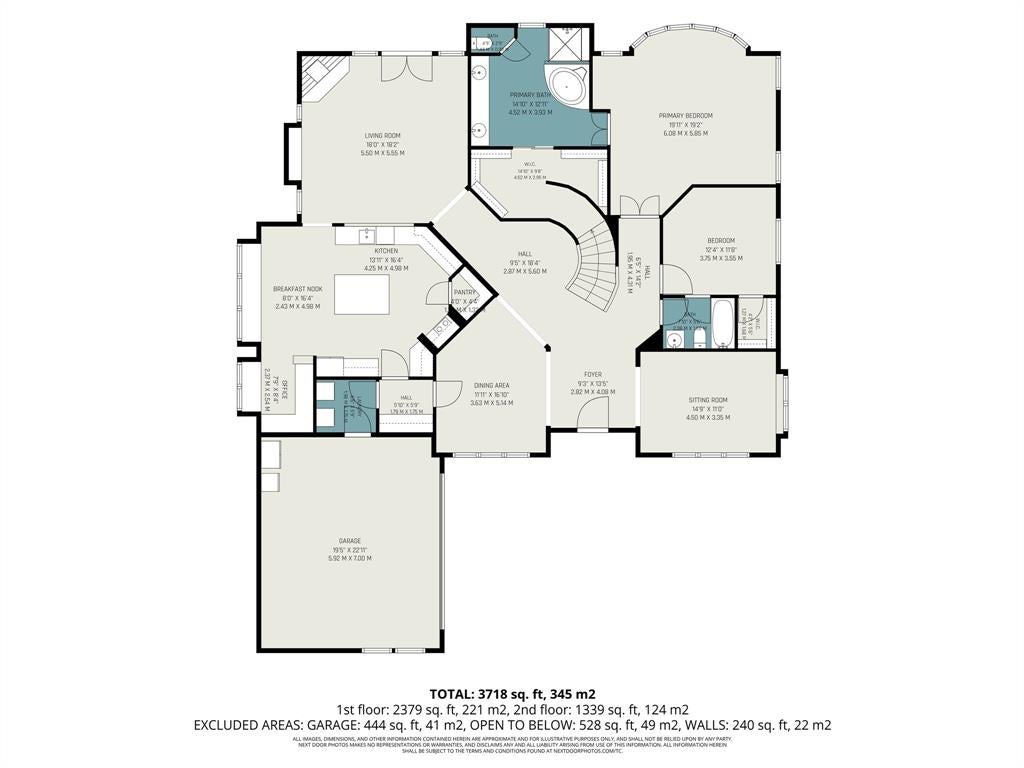
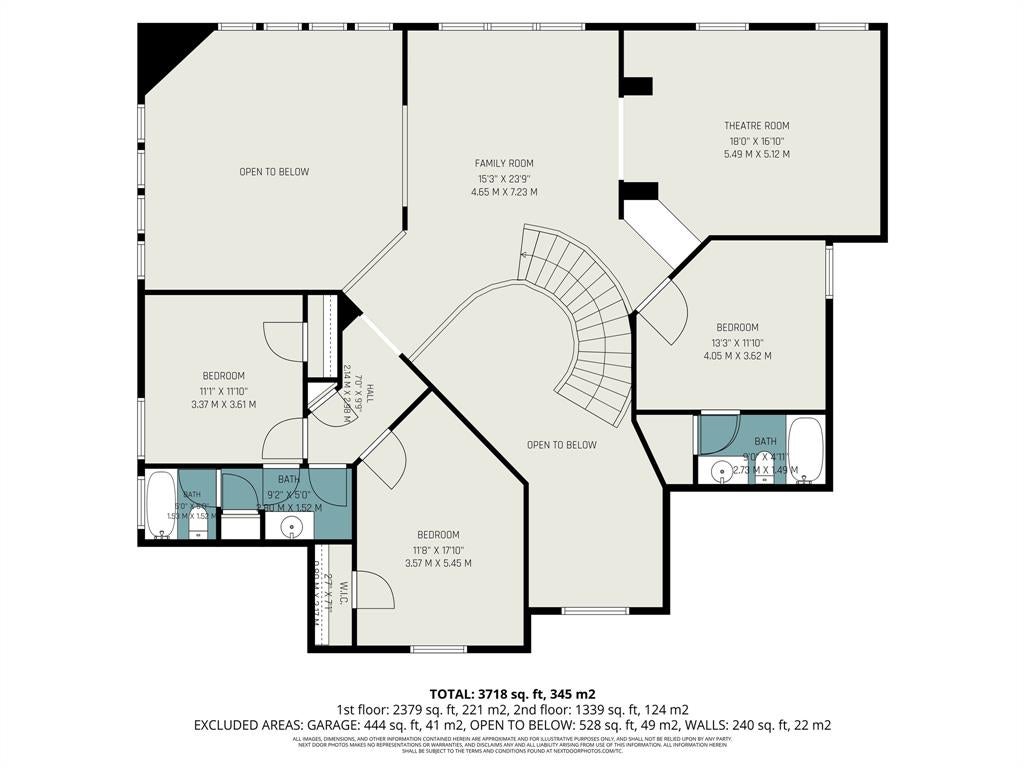
This 5-bedroom, 4-bath traditional brick home in Rowlett's Waterview subdivision delivers nearly 3,900 square feet of thoughtfully upgraded living designed for families who want space, function, and genuine pride of ownership. The remodeled kitchen anchors the main floor with Corian countertops, upgraded cabinetry, a large center island, butler's pantry, walk-in pantry, new cooktop, and new dishwasher framed by a dramatic floor-to-ceiling stone surround. The open family room pairs soaring vaulted ceilings with a stone fireplace for a warm, grand feel that never feels overdone. The first-floor primary suite features French doors, dual sinks, a jetted soaking tub, separate shower, and walk-in closet. Upstairs, a grand staircase connects a loft, game room, dedicated media room, and three additional bedrooms including two with ensuite baths. Out back, a newly resurfaced gunite pool is enclosed by an 8-foot Western Red Cedar privacy fence. A covered rear porch and 10x12 storage building complete the retreat. Recent updates: brand-new roof, freshly painted exterior, resurfaced pool, new cooktop, new dishwasher, replaced water heater. Community perks include a clubhouse, golf, tennis courts, greenbelt, and playground. Garland ISD. HOA $850 per year. Listing terms: Cash, Conventional, FHA, VA.
Listing Information
Facts & Features
Location
Community Information
Architecture
Features & Amenities
Property Features
Square Footage
Tax & Financial Information
Schools
Virginia Reinhardt Elementary
Wally Watkins Elementary
Robert B Sewell Elementary
Cheri Cox Elementary
Sachse High School
Nita Pearson Elementary
B G Hudson Middle
Back Elementary
School ratings are provided for informational purposes only and are subject to change. Attendance boundaries are for reference only — contact the school or district directly to verify enrollment eligibility.
Historical Data
Price History
| Date | Event | Price |
|---|---|---|
| 08/26/2026 | Price change | $599,900 |
| 07/16/2026 | Listed for sale | $615,000 |
Listed by Lisa Richardson · Compass RE Texas, LLC. · 2148148100
Listing information provided exclusively for consumers' personal, non-commercial use and may not be used for any purpose other than to identify prospective properties consumers may be interested in purchasing. Information deemed reliable but not guaranteed by the MLS. The listing broker’s offer of compensation is made only to participants of the MLS where the listing is filed. Copyright 2026, North Texas Real Estate Information Systems (NTREIS). All rights reserved.
Last Updated: August 26, 2026 at 4:21 PM | Source: North Texas Real Estate Information Systems (NTREIS) | MLS#: 21331202

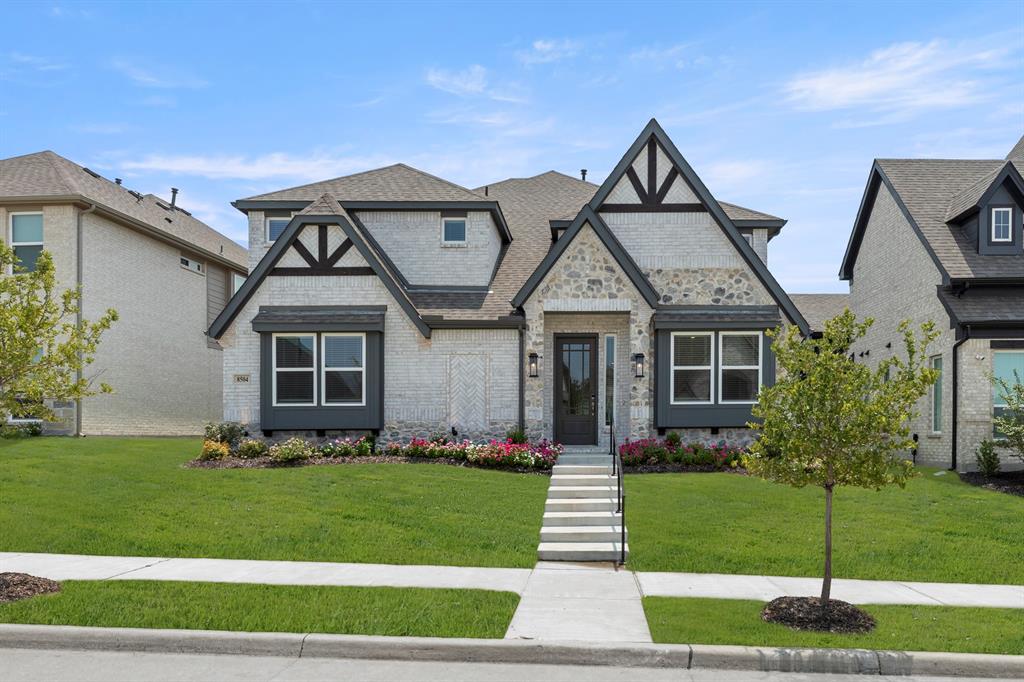
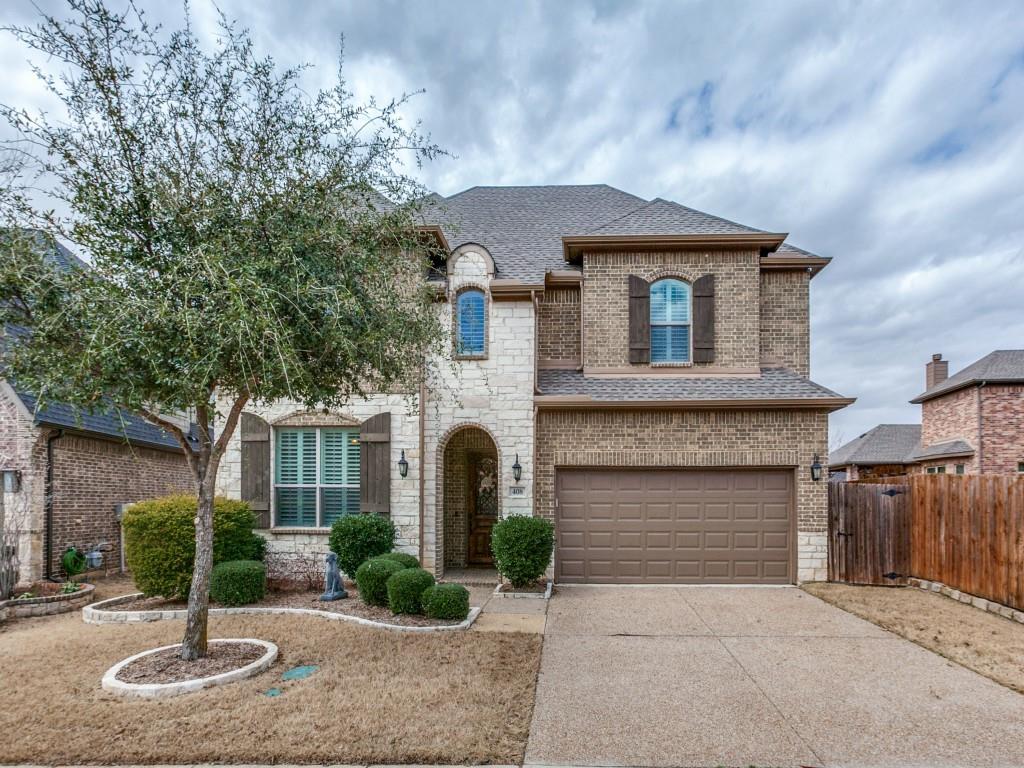
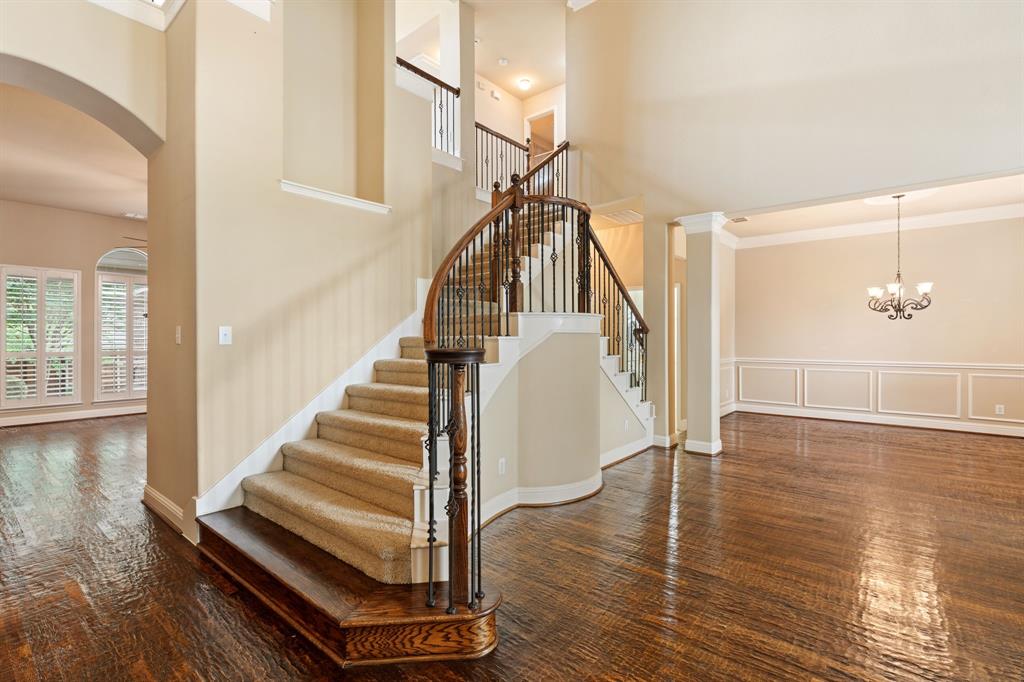
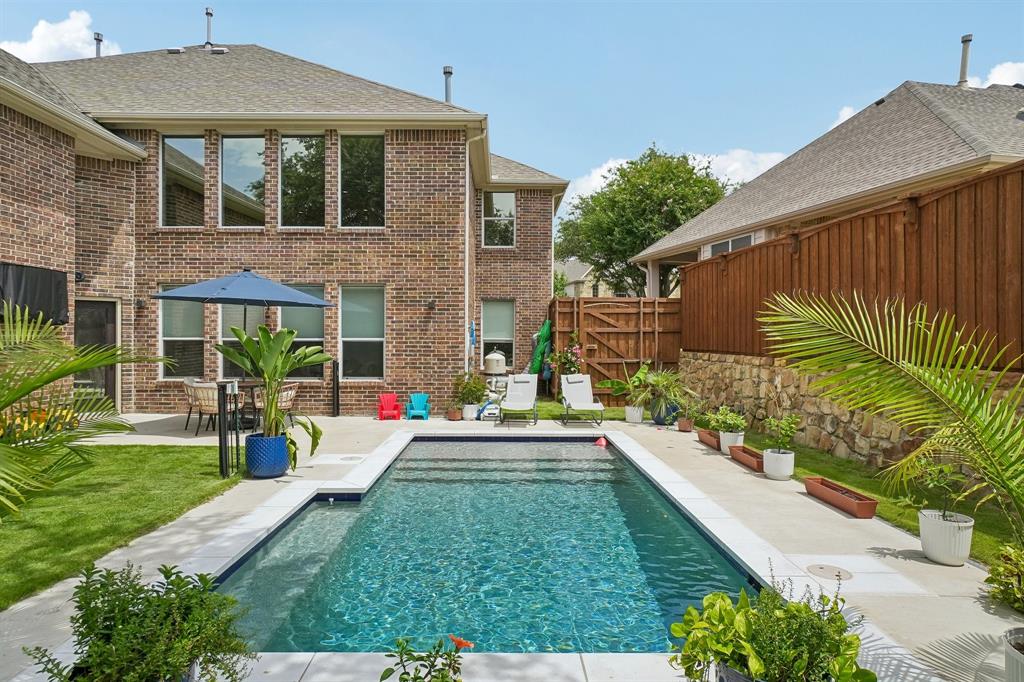
Similar Homes For Sale In Rowlett
Start Your Real Estate Journey
Whether you have questions about this listing, want to schedule a showing, or just want to talk through your options, Shannon Miles is here to help. Reach out and expect a response within one business day.
How can I help?
Shannon Miles is here to help. Reach out and expect a response within one business day.
Thanks — Shannon Miles will be in touch shortly.
Make A Plan For Your Purchase
Know what you can afford before you start shopping — then run the numbers on any home you have in mind.
How much house can I afford?
- Principal & interest
- Property taxes
- Homeowner's insurance
- HOA dues
If your monthly savings are applied to the loan principal.
Enter your income, debts, and down payment to see how much home you may qualify for. Estimates only — not a lending decision.
Want to know more?
Shannon Miles is here to help. Reach out and expect a response within one business day.
✓ Thanks — Shannon Miles will be in touch shortly.