
401 Pendall Dr
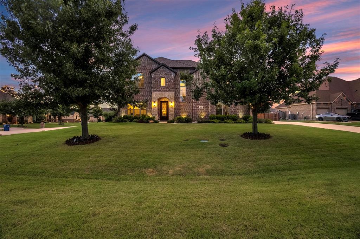
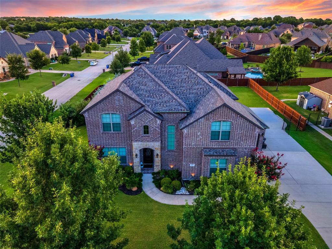
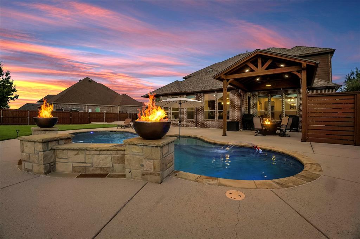
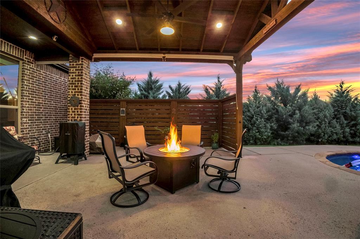
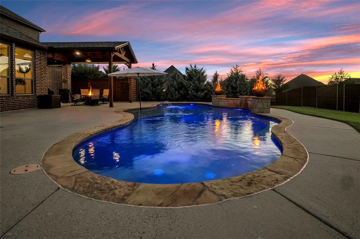
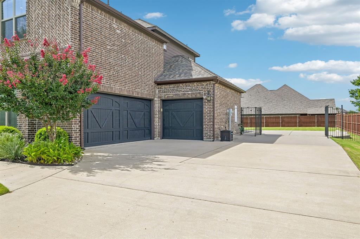
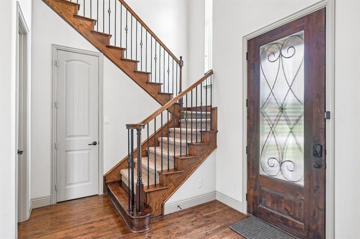
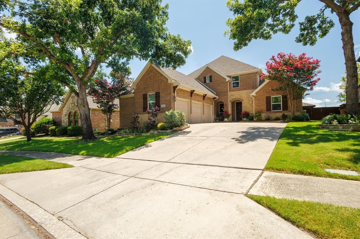
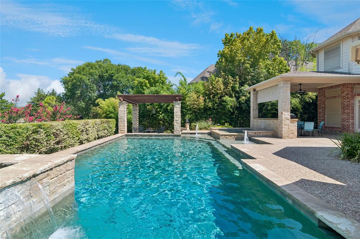
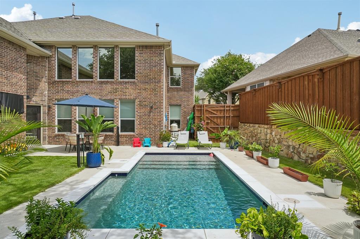
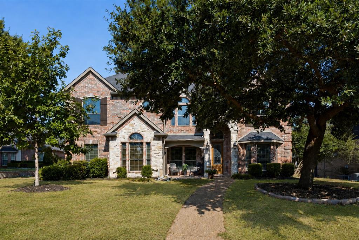
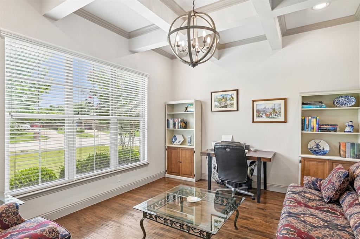
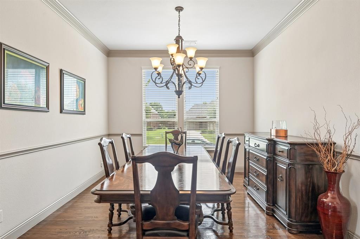
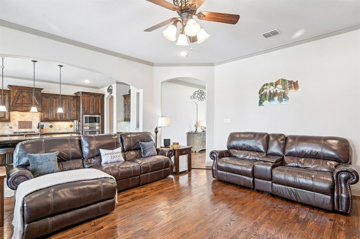
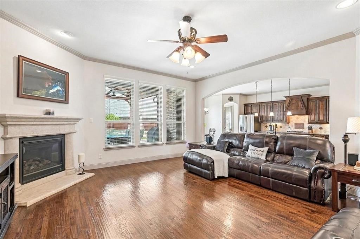
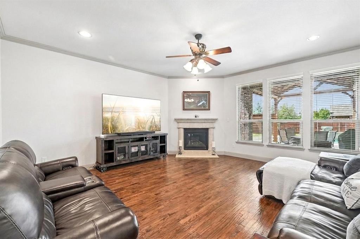
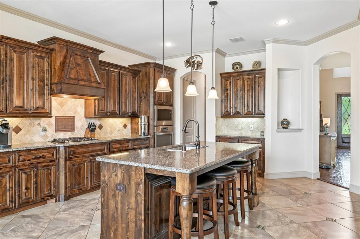
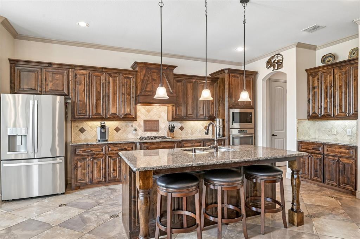
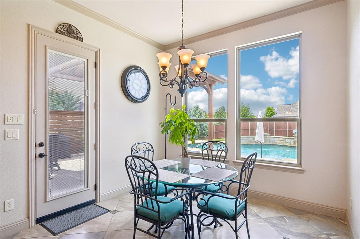
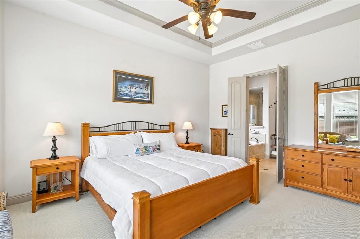
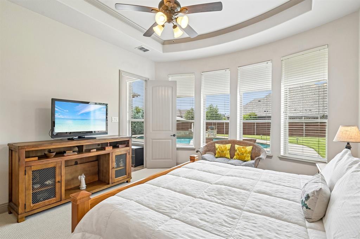
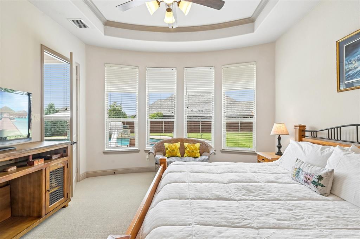
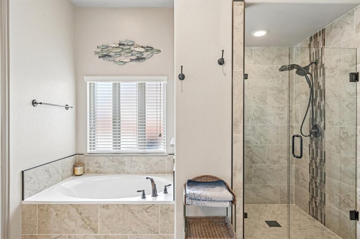
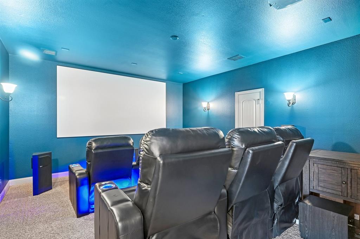
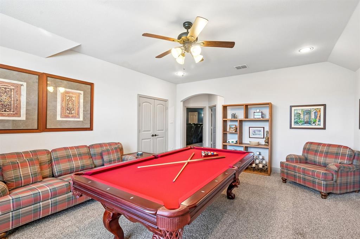
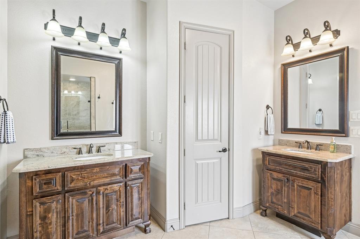
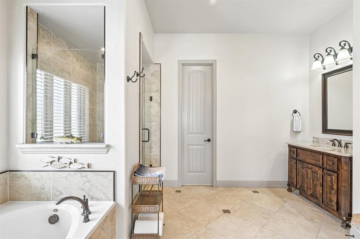
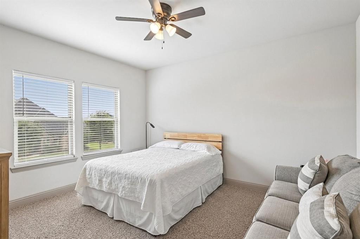
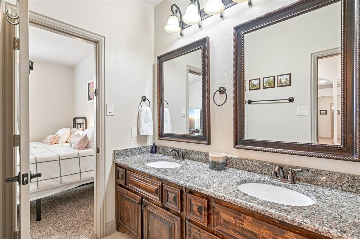
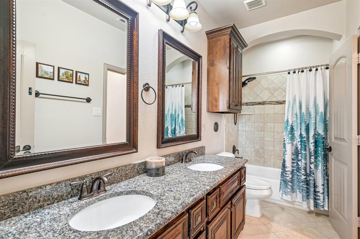
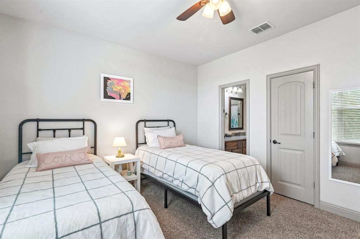
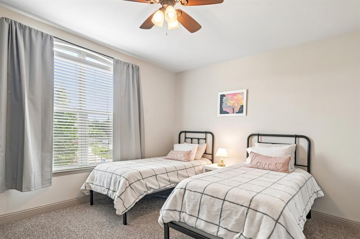
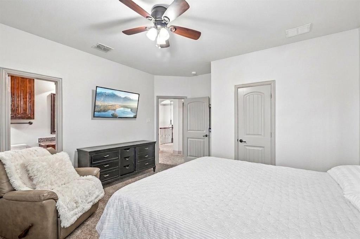
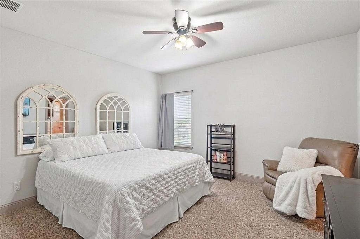
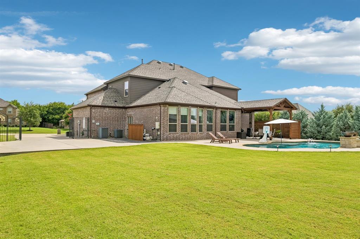
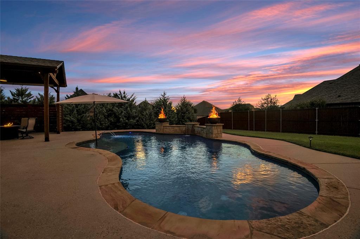
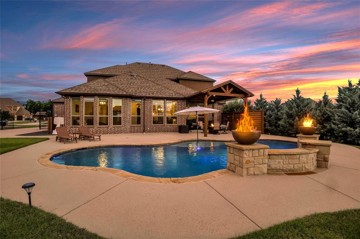
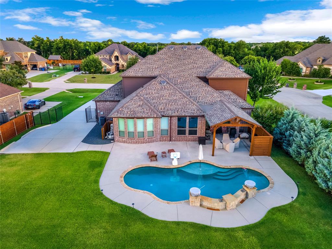
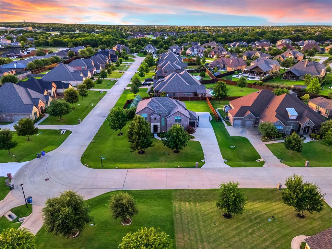
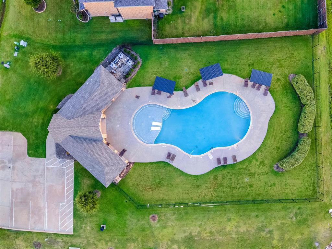
New class IV Roof, new windows and so much more. Welcome to this Megatel-built stunner where sophistication, comfort, and thoughtful design come together to create an exceptional living experience. Gorgeous Home, Luxury Living with Pool, 3-Car Garage & Top-Rated Wylie ISD from the moment you step inside, the open floor plan draws you in with hand-scraped hardwood floors, elegant designer lighting, generous custom moulding, and impressive beamed and tray ceilings that elevate every room. The expansive living area centers around a beautiful fireplace, creating a warm and inviting gathering space for family and friends. A dedicated study provides the ideal work-from-home retreat, while a game room and media room upstairs offer outstanding flex space for entertainment and relaxation for the entire family. At the heart of the home, the gourmet kitchen is nothing short of spectacular featuring a professional 6-burner gas cooktop, gleaming granite countertops, and a very spacious island that serves as the ultimate hub for cooking, entertaining, and casual dining. Whether hosting a dinner party or enjoying a quiet family breakfast, this kitchen delivers in both style and function. The private owner's suite is a true sanctuary, thoughtfully designed for rest and rejuvenation. The luxurious ensuite bath showcases granite countertops, elegantly framed mirrors, and a brand new shower a spa-like experience you'll look forward to every single day. The beautiful pool, built in 2016, is surrounded by fire bowls and Cypress tress for privacy, creating a breathtaking backyard retreat perfect for entertaining or unwinding after a long day. New patio gable, extra concrete accommodates additional parking, a fenced yard adds privacy, and a spacious 3-car garage completes the exterior package. Located with easy access to George Bush Tollway and zoned to the excellent, top-rated Wylie ISD, this home offers the perfect combination of luxury, lifestyle and location.
Listing Information
Facts & Features
Location
Community Information
Architecture
Features & Amenities
Property Features
Square Footage
Tax & Financial Information
Schools
Frank McMillan J H
Raymond B Cooper J H
Wally Watkins Elementary
Wylie High School
Cheri Cox Elementary
Dr Al Draper Intermed
Achieve Academy
R F Hartman Elementary
School ratings are provided for informational purposes only and are subject to change. Attendance boundaries are for reference only — contact the school or district directly to verify enrollment eligibility.
Historical Data
Price History
| Date | Event | Price |
|---|---|---|
| 08/12/2026 | Price change | $759,000 |
| 07/18/2026 | Listed for sale | $799,000 |
Listed by Stacia Hudson · Orchard Brokerage · 8445159880
Listing information provided exclusively for consumers' personal, non-commercial use and may not be used for any purpose other than to identify prospective properties consumers may be interested in purchasing. Information deemed reliable but not guaranteed by the MLS. The listing broker’s offer of compensation is made only to participants of the MLS where the listing is filed. Copyright 2026, North Texas Real Estate Information Systems (NTREIS). All rights reserved.
Last Updated: August 16, 2026 at 1:11 PM | Source: North Texas Real Estate Information Systems (NTREIS) | MLS#: 21330849

Similar Homes For Sale In Wylie
Start Your Real Estate Journey
Whether you have questions about this listing, want to schedule a showing, or just want to talk through your options, Shannon Miles is here to help. Reach out and expect a response within one business day.
How can I help?
Shannon Miles is here to help. Reach out and expect a response within one business day.
Thanks — Shannon Miles will be in touch shortly.
Make A Plan For Your Purchase
Know what you can afford before you start shopping — then run the numbers on any home you have in mind.
How much house can I afford?
- Principal & interest
- Property taxes
- Homeowner's insurance
- HOA dues
If your monthly savings are applied to the loan principal.
Enter your income, debts, and down payment to see how much home you may qualify for. Estimates only — not a lending decision.
Want to know more?
Shannon Miles is here to help. Reach out and expect a response within one business day.
✓ Thanks — Shannon Miles will be in touch shortly.