
4301 Vandelia St
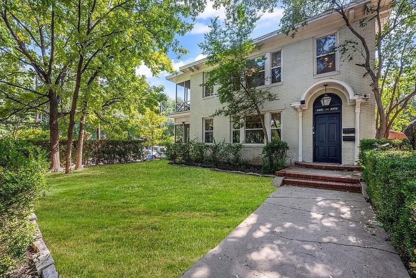
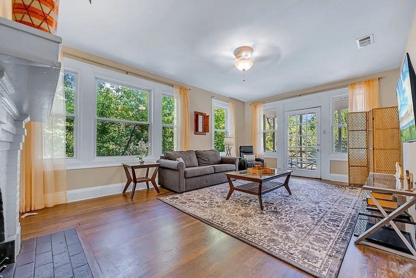
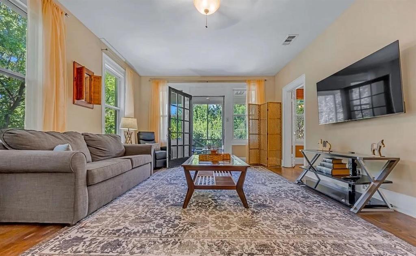
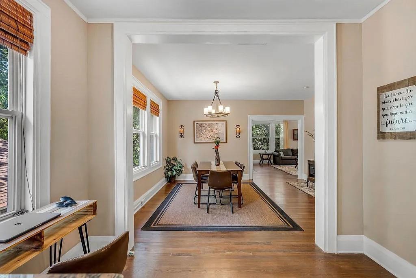
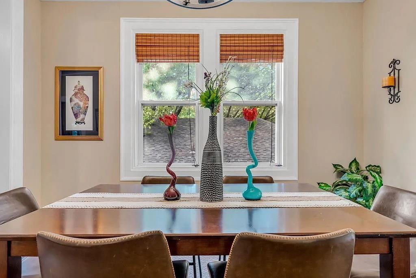
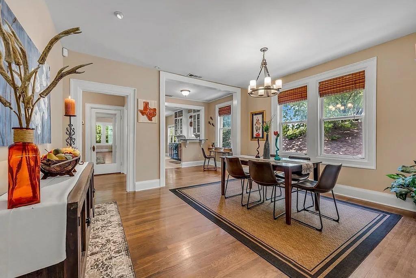
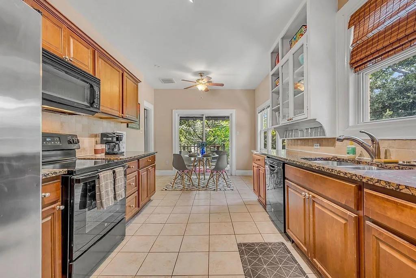
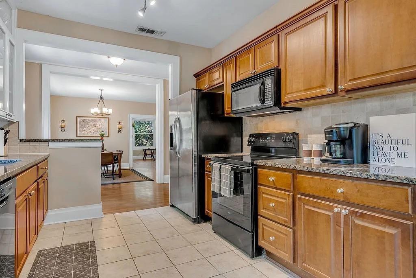
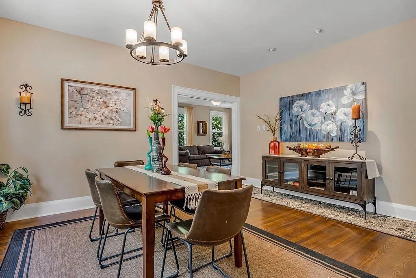
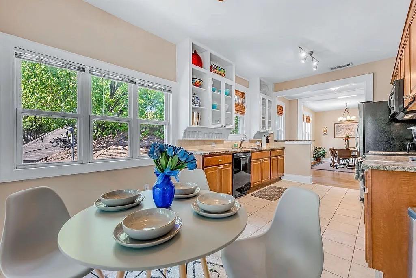
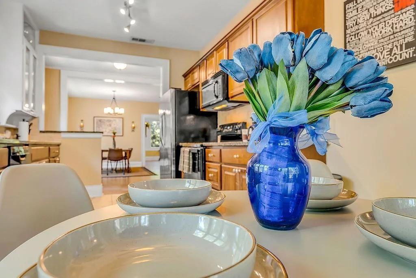
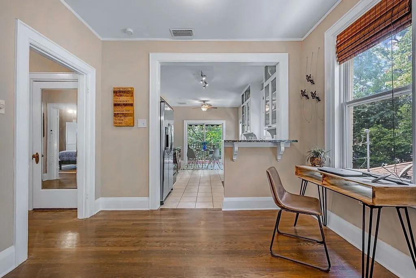
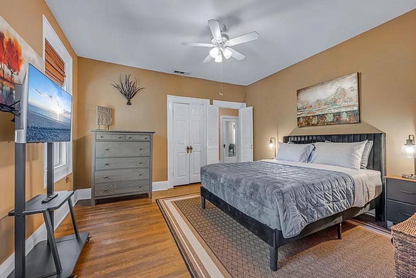
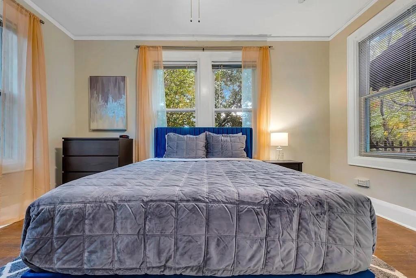
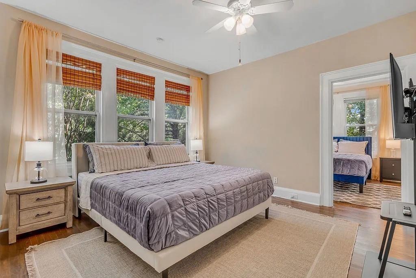
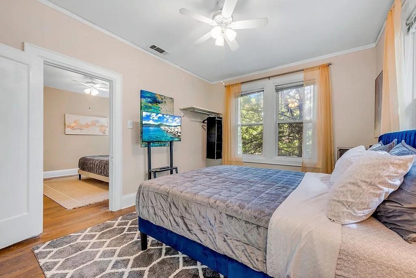
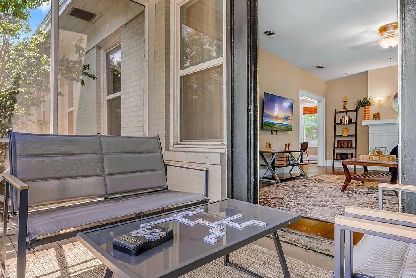
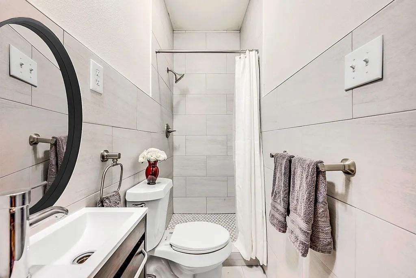
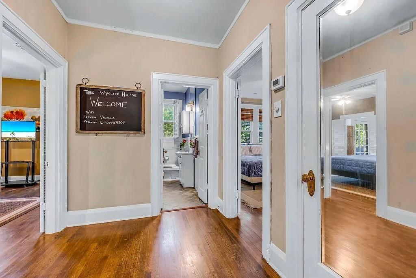
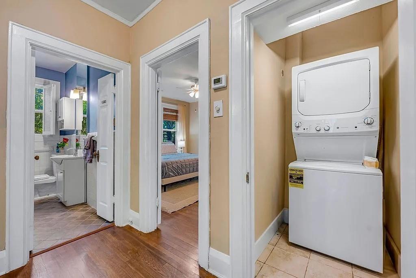
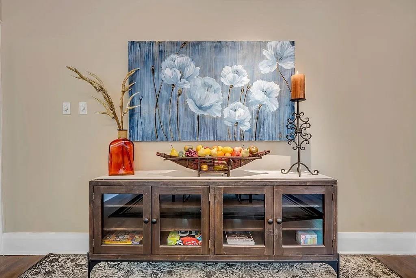
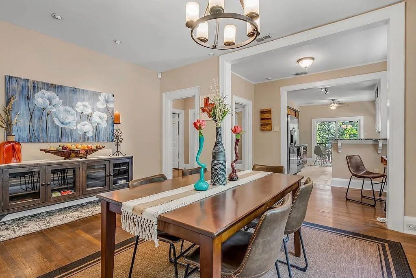
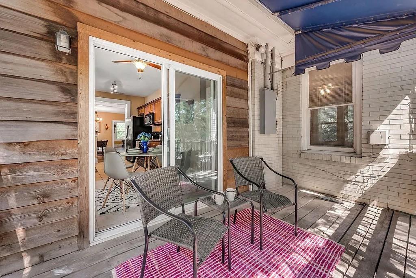
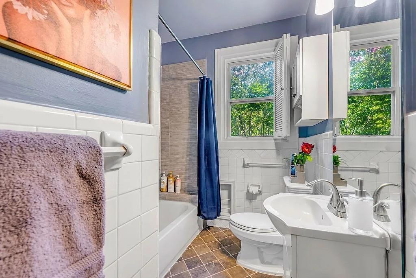
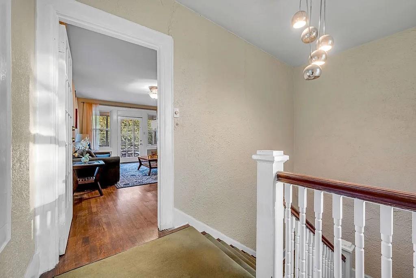
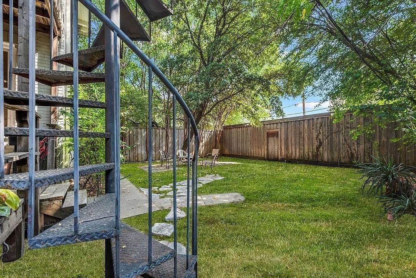
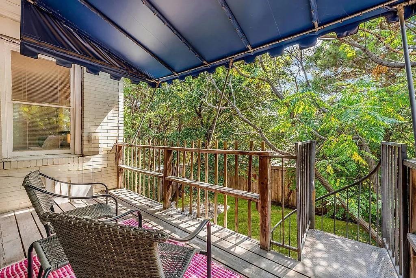
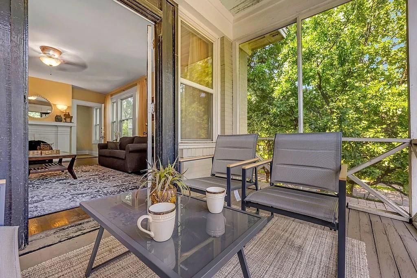
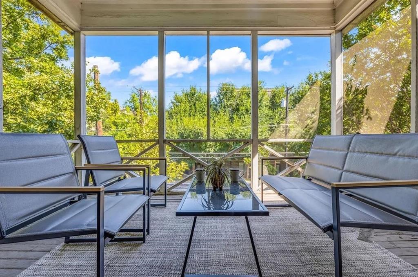
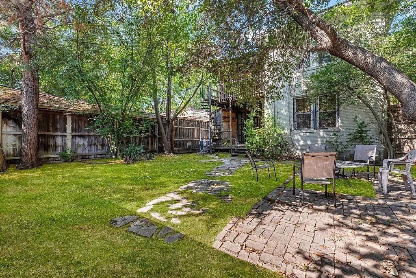
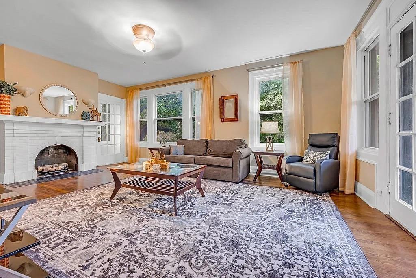
Updates for September include a new exterior framework just under the roof in the eaves, a new class 4A roof installation, and a new compressor for the second floor. Sought after classic property at Perry Heights, next to Highland Park with 3 bedrooms and 2 full bath upstairs and downstairs. Property currently used as a rental, but is perfect for multi-generational or large families. It has updated bathrooms and beautiful hardwood floors throughout in a pristine and quiet neighborhood. Large well spaced out rooms with side screened porches which can serve to be a great place to have family and friends to enjoy living in Dallas uptown close to several restaurants, bars and nightlife. The house comes with a huge pet-friendly backyard along with a detached 2-car garage. Each unit has separate electric, water connections for tenants and also provided a walk in lobby as well as study or a nook. Upstairs unit currently serves as a short term rental which can continue to operate and generate revenue. Furniture, electronics and all household goods can be negotiated during contract. The downstairs unit has a long term tenant and takes great care of the building. Additional room of 300 sq ft behind the is fully renovated with AC, paint and flooring which can be converted to a studio, gym, storage room, game or media room.
Listing Information
Facts & Features
Location
Community Information
Architecture
Features & Amenities
Property Features
Square Footage
Tax & Financial Information
Schools
William B Travis Academy/Vangrd For Academically Tag
William B Travis Vanguard Academy Of Academically Tag
Ben Milam Elementary
Bradfield Elementary
Esperanza Medrano Elementary
North Dallas High School
Personalized Learning Preparatory At Sam Houston
Thomas J Rusk Middle
School ratings are provided for informational purposes only and are subject to change. Attendance boundaries are for reference only — contact the school or district directly to verify enrollment eligibility.
Historical Data
Price History
| Date | Event | Price |
|---|---|---|
| 08/10/2026 | Price change | $1,075,000 |
| 07/14/2026 | Listed for sale | $1,125,000 |
Listed by Mike Medley · Keller Williams Central · 4694677755
Listing information provided exclusively for consumers' personal, non-commercial use and may not be used for any purpose other than to identify prospective properties consumers may be interested in purchasing. Information deemed reliable but not guaranteed by the MLS. The listing broker’s offer of compensation is made only to participants of the MLS where the listing is filed. Copyright 2026, North Texas Real Estate Information Systems (NTREIS). All rights reserved.
Last Updated: September 16, 2026 at 6:18 PM | Source: North Texas Real Estate Information Systems (NTREIS) | MLS#: 21330522

Start Your Real Estate Journey
Whether you have questions about this listing, want to schedule a showing, or just want to talk through your options, Shannon Miles is here to help. Reach out and expect a response within one business day.
How can I help?
Shannon Miles is here to help. Reach out and expect a response within one business day.
Thanks — Shannon Miles will be in touch shortly.
Make A Plan For Your Purchase
Know what you can afford before you start shopping — then run the numbers on any home you have in mind.
How much house can I afford?
- Principal & interest
- Property taxes
- Homeowner's insurance
- HOA dues
If your monthly savings are applied to the loan principal.
Enter your income, debts, and down payment to see how much home you may qualify for. Estimates only — not a lending decision.
Want to know more?
Shannon Miles is here to help. Reach out and expect a response within one business day.
✓ Thanks — Shannon Miles will be in touch shortly.