
3830 Dunhaven Rd
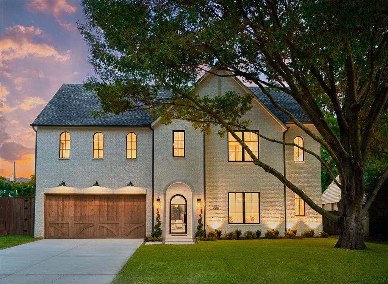
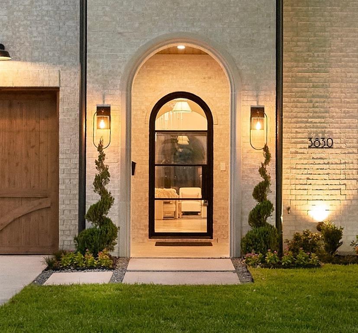
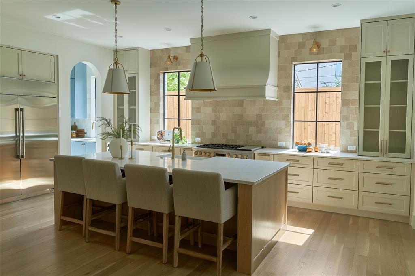
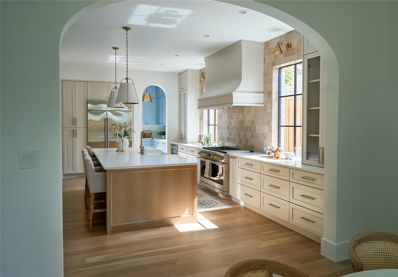
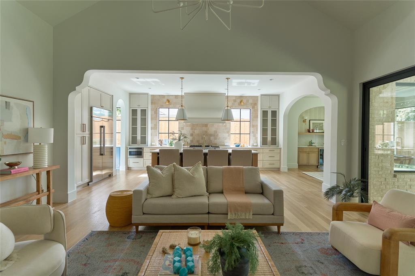
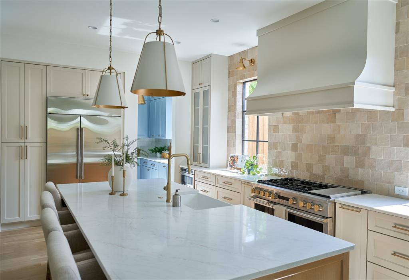
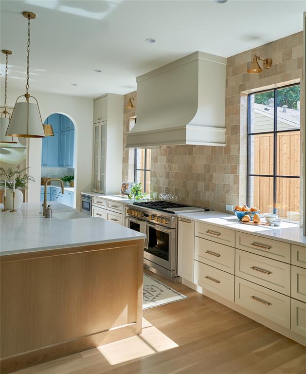
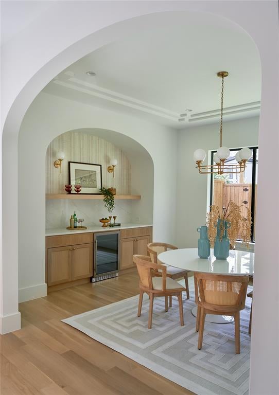
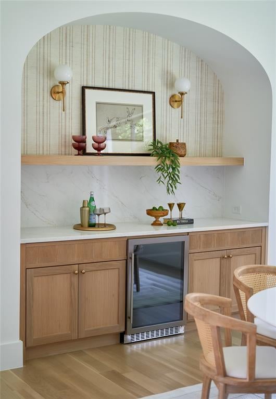
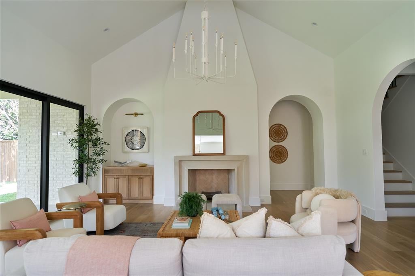
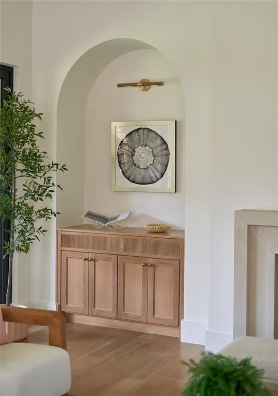
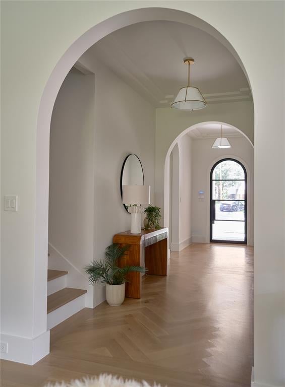
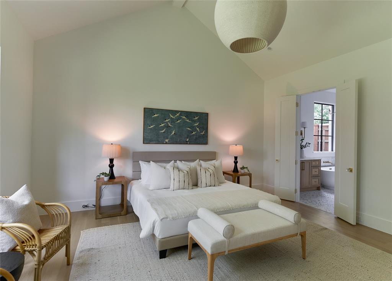
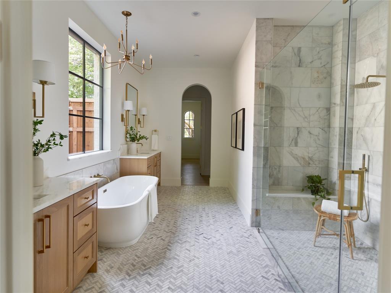
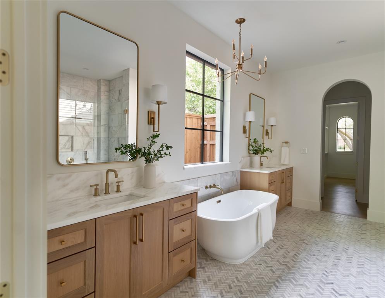
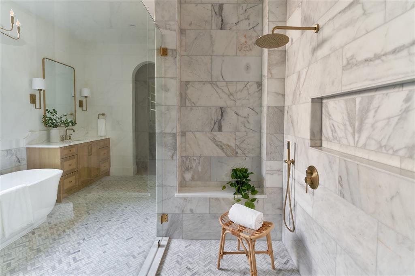
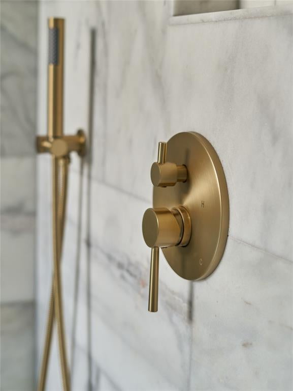
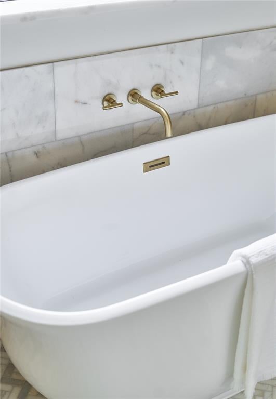
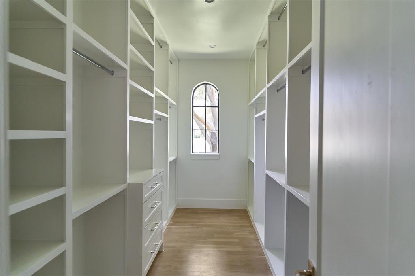
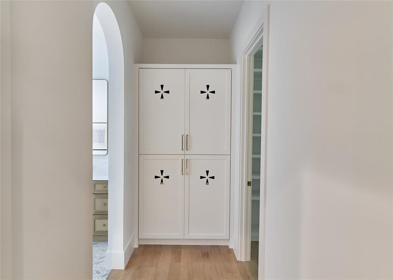
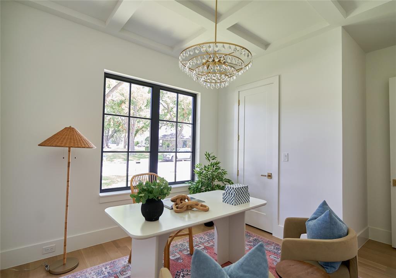
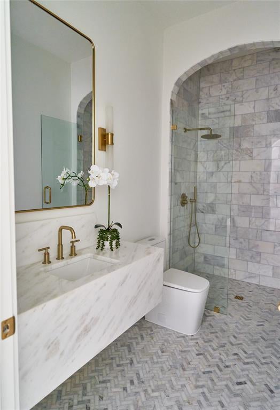
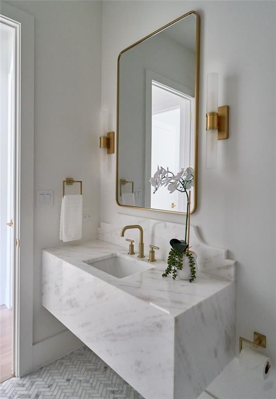
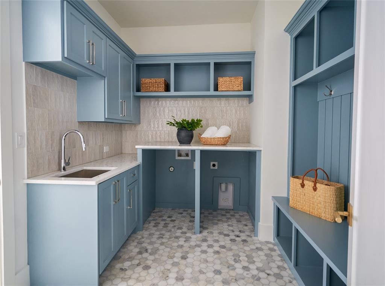
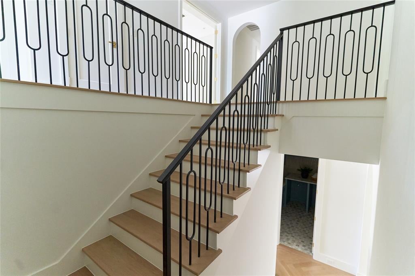
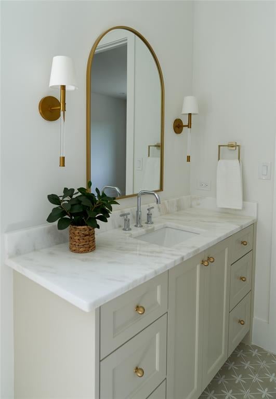
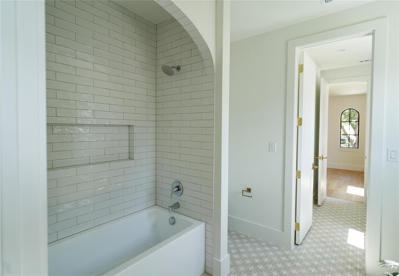
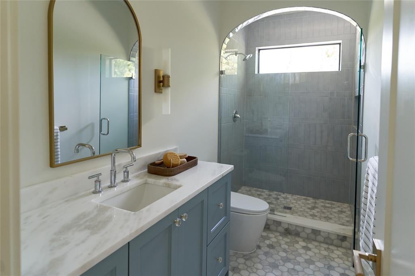
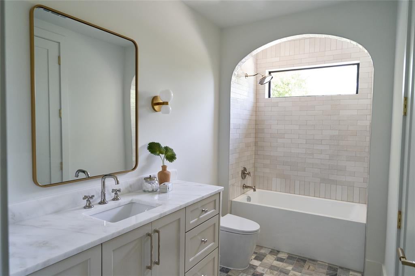
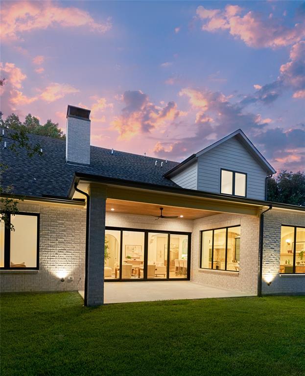
New construction by Berk+Walters Homes. 6 bedrooms and 5 full baths. The quality and attention to detail is evident throughout: white oak hardwoods throughout, clad windows, museum finish walls, 8 ft solid core interior doors, soft close cabinetry throughout, wood burning Isokern fireplace with cast stone surround, quartz and marble countertops, iron front door and stair railing, epoxy painted garage floor, board on board cedar fence, designer tile and lighting. Both the living room and primary bedroom have vaulted ceilings. SS Monogram appliances including dual fuel 48 inch range. Elegant arches. 2x6 outer wall framing, foam insulation, tankless hot water heater with recirculating system and energy efficient HVAC. The primary bedroom and guest bedroom or office is on the 1st floor with living, kitchen and dining. The primary retreat has a marble bath with huge shower, 67 inch soaking tub and 2 primary closets. 4 bedrooms and game room are on the 2nd floor. The home is fully wired for AV, cameras and has an alarm system. As an added construction feature, although not required, are 40 piers in the slab foundation. This home is a must see!
Listing Information
Facts & Features
Location
Community Information
Architecture
Features & Amenities
Property Features
Square Footage
Tax & Financial Information
Schools
David G Burnet Elementary
Sudie L Williams Talented And Gifted Academy
Walnut Hill International Leadership Academy
Sudie L Williams Elementary
Leonides Gonzalez Cigarroa Md Elementary
Uplift Triumph Preparatory School
Jose 'joe' May Elementary
Francisco Pancho Medrano J H
School ratings are provided for informational purposes only and are subject to change. Attendance boundaries are for reference only — contact the school or district directly to verify enrollment eligibility.
Historical Data
Price History
| Date | Event | Price |
|---|---|---|
| 09/08/2026 | Price change | $2,075,000 |
| 07/15/2026 | Listed for sale | $2,099,000 |
Listed by Apryl Jolas · Compass RE Texas, LLC. · 2148148100
Listing information provided exclusively for consumers' personal, non-commercial use and may not be used for any purpose other than to identify prospective properties consumers may be interested in purchasing. Information deemed reliable but not guaranteed by the MLS. The listing broker’s offer of compensation is made only to participants of the MLS where the listing is filed. Copyright 2026, North Texas Real Estate Information Systems (NTREIS). All rights reserved.
Last Updated: September 8, 2026 at 10:55 PM | Source: North Texas Real Estate Information Systems (NTREIS) | MLS#: 21330290

Similar Homes For Sale In Dallas
Start Your Real Estate Journey
Whether you have questions about this listing, want to schedule a showing, or just want to talk through your options, Shannon Miles is here to help. Reach out and expect a response within one business day.
How can I help?
Shannon Miles is here to help. Reach out and expect a response within one business day.
Thanks — Shannon Miles will be in touch shortly.
Make A Plan For Your Purchase
Know what you can afford before you start shopping — then run the numbers on any home you have in mind.
How much house can I afford?
- Principal & interest
- Property taxes
- Homeowner's insurance
- HOA dues
If your monthly savings are applied to the loan principal.
Enter your income, debts, and down payment to see how much home you may qualify for. Estimates only — not a lending decision.
Want to know more?
Shannon Miles is here to help. Reach out and expect a response within one business day.
✓ Thanks — Shannon Miles will be in touch shortly.