
469 Crestview Point Dr
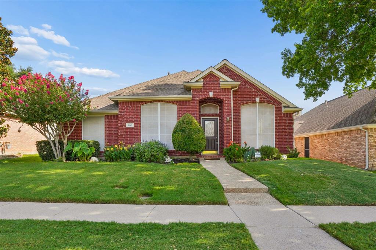
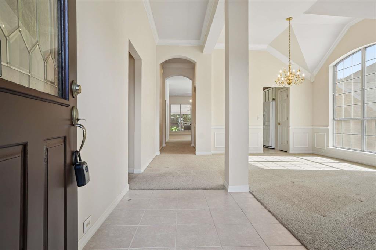
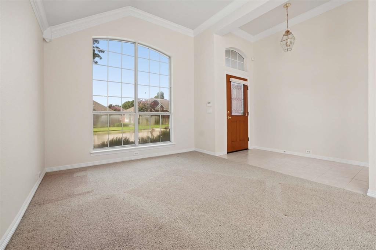
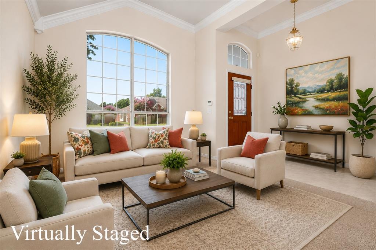
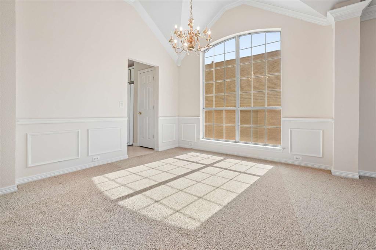
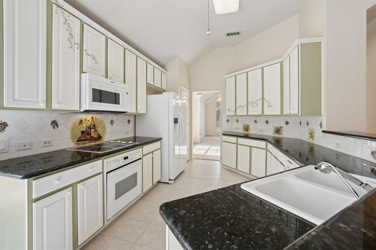
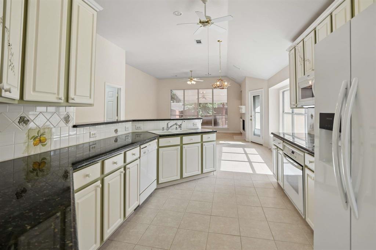
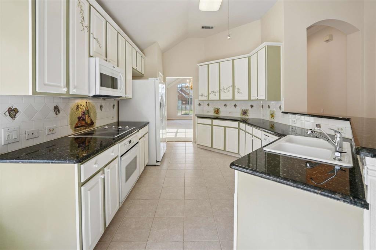
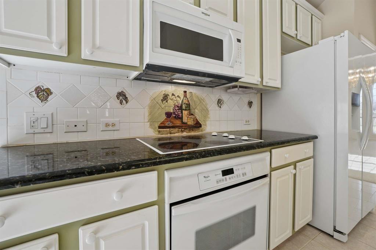
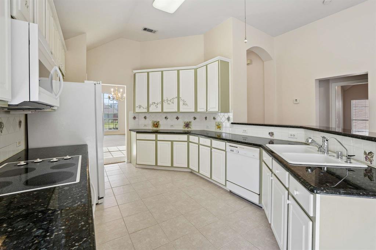
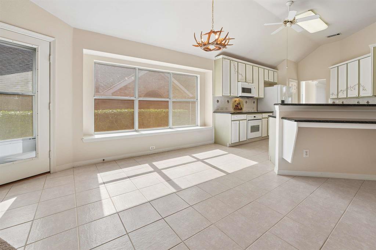
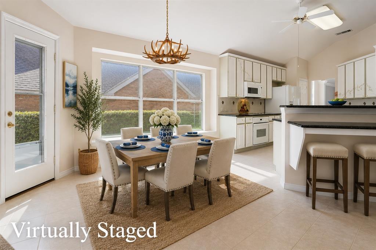
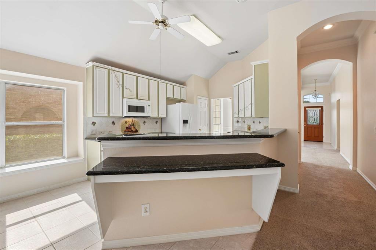
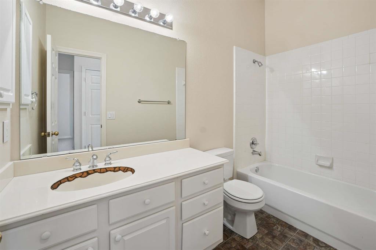
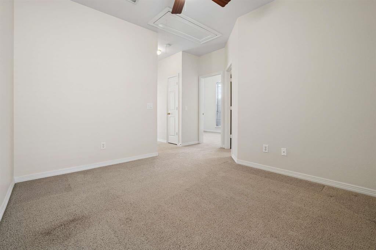
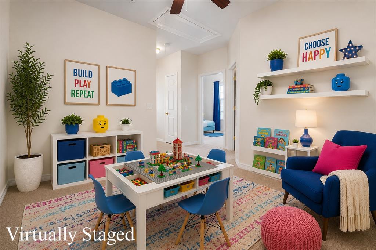
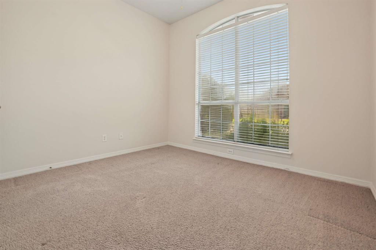
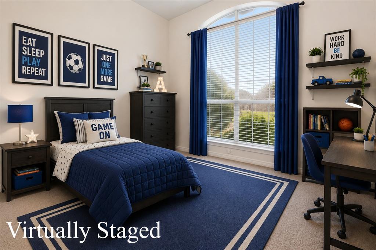
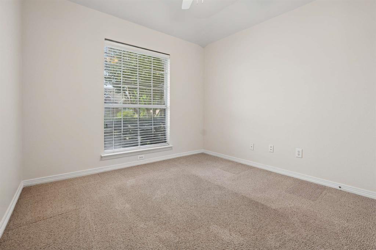
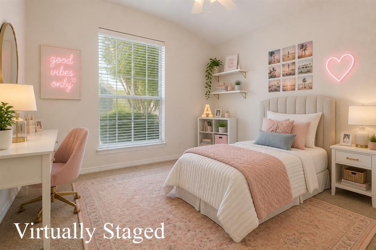
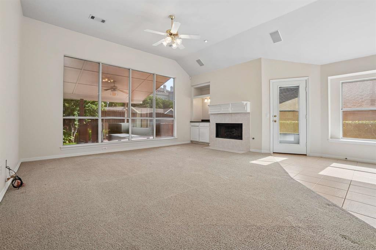
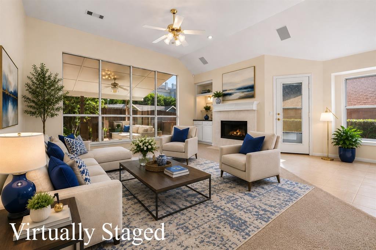
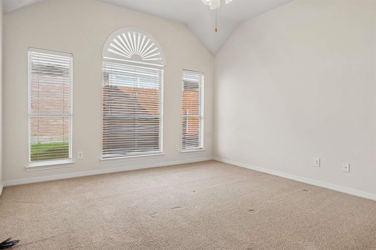
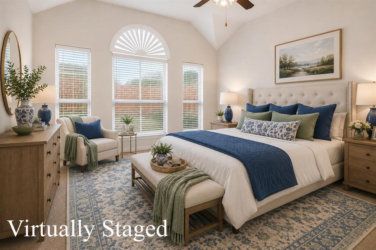
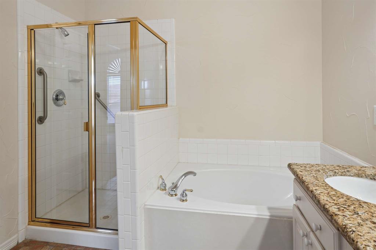
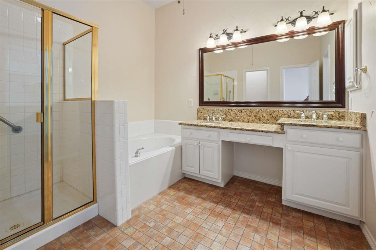
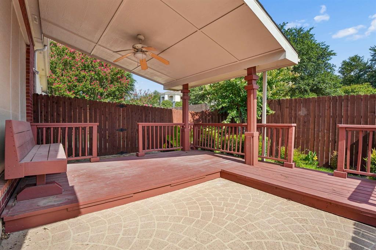
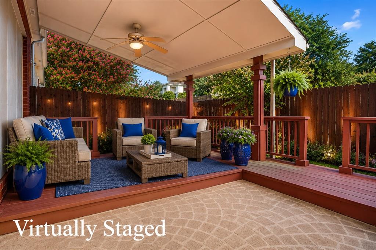
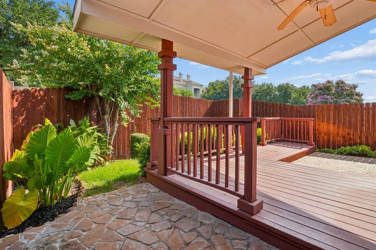
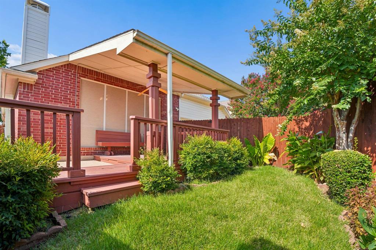
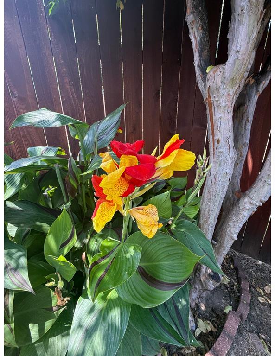
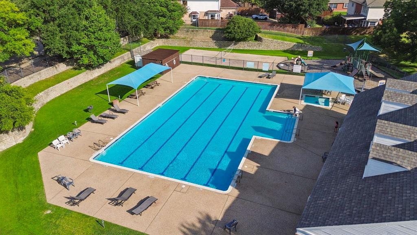
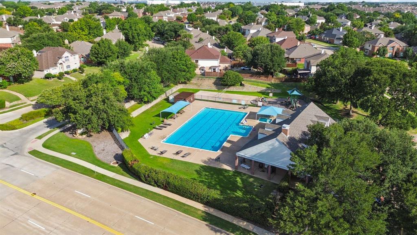
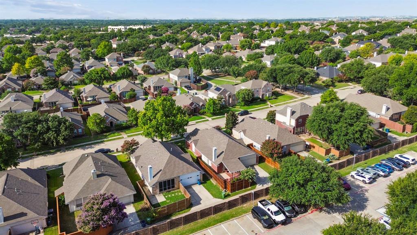
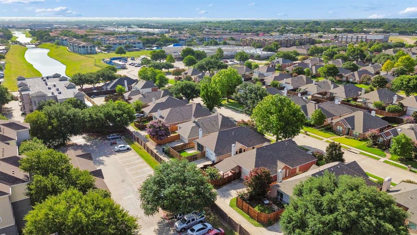
Envision yourself in this freshly painted and meticulously maintained single story home. Everyone will have a space to their own with this 3 bedroom and 3 living areas, one being a bonus room off of the two secondary bedrooms; completely away from the other areas of the house! The primary bedroom is secluded and has private walls (no abutting to bedrooms). The Primary bathroom has a large soaking tub, separate shower and private toilet room. The ample primary closet is located off the bathroom. Enjoy entertaining with the Open Floor Plan and generous counter space complete with a custom breakfast bar and open to the family room. The kitchen has granite countertops and tile backsplash. Microwave was replaced in 2024. The family room has a wood burning fireplace with Hargrove gas Logs, a dry bar with lighting and shelving and has views of the gorgeous patio and the lush landscaping. The modest back yard is private and features a large custom resurfaced covered patio, a fan for seasonal enjoyment and still some yard space for pets and light play. Native plants are used throughout the landscaping requiring low maintenance. The floored in attic has metal shelving for more organized storage Enjoy the community pool, park and club house just a few blocks away. Walk to school - just 8 houses down! Extensive shopping close by.
Listing Information
Facts & Features
Location
Community Information
Architecture
Features & Amenities
Property Features
Square Footage
Tax & Financial Information
Schools
Ischool Lewisville (K-6 Campus)
Coppell High School
Founders Classical Academy-Online
Rockbrook Elementary
Coppell Middle North
Southridge Elementary
Town Center Elementary
Ischool Virtual Academy Of Texas
School ratings are provided for informational purposes only and are subject to change. Attendance boundaries are for reference only — contact the school or district directly to verify enrollment eligibility.
Historical Data
Price History
| Date | Event | Price |
|---|---|---|
| 08/27/2026 | Price change | $435,000 |
| 08/01/2026 | Listed for sale | $450,000 |
Listed by Sarah Bailey · Taylor Realty Associates - DFW · 9723651140
Listing information provided exclusively for consumers' personal, non-commercial use and may not be used for any purpose other than to identify prospective properties consumers may be interested in purchasing. Information deemed reliable but not guaranteed by the MLS. The listing broker’s offer of compensation is made only to participants of the MLS where the listing is filed. Copyright 2026, North Texas Real Estate Information Systems (NTREIS). All rights reserved.
Last Updated: August 27, 2026 at 11:26 PM | Source: North Texas Real Estate Information Systems (NTREIS) | MLS#: 21330226

Similar Homes For Sale In Lewisville
Start Your Real Estate Journey
Whether you have questions about this listing, want to schedule a showing, or just want to talk through your options, Shannon Miles is here to help. Reach out and expect a response within one business day.
How can I help?
Shannon Miles is here to help. Reach out and expect a response within one business day.
Thanks — Shannon Miles will be in touch shortly.
Make A Plan For Your Purchase
Know what you can afford before you start shopping — then run the numbers on any home you have in mind.
How much house can I afford?
- Principal & interest
- Property taxes
- Homeowner's insurance
- HOA dues
If your monthly savings are applied to the loan principal.
Enter your income, debts, and down payment to see how much home you may qualify for. Estimates only — not a lending decision.
Want to know more?
Shannon Miles is here to help. Reach out and expect a response within one business day.
✓ Thanks — Shannon Miles will be in touch shortly.