
11936 Gladstone Ct
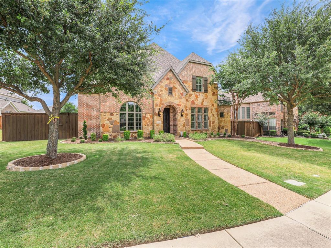
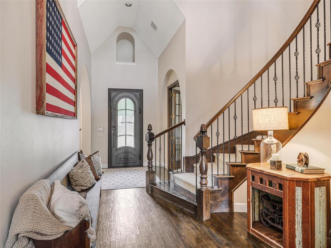
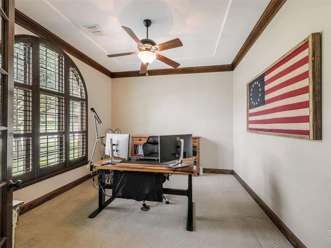
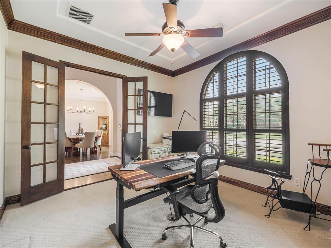
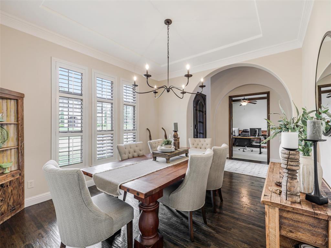
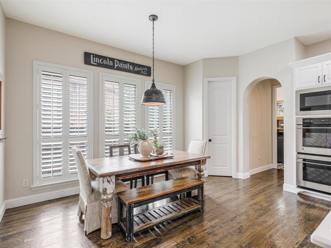
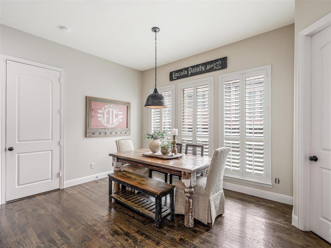
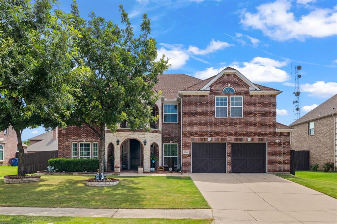
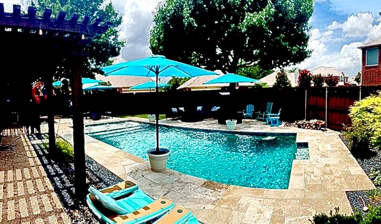
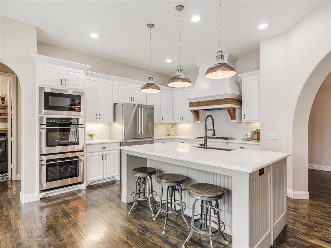
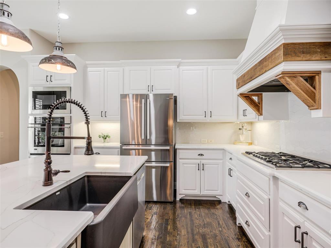
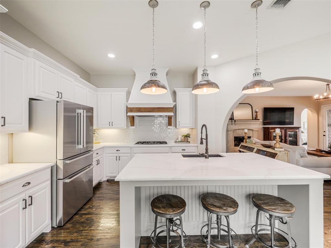
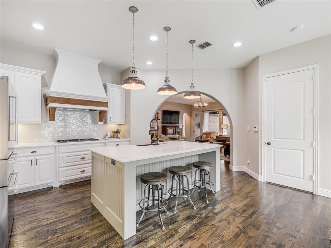
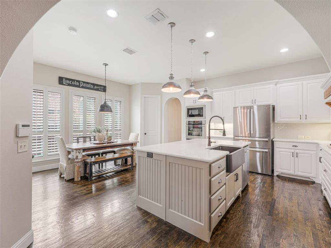
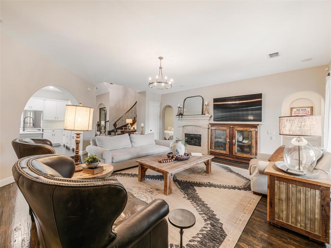
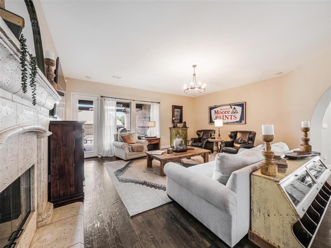
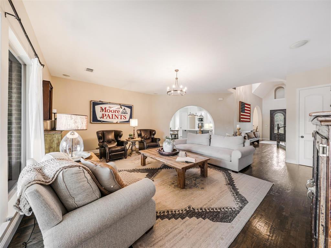
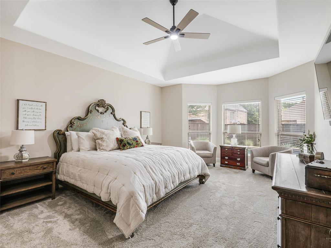
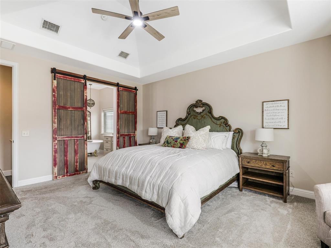
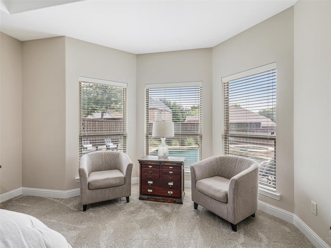
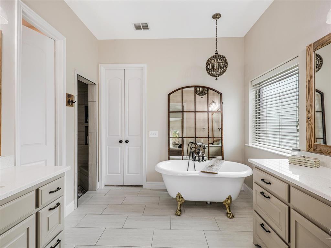
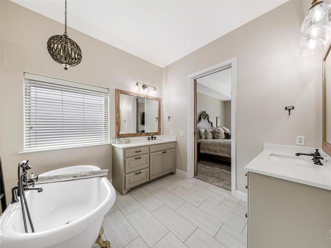
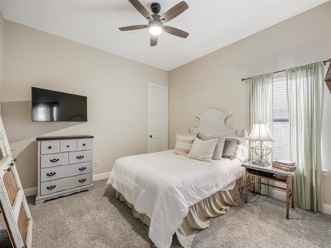
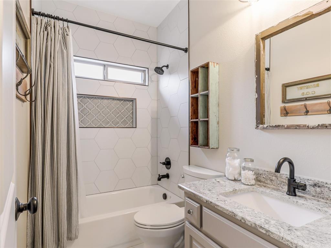
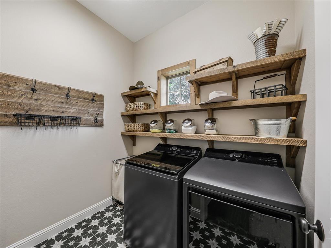
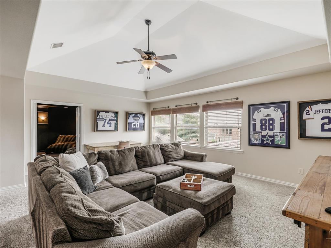
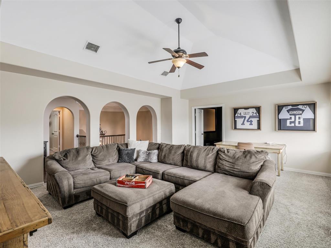
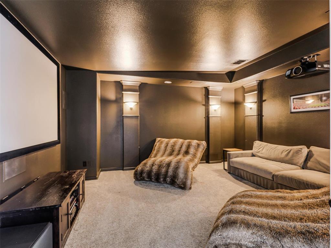
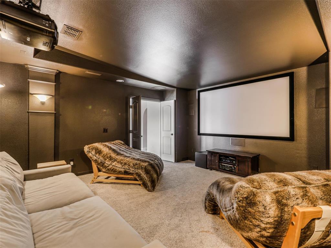
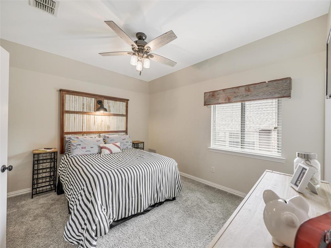
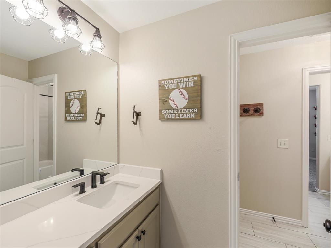
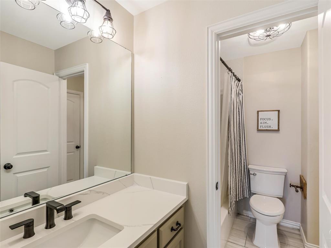
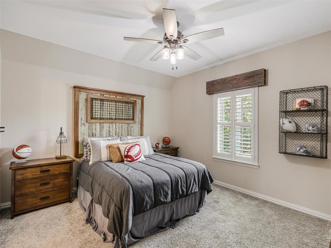
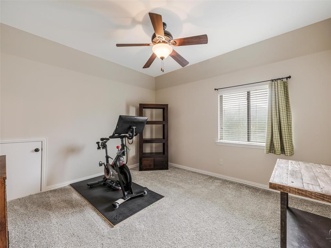
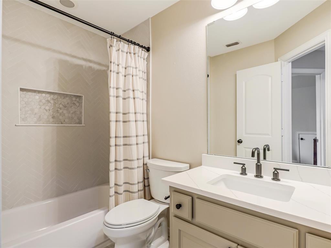
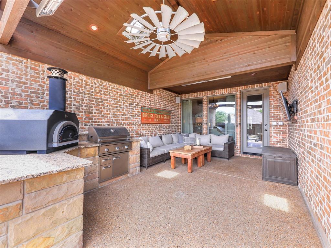
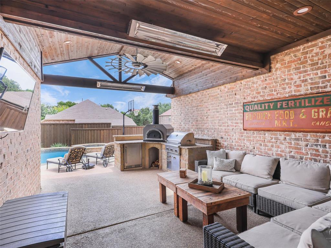
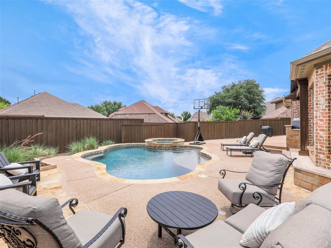
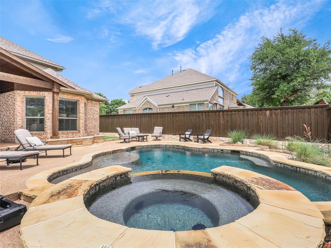
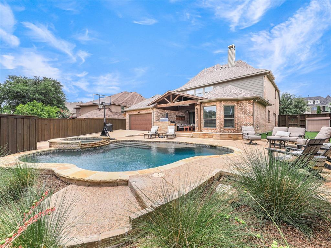
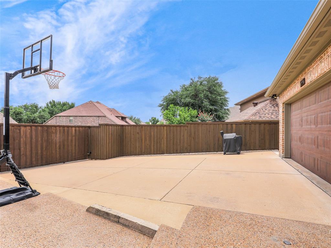
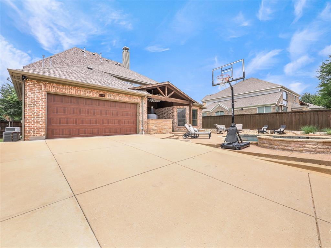
Beautifully maintained and thoughtfully appointed, this Darling Home offers custom features for even the most discerning buyer. Located on a quiet cul-de-sac in North Frisco, the vaulted entry opens to a formal dining room on one side and a private study with French doors on the other. Hand-scraped hardwood floors flow from the entry past the curved staircase into the family room, featuring custom built-ins and a gas-log stone fireplace. The island kitchen includes quartz counters, a farmhouse sink, decorative lighting, a gas cooktop, double convection ovens, a microwave, a walk-in pantry, and ample cabinet and counter space. Just off the kitchen, the laundry room offers custom shelving and a drip-dry area. The primary suite overlooks the backyard and pool and includes a sitting area, clawfoot tub, separate vanities, walk-in shower, and spacious walk-in closet. A downstairs guest room with an adjacent full bath and walk-in closet is ideal for multi-generational living. Upstairs, a spacious game room leads to a media room—perfect for movie nights or watching sporting events. Two bedrooms, each with a walk-in closet, share a Jack-and-Jill bathroom. An additional upstairs bedroom also includes a walk-in closet and has easy access to a full bath and linen closet. The backyard is a true oasis, featuring a large covered patio with a TV, gas grill, refrigerator, and pizza oven. The custom pool and spa include a crushed-granite finish designed to last far longer than standard plaster. Artificial turf creates a low-maintenance side yard, while professional landscaping, an 8-foot privacy fence, and a gated driveway give the backyard an open, inviting feel. The 3-car tandem garage includes an epoxy finish for easy upkeep. Located in renowned Frisco ISD and close to abundant dining and shopping, this exceptional home is ready to become your dream home.
Listing Information
Facts & Features
Location
Community Information
Architecture
Features & Amenities
Property Features
Square Footage
Tax & Financial Information
Schools
Maus Middle
Christie Elementary
Liscano Elementary
Scott Elementary
Tadlock Elementary
Heritage High School
Roach Middle
Memorial High School
School ratings are provided for informational purposes only and are subject to change. Attendance boundaries are for reference only — contact the school or district directly to verify enrollment eligibility.
Historical Data
Price History
| Date | Event | Price |
|---|---|---|
| 08/01/2026 | Listed for sale | $825,000 |
Listed by Roger Thedford · Thedford & Associates Realty · 9724899669
Listing information provided exclusively for consumers' personal, non-commercial use and may not be used for any purpose other than to identify prospective properties consumers may be interested in purchasing. Information deemed reliable but not guaranteed by the MLS. The listing broker’s offer of compensation is made only to participants of the MLS where the listing is filed. Copyright 2026, North Texas Real Estate Information Systems (NTREIS). All rights reserved.
Last Updated: August 14, 2026 at 7:47 PM | Source: North Texas Real Estate Information Systems (NTREIS) | MLS#: 21330089

Similar Homes For Sale In Frisco
Start Your Real Estate Journey
Whether you have questions about this listing, want to schedule a showing, or just want to talk through your options, Shannon Miles is here to help. Reach out and expect a response within one business day.
How can I help?
Shannon Miles is here to help. Reach out and expect a response within one business day.
Thanks — Shannon Miles will be in touch shortly.
Make A Plan For Your Purchase
Know what you can afford before you start shopping — then run the numbers on any home you have in mind.
How much house can I afford?
- Principal & interest
- Property taxes
- Homeowner's insurance
- HOA dues
If your monthly savings are applied to the loan principal.
Enter your income, debts, and down payment to see how much home you may qualify for. Estimates only — not a lending decision.
Want to know more?
Shannon Miles is here to help. Reach out and expect a response within one business day.
✓ Thanks — Shannon Miles will be in touch shortly.