
4309 Palmer Dr
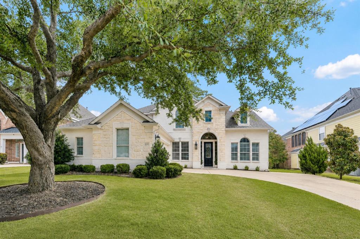
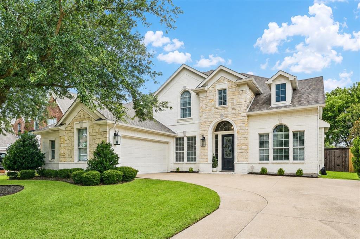
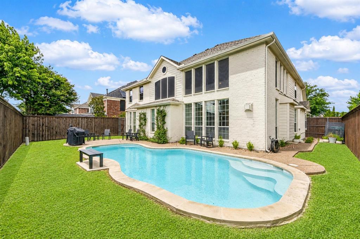
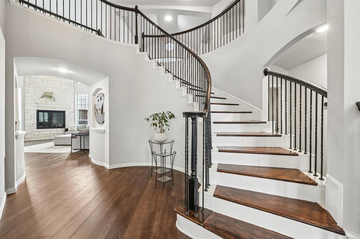
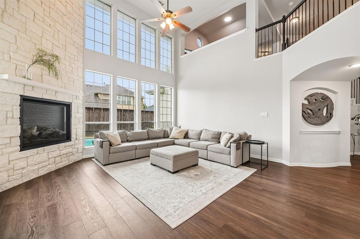
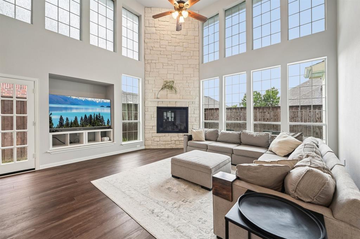
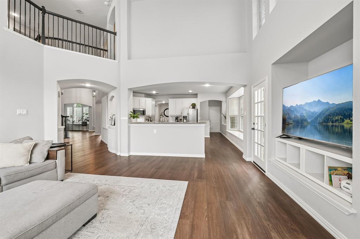
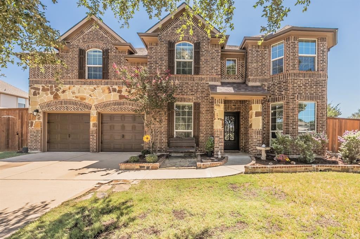
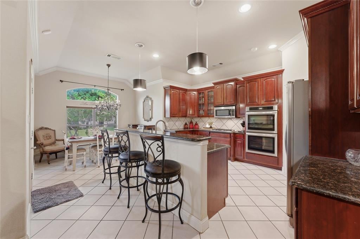
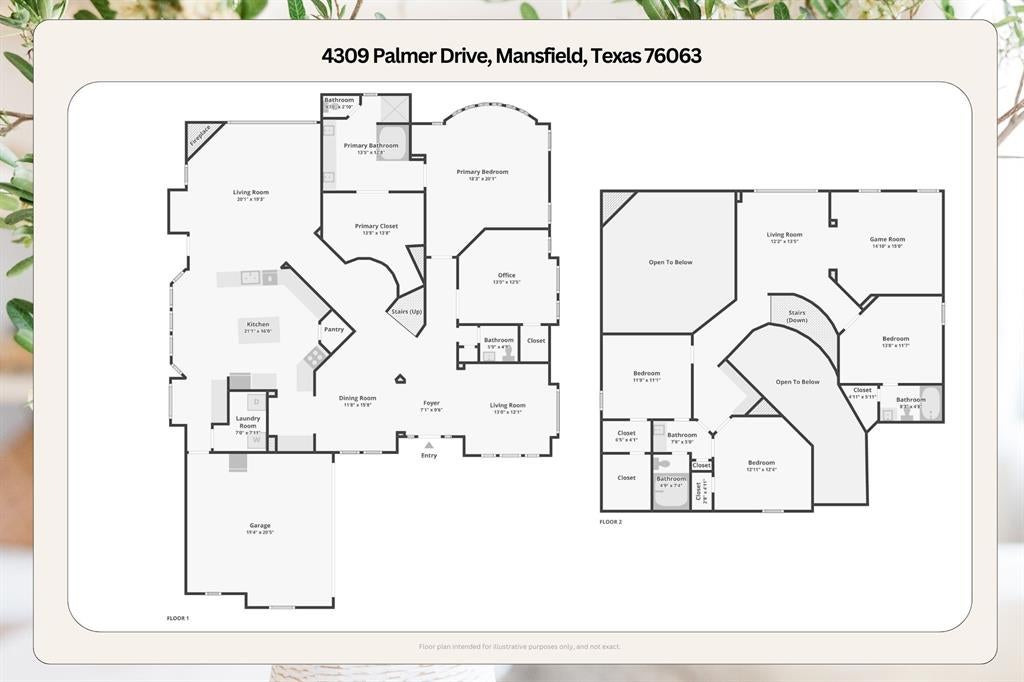
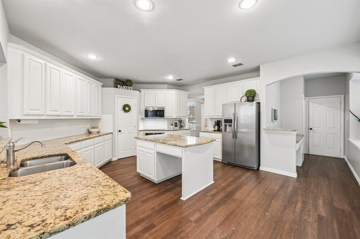
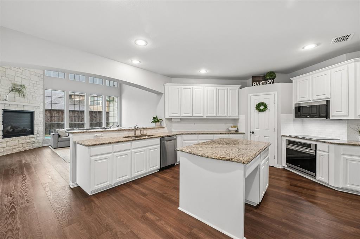
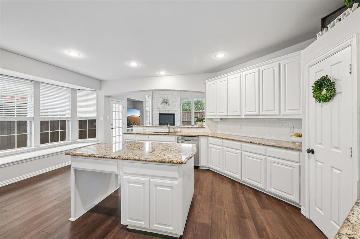
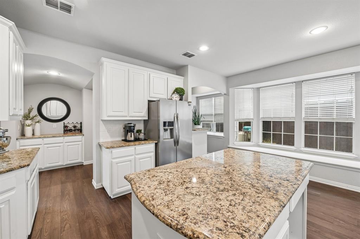
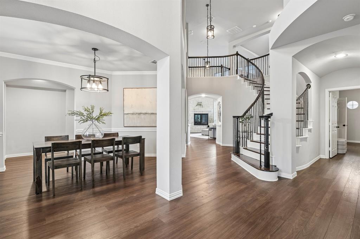
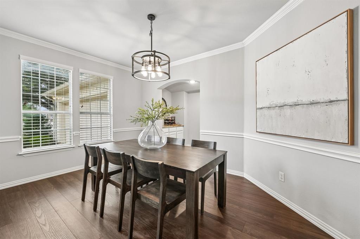
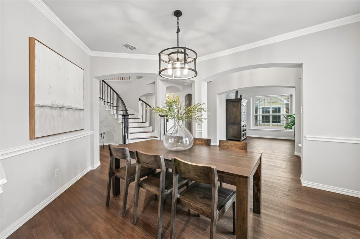
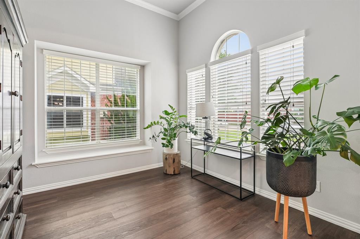
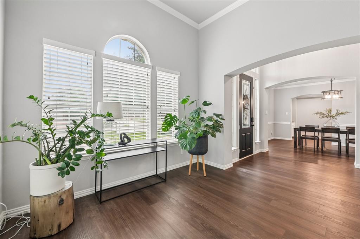
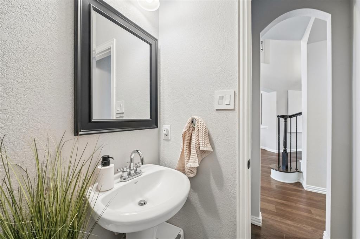
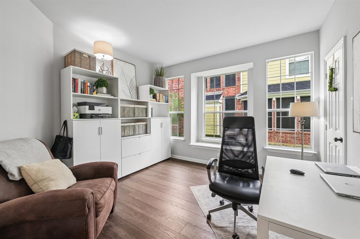
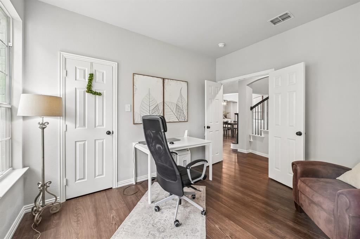
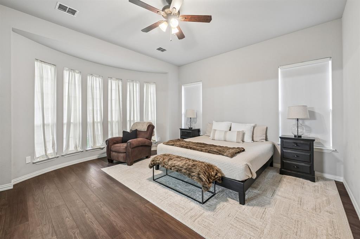
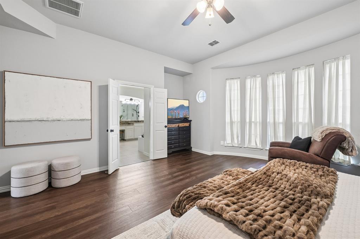
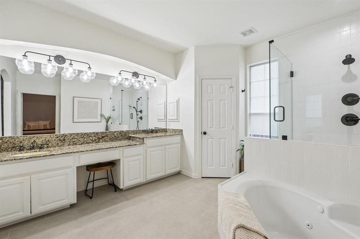
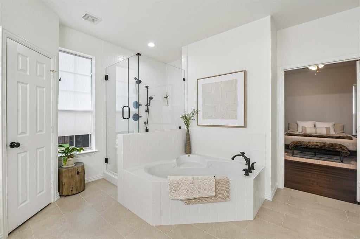
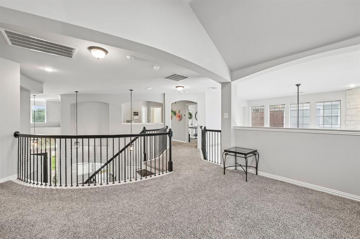
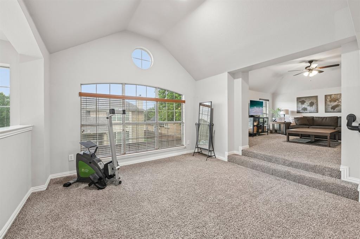
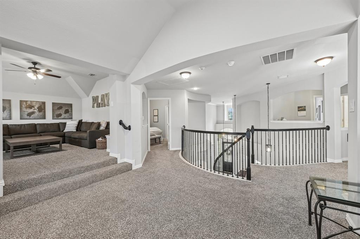
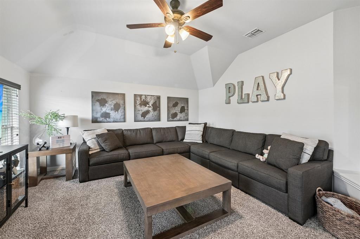
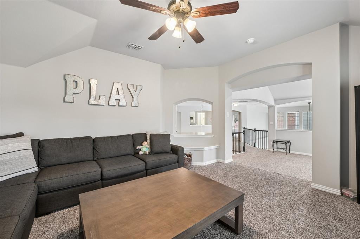
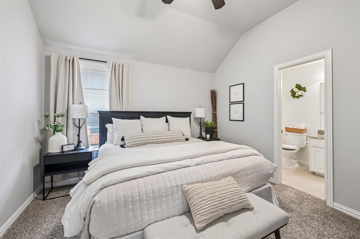
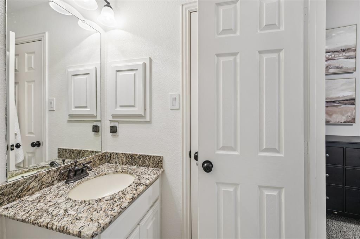
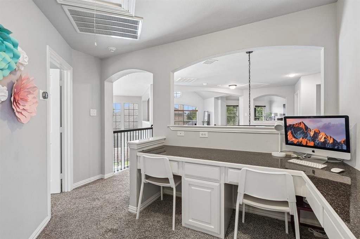
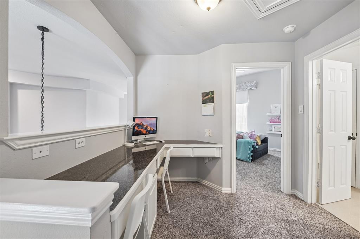
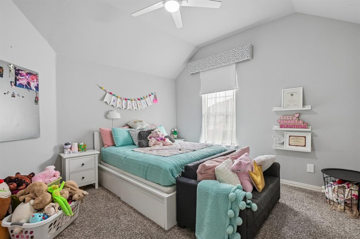
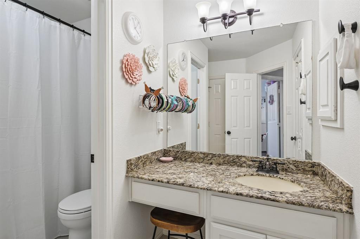
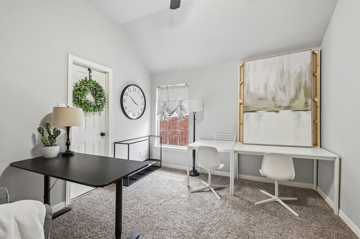
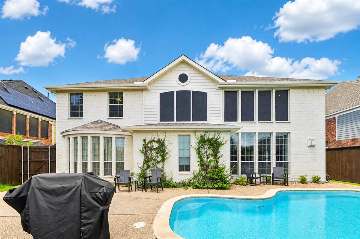
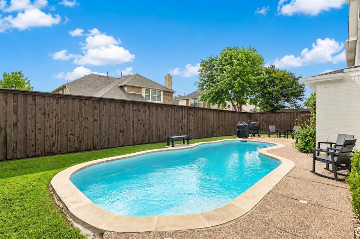
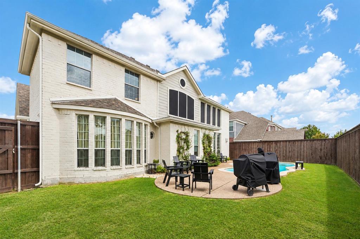
This is a substantial, extensively updated home with the kind of space, layout, and overall feel that doesn't come up all that often. The white painted brick and stone exterior, mature oak tree, fresh landscaping, and dramatic entry all make a strong first impression, and once inside, the home keeps delivering. Soaring ceilings, a curved staircase, updated flooring, fresh paint, crown molding, trim work, and newer lighting give the house a much more current look than buyers may expect. The family room is a true centerpiece with large windows and a floor to ceiling stone fireplace wall completed in 2025. The kitchen has the size and function buyers want, with an island, granite counters, white cabinetry, subway tile backsplash, stainless appliances replaced in 2024, a butler’s pantry, built-in desk, and breakfast area. The downstairs primary suite is a major selling point, with a fully remodeled bath completed in 2023 that includes dual vanities, granite counters, new tile and flooring, an expanded shower with bench and ledge, a separate tub, and a large walk-in closet. The flexible floor plan offers four bedrooms plus a private downstairs office that can also serve as an optional fifth bedroom. Formal living and dining rooms, three upstairs bedrooms, an open loft-style second living area, a separate game or media room, and an upstairs desk space add even more versatility. The improvement list here is worth noting, including 2023 roof, Romabio exterior paint, a full primary bath remodel, updated upstairs full baths, pool resurfacing with new tile, stone capping, filter and pump work, 2024 kitchen appliances, LED lighting, front yard landscaping and irrigation, an 8-foot privacy fence, and extensive 2025 interior work that included first-floor LVP, crown molding, trim, paint and woodwork refreshes, updated switches, and the striking stone fireplace wall. Tankless hot water heater and both ACs (2017).
Listing Information
Facts & Features
Location
Community Information
Architecture
Features & Amenities
Property Features
Square Footage
Tax & Financial Information
Schools
Judy Miller Elementary
Charlene McKinzey Middle
Anna May Daulton Elementary
Mansfield High School
Martha Reid Academy
Newman International Academy Of Mansfield
Cora Spencer Elementary
Brenda Norwood Elementary
School ratings are provided for informational purposes only and are subject to change. Attendance boundaries are for reference only — contact the school or district directly to verify enrollment eligibility.
Historical Data
Price History
| Date | Event | Price |
|---|---|---|
| 07/18/2026 | Listed for sale | $575,000 |
Listed by David Edgerton · All City · 8662776005
Listing information provided exclusively for consumers' personal, non-commercial use and may not be used for any purpose other than to identify prospective properties consumers may be interested in purchasing. Information deemed reliable but not guaranteed by the MLS. The listing broker’s offer of compensation is made only to participants of the MLS where the listing is filed. Copyright 2026, North Texas Real Estate Information Systems (NTREIS). All rights reserved.
Last Updated: September 1, 2026 at 10:30 PM | Source: North Texas Real Estate Information Systems (NTREIS) | MLS#: 21329603

Similar Homes For Sale In Mansfield
Start Your Real Estate Journey
Whether you have questions about this listing, want to schedule a showing, or just want to talk through your options, Shannon Miles is here to help. Reach out and expect a response within one business day.
How can I help?
Shannon Miles is here to help. Reach out and expect a response within one business day.
Thanks — Shannon Miles will be in touch shortly.
Make A Plan For Your Purchase
Know what you can afford before you start shopping — then run the numbers on any home you have in mind.
How much house can I afford?
- Principal & interest
- Property taxes
- Homeowner's insurance
- HOA dues
If your monthly savings are applied to the loan principal.
Enter your income, debts, and down payment to see how much home you may qualify for. Estimates only — not a lending decision.
Want to know more?
Shannon Miles is here to help. Reach out and expect a response within one business day.
✓ Thanks — Shannon Miles will be in touch shortly.