
6941 Midcrest Dr
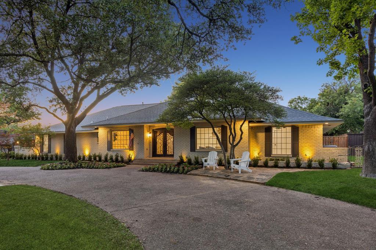
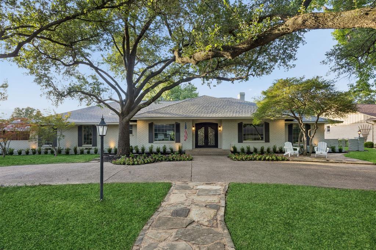
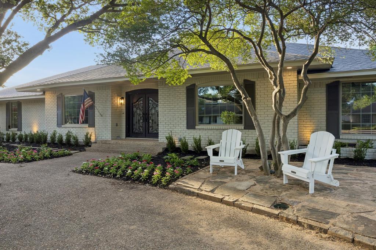
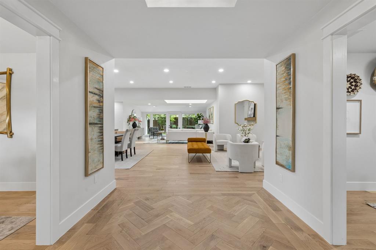
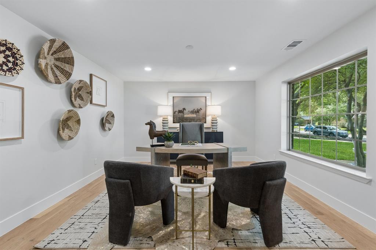
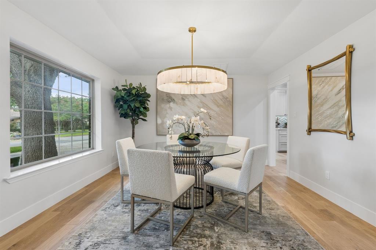
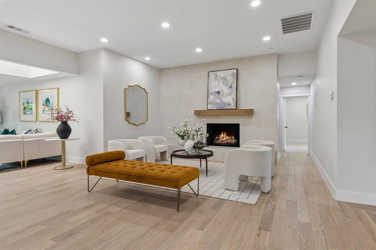
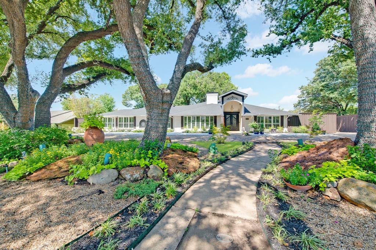
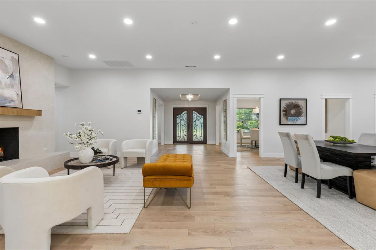
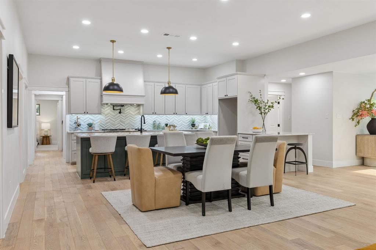
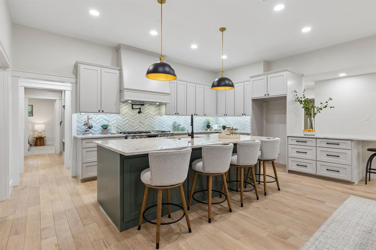
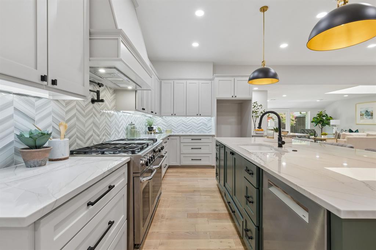
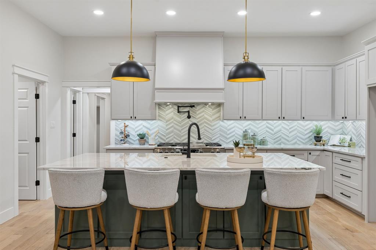
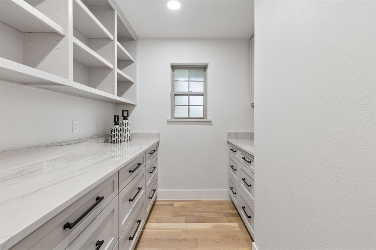
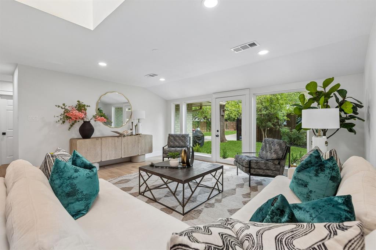
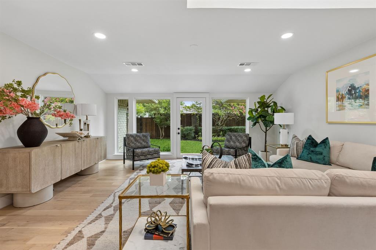
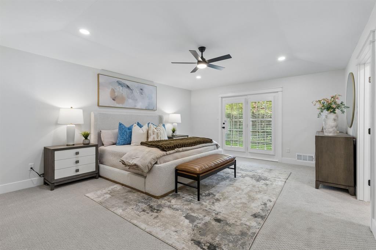
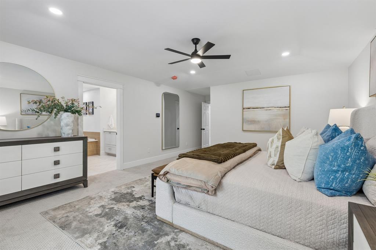
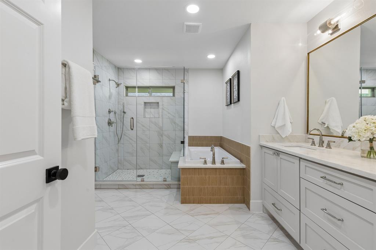
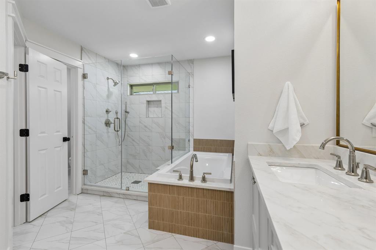
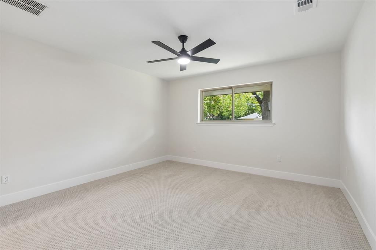
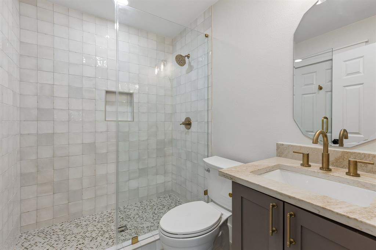
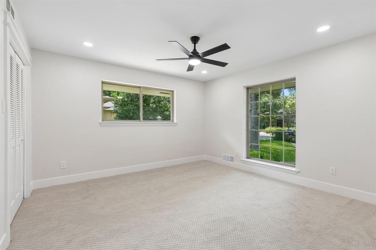
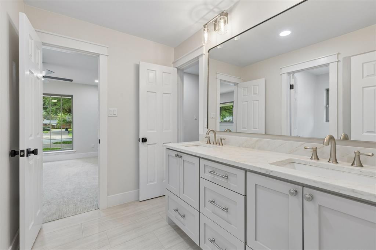
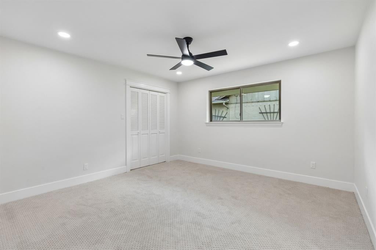
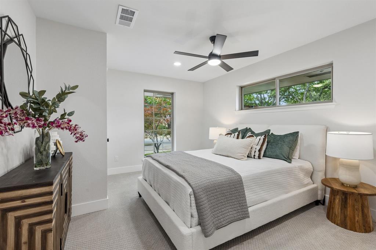
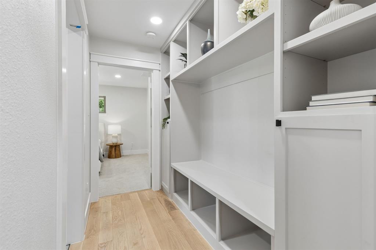
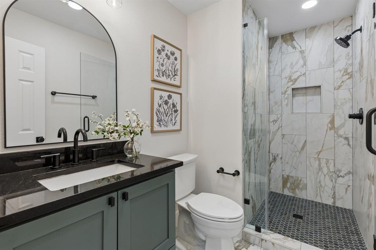
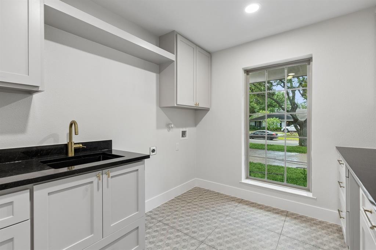
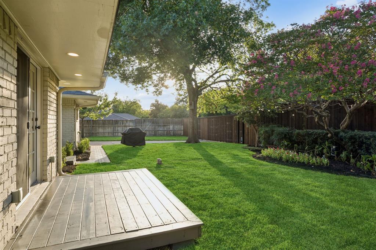
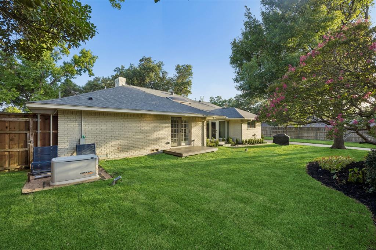
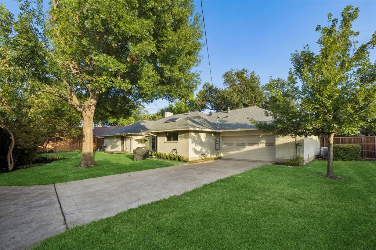
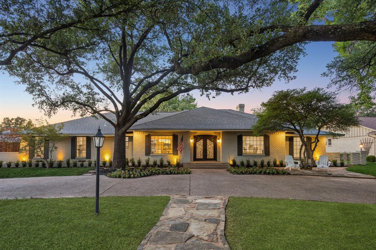
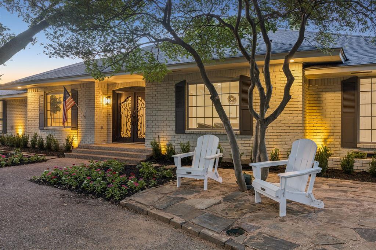
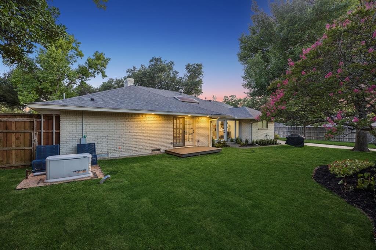
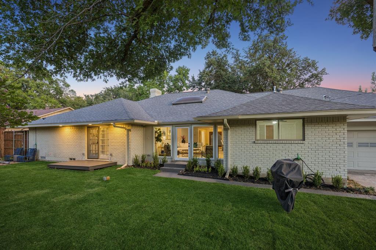
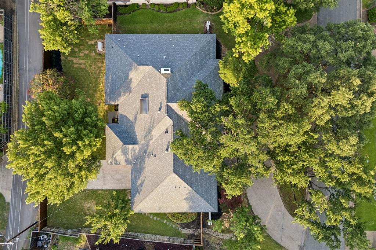
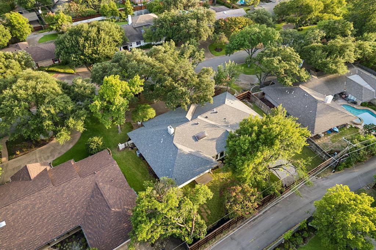
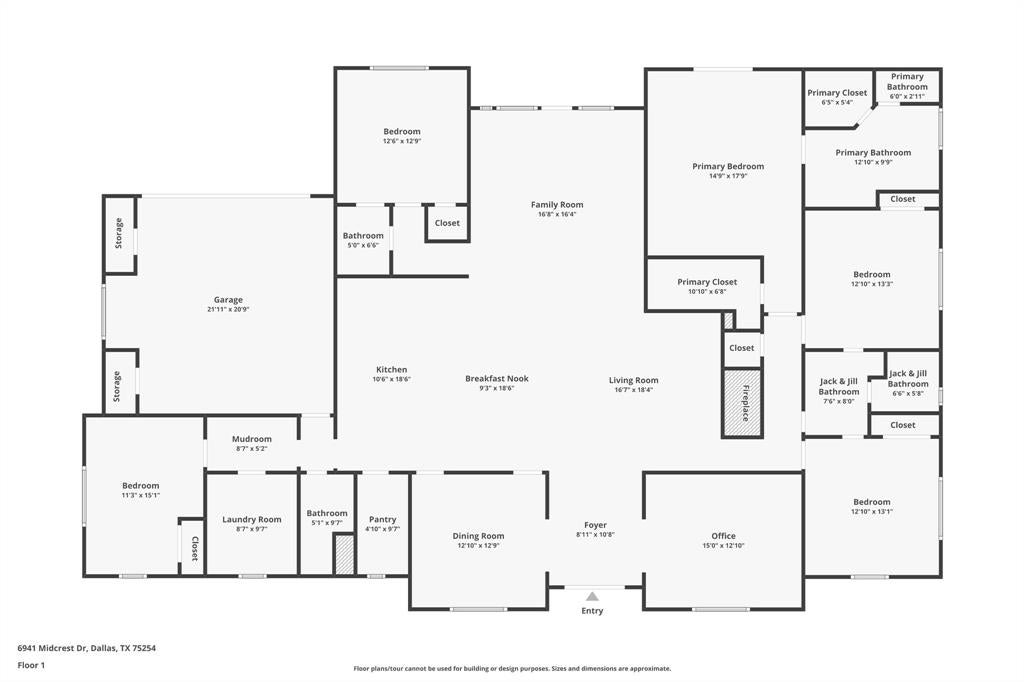
This quintessential Northwood Hills home has been thoughtfully reimagined from top to bottom, blending timeless architecture with today's most desirable finishes and an open, functional floor plan. Set behind a circular driveway with exceptional curb appeal and mature trees, this fully remodeled residence makes a lasting first impression before you even step inside. Beautiful hardwood floors extend throughout the home, leading to a private office, a formal dining room, and two spacious living areas designed for gathering with family and friends. One living room is anchored by a fireplace, while the open-concept layout flows seamlessly into the heart of the home. The beautifully appointed kitchen features a large island, abundant cabinetry, and a spacious butler's pantry offering exceptional storage and prep space. Just beyond, the laundry room is complemented by an additional full bathroom for added convenience. The floor plan includes five bedrooms and four full bathrooms, providing flexibility for families and guests alike. The primary suite is a peaceful retreat with direct access to its own backyard deck and a beautifully remodeled ensuite bath featuring a soaking tub, a walk-in shower, and a generous walk-in closet. Two secondary bedrooms share a well-designed Jack-and-Jill bathroom, another enjoys its own private ensuite, while the fifth bedroom is thoughtfully situated on the opposite side of the home, creating a private retreat that's ideal for overnight guests. The backyard offers a large grassy yard with plenty of room to play, entertain, or simply enjoy the outdoors. A gated rear fence provides privacy, while the private deck just off the primary suite creates a peaceful place to enjoy your morning coffee. Blending timeless Northwood Hills character with a complete, high-quality renovation, this exceptional home offers generous living spaces, designer finishes, and a location in one of Dallas's most beloved and established neighborhoods.
Listing Information
Facts & Features
Location
Community Information
Architecture
Features & Amenities
Property Features
Square Footage
Tax & Financial Information
Schools
Spring Creek Elementary
Richardson High School
Prestonwood Elementary
Northwood Hills Elementary
Dover Elementary
Westwood Math Science Leadership Magnet
Pioneer Technology And Arts Academy North Dallas
Risd Academy
School ratings are provided for informational purposes only and are subject to change. Attendance boundaries are for reference only — contact the school or district directly to verify enrollment eligibility.
Historical Data
Price History
| Date | Event | Price |
|---|---|---|
| 08/27/2026 | Price change | $1,540,000 |
| 07/16/2026 | Listed for sale | $1,575,000 |
Listed by Racheal Potter · Keller Williams Dallas Midtown · 2145264663
Listing information provided exclusively for consumers' personal, non-commercial use and may not be used for any purpose other than to identify prospective properties consumers may be interested in purchasing. Information deemed reliable but not guaranteed by the MLS. The listing broker’s offer of compensation is made only to participants of the MLS where the listing is filed. Copyright 2026, North Texas Real Estate Information Systems (NTREIS). All rights reserved.
Last Updated: September 13, 2026 at 8:08 PM | Source: North Texas Real Estate Information Systems (NTREIS) | MLS#: 21329549

Similar Homes For Sale In Dallas
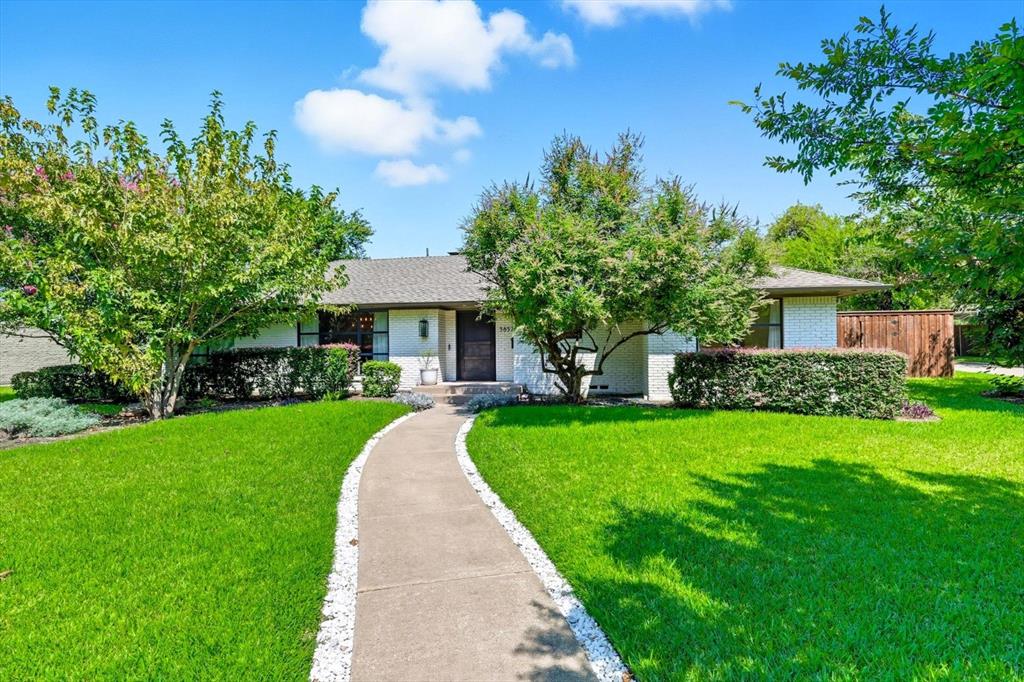
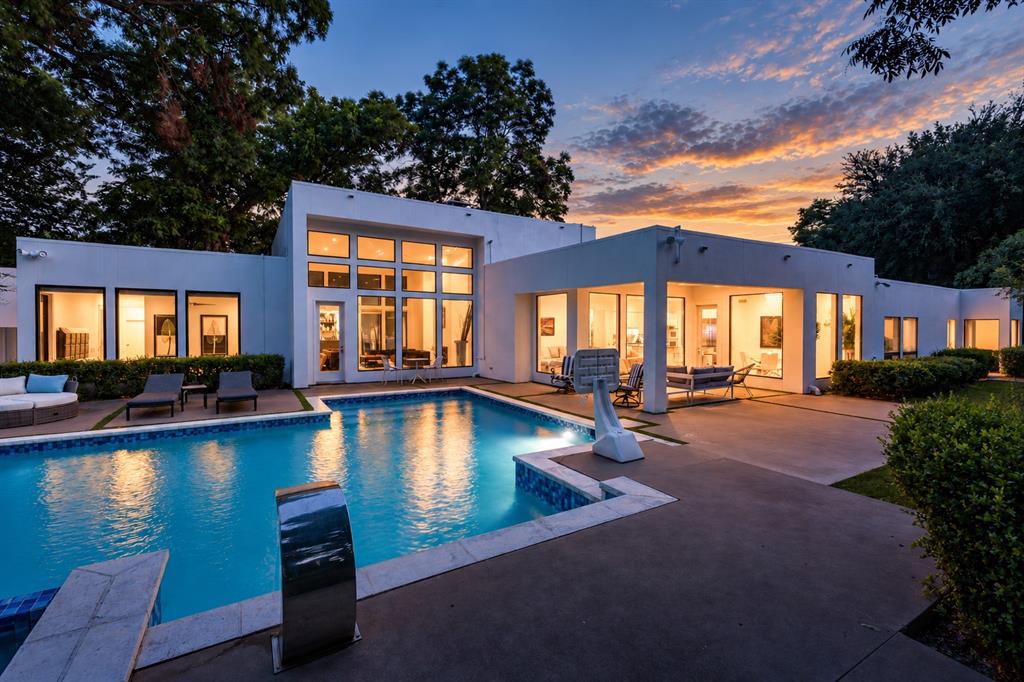
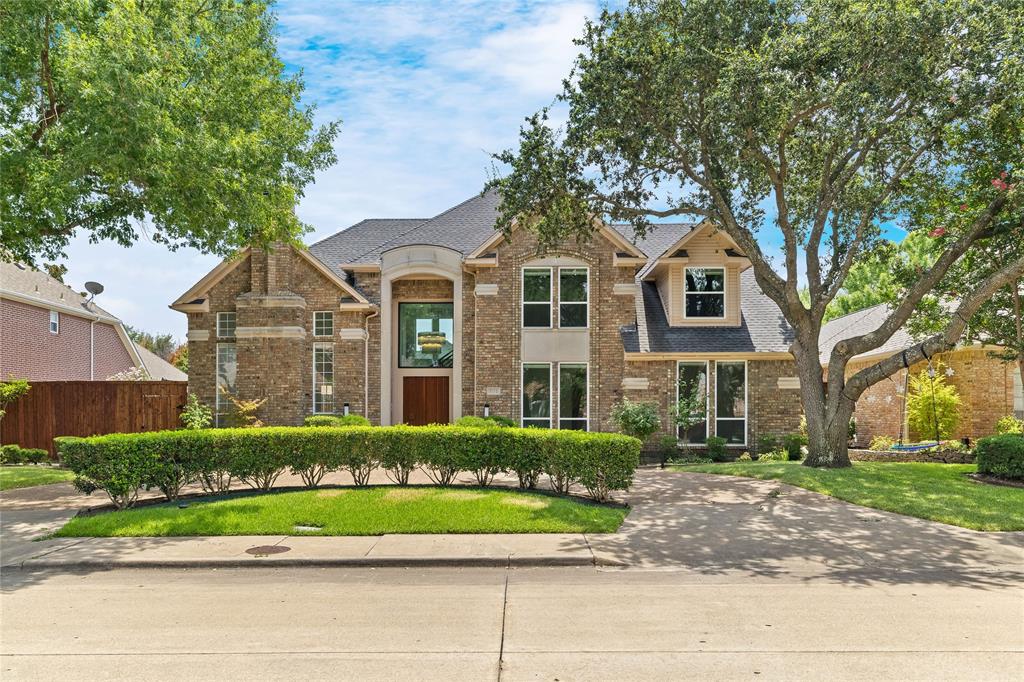
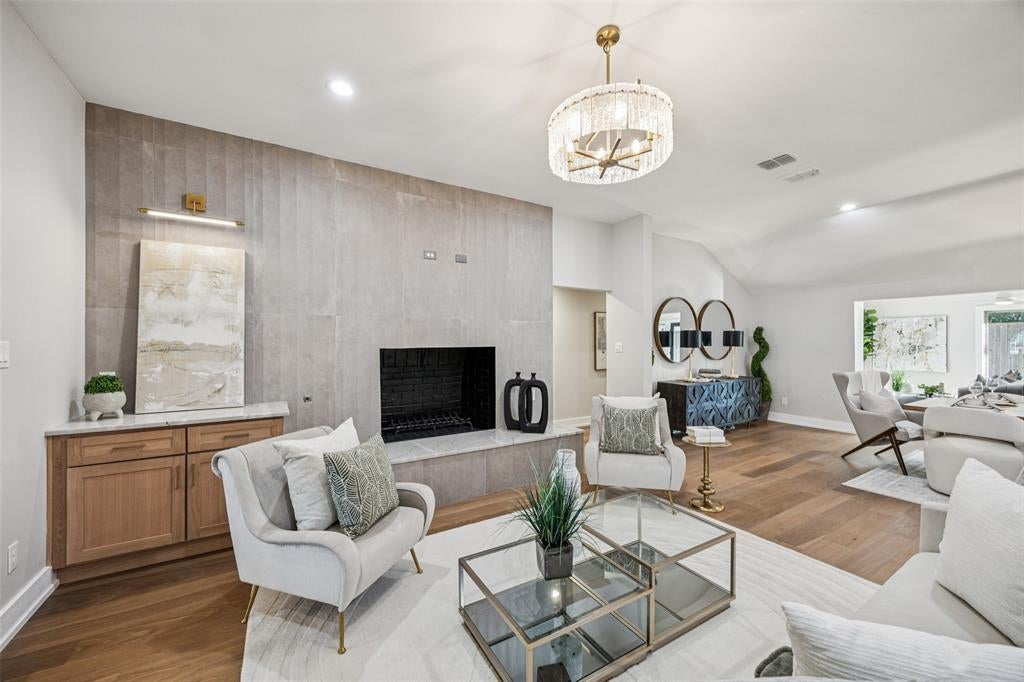
Start Your Real Estate Journey
Whether you have questions about this listing, want to schedule a showing, or just want to talk through your options, Shannon Miles is here to help. Reach out and expect a response within one business day.
How can I help?
Shannon Miles is here to help. Reach out and expect a response within one business day.
Thanks — Shannon Miles will be in touch shortly.
Make A Plan For Your Purchase
Know what you can afford before you start shopping — then run the numbers on any home you have in mind.
How much house can I afford?
- Principal & interest
- Property taxes
- Homeowner's insurance
- HOA dues
If your monthly savings are applied to the loan principal.
Enter your income, debts, and down payment to see how much home you may qualify for. Estimates only — not a lending decision.
Want to know more?
Shannon Miles is here to help. Reach out and expect a response within one business day.
✓ Thanks — Shannon Miles will be in touch shortly.