
1709 Tamarack Dr
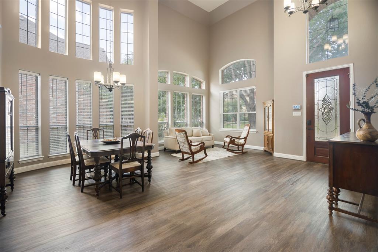
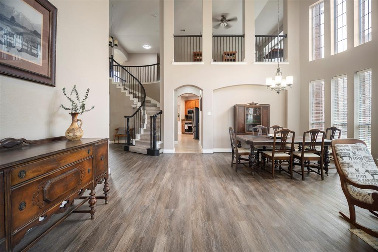
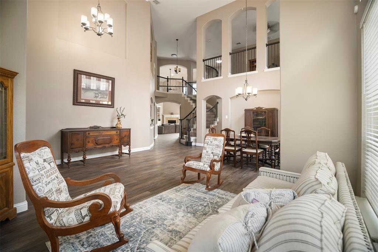
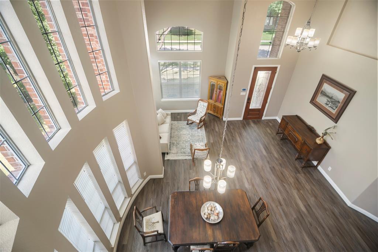
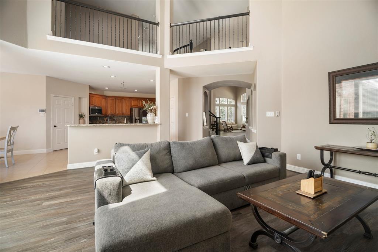
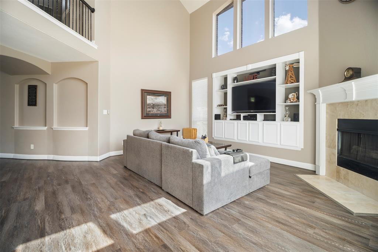
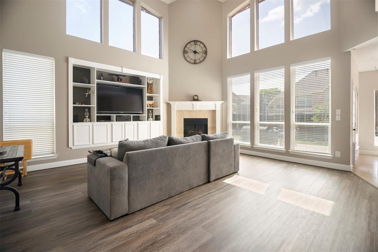
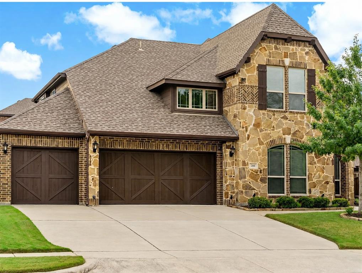
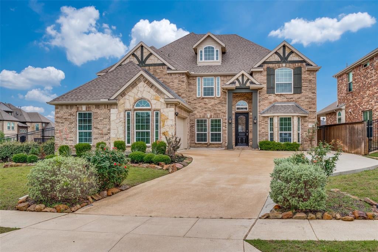
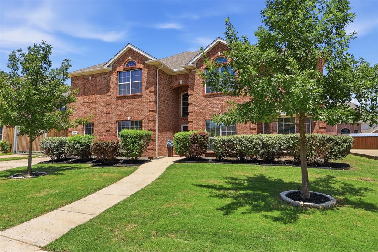
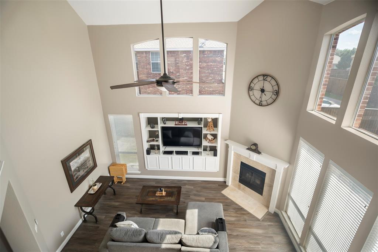
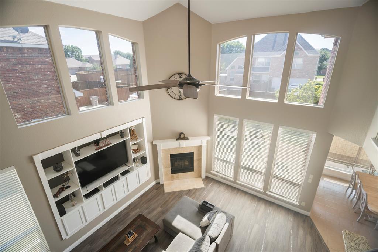
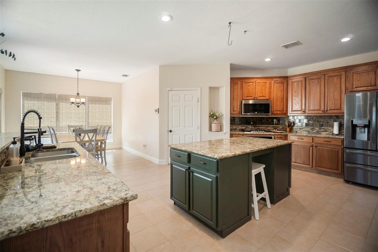
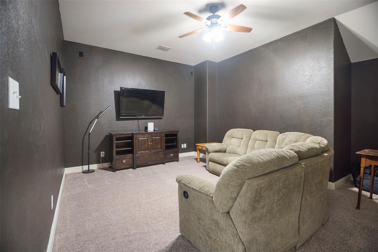
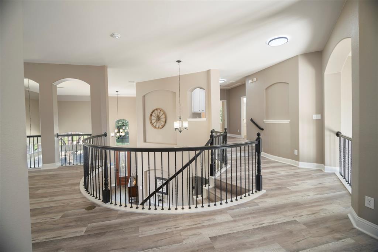
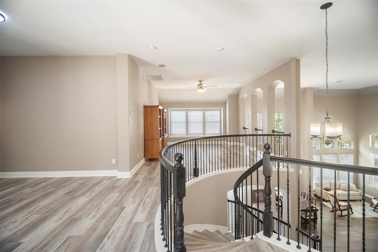
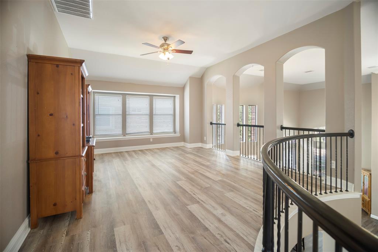
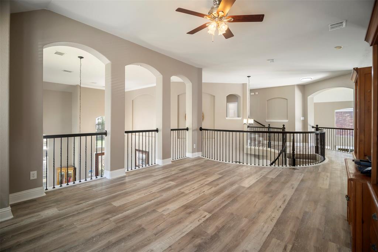
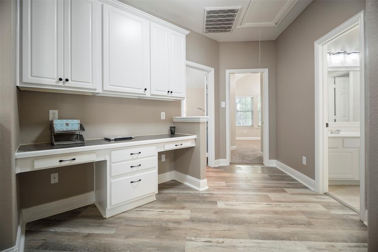
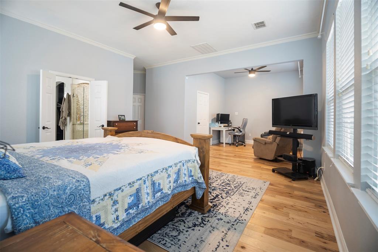
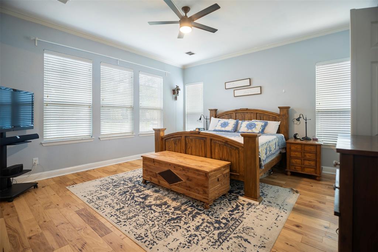
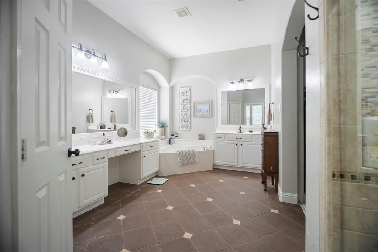
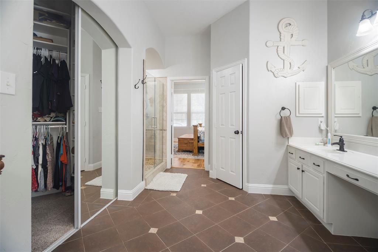
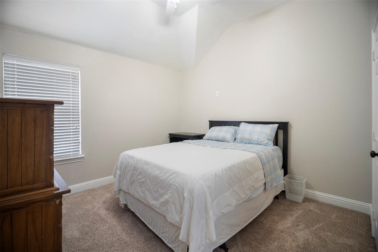
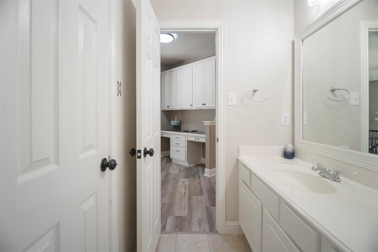
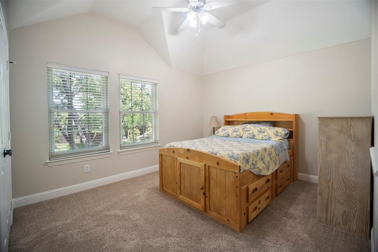
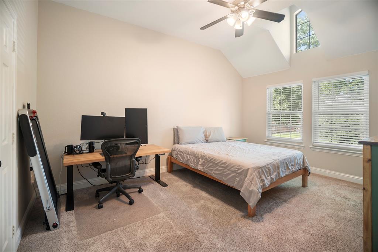
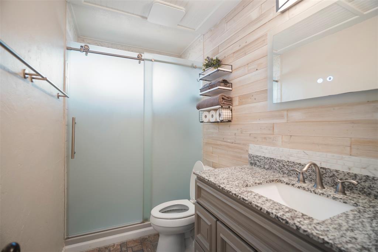
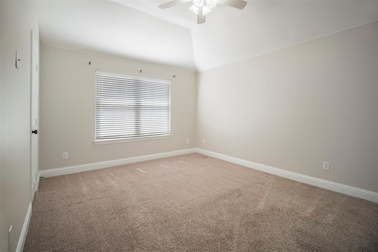
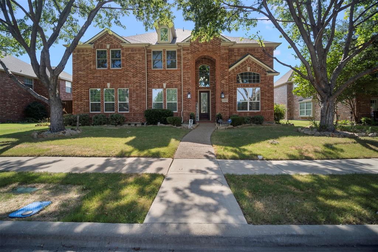
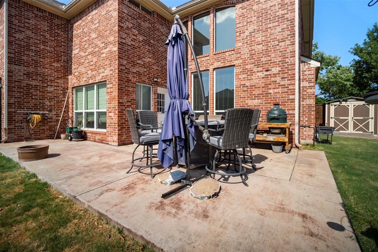
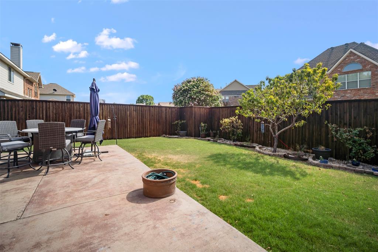
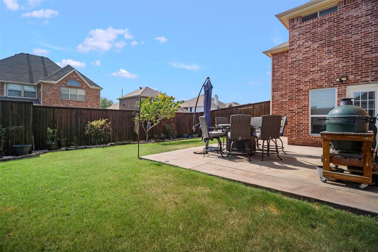
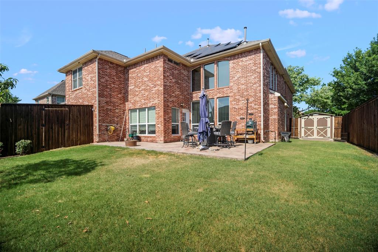
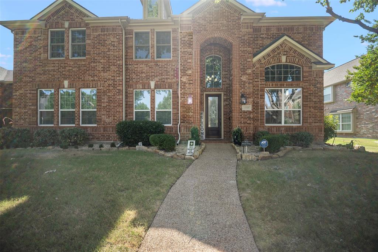
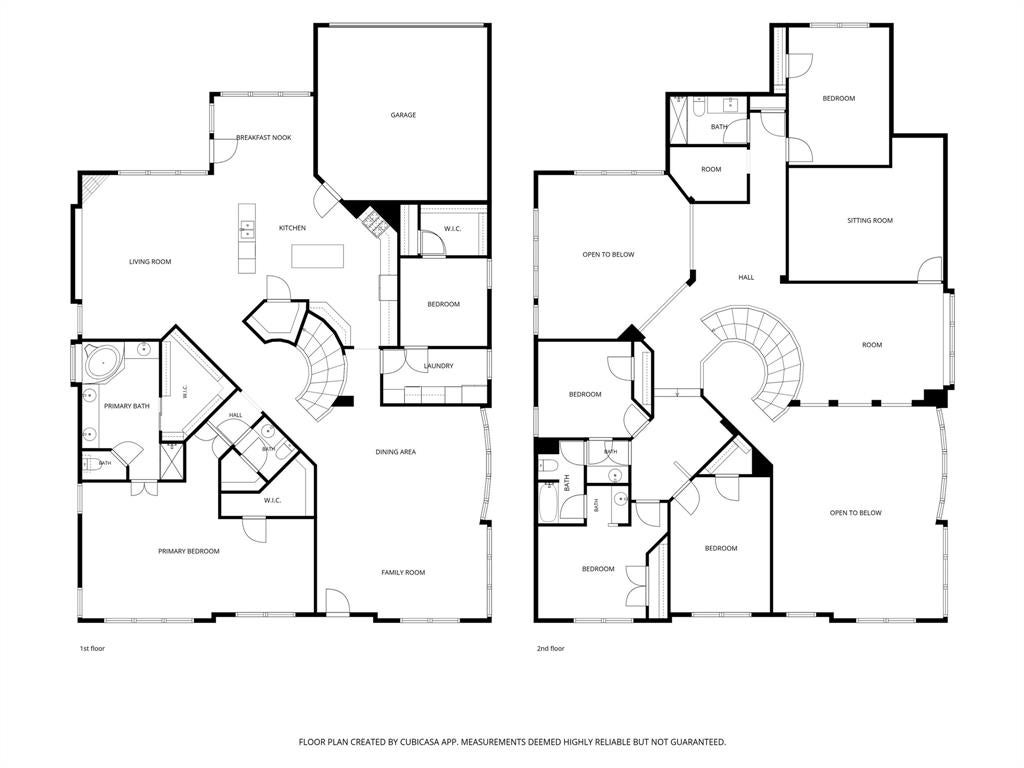
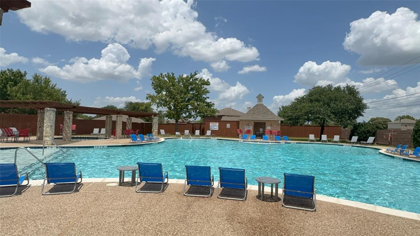
EAST-FACING and nearly 4,800 SF, this big, bright and dramatic home gives everyone breathing room without losing connection. Soaring two-story ceilings, walls of windows, a winding staircase, and open upstairs overlooks create a grand, expansive feel with sightlines between levels. FAMILY LIFE: Different activities don't have to compete for the same room. Entertain in the dramatic front living and dining spaces while everyday life continues in the second two-story family room, open kitchen, and breakfast area. The gourmet kitchen offers granite, stainless steel appliances, gas cooktop, abundant cabinetry, custom pantry storage, and a built-in desk. A corner fireplace and one-of-a-kind custom entertainment center complete the family room. YOUR RETREAT: The oversized primary suite includes a dedicated nook to read, work, pray, or simply disappear for a minute, plus a spacious bath and custom-organized closet. ROOM TO GROW: Upstairs, kids get their own hangout while staying connected downstairs. A light-filled game room overlooks the living spaces below; a separate nook gives homework or reading a quieter home; and the media room gives movies, gaming, and late-night noise somewhere to go. Large secondary bedrooms can keep siblings together when they're little and give them space when they're ready. OUTDOORS: Expanded patio, spacious yard, mature trees, peach tree, grapevines, and blackberries create room to relax, gather, and entertain. NEIGHBORHOOD: Excellent schools and a short walk to the community pool add easy family fun. MOVE-IN READY: Paid-off solar, newer roof, updated flooring, extensive window replacements, refreshed paint and trim, widened driveway, substantial storage shed and more. ONE OF A KIND: This kind of space, dramatic architecture and unique layout is hard to duplicate. Come experience it before someone else discovers how well their life fits here.
Listing Information
Facts & Features
Location
Community Information
Architecture
Features & Amenities
Property Features
Square Footage
Tax & Financial Information
Schools
Frank McMillan J H
Raymond B Cooper J H
Wylie High School
Murphy Middle
Dr Al Draper Intermed
Boggess Elementary
Martha Hunt Elementary
C A McMillen High School
School ratings are provided for informational purposes only and are subject to change. Attendance boundaries are for reference only — contact the school or district directly to verify enrollment eligibility.
Historical Data
Price History
| Date | Event | Price |
|---|---|---|
| 08/02/2026 | Price change | $624,000 |
| 07/11/2026 | Listed for sale | $629,000 |
Listed by Elena Garrett · Keller Williams Central · 4694677755
Listing information provided exclusively for consumers' personal, non-commercial use and may not be used for any purpose other than to identify prospective properties consumers may be interested in purchasing. Information deemed reliable but not guaranteed by the MLS. The listing broker’s offer of compensation is made only to participants of the MLS where the listing is filed. Copyright 2026, North Texas Real Estate Information Systems (NTREIS). All rights reserved.
Last Updated: September 3, 2026 at 4:18 PM | Source: North Texas Real Estate Information Systems (NTREIS) | MLS#: 21328784

Similar Homes For Sale In Wylie
Start Your Real Estate Journey
Whether you have questions about this listing, want to schedule a showing, or just want to talk through your options, Shannon Miles is here to help. Reach out and expect a response within one business day.
How can I help?
Shannon Miles is here to help. Reach out and expect a response within one business day.
Thanks — Shannon Miles will be in touch shortly.
Make A Plan For Your Purchase
Know what you can afford before you start shopping — then run the numbers on any home you have in mind.
How much house can I afford?
- Principal & interest
- Property taxes
- Homeowner's insurance
- HOA dues
If your monthly savings are applied to the loan principal.
Enter your income, debts, and down payment to see how much home you may qualify for. Estimates only — not a lending decision.
Want to know more?
Shannon Miles is here to help. Reach out and expect a response within one business day.
✓ Thanks — Shannon Miles will be in touch shortly.