
1010 Sagebrush Trl
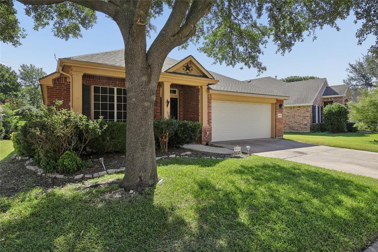
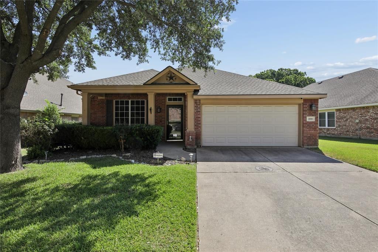
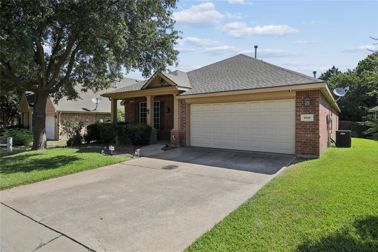
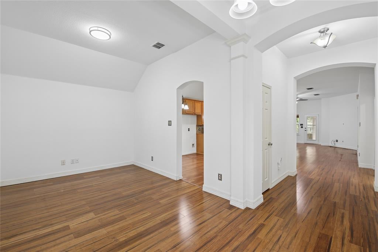
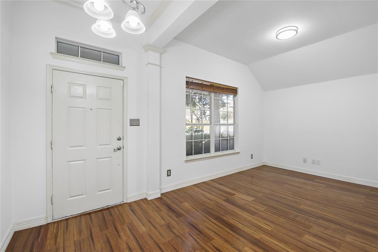
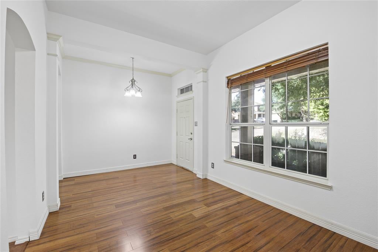
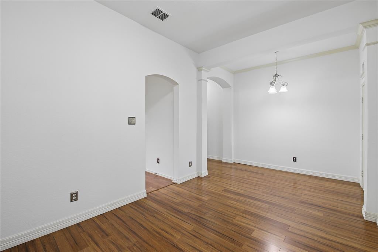
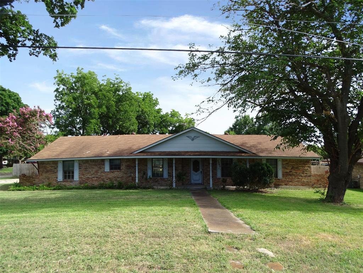
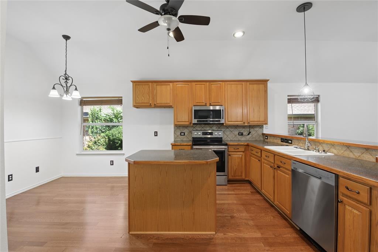
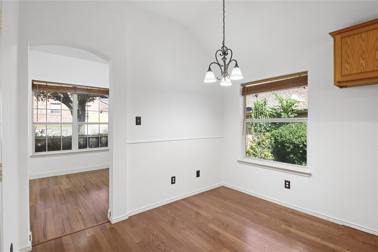
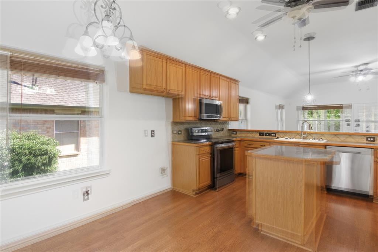
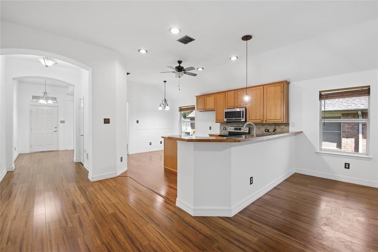
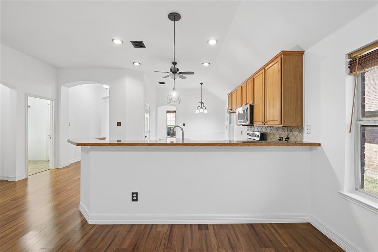
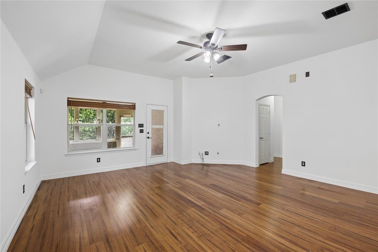
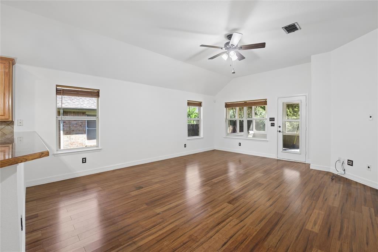
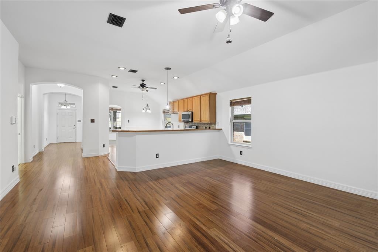
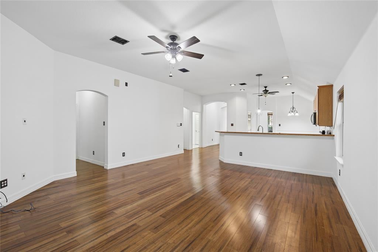
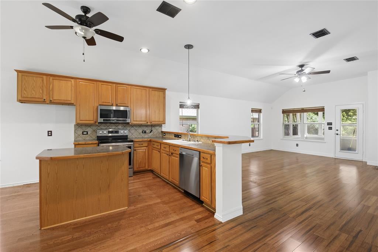
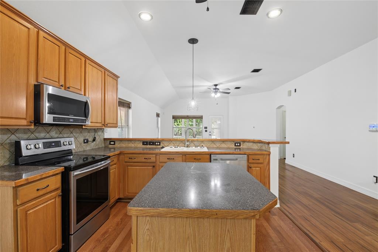
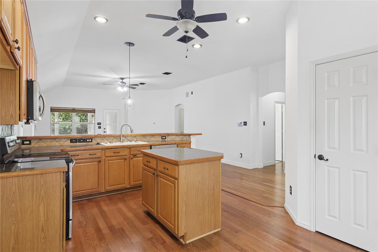
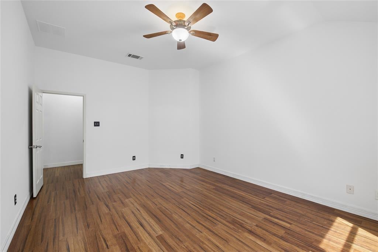
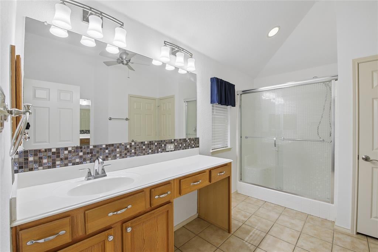
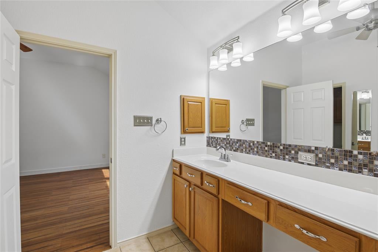
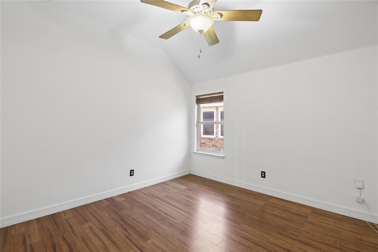
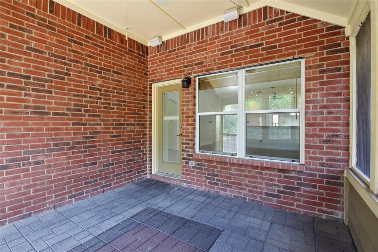
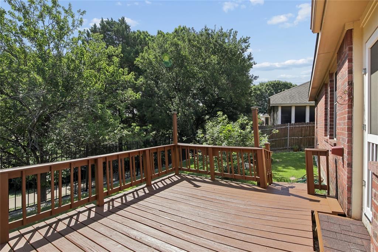
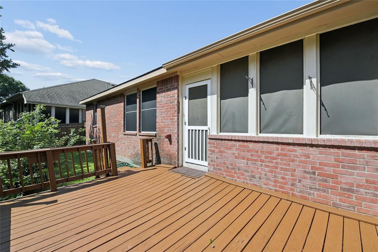
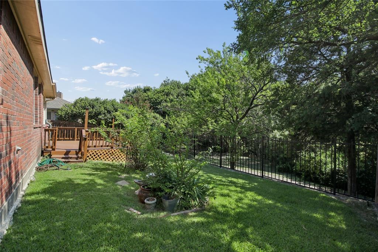
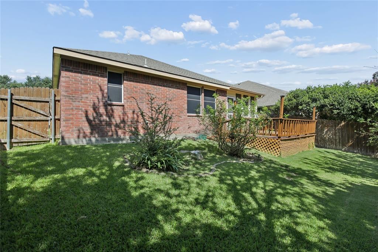
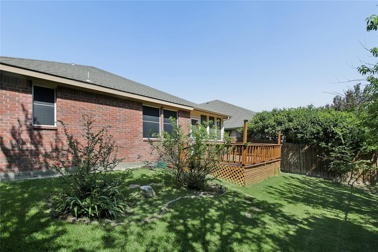
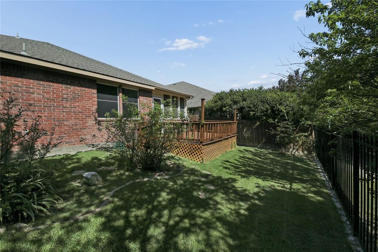
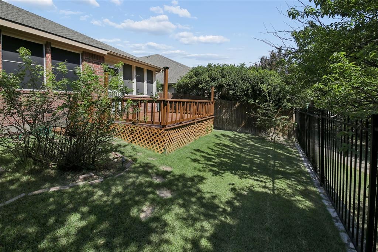
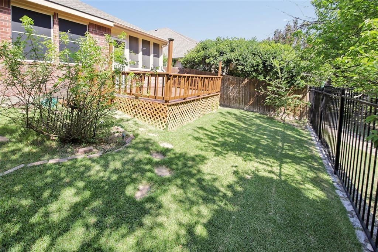
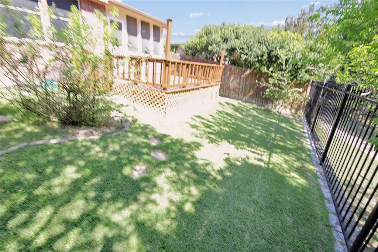
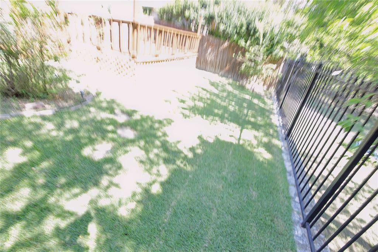
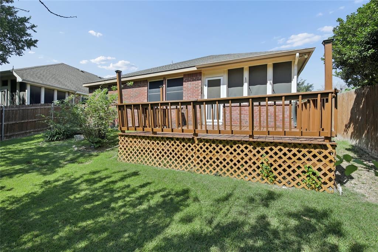
The spacious family room flows seamlessly into the breakfast area and gourmet kitchen, which features abundant cabinetry, generous counter space, and a large pantry, making it ideal for both everyday living and entertaining. An elegant formal dining room provides the perfect setting for holiday meals, family gatherings, and special occasions. All bedrooms feature walk-in closets, offering exceptional storage throughout the home. Step outside to enjoy the 12' x 14' screened porch that opens onto a spacious deck overlooking a peaceful wooded backyard. Relax with your morning coffee, enjoy the sounds of nature, or take advantage of the walking path that leads to the neighborhood park and playground. Perfectly situated near Lions Park, Hornet Branch, and Big Stone Gap Park, this home offers easy access to walking trails, playgrounds, sports fields, and beautiful green space while remaining conveniently close to shopping, dining, schools, and major commuter routes throughout the Dallas-Fort Worth Metroplex. This beautiful home is truly move-in ready.
Listing Information
Facts & Features
Location
Community Information
Architecture
Features & Amenities
Property Features
Square Footage
Tax & Financial Information
Schools
Clint Q Smith Elementary
Glenn C Hardin Intermediate
Central Elementary
Ume Preparatory Academy - Duncanville
Village Technical Schools
Zoe Learning Academy - Ambassador Campus
William Lee Hastings Elementary
William H Byrd Middle
School ratings are provided for informational purposes only and are subject to change. Attendance boundaries are for reference only — contact the school or district directly to verify enrollment eligibility.
Historical Data
Price History
| Date | Event | Price |
|---|---|---|
| 07/10/2026 | Listed for sale | $315,000 |
Listed by Matthew Rasmussen · United Real Estate DFW · 8173608499
Listing information provided exclusively for consumers' personal, non-commercial use and may not be used for any purpose other than to identify prospective properties consumers may be interested in purchasing. Information deemed reliable but not guaranteed by the MLS. The listing broker’s offer of compensation is made only to participants of the MLS where the listing is filed. Copyright 2026, North Texas Real Estate Information Systems (NTREIS). All rights reserved.
Last Updated: August 5, 2026 at 12:46 AM | Source: North Texas Real Estate Information Systems (NTREIS) | MLS#: 21328095

Similar Homes For Sale In Duncanville
Start Your Real Estate Journey
Whether you have questions about this listing, want to schedule a showing, or just want to talk through your options, Shannon Miles is here to help. Reach out and expect a response within one business day.
How can I help?
Shannon Miles is here to help. Reach out and expect a response within one business day.
Thanks — Shannon Miles will be in touch shortly.
Make A Plan For Your Purchase
Know what you can afford before you start shopping — then run the numbers on any home you have in mind.
How much house can I afford?
- Principal & interest
- Property taxes
- Homeowner's insurance
- HOA dues
If your monthly savings are applied to the loan principal.
Enter your income, debts, and down payment to see how much home you may qualify for. Estimates only — not a lending decision.
Want to know more?
Shannon Miles is here to help. Reach out and expect a response within one business day.
✓ Thanks — Shannon Miles will be in touch shortly.