
1416 Daventry Dr
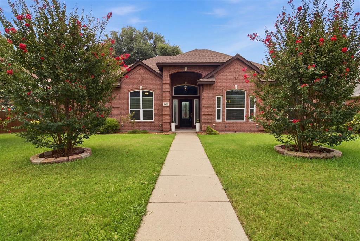
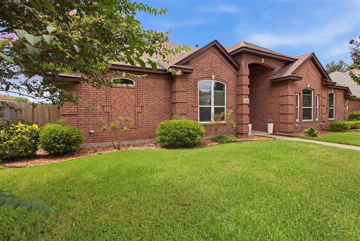
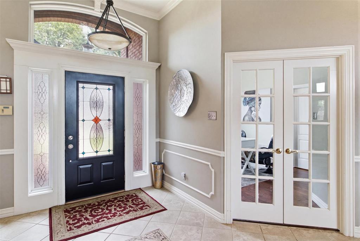
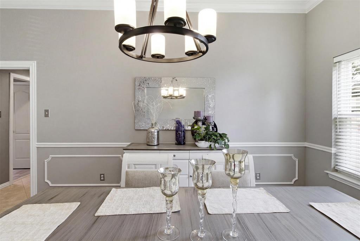
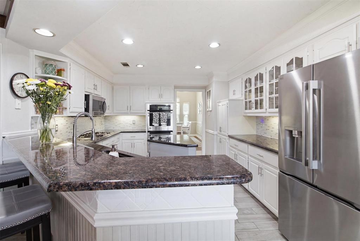
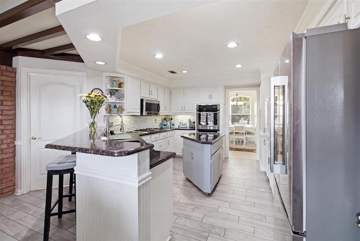
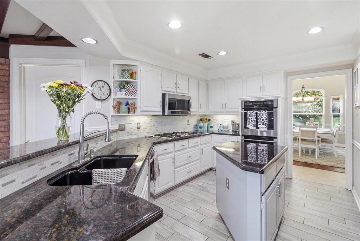
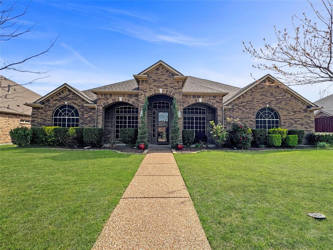
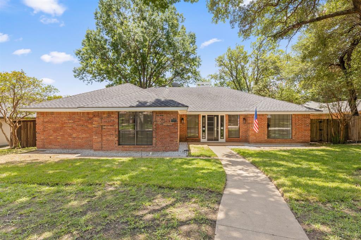
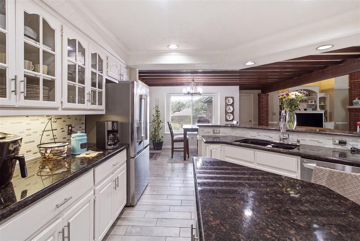
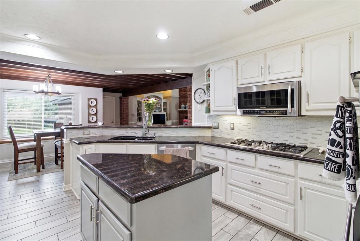
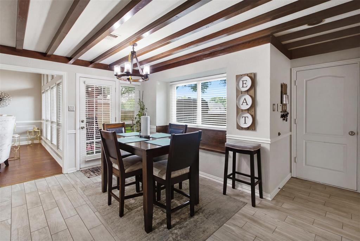
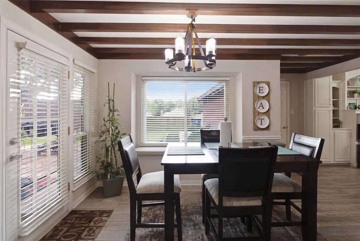
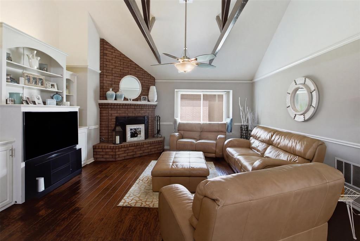
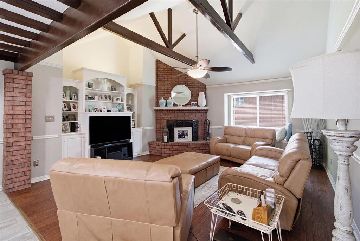
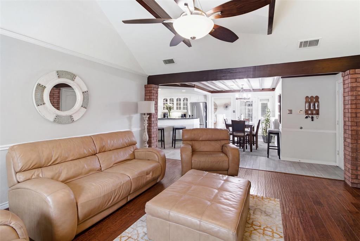
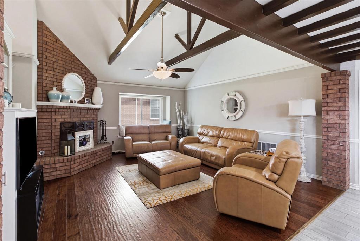
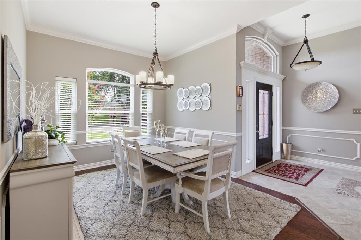
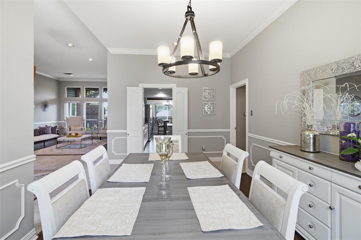
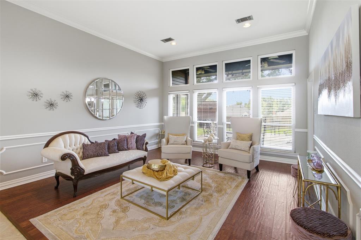
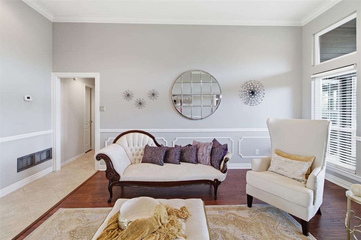
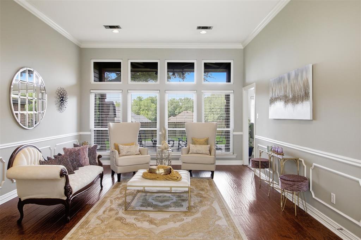
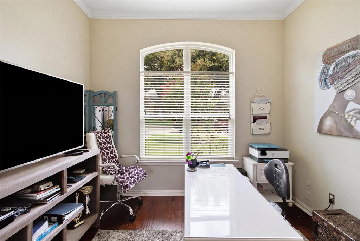
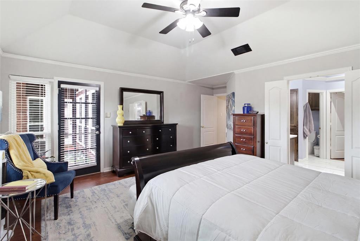
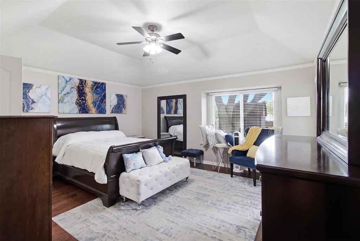
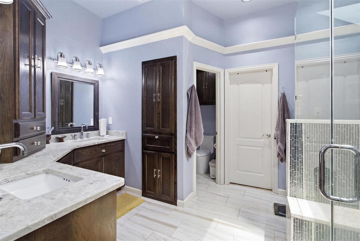
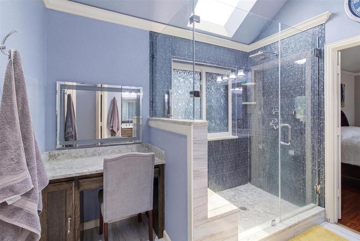
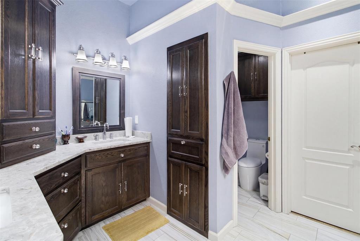
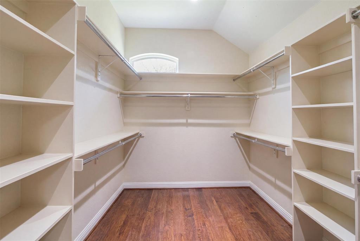
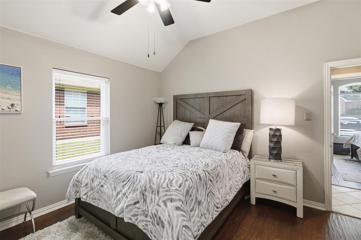
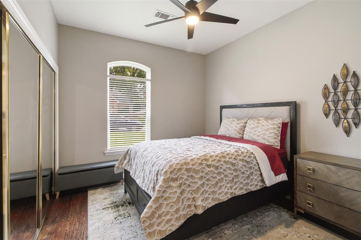
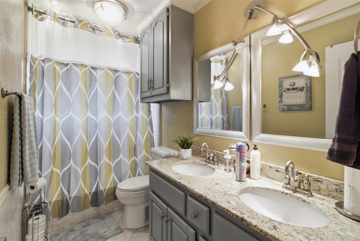
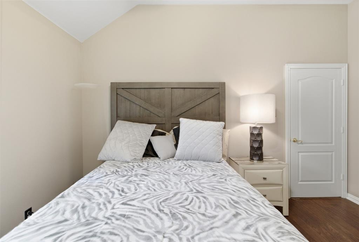
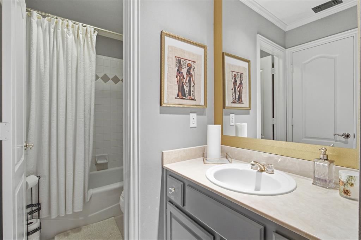
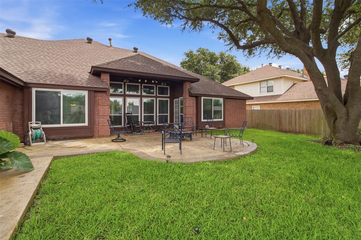
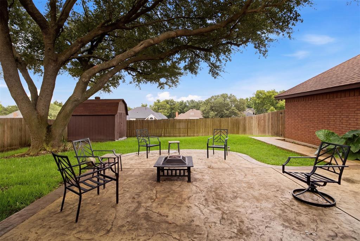
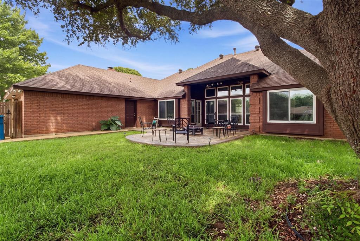
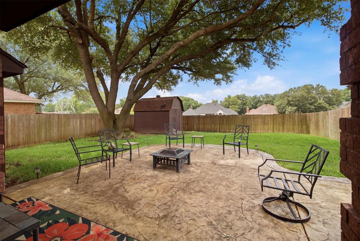
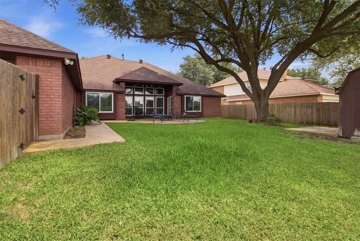
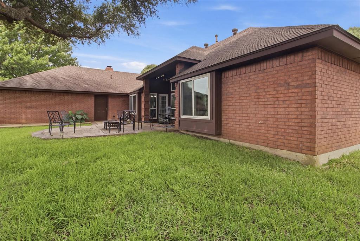
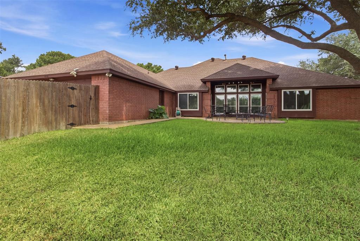
Nestled among mature trees in an established neighborhood, 1416 Daventry Drive combines timeless charm with thoughtful updates and inviting living spaces designed for both everyday comfort and effortless entertaining. This beautifully maintained single-story home showcases exceptional curb appeal with lush landscaping, a manicured lawn, and a welcoming presence that immediately feels like home. Inside, rich hardwood flooring, elegant crown molding, soaring ceilings, decorative wood beams, and a custom tile entry create a warm yet sophisticated atmosphere. The versatile formal living and dining rooms provide the perfect setting for hosting gatherings or intimate dinner parties, while the spacious family room centers around a stunning exposed brick fireplace and is filled with natural light. The beautifully updated kitchen is both stylish and functional, featuring granite countertops, a large center island, stainless steel appliances, double ovens, a gas cooktop, abundant cabinetry, and generous prep space—making it the true heart of the home. Retreat to the private primary suite with a large bay window overlooking the backyard, and a spa-inspired ensuite bath offers a frameless glass walk-in shower, stone countertops, framed mirrors, custom built-ins, and a separate vanity, creating a peaceful sanctuary at the end of the day. Three additional generously sized bedrooms provide plenty of space for family and guests. Step outside to a backyard designed for year-round enjoyment. A covered patio and additional open-air entertaining space overlook the beautifully landscaped yard complete with a storage shed, offering the perfect backdrop for morning coffee, weekend barbecues, or relaxing evenings outdoors. Ideally located with convenient access to scenic walking trails and Kiva Park, this exceptional home offers the perfect blend of comfort, elegance, and an unbeatable location.
Listing Information
Facts & Features
Location
Community Information
Architecture
Features & Amenities
Property Features
Square Footage
Tax & Financial Information
Schools
Premier H S - Desoto
Waterford Oaks Elementary
Cockrell Hill Elementary
Ruby Young Elementary
Village Technical Schools
Golden Rule Desoto
Ki Charter - Desoto
Grace R Brandenburg Intermediate
School ratings are provided for informational purposes only and are subject to change. Attendance boundaries are for reference only — contact the school or district directly to verify enrollment eligibility.
Historical Data
Price History
| Date | Event | Price |
|---|---|---|
| 07/17/2026 | Listed for sale | $395,000 |
Listed by Michael Harper · Berkshire HathawayHS PenFed TX · 4694220916
Listing information provided exclusively for consumers' personal, non-commercial use and may not be used for any purpose other than to identify prospective properties consumers may be interested in purchasing. Information deemed reliable but not guaranteed by the MLS. The listing broker’s offer of compensation is made only to participants of the MLS where the listing is filed. Copyright 2026, North Texas Real Estate Information Systems (NTREIS). All rights reserved.
Last Updated: August 4, 2026 at 8:52 PM | Source: North Texas Real Estate Information Systems (NTREIS) | MLS#: 21327551

Similar Homes For Sale In Desoto
Start Your Real Estate Journey
Whether you have questions about this listing, want to schedule a showing, or just want to talk through your options, Shannon Miles is here to help. Reach out and expect a response within one business day.
How can I help?
Shannon Miles is here to help. Reach out and expect a response within one business day.
Thanks — Shannon Miles will be in touch shortly.
Make A Plan For Your Purchase
Know what you can afford before you start shopping — then run the numbers on any home you have in mind.
How much house can I afford?
- Principal & interest
- Property taxes
- Homeowner's insurance
- HOA dues
If your monthly savings are applied to the loan principal.
Enter your income, debts, and down payment to see how much home you may qualify for. Estimates only — not a lending decision.
Want to know more?
Shannon Miles is here to help. Reach out and expect a response within one business day.
✓ Thanks — Shannon Miles will be in touch shortly.