
604 Barkley Dr
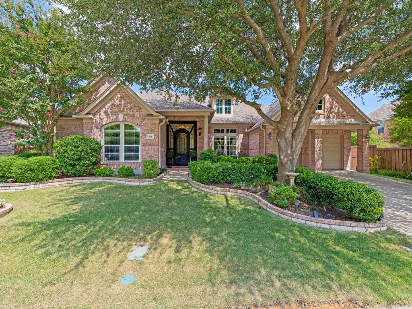
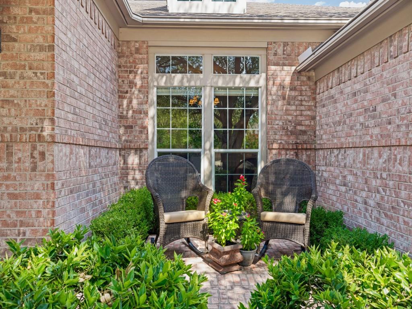
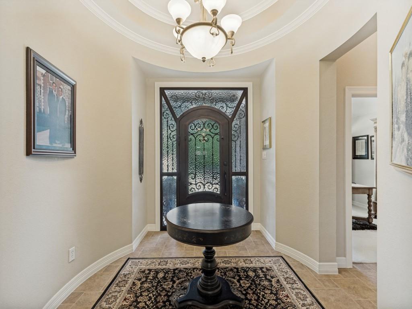
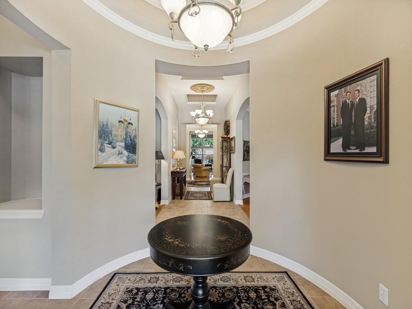
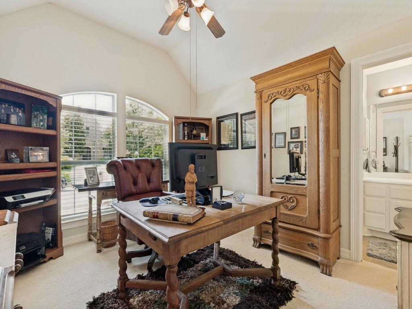
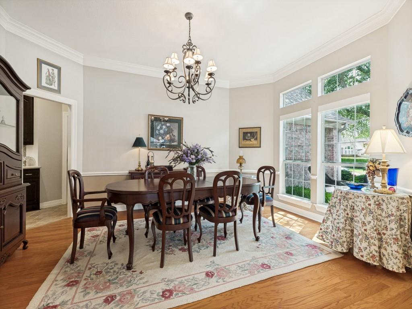
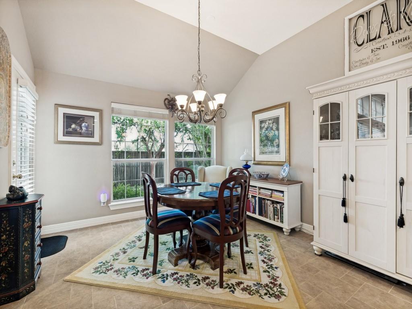
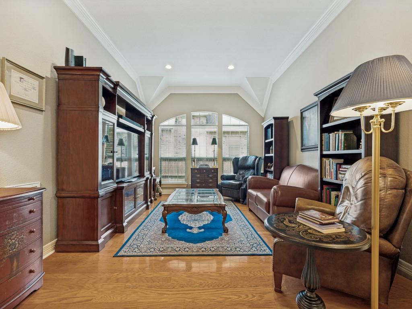
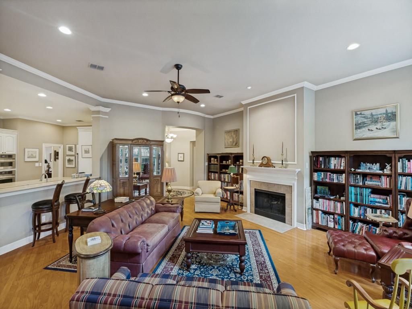
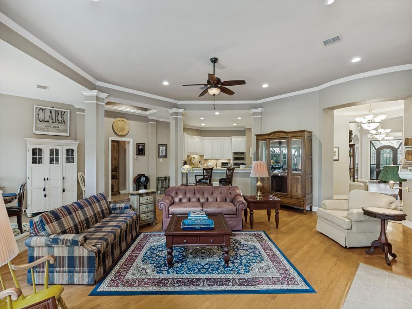
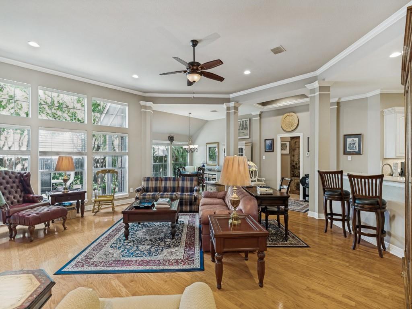
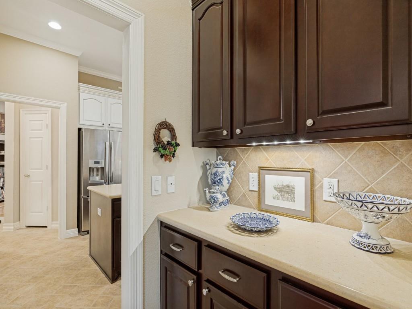
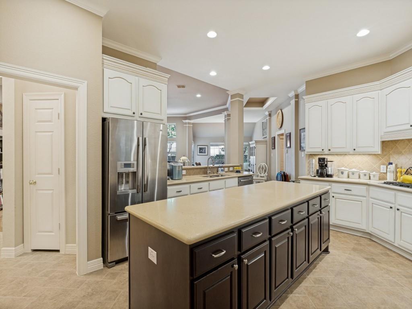
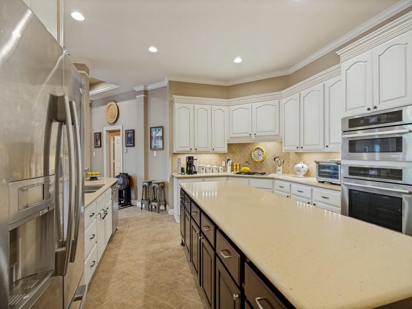
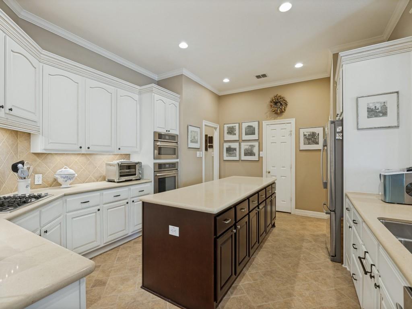
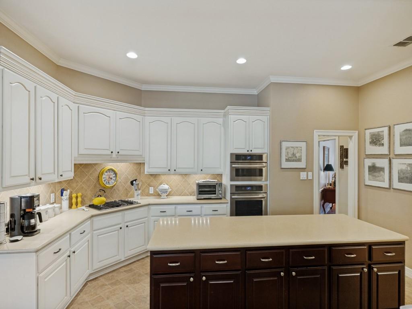
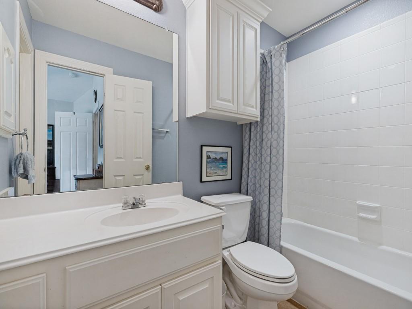
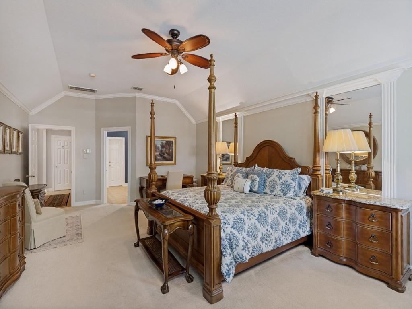
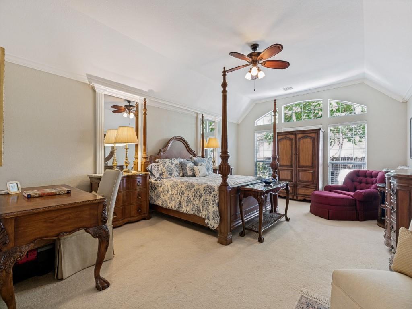
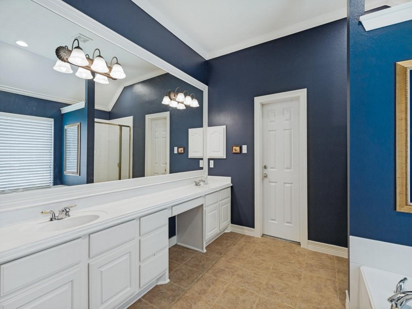
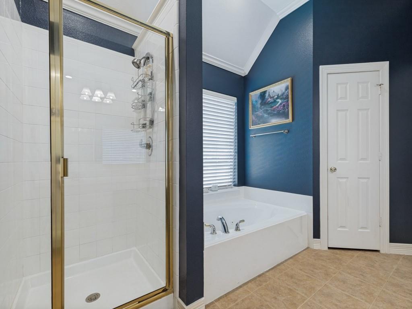
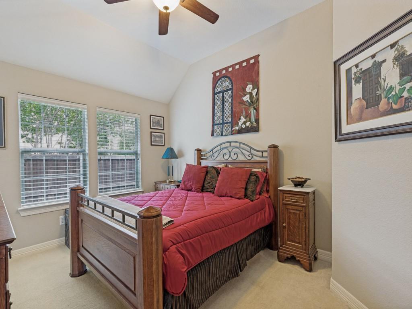
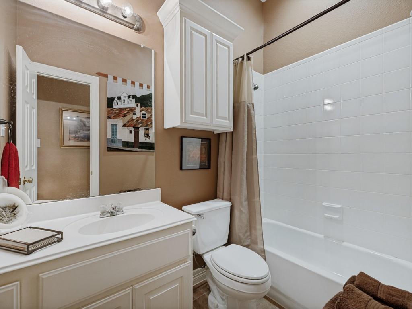
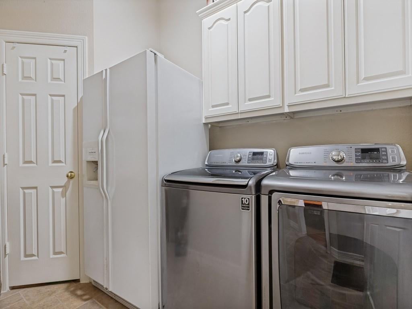
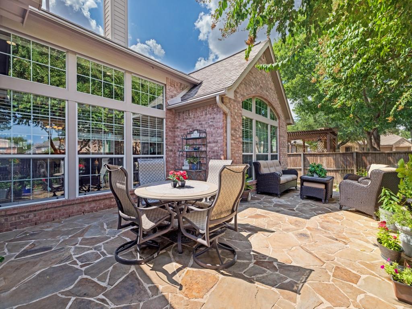
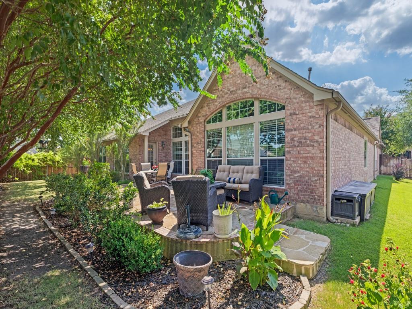
Luxury Living Meets Resort Style Amenities in Stonebridge Ranch. Step into this exquisite single story Perry Home, thoughtfully designed for seamless living and effortless entertaining. Featuring an open concept floor plan, 3611 square feet, this 4 bedroom, 3.5 bath residence includes formal dining with a butler’s pantry, and a rare 3 car garage and study. At the heart of the home, the chef’s kitchen boasts premium JennAir appliances, a massive center island, and generous counter space, with white cabinets. The private primary suite serves as a serene retreat, complete with a cozy sitting area, primary closet with built ins and storage, private backyard views, dual vanities, Corian counters, and a spacious walk-in closet with custom built ins. A split secondary bedroom with its own ensuite bath offers ideal privacy for guests or multi generational living. The oversized utility room with extra storage adds ultimate convenience with space for a second refrigerator and extra storage. Step outside to your private backyard oasis lushly landscaped sanctuary anchored by an extended flagstone patio perfect for relaxing or hosting. Enjoy peace of mind with recent high-ticket upgrades, including a new HVAC system and gas water heater (both still under warranty). Located just minutes from Hwy 121, the Tollway, and Hub121, you’ll also enjoy premier Stonebridge Ranch amenities, including the Beach Club, tennis courts, resort pools, walking trails, and fishing lakes. Professional Pictures Coming August 4th
Listing Information
Facts & Features
Location
Community Information
Architecture
Features & Amenities
Property Features
Square Footage
Tax & Financial Information
Schools
Dowell Middle
Mike And Janie Reeves Elementary
Founders Classical Academy Of Prosper
John A Baker
McKinney Boyd High School
J B Wilmeth Elementary
Sonntag Elementary
Lizzie Nell Cundiff McClure Elementary
School ratings are provided for informational purposes only and are subject to change. Attendance boundaries are for reference only — contact the school or district directly to verify enrollment eligibility.
Historical Data
Price History
| Date | Event | Price |
|---|---|---|
| 08/10/2026 | Listed for sale | $749,900 |
Listed by Marilyn Iness · Coldwell Banker Apex, REALTORS · 9725625400
Listing information provided exclusively for consumers' personal, non-commercial use and may not be used for any purpose other than to identify prospective properties consumers may be interested in purchasing. Information deemed reliable but not guaranteed by the MLS. The listing broker’s offer of compensation is made only to participants of the MLS where the listing is filed. Copyright 2026, North Texas Real Estate Information Systems (NTREIS). All rights reserved.
Last Updated: August 18, 2026 at 7:41 PM | Source: North Texas Real Estate Information Systems (NTREIS) | MLS#: 21327096

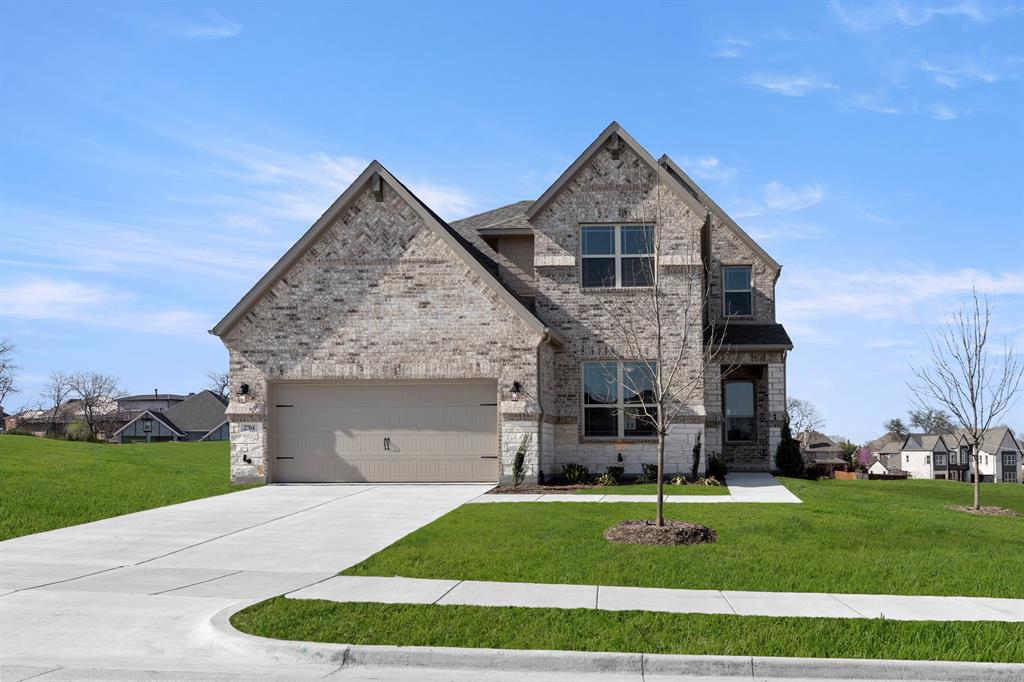
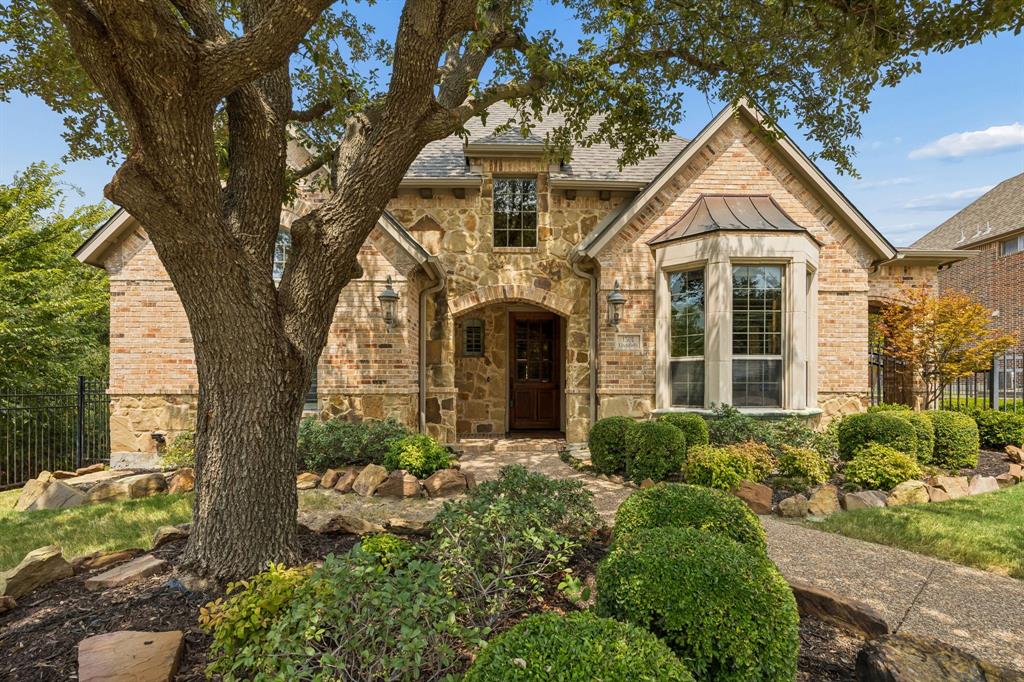
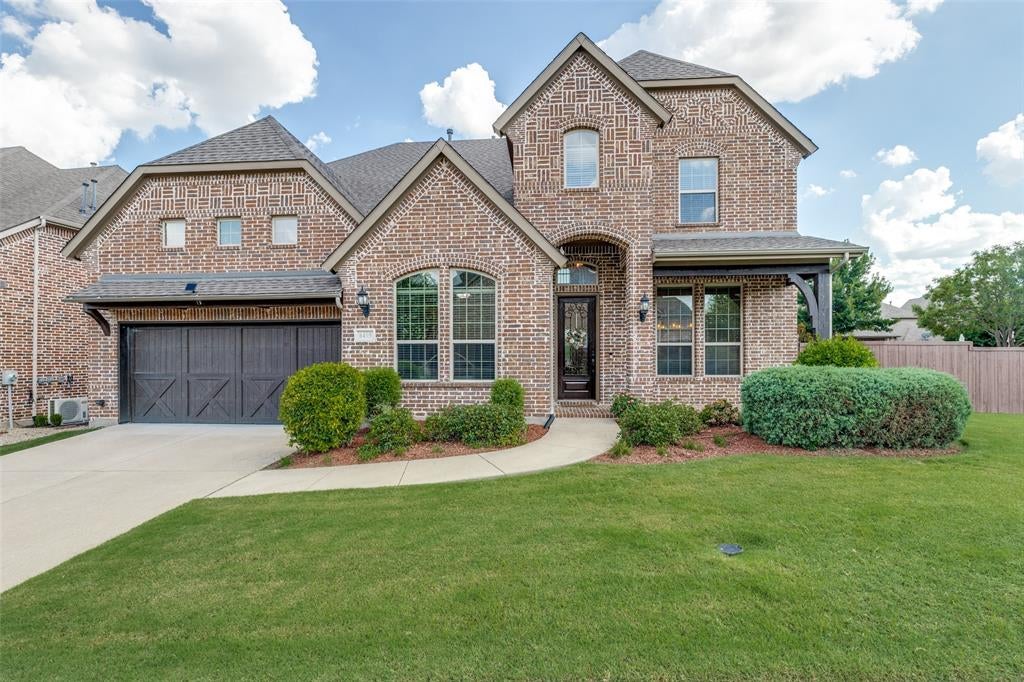
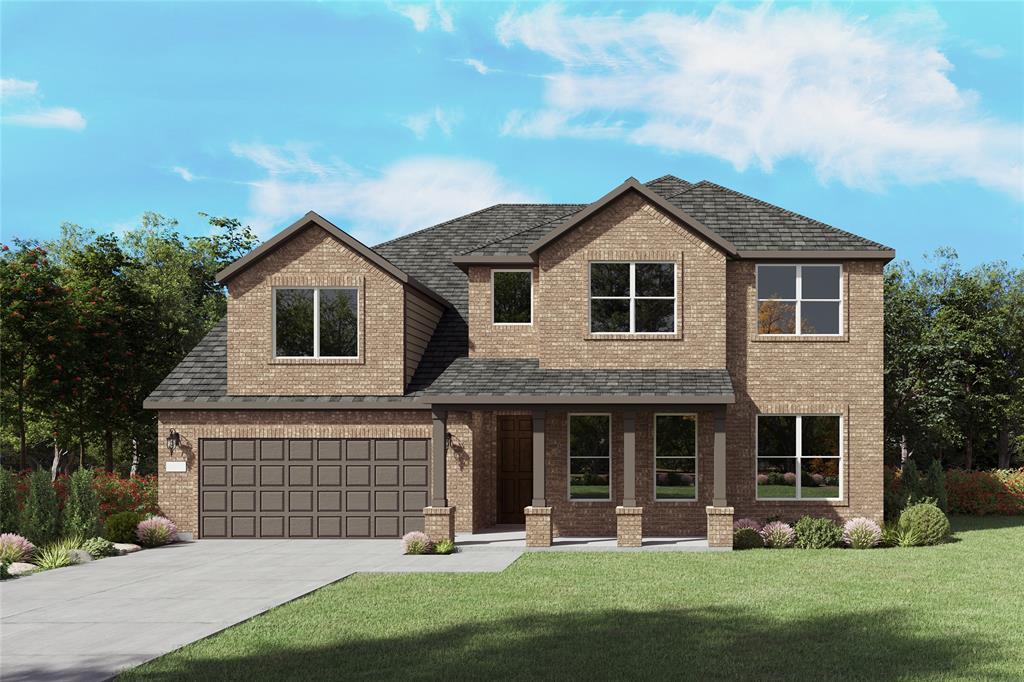
Similar Homes For Sale In Mckinney
Start Your Real Estate Journey
Whether you have questions about this listing, want to schedule a showing, or just want to talk through your options, Shannon Miles is here to help. Reach out and expect a response within one business day.
How can I help?
Shannon Miles is here to help. Reach out and expect a response within one business day.
Thanks — Shannon Miles will be in touch shortly.
Make A Plan For Your Purchase
Know what you can afford before you start shopping — then run the numbers on any home you have in mind.
How much house can I afford?
- Principal & interest
- Property taxes
- Homeowner's insurance
- HOA dues
If your monthly savings are applied to the loan principal.
Enter your income, debts, and down payment to see how much home you may qualify for. Estimates only — not a lending decision.
Want to know more?
Shannon Miles is here to help. Reach out and expect a response within one business day.
✓ Thanks — Shannon Miles will be in touch shortly.