
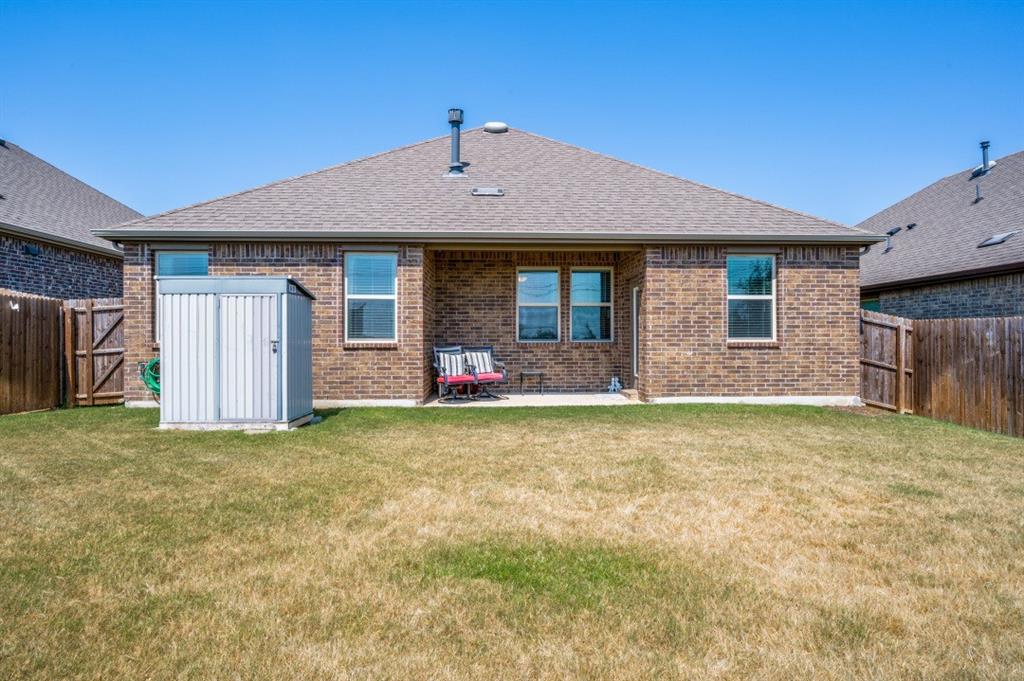
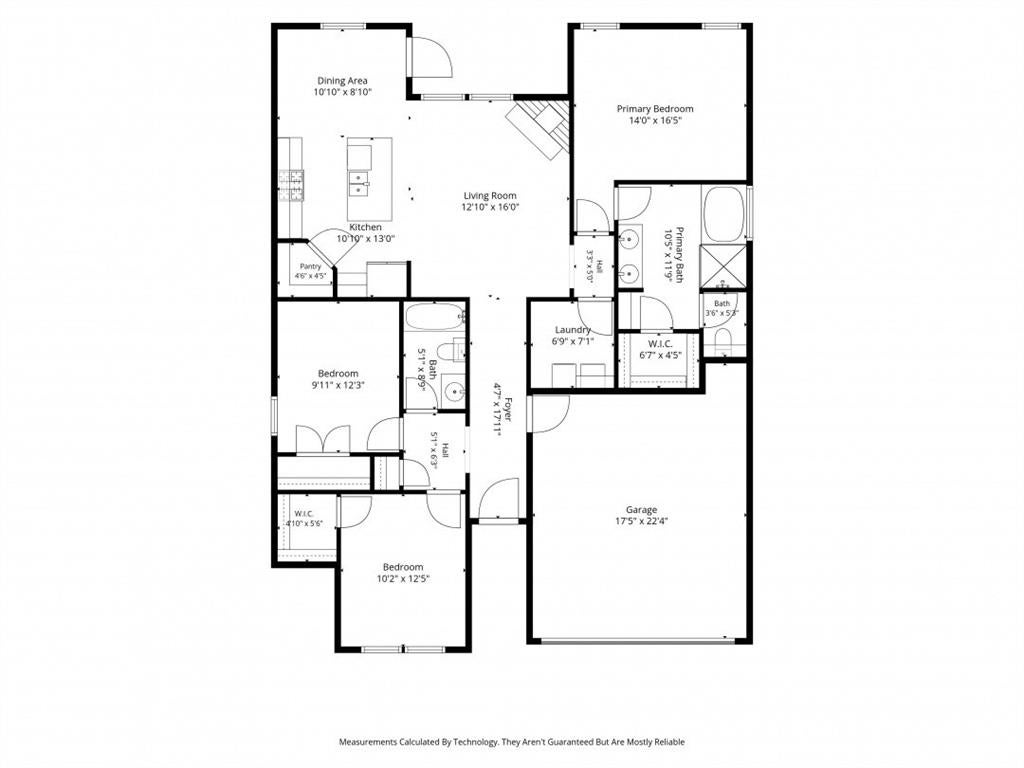
3020 Aransas Ave
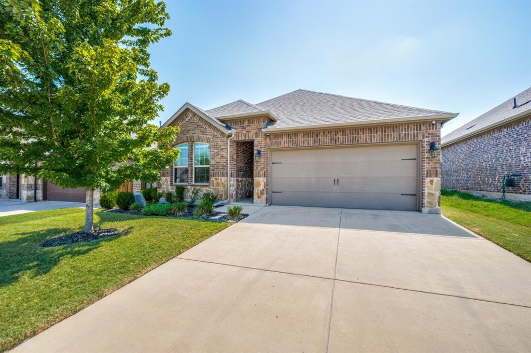
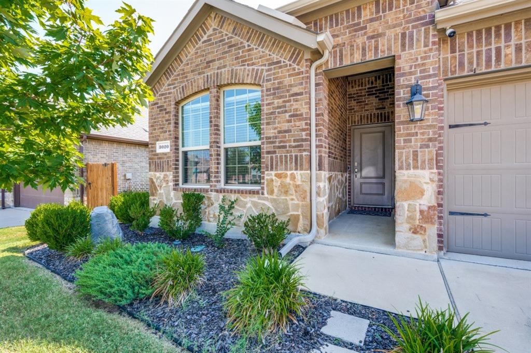
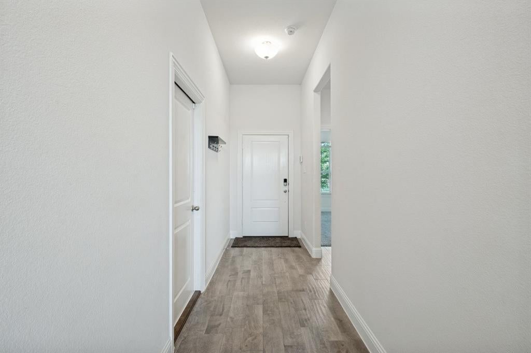
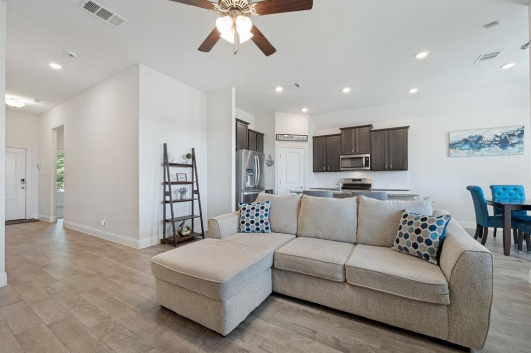
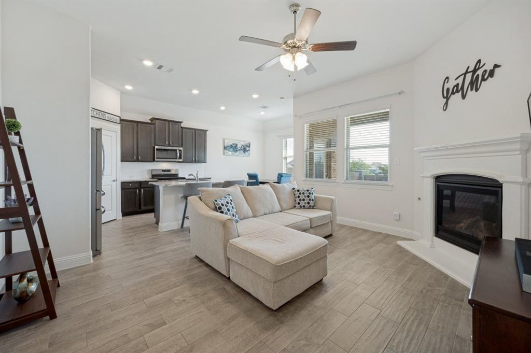
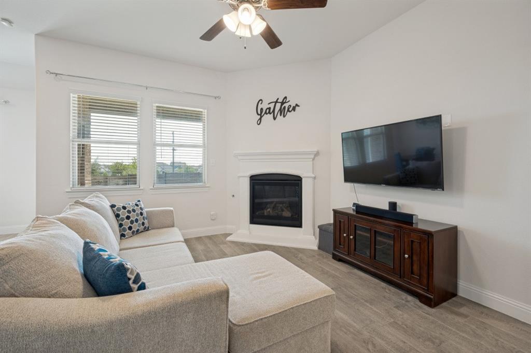
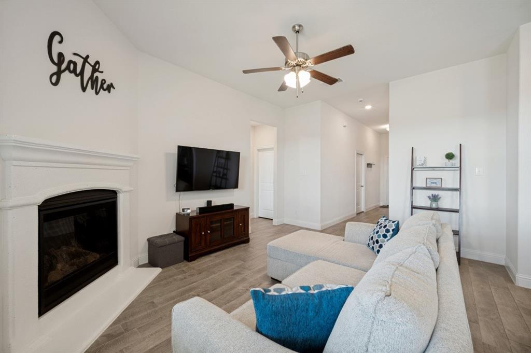
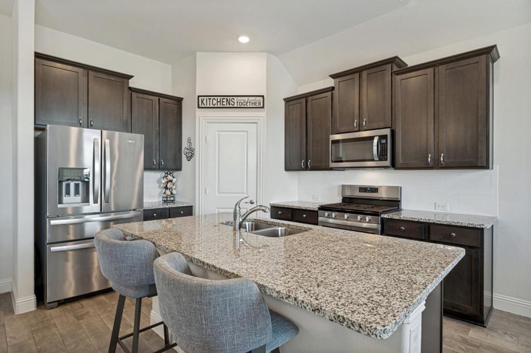
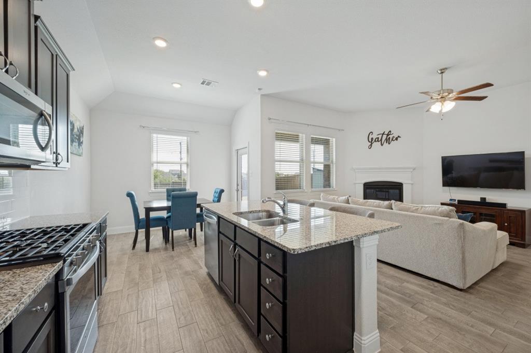
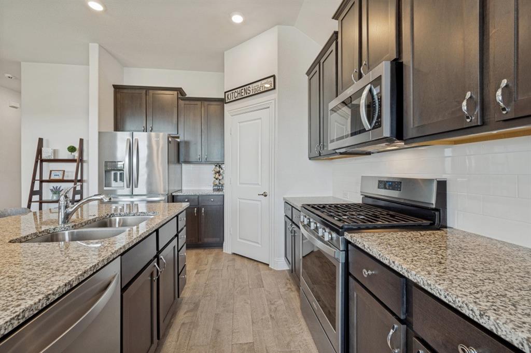
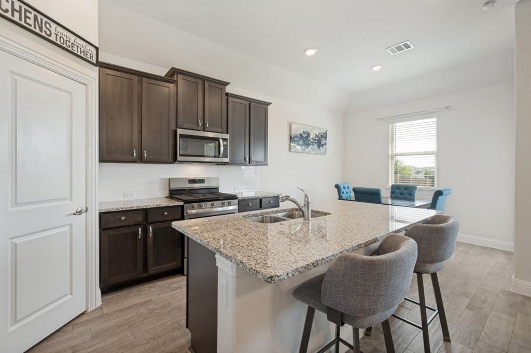
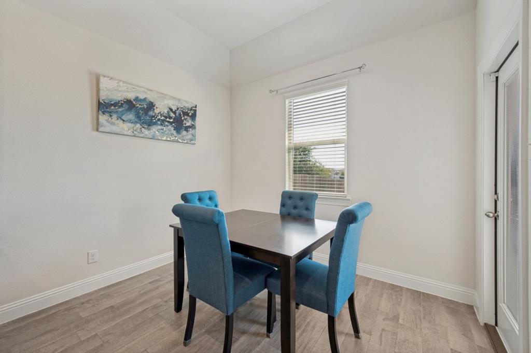
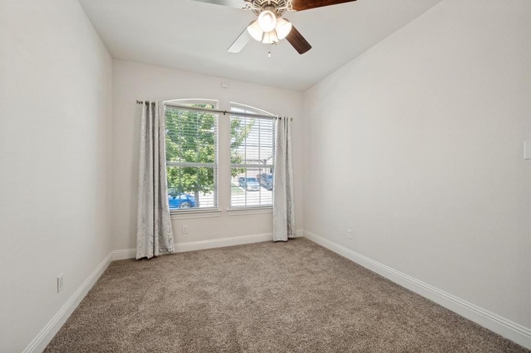
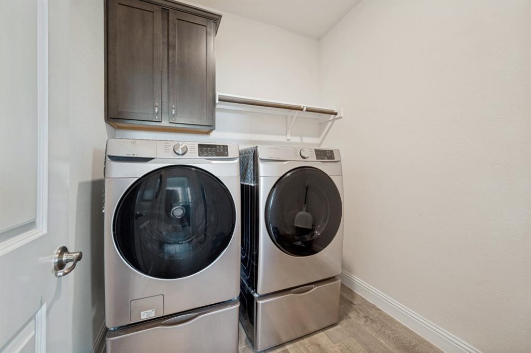
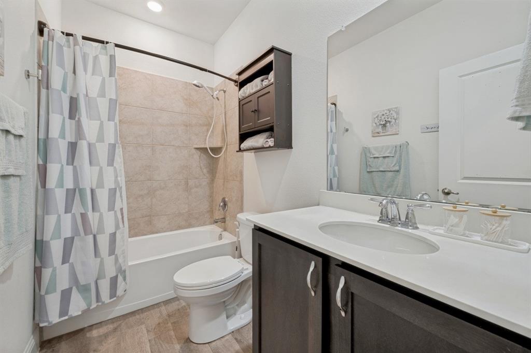
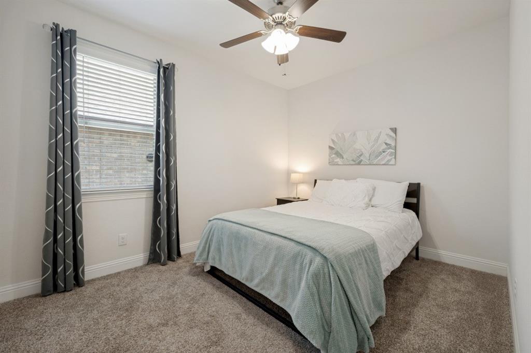
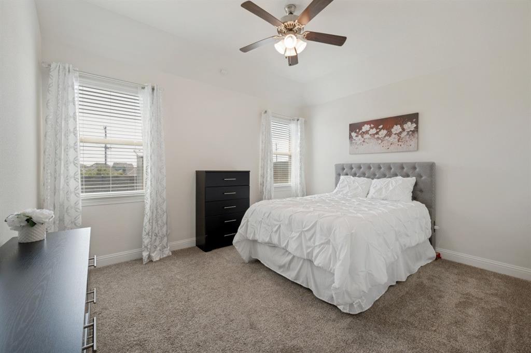
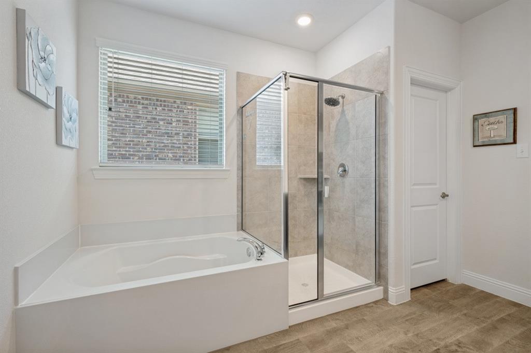
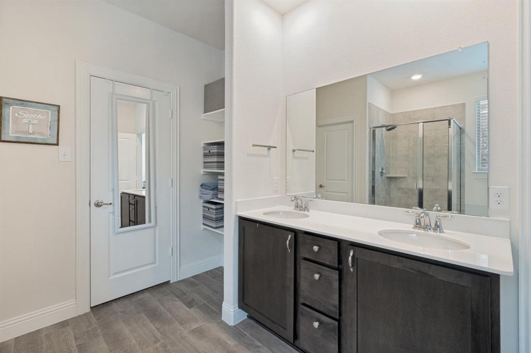
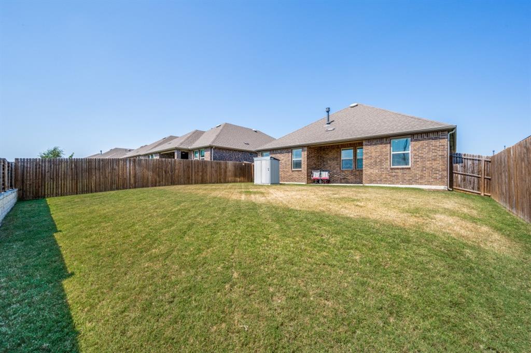
Refrigerator, washer, and dryer are included with an acceptable offer, adding even more value. Welcome home to this beautiful one-story residence nestled in a sought-after master-planned community in Aubrey! Featuring 3 spacious bedrooms and 2 full baths, this thoughtfully designed home offers an open-concept floor plan that's perfect for both everyday living and entertaining. The inviting kitchen boasts gorgeous granite countertops, 42-inch cabinets, and plenty of workspace, all overlooking the bright and airy living area. Neutral paint throughout and an abundance of natural light create a warm, welcoming atmosphere you'll love coming home to. Enjoy the many comforts this home has to offer, including a cozy fireplace, generously sized bedrooms, whole home water softener, and excellent curb appeal. Step outside and take advantage of the community's outstanding amenities, with parks, great schools, a dog park, and resort-style pools just minutes away. Whether you're looking for your first home or your next chapter, this move-in ready gem offers comfort, convenience, and a wonderful lifestyle. Don't miss the opportunity to make this exceptional Aubrey home yours! All information is deemed to be accurate but buyer and buyers agent to verify all information including but to limited to schools, special taxes, MUD, measurements, etc.
Listing Information
Facts & Features
Location
Community Information
Architecture
Features & Amenities
Property Features
Square Footage
Tax & Financial Information
Schools
Victory Lakes Intermediate
R D McAdams J H
John And Shamarion Barber Middle
Clear Falls High School
League City Intermediate
Sandra Mossman Elementary
Dickinson High School
Ralph Parr Elementary
School ratings are provided for informational purposes only and are subject to change. Attendance boundaries are for reference only — contact the school or district directly to verify enrollment eligibility.
Historical Data
Price History
| Date | Event | Price |
|---|---|---|
| 08/13/2026 | Price change | $278,000 |
| 07/24/2026 | Listed for sale | $289,000 |
Listed by Sandra Flowers · Fathom Realty, LLC · 8884556040
Listing information provided exclusively for consumers' personal, non-commercial use and may not be used for any purpose other than to identify prospective properties consumers may be interested in purchasing. Information deemed reliable but not guaranteed by the MLS. The listing broker’s offer of compensation is made only to participants of the MLS where the listing is filed. Copyright 2026, North Texas Real Estate Information Systems (NTREIS). All rights reserved.
Last Updated: September 11, 2026 at 6:42 PM | Source: North Texas Real Estate Information Systems (NTREIS) | MLS#: 21327065

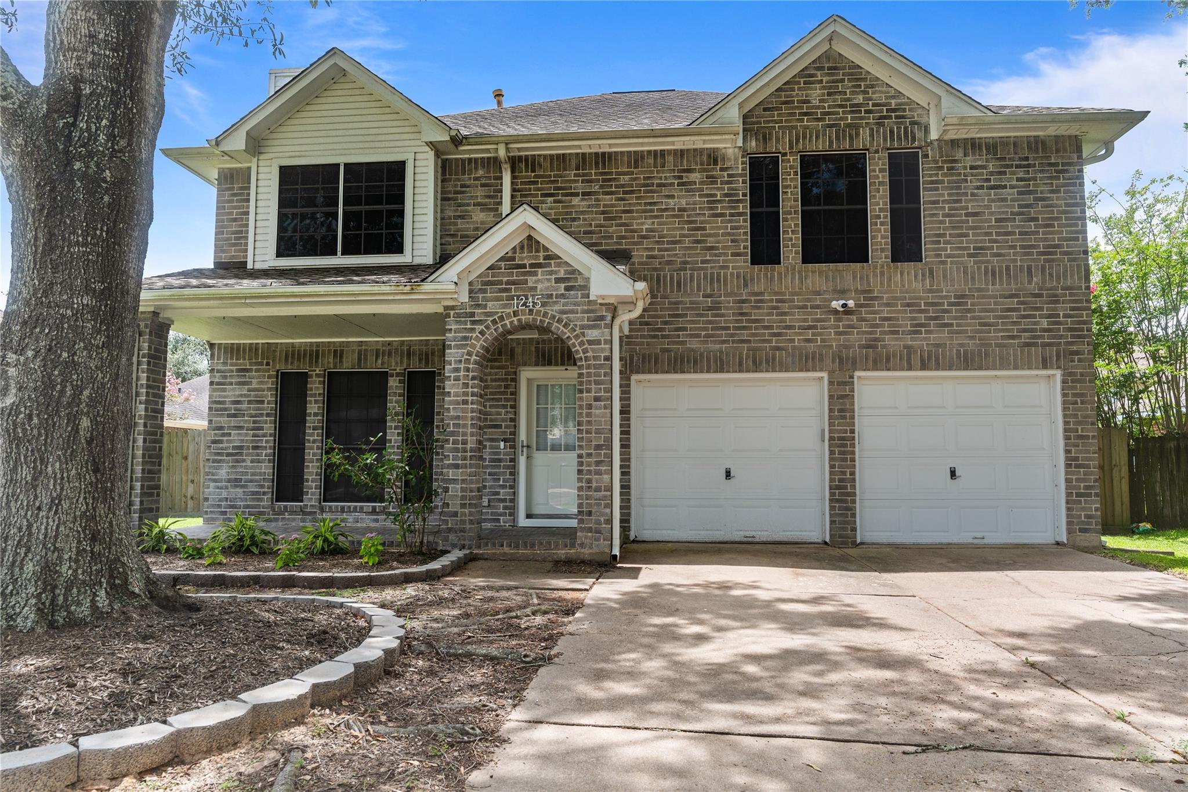
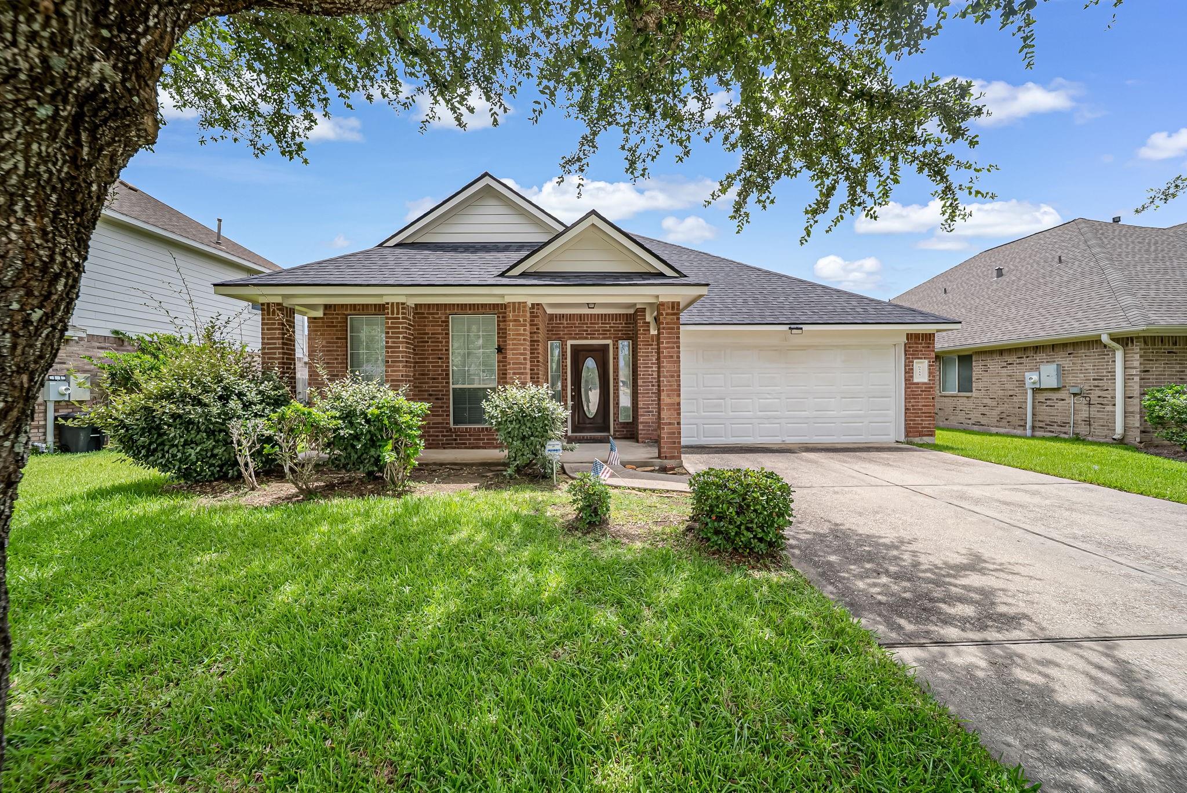
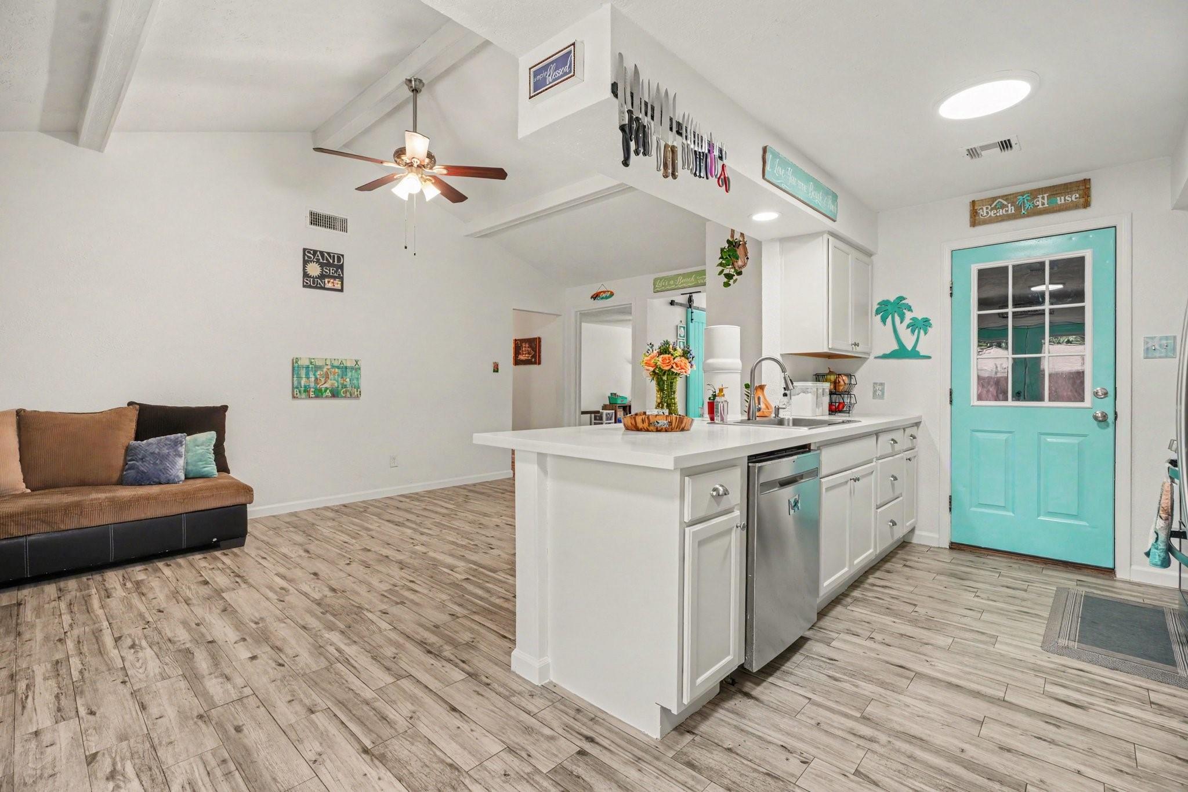
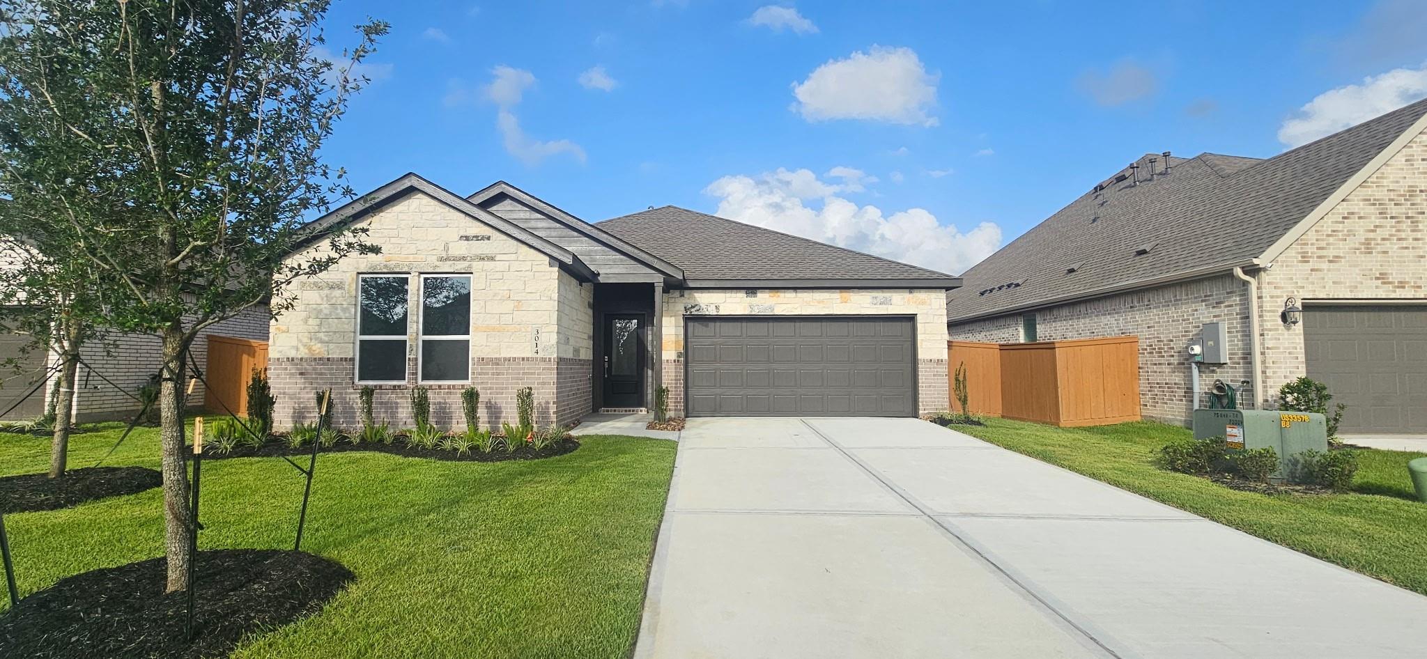
Similar Homes For Sale In Aubrey
Start Your Real Estate Journey
Whether you have questions about this listing, want to schedule a showing, or just want to talk through your options, Shannon Miles is here to help. Reach out and expect a response within one business day.
How can I help?
Shannon Miles is here to help. Reach out and expect a response within one business day.
Thanks — Shannon Miles will be in touch shortly.
Make A Plan For Your Purchase
Know what you can afford before you start shopping — then run the numbers on any home you have in mind.
How much house can I afford?
- Principal & interest
- Property taxes
- Homeowner's insurance
- HOA dues
If your monthly savings are applied to the loan principal.
Enter your income, debts, and down payment to see how much home you may qualify for. Estimates only — not a lending decision.
Want to know more?
Shannon Miles is here to help. Reach out and expect a response within one business day.
✓ Thanks — Shannon Miles will be in touch shortly.