
932 Parkside Dr
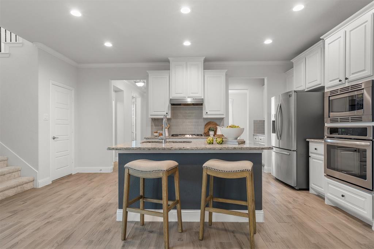
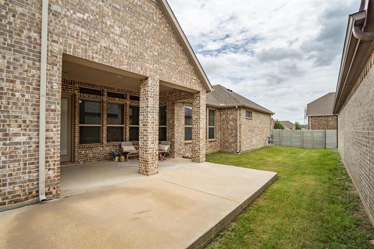
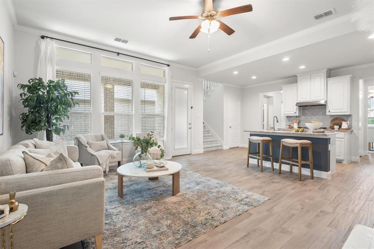
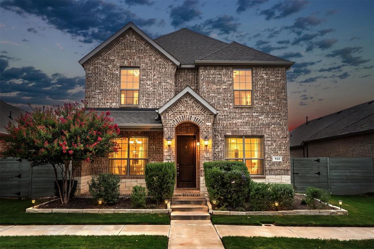
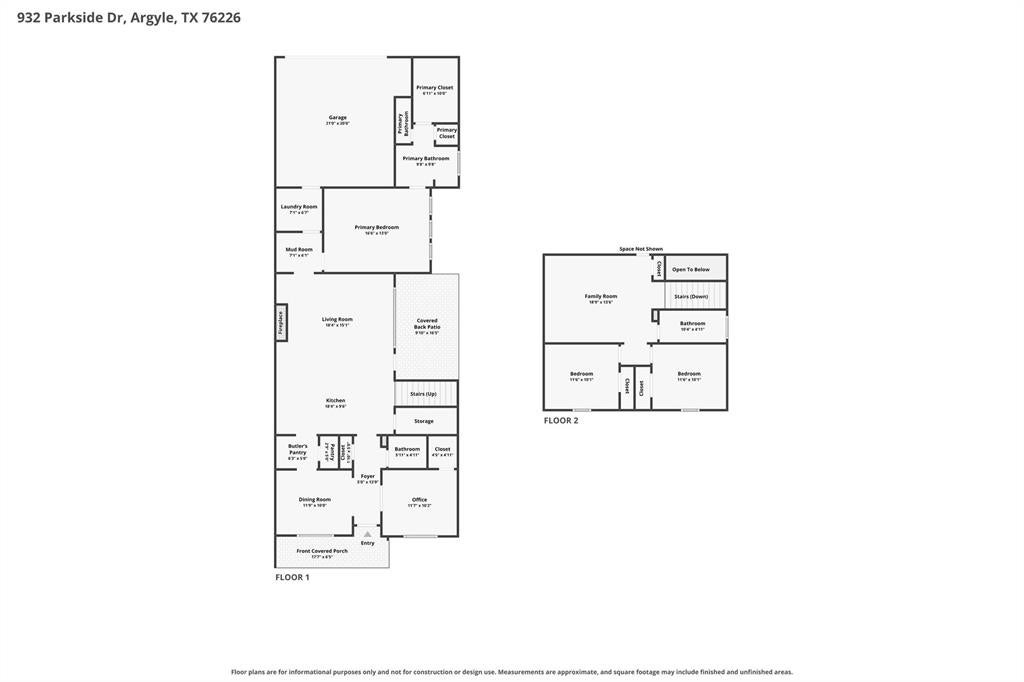
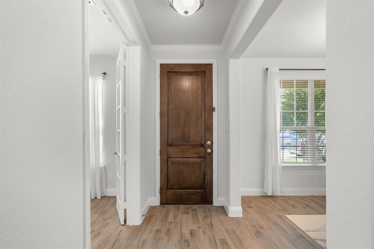
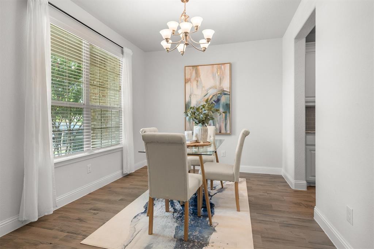
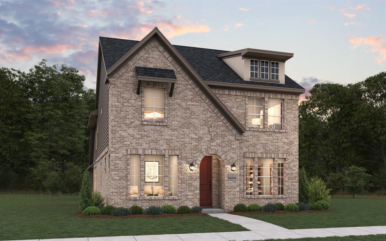
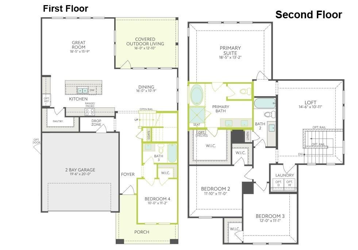
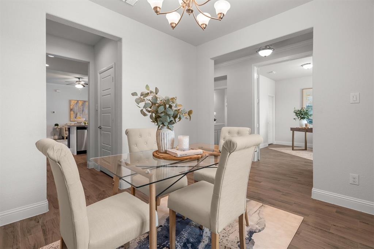
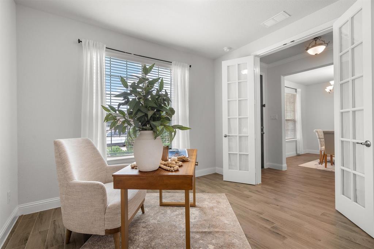
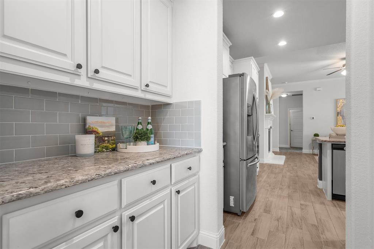
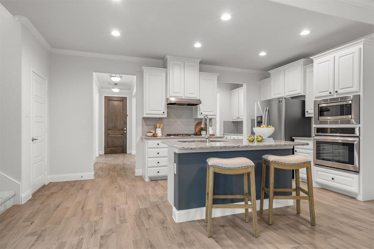
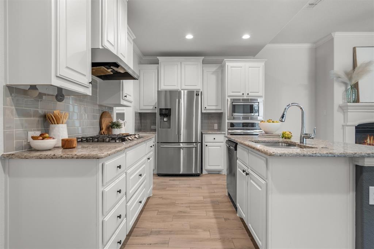
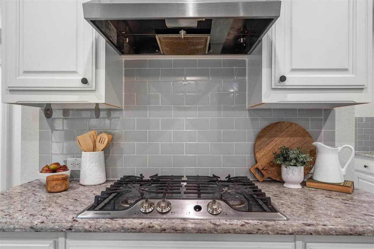
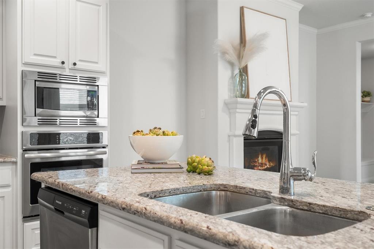
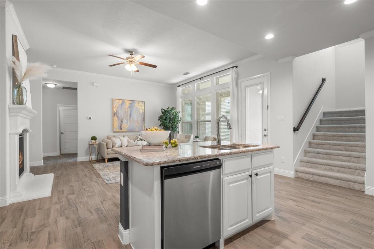
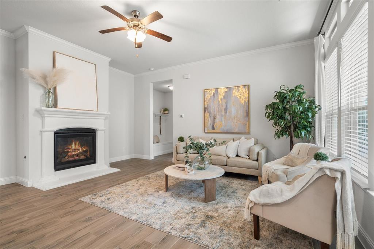
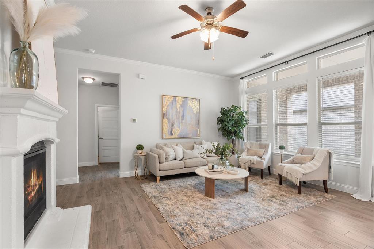
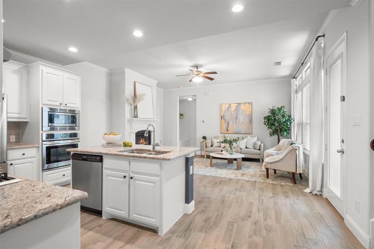
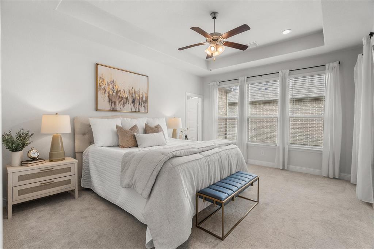
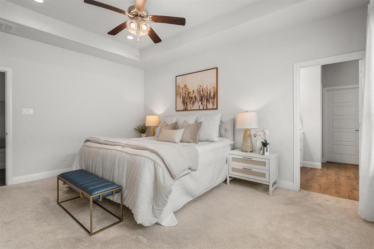
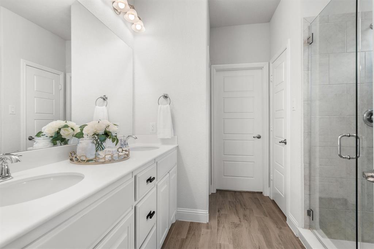
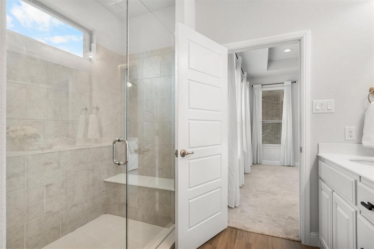
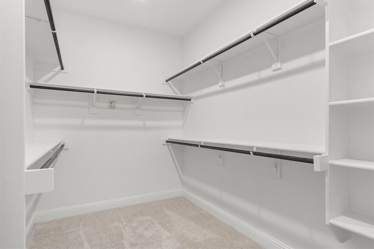
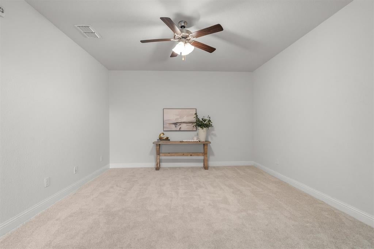
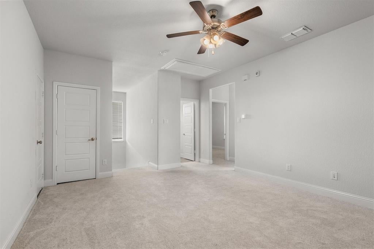
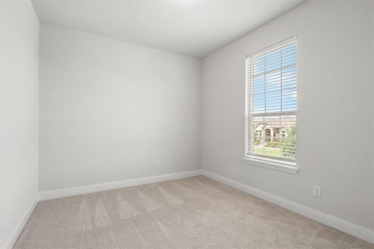
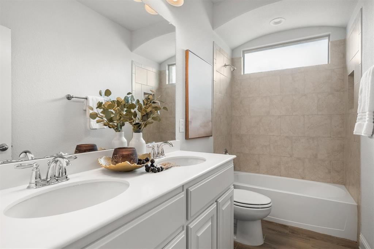
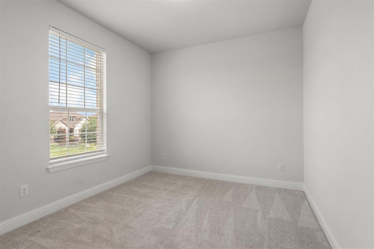
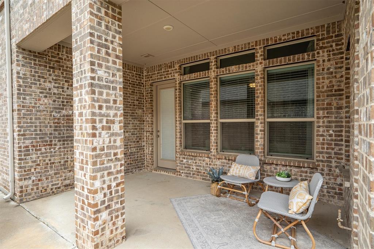
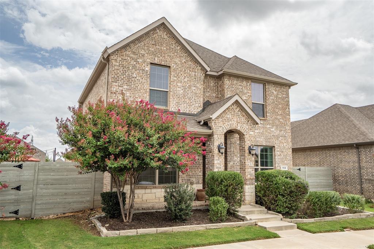
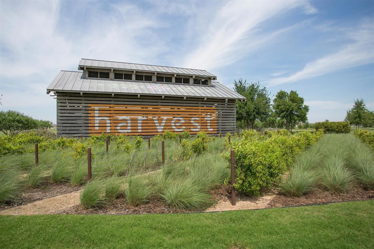
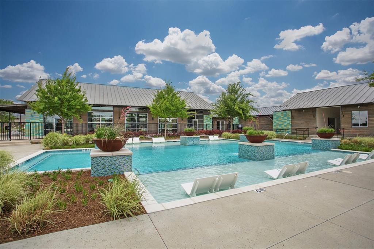
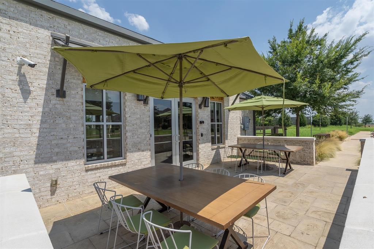
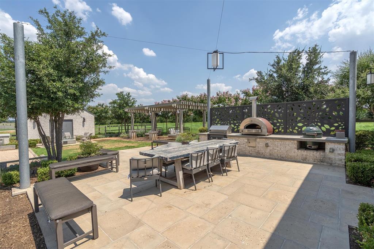
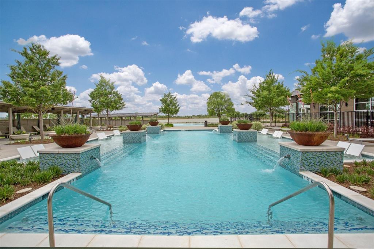
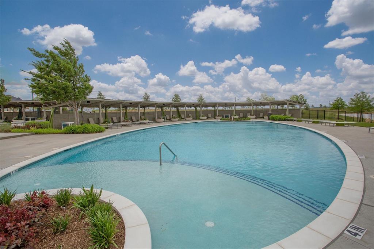
Welcome to a home where timeless charm meets modern comfort in the highly desirable Harvest Townside community. From the moment you arrive, the beautiful brick and stone exterior, inviting front porch, and exceptional curb appeal create a warm first impression. Inside, an abundance of natural light fills the open-concept floor plan, creating bright, welcoming spaces designed for both everyday living and effortless entertaining. At the heart of the home, the chef-inspired kitchen features a gas cooktop, oversized island with seating, ample cabinetry, and seamless flow into the spacious family room, where a cozy fireplace sets the scene for relaxing evenings and gathering with family and friends. The private first-floor primary suite offers a peaceful retreat with comfort and convenience, while upstairs you'll find generously sized secondary bedrooms, a versatile game room, and a dual-sink bath thoughtfully designed to simplify busy mornings. Step outside to enjoy the covered patio and easy-to-maintain backyard—perfect for morning coffee, weekend barbecues, or simply unwinding at the end of the day. Every space has been thoughtfully designed to balance functionality with style, making this home as practical as it is beautiful. Located in the award-winning Harvest community, residents enjoy exceptional amenities including resort-style pools, parks, playgrounds, scenic walking trails, fitness opportunities, community events, and a true neighborhood atmosphere. Combining inviting living spaces, thoughtful finishes, and an unbeatable lifestyle, this home offers the perfect place to put down roots and create lasting memories.
Listing Information
Facts & Features
Location
Community Information
Architecture
Features & Amenities
Property Features
Square Footage
Tax & Financial Information
Schools
Argyle West
Assigned school for this home
Hilltop Elementary
Argyle South Elementary
Lance Thompson Elementary
Argyle Intermediate
Johnie R Daniel Elementary
Argyle High School
Liberty Christian School
School ratings are provided for informational purposes only and are subject to change. Attendance boundaries are for reference only — contact the school or district directly to verify enrollment eligibility.
Historical Data
Price History
| Date | Event | Price |
|---|---|---|
| 08/14/2026 | Price change | $425,000 |
| 07/23/2026 | Listed for sale | $429,900 |
Listed by Heather Vancuren · MAGNOLIA REALTY · 9402946916
Listing information provided exclusively for consumers' personal, non-commercial use and may not be used for any purpose other than to identify prospective properties consumers may be interested in purchasing. Information deemed reliable but not guaranteed by the MLS. The listing broker’s offer of compensation is made only to participants of the MLS where the listing is filed. Copyright 2026, North Texas Real Estate Information Systems (NTREIS). All rights reserved.
Last Updated: September 2, 2026 at 2:01 PM | Source: North Texas Real Estate Information Systems (NTREIS) | MLS#: 21327026

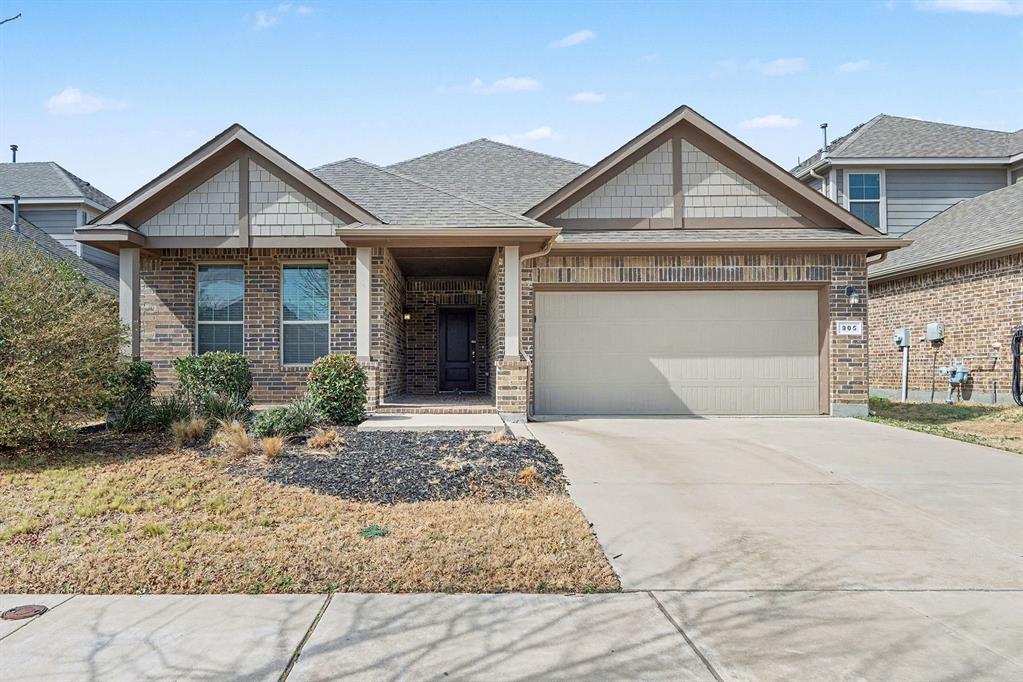
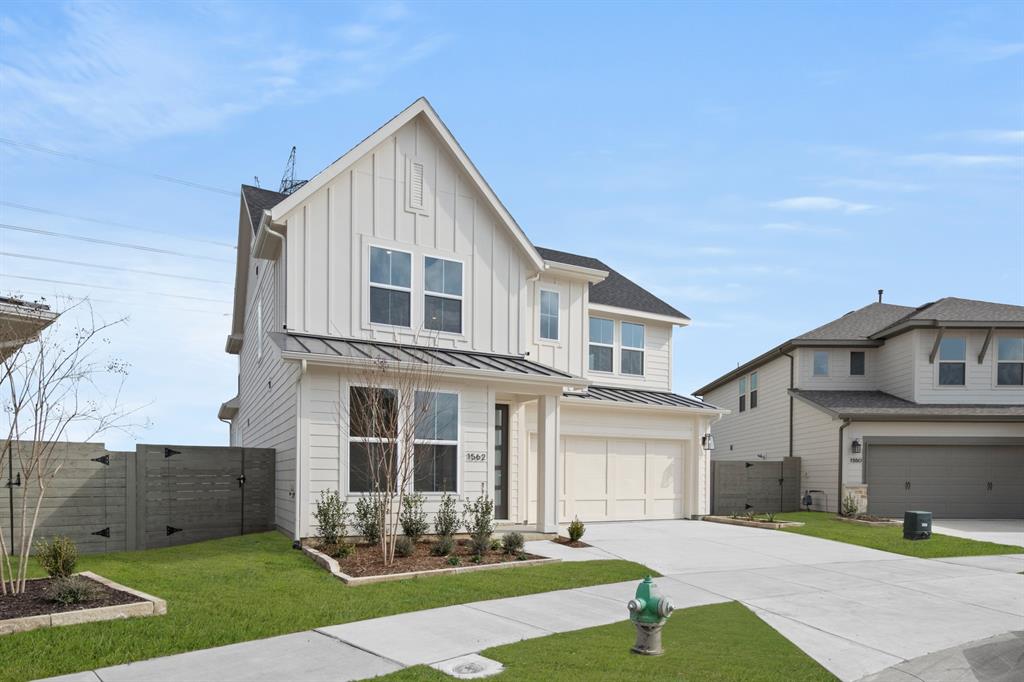
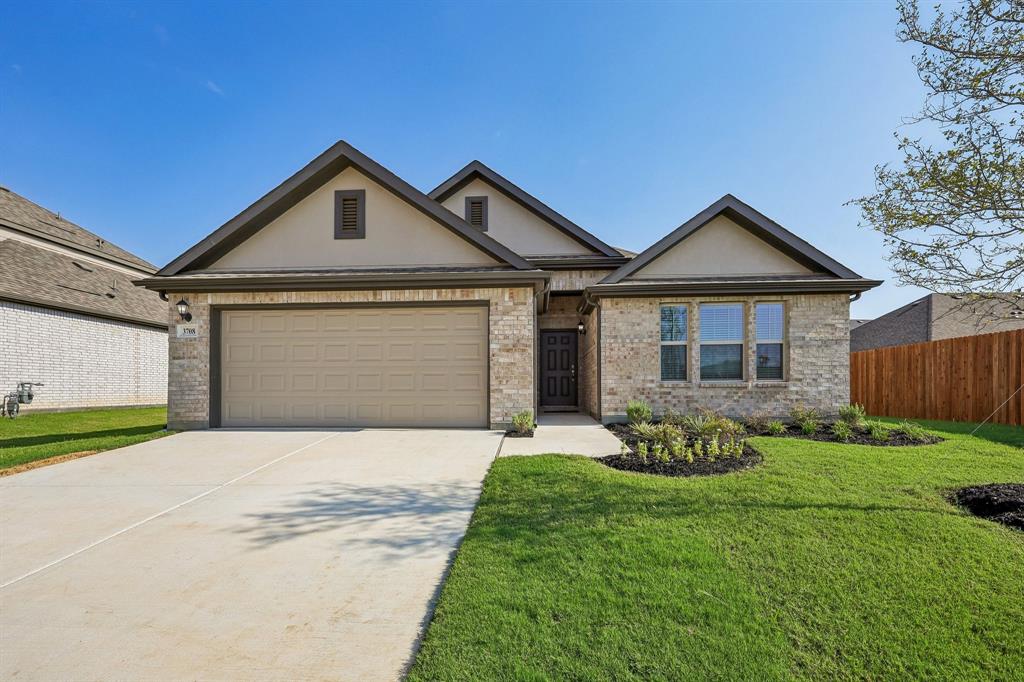
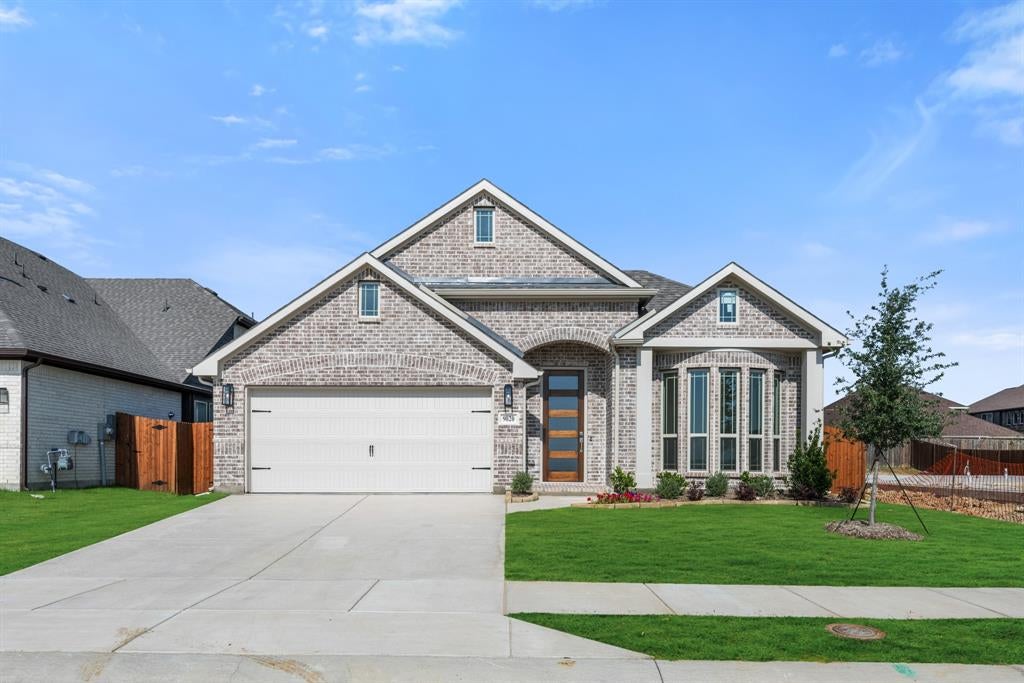
Similar Homes For Sale In Argyle
Start Your Real Estate Journey
Whether you have questions about this listing, want to schedule a showing, or just want to talk through your options, Shannon Miles is here to help. Reach out and expect a response within one business day.
How can I help?
Shannon Miles is here to help. Reach out and expect a response within one business day.
Thanks — Shannon Miles will be in touch shortly.
Make A Plan For Your Purchase
Know what you can afford before you start shopping — then run the numbers on any home you have in mind.
How much house can I afford?
- Principal & interest
- Property taxes
- Homeowner's insurance
- HOA dues
If your monthly savings are applied to the loan principal.
Enter your income, debts, and down payment to see how much home you may qualify for. Estimates only — not a lending decision.
Want to know more?
Shannon Miles is here to help. Reach out and expect a response within one business day.
✓ Thanks — Shannon Miles will be in touch shortly.