
295 Crystal Cv
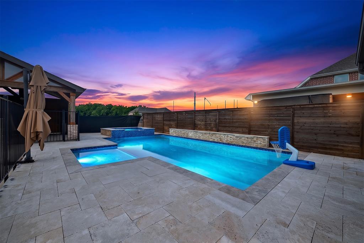
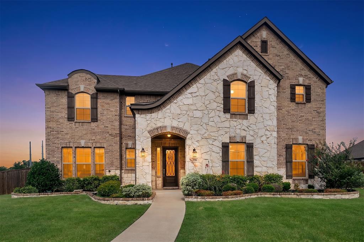
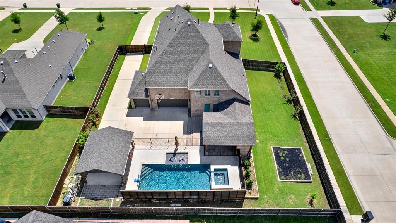
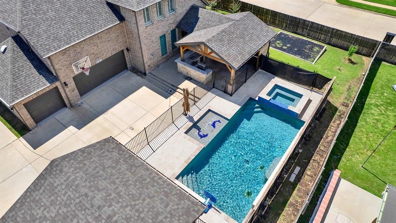
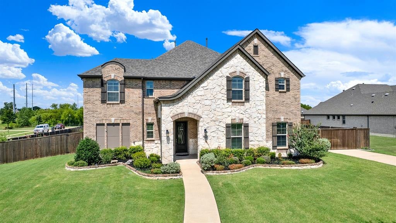
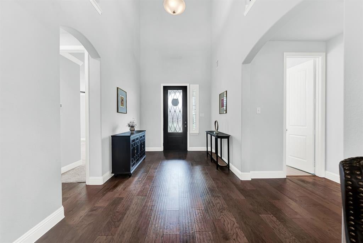
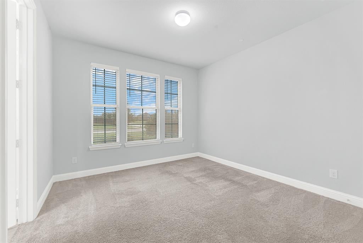
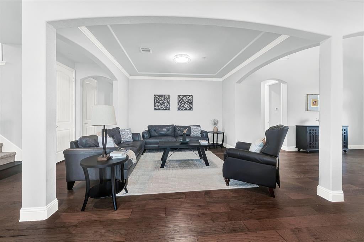
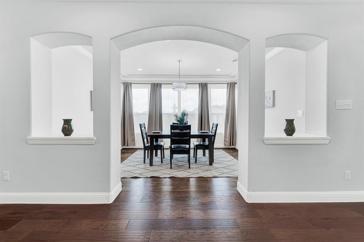
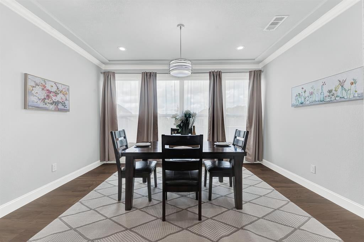
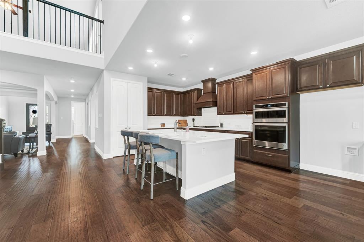
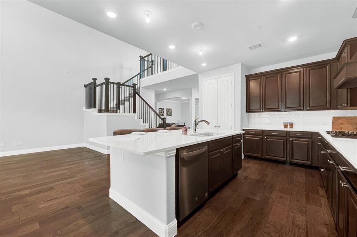
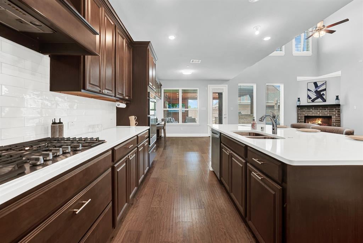
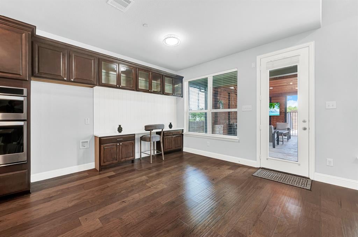
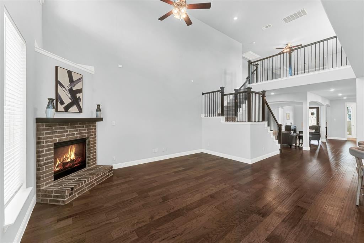
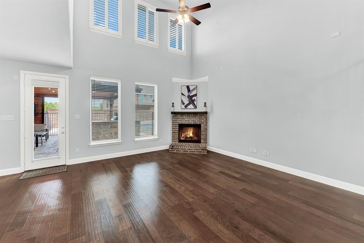
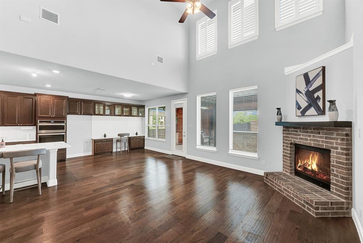
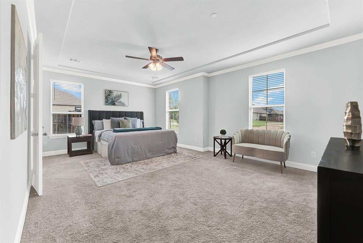
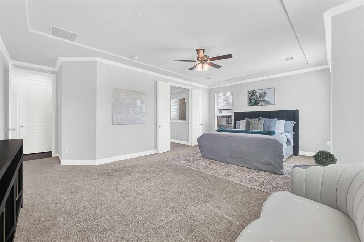
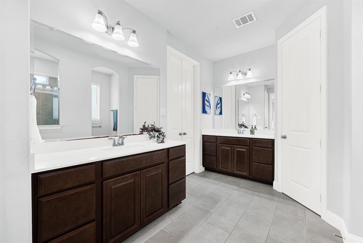
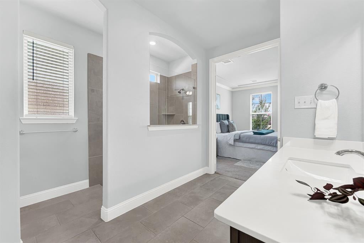
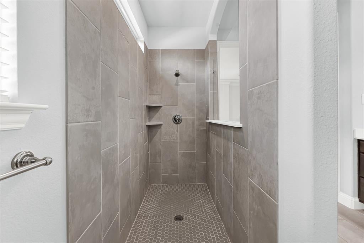
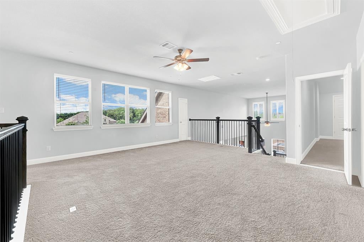
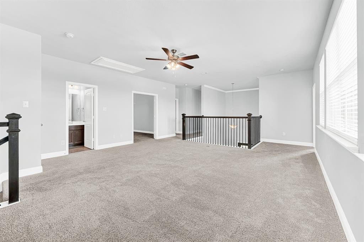
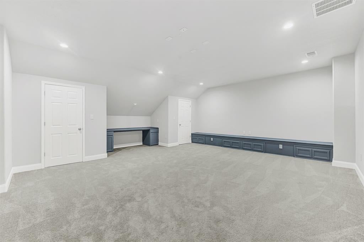
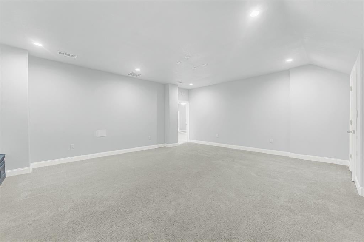
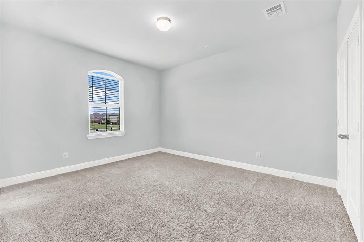
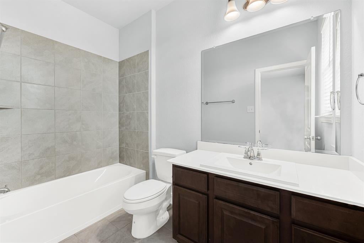
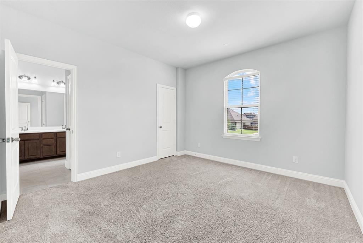
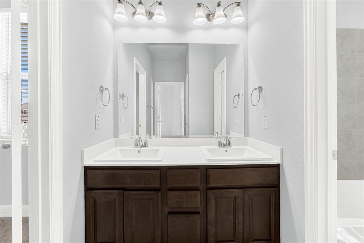
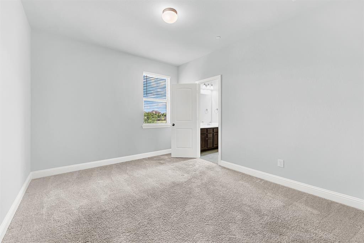
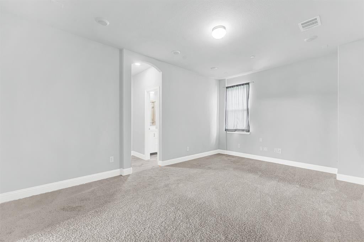
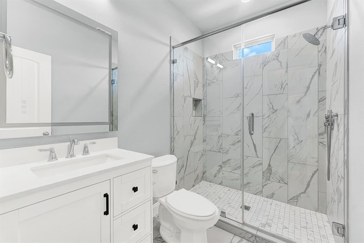
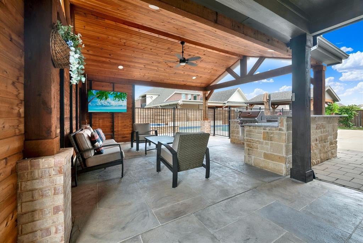
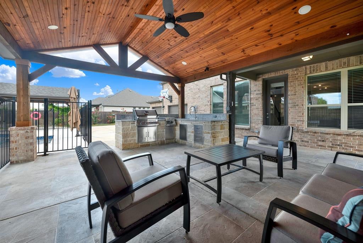
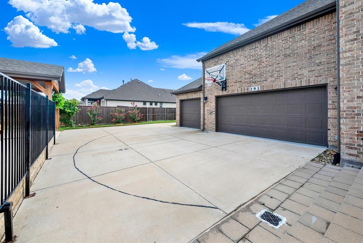
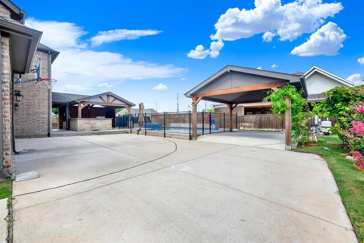
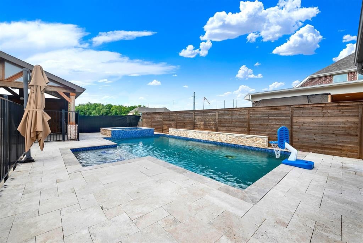
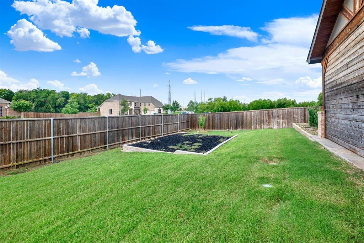
Designed for the way today’s families live & entertain, beautifully curated living space on a premium corner lot. Offering 2 main-level bedrooms, the layout balances everyday comfort w exceptional versatility. Natural hardwood floors lead through elegant formal living & dining before opening to a dramatic 2 story family room w gas fireplace. Chef’s kit features custom maple cabinetry, designer white quartz countertops, oversized gathering island, extended built-in workspace, SS Whirlpool appliances & gas cooktop—creating a space equally suited for casual mornings & lg scale entertaining. The expansive primary suite offers a true retreat w a spa-inspired bath highlighted by an oversized walk-in shower. A dedicated office, study, or fitness room, spacious laundry room w sink, under-stair storage & 3 car garage. Upstairs, the home continues to impress with an oversized gameroom, a media room featuring dual walk-in closets & built-in bench seating & 4 generously sized beds, all w walk-in closets. A bonus area-study enjoys a private en-suite bath & French doors, while 2 additional beds are connected by a Jack & Jill bath. The backyard was designed to feel like a private resort. A cedar-covered outdoor living area w recessed lighting & ceiling fan flows into a fully equipped outdoor kitchen complete w granite countertops, premium built-in grill, 2 burner cooktop and abundant storage. Beyond, the custom saltwater pool & spa showcase PebbleTec finish, travertine decking, tanning ledge, waterfall, five programmable LED light features & app-controlled operation. Engineered w 12 support piers & double-layer rebar, the pool combines beauty w lasting craftsmanship. Completing the outdoor experience are overlay stamped concrete, a separate 20x20 cedar-covered patio, electric remote gate, basketball goal, WiFi-enabled sprinkler system & 5-foot wrought iron safety fence—creating an exceptional setting for everyday living & unforgettable gatherings. Absolute GEM must see to believe
Listing Information
Facts & Features
Location
Community Information
Architecture
Features & Amenities
Property Features
Square Footage
Tax & Financial Information
Schools
Sunnyvale Middle
Wilkinson Middle
Austin Elementary
Shaw Elementary
Sunnyvale Elementary
Sunnyvale Intermediate
Toler Elementary
Sunnyvale High School
School ratings are provided for informational purposes only and are subject to change. Attendance boundaries are for reference only — contact the school or district directly to verify enrollment eligibility.
Historical Data
Price History
| Date | Event | Price |
|---|---|---|
| 08/18/2026 | Price change | $895,000 |
| 07/17/2026 | Listed for sale | $965,000 |
Listed by Elyse Guthrie · Keller Williams Realty Allen · 9727475100
Listing information provided exclusively for consumers' personal, non-commercial use and may not be used for any purpose other than to identify prospective properties consumers may be interested in purchasing. Information deemed reliable but not guaranteed by the MLS. The listing broker’s offer of compensation is made only to participants of the MLS where the listing is filed. Copyright 2026, North Texas Real Estate Information Systems (NTREIS). All rights reserved.
Last Updated: September 16, 2026 at 4:02 PM | Source: North Texas Real Estate Information Systems (NTREIS) | MLS#: 21326828

Similar Homes For Sale In Sunnyvale
Start Your Real Estate Journey
Whether you have questions about this listing, want to schedule a showing, or just want to talk through your options, Shannon Miles is here to help. Reach out and expect a response within one business day.
How can I help?
Shannon Miles is here to help. Reach out and expect a response within one business day.
Thanks — Shannon Miles will be in touch shortly.
Make A Plan For Your Purchase
Know what you can afford before you start shopping — then run the numbers on any home you have in mind.
How much house can I afford?
- Principal & interest
- Property taxes
- Homeowner's insurance
- HOA dues
If your monthly savings are applied to the loan principal.
Enter your income, debts, and down payment to see how much home you may qualify for. Estimates only — not a lending decision.
Want to know more?
Shannon Miles is here to help. Reach out and expect a response within one business day.
✓ Thanks — Shannon Miles will be in touch shortly.