
6921 Pampas Pl
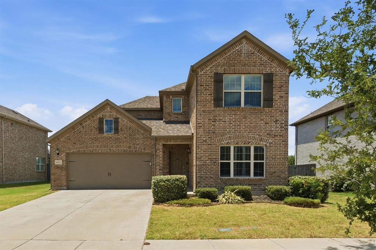
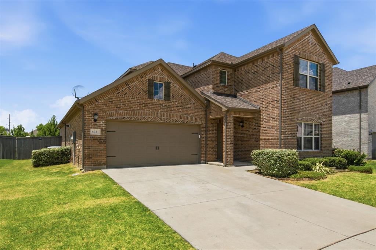
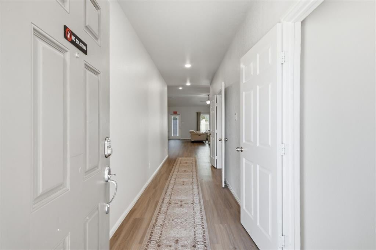
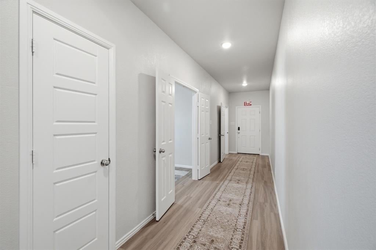
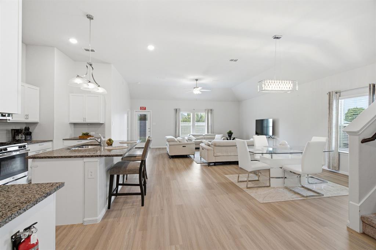
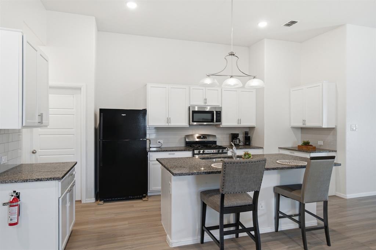
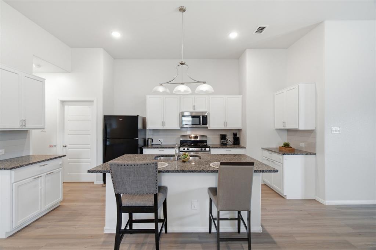
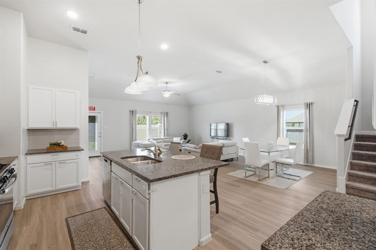
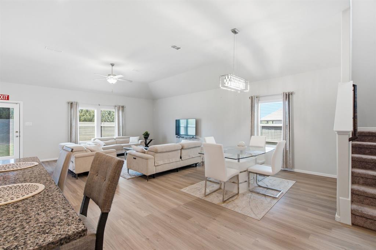
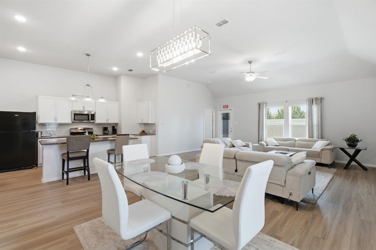
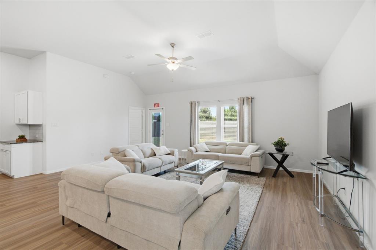
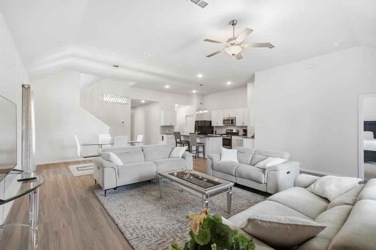
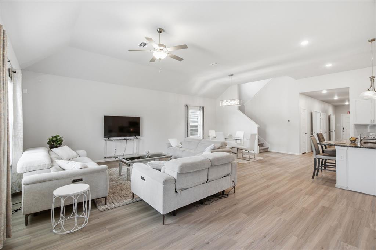
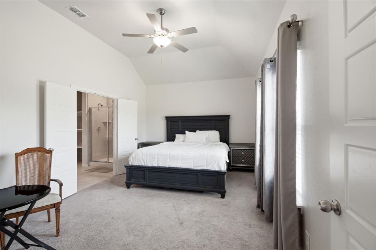
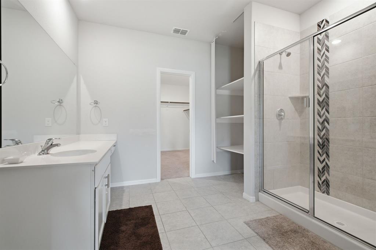
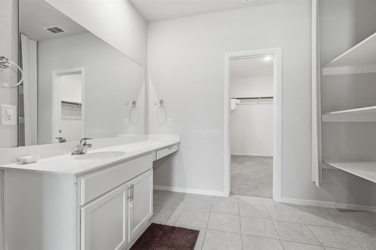
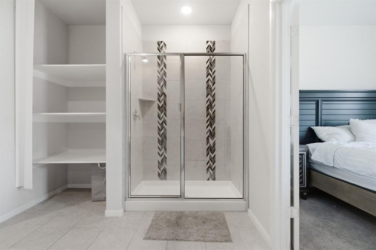
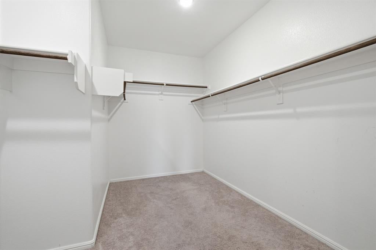
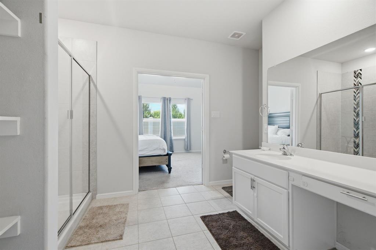
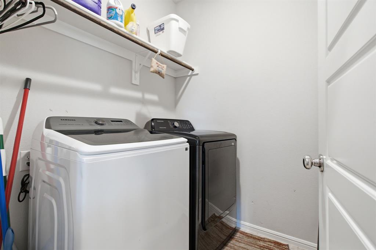
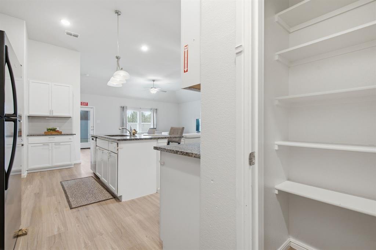
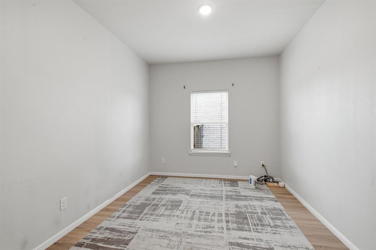
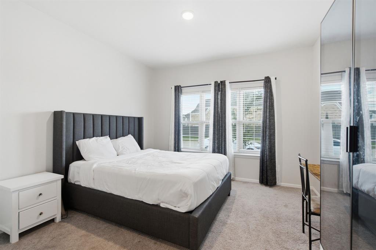
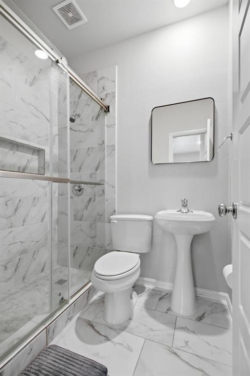
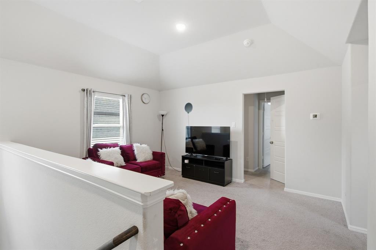
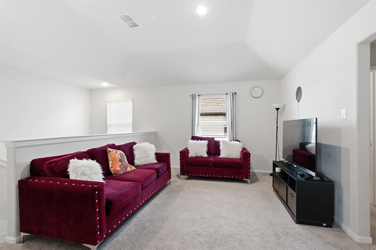
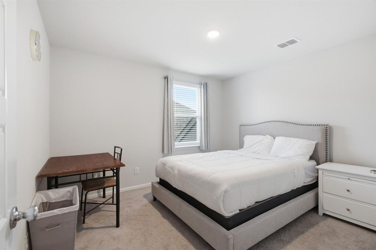
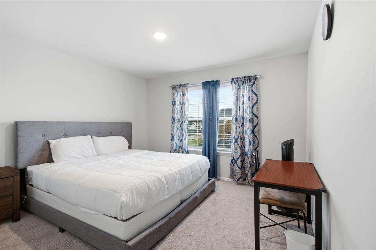
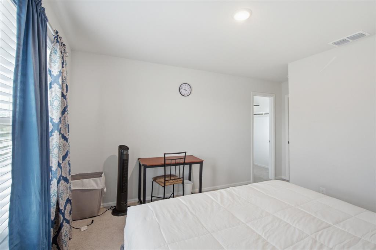
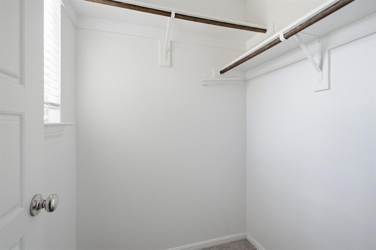
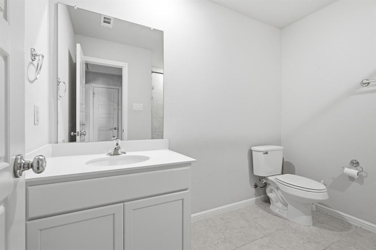
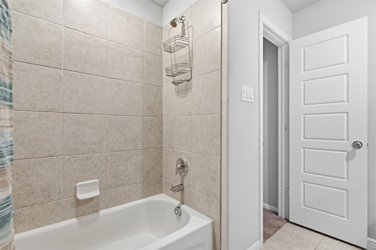
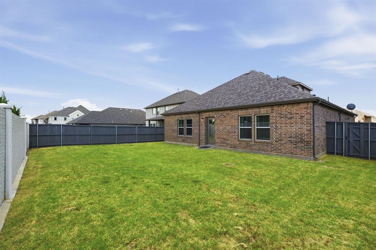
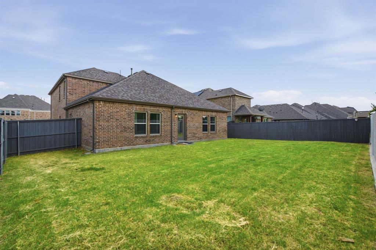
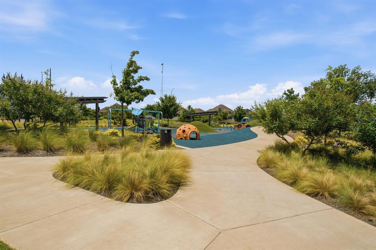
Discover the charm of Goodland and all this wonderful community has to offer. From the moment you step inside, you're welcomed by an inviting foyer featuring elegant decorative lighting that sets the tone for the rest of the home. The thoughtfully designed floor plan offers guest bedrooms on one side of the home, while a private office and convenient utility room are located on the other. At the heart of the home, you'll find a stunning open-concept living area highlighted by a floor-to-ceiling ultra-modern electric fireplace overlooking the spacious kitchen and family room—perfect for everyday living and entertaining. Tucked away for added privacy, the primary suite offers a peaceful retreat complete with a spacious walk-in closet. Built in 2021, this beautifully maintained home is loaded with premium upgrades, including luxury vinyl plank flooring throughout the main living areas, granite countertops, stainless steel appliances with a gas range, a tankless water heater, smart home locks, and much more. Step outside to the covered back patio and unwind while taking in breathtaking Texas sunsets. With no neighbors directly behind the home, you'll enjoy added privacy and a serene outdoor setting. Immaculately maintained and truly move-in ready, this exceptional home is ready to welcome its next owner.
Listing Information
Facts & Features
Location
Community Information
Architecture
Features & Amenities
Property Features
Square Footage
Tax & Financial Information
Schools
Charlene McKinzey Middle
Brenda Norwood Elementary
Elizabeth Smith Academy
Alma Martinez Intermediate
Annette Perry Elementary
School ratings are provided for informational purposes only and are subject to change. Attendance boundaries are for reference only — contact the school or district directly to verify enrollment eligibility.
Historical Data
Price History
| Date | Event | Price |
|---|---|---|
| 07/09/2026 | Listed for sale | $485,000 |
Listed by Joe Adewale · Tobsin Properties · 8644262306
Listing information provided exclusively for consumers' personal, non-commercial use and may not be used for any purpose other than to identify prospective properties consumers may be interested in purchasing. Information deemed reliable but not guaranteed by the MLS. The listing broker’s offer of compensation is made only to participants of the MLS where the listing is filed. Copyright 2026, North Texas Real Estate Information Systems (NTREIS). All rights reserved.
Last Updated: July 10, 2026 at 2:17 AM | Source: North Texas Real Estate Information Systems (NTREIS) | MLS#: 21326291

Similar Homes For Sale In Venus
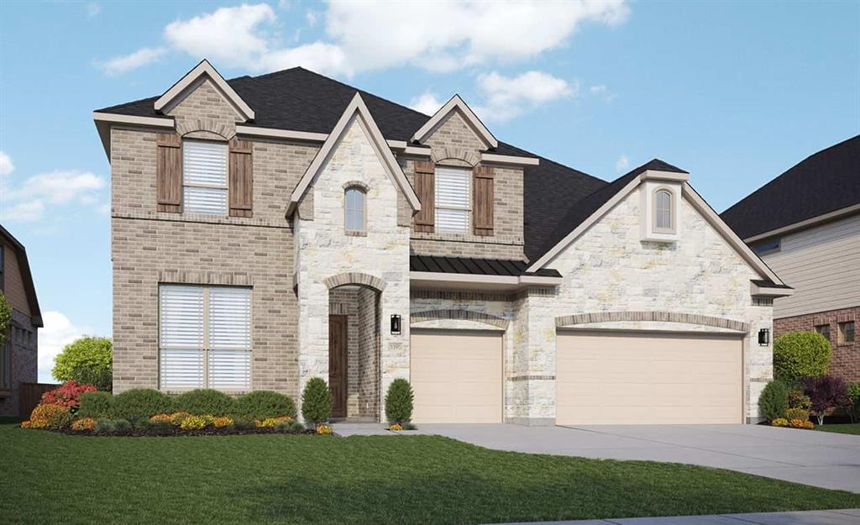
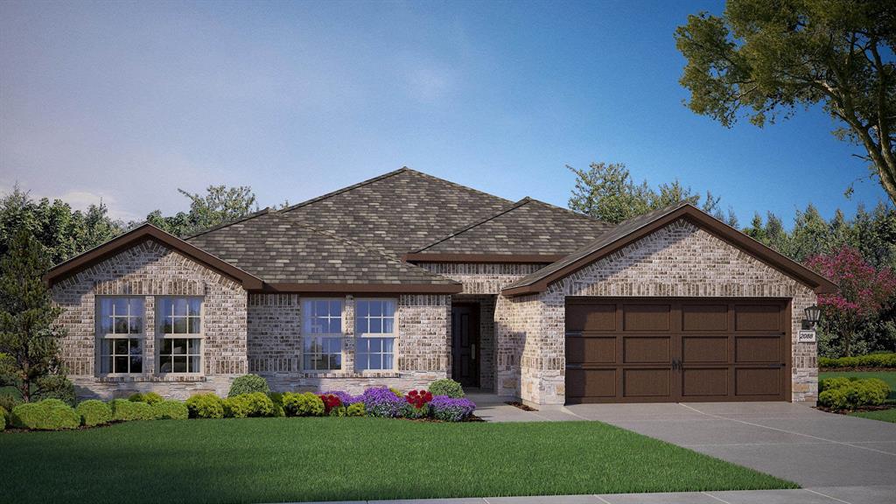
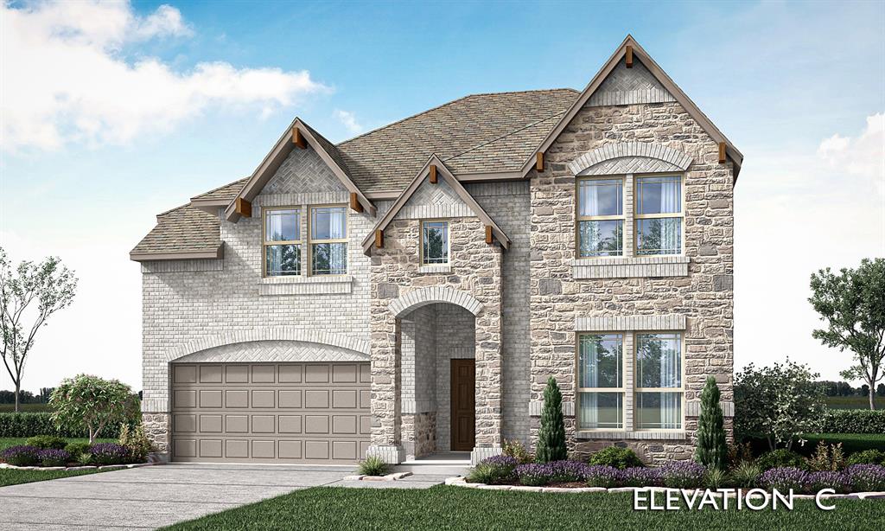
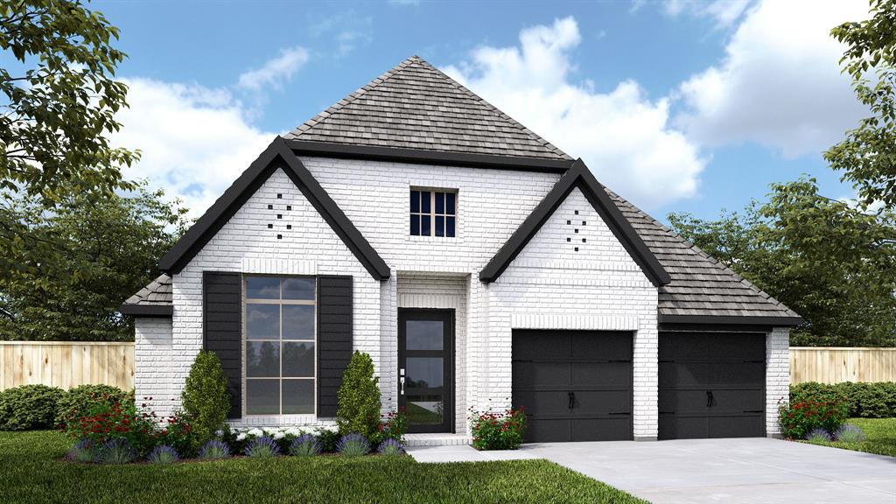
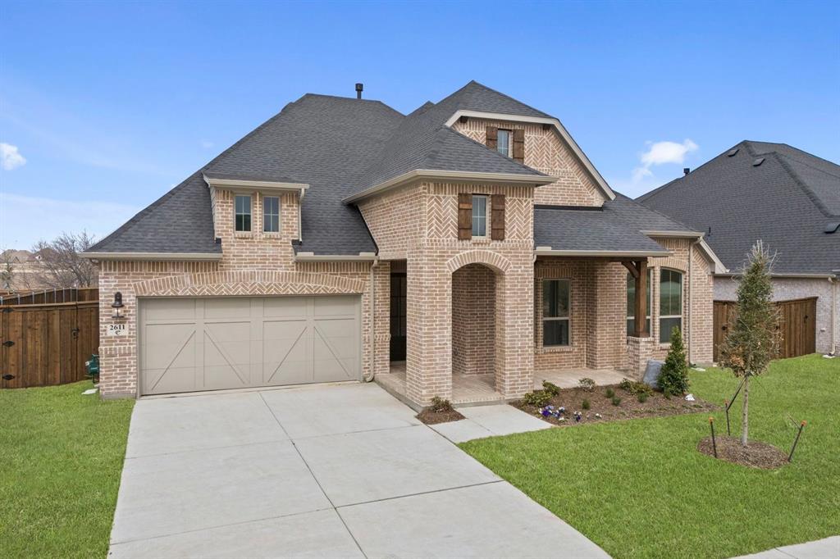
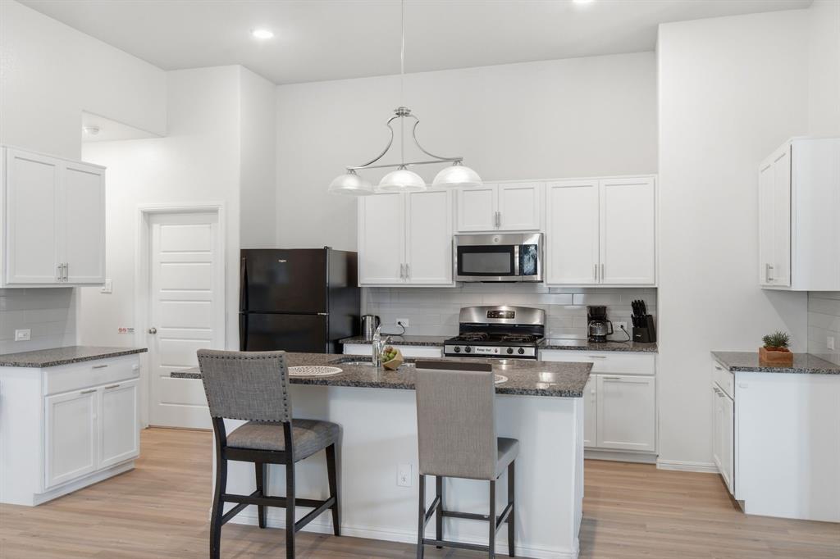
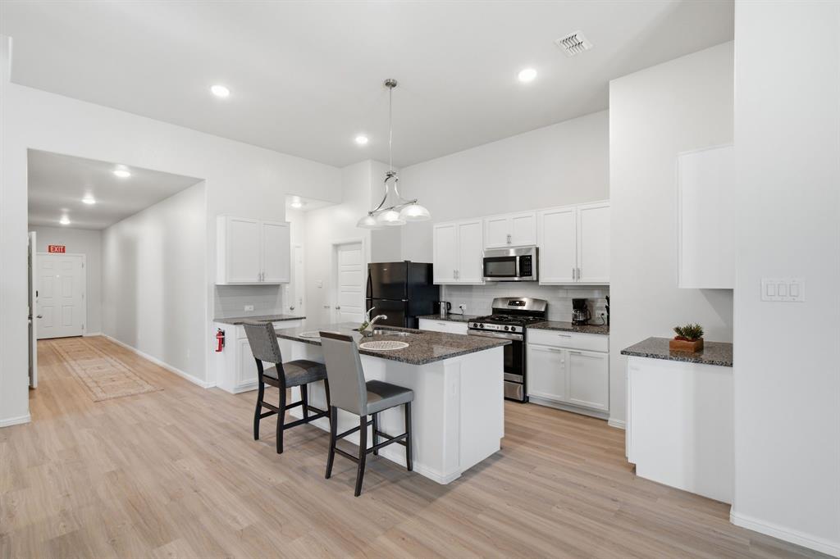
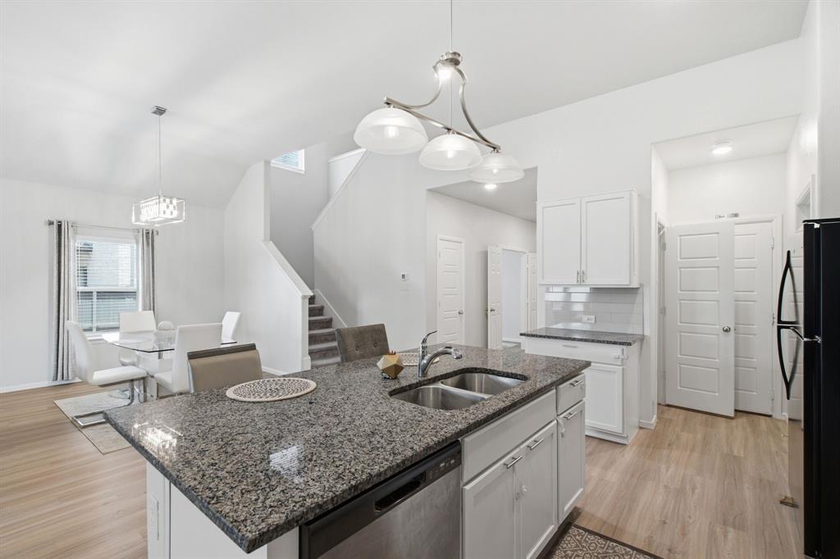
Start Your Real Estate Journey
Whether you have questions about this listing, want to schedule a showing, or just want to talk through your options, Shannon Miles is here to help. Reach out and expect a response within one business day.
How can I help?
Shannon Miles is here to help. Reach out and expect a response within one business day.
Thanks — Shannon Miles will be in touch shortly.
Make A Plan For Your Purchase
Know what you can afford before you start shopping — then run the numbers on any home you have in mind.
How much house can I afford?
- Principal & interest
- Property taxes
- Homeowner's insurance
- HOA dues
If your monthly savings are applied to the loan principal.
Enter your income, debts, and down payment to see how much home you may qualify for. Estimates only — not a lending decision.
Want to know more?
Shannon Miles is here to help. Reach out and expect a response within one business day.
✓ Thanks — Shannon Miles will be in touch shortly.