
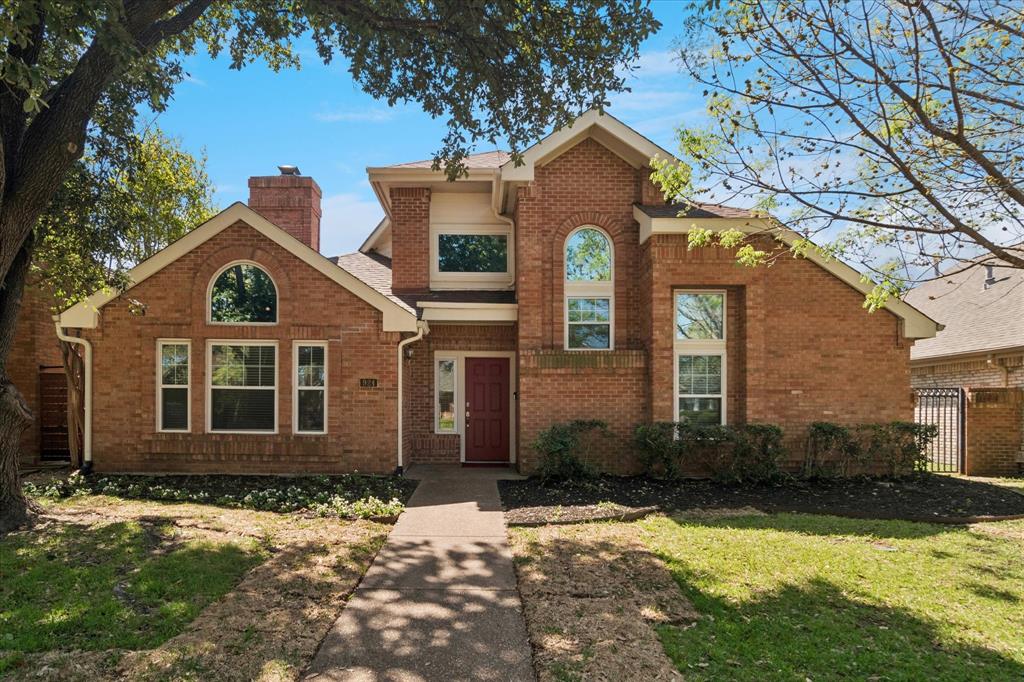
1012 Murl Dr
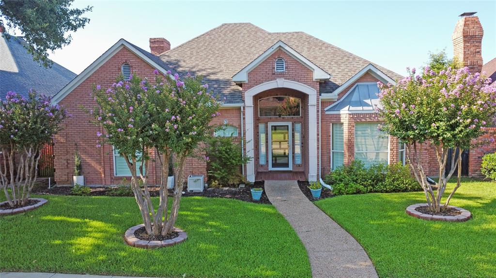
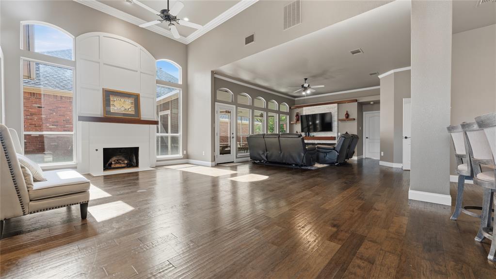
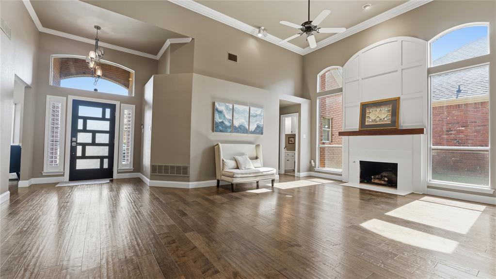
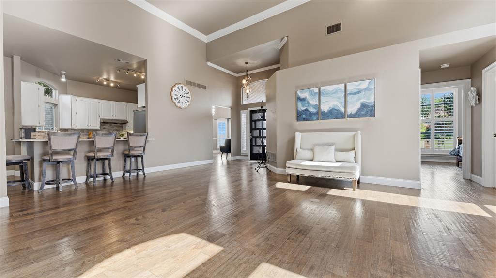
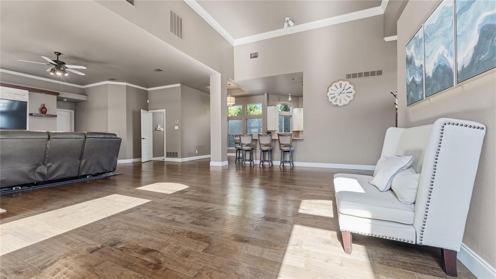
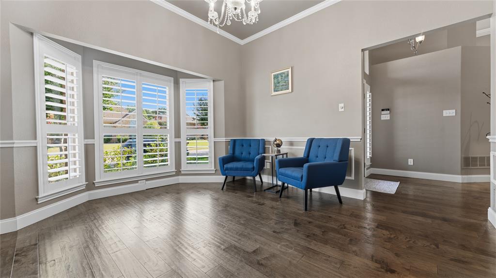
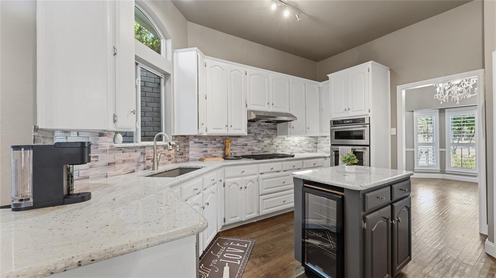
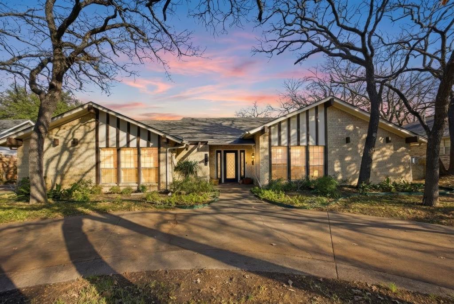
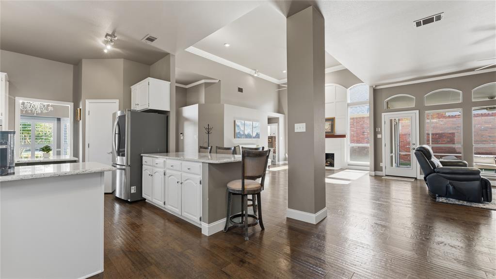
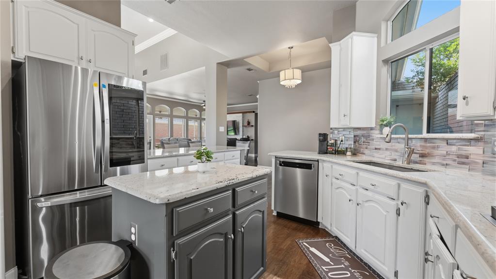
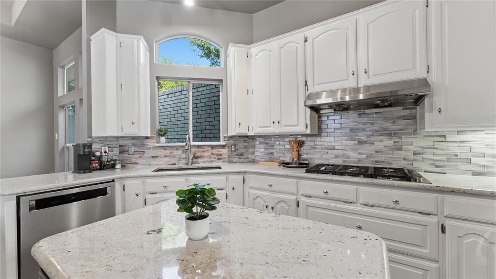
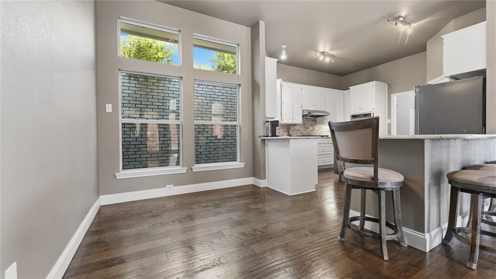
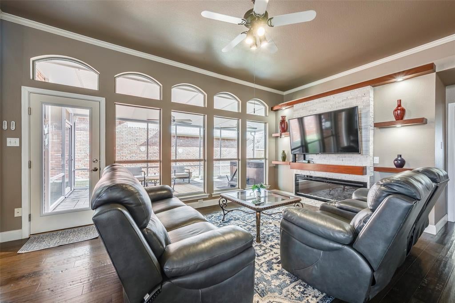
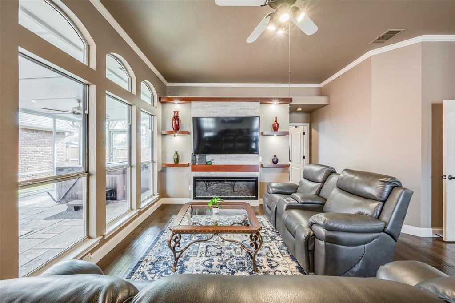
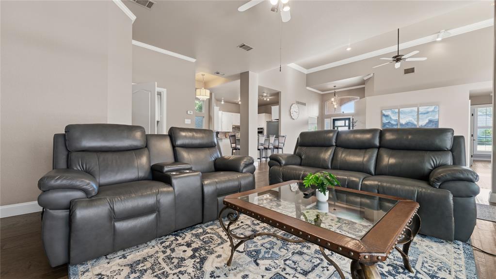
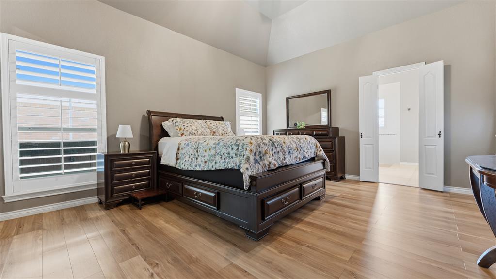
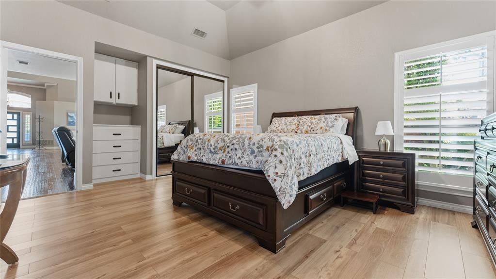
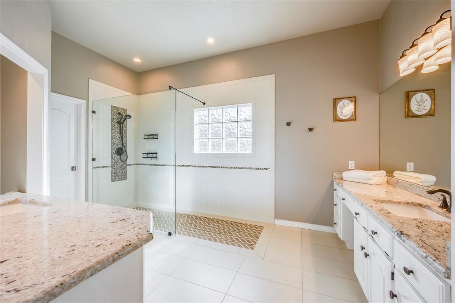
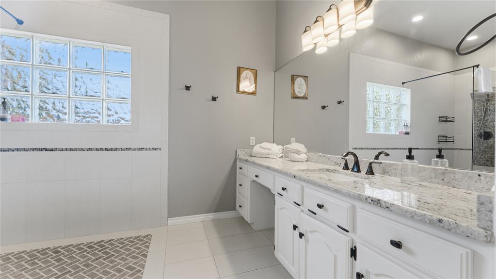
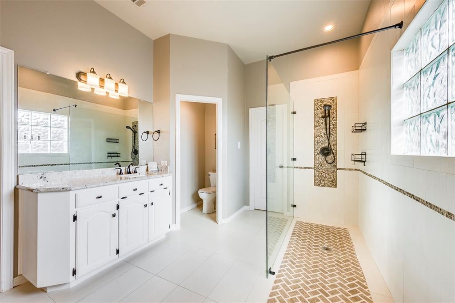
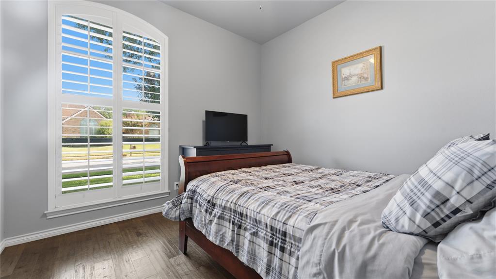
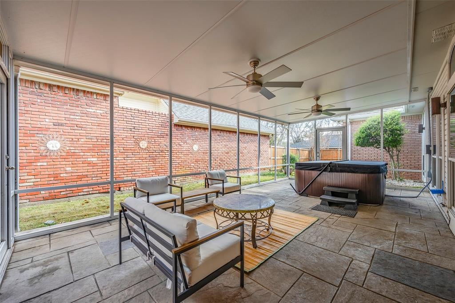
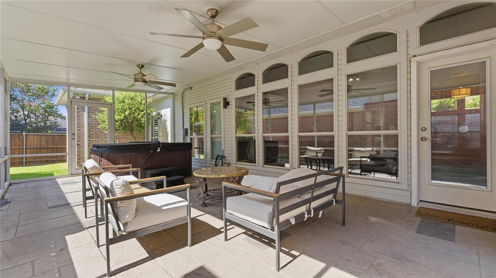
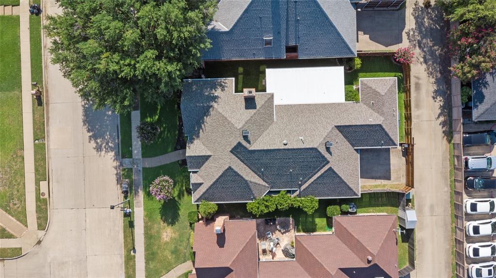
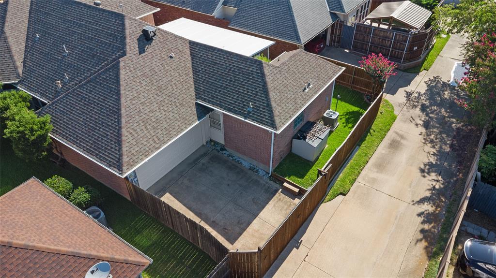
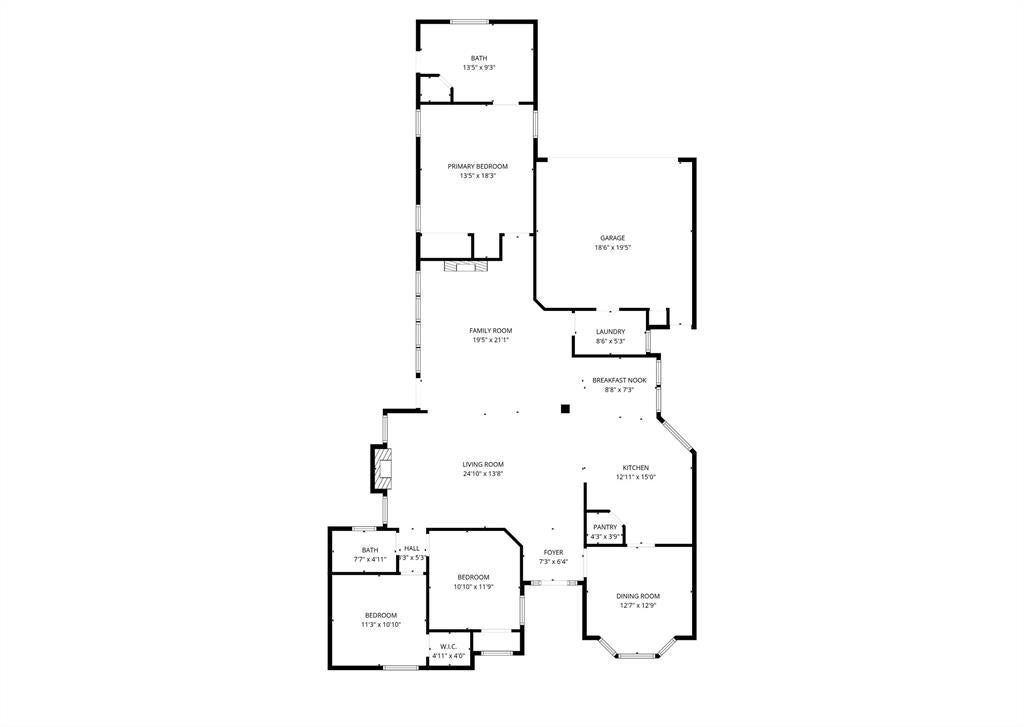
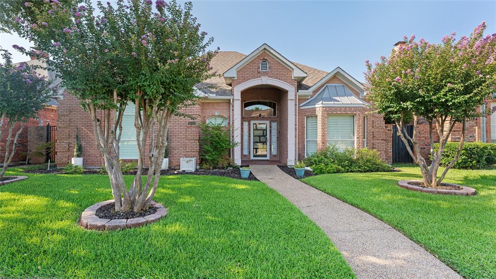
From the moment you walk in, you'll appreciate the bright, open layout, soaring ceilings with elegant crown molding, plantation shutters, and an abundance of natural light that creates a warm and inviting atmosphere. The chef inspired kitchen offers granite countertops, a 6 burner gas range, and plenty of space for cooking and entertaining. Enjoy two fireplaces, including a striking electric fireplace with a stone accent wall. The spacious primary suite features a fully remodeled spa like bathroom with an oversized walk in shower. Relax year round in the expansive screened in sunroom complete with a less than one year old hot tub. Recent updates include a new AC condenser and evaporator coil, while the energy efficient attic helps improve year round comfort. Step outside to a private backyard with a motorized gated fence, offering added security, privacy, and convenience. This home combines modern updates, energy efficiency, and exceptional indoor outdoor living. This is more than just a house, it's a place you'll love coming home to every day.
Listing Information
Facts & Features
Location
Community Information
Architecture
Features & Amenities
Property Features
Square Footage
Tax & Financial Information
Schools
Farine Elementary
Universal Academy
Brandenburg Elementary
Irving High School
Keyes Elementary
Crockett Middle
Lee Elementary
Johnston Elementary
School ratings are provided for informational purposes only and are subject to change. Attendance boundaries are for reference only — contact the school or district directly to verify enrollment eligibility.
Historical Data
Price History
| Date | Event | Price |
|---|---|---|
| 07/14/2026 | Listed for sale | $499,000 |
Listed by Ken Phuong · eXp Realty LLC · 8885197431
Listing information provided exclusively for consumers' personal, non-commercial use and may not be used for any purpose other than to identify prospective properties consumers may be interested in purchasing. Information deemed reliable but not guaranteed by the MLS. The listing broker’s offer of compensation is made only to participants of the MLS where the listing is filed. Copyright 2026, North Texas Real Estate Information Systems (NTREIS). All rights reserved.
Last Updated: August 30, 2026 at 3:42 AM | Source: North Texas Real Estate Information Systems (NTREIS) | MLS#: 21325776

Similar Homes For Sale In Irving
Start Your Real Estate Journey
Whether you have questions about this listing, want to schedule a showing, or just want to talk through your options, Shannon Miles is here to help. Reach out and expect a response within one business day.
How can I help?
Shannon Miles is here to help. Reach out and expect a response within one business day.
Thanks — Shannon Miles will be in touch shortly.
Make A Plan For Your Purchase
Know what you can afford before you start shopping — then run the numbers on any home you have in mind.
How much house can I afford?
- Principal & interest
- Property taxes
- Homeowner's insurance
- HOA dues
If your monthly savings are applied to the loan principal.
Enter your income, debts, and down payment to see how much home you may qualify for. Estimates only — not a lending decision.
Want to know more?
Shannon Miles is here to help. Reach out and expect a response within one business day.
✓ Thanks — Shannon Miles will be in touch shortly.