
3650 Baylor Blvd
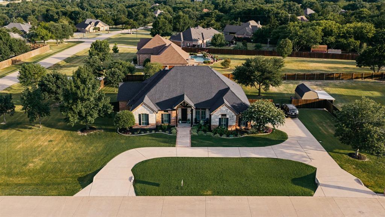
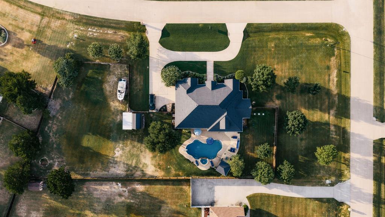
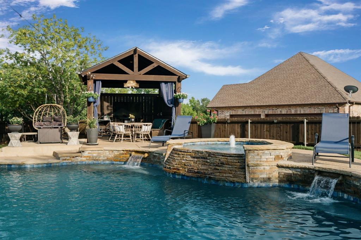
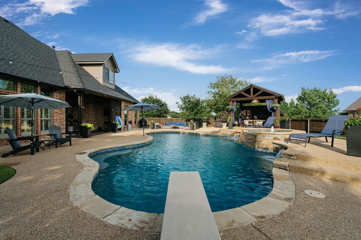
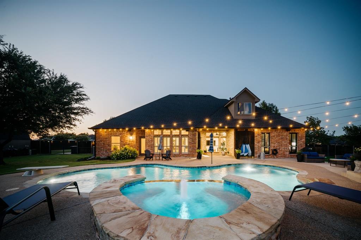
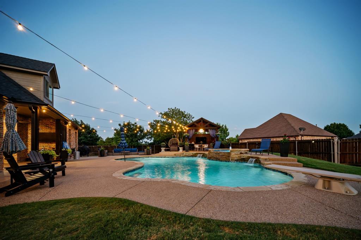
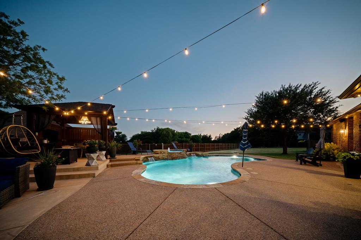
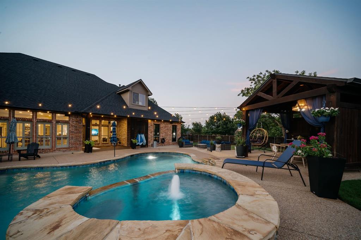
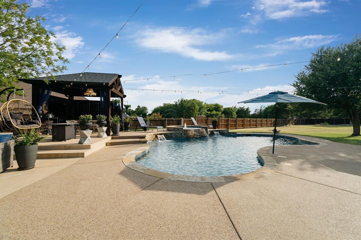
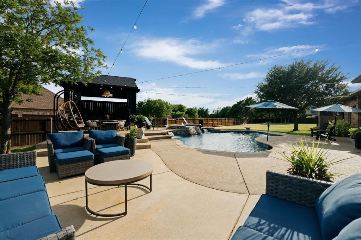
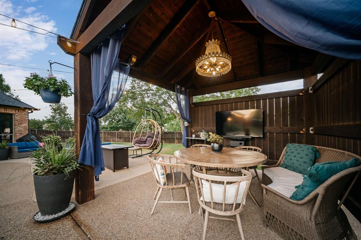
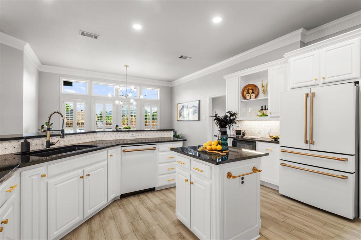
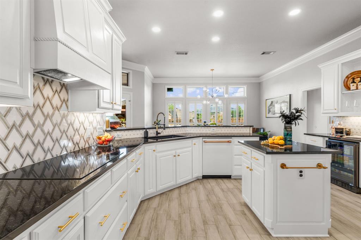
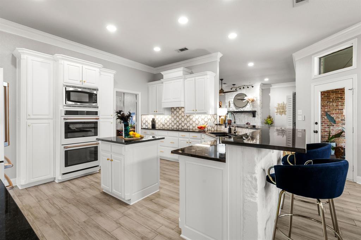
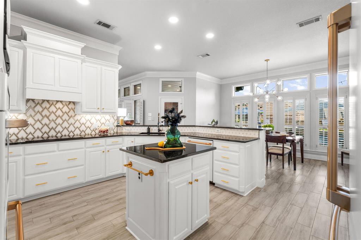
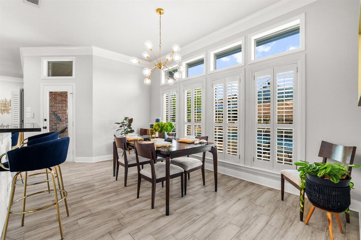
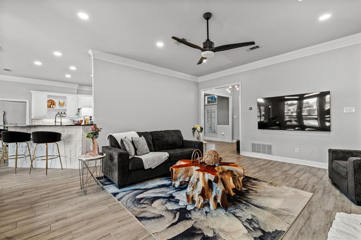
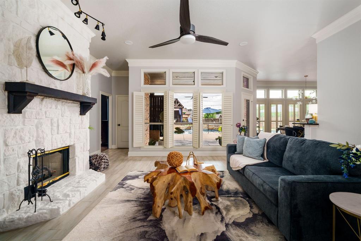
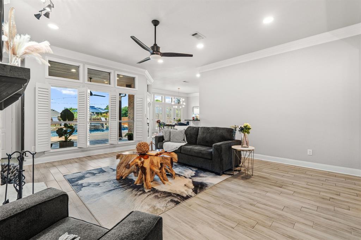
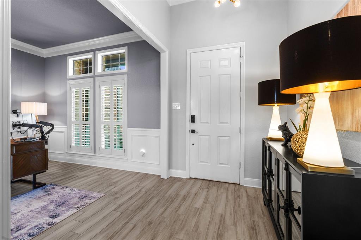
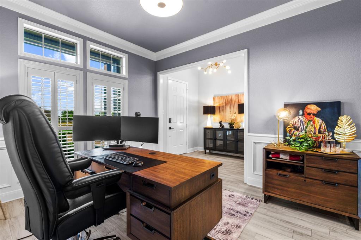
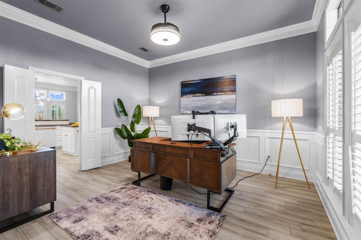
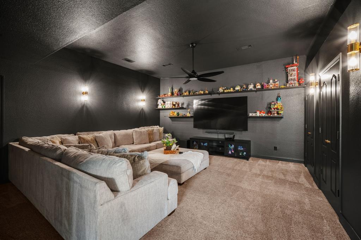
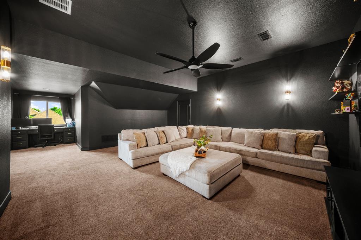
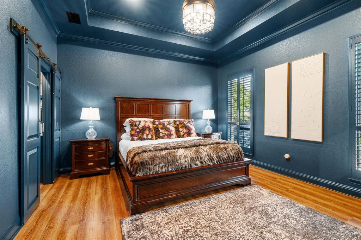
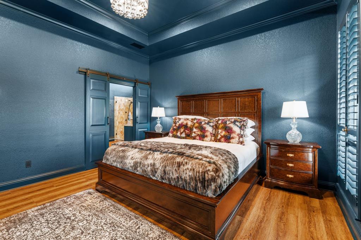
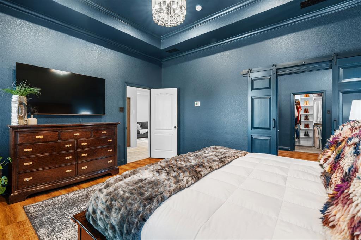
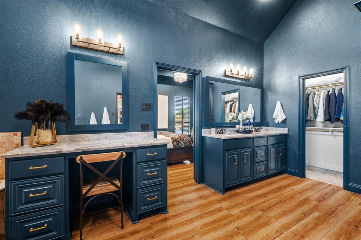
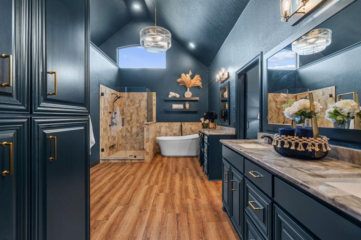
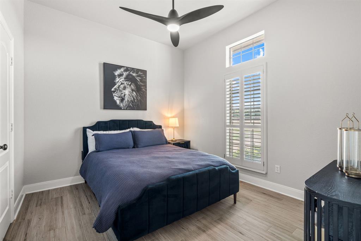
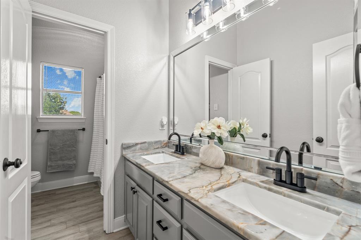
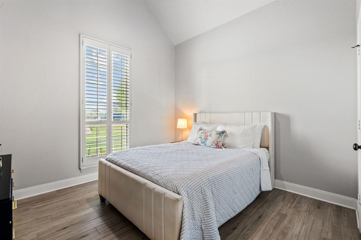
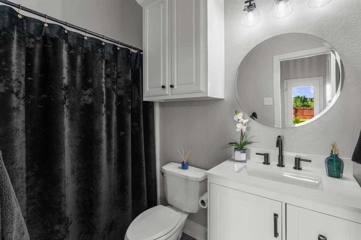
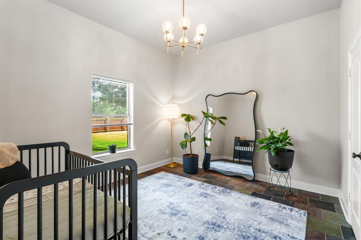
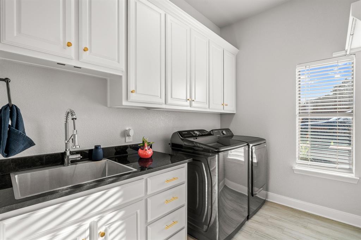
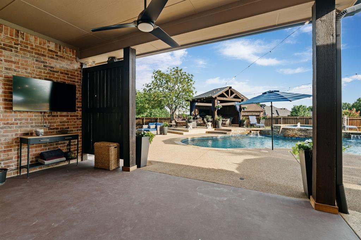
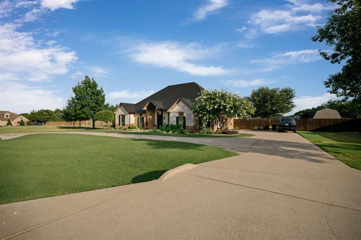
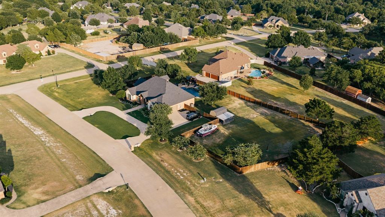
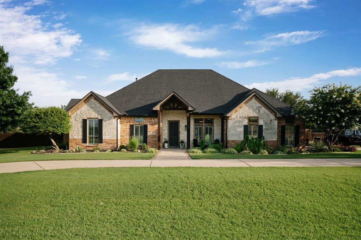
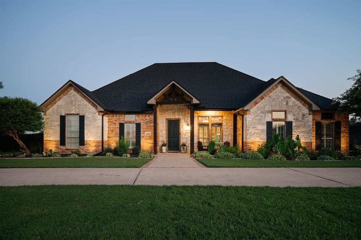
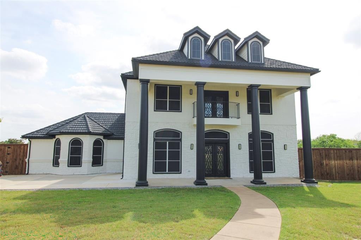
SELLER OFFERING $5K TO BUYERS CHOICE-CLOSING COST, BUY DOWN RATE OR LOWER THE PRICE! MOTIVATED SELLER BRING ALL OFFERS! PREPARE TO FALL IN LOVE with this METICULOUSLY MAINTAINED, COMPLETELY REMODELED GORGEOUS ENTERTAINERS HOME with an AWARD WINNING RESORT STYLE BACKYARD OASIS with all the RIGHT SPACE & AMENITIES sitting on just over an ACRE in the ESTABLISHED & PRESTIGIOUS CRYSTAL FOREST ESTATES along with the HIGHLY SOUGHT AFTER MIDLOTHIAN ISD. From the moment you arrive, thoughtful UPGRADES are on display, from WAINSCOTING WALLS and thick CROWN MOLDING to WOODEN PLANTATION SHUTTERS, transom windows, and DESIGNER LIGHTING throughout. This home offers a SPECTACULAR OPEN FLOOR PLAN with Private Bedrooms & an unbelievably elegant PRIMARY SUITE with tray ceilings painted a rich navy blue and a BARN DOOR leading into the SPA LIKE PRIMARY BATH, complete with a freestanding soaking tub, an oversized glass shower wrapped in natural stone tile, dual vanities, and a custom closet system. The GOURMET KITCHEN is a true showstopper, featuring WHITE CUSTOM CABINETRY, GOLD HARDWARE, DESIGNER TILE BACKSPLASH, BLACK QUARTZ COUNTERTOPS, STUNNING WHITE GE CAFE APPLIANCES plus a beverage fridge. A separate utility room with an OVERSIZED FARM SINK adds everyday convenience. Head upstairs to the SOUNDPROOF MEDIA ROOM perfect for family movie nights. Step outside to a true RESORT STYLE BACKYARD that will make all of your friends jealous. The sparkling POOL AND HOT TUB COMBO features a stacked stone waterfall and diving board, all overlooked by a custom PAVILION with vaulted wood ceilings, a chandelier, outdoor TV, and built in speakers, ideal for hours of entertaining. String lights stretch across the pool area to light up the party after dark. BEAUTIFUL LANDSCAPING SURROUNDS THE ENTIRE HOME with a privacy fenced backyard with plenty of room to park a boat or RV. Upgrades include a NEW ROOF & SO MUCH MORE. A full list of upgrades and an official appraisal in the transaction desk.
Listing Information
Facts & Features
Location
Community Information
Architecture
Features & Amenities
Property Features
Square Footage
Tax & Financial Information
Schools
Larue Miller Elementary
Irvin Elementary
Waxahachie Faith Family Academy
Waxahachie Family Faith Academy
Earl & Marthalu Dieterich Middle
Jean Coleman Elementary
Waxahachie High School
Walnut Grove Middle
School ratings are provided for informational purposes only and are subject to change. Attendance boundaries are for reference only — contact the school or district directly to verify enrollment eligibility.
Historical Data
Price History
| Date | Event | Price |
|---|---|---|
| 09/15/2026 | Price change | $769,988 |
| 07/11/2026 | Listed for sale | $799,777 |
Listed by Krissy Mireles · eXp Realty - Krissy Mireles Team · 5129031121
Listing information provided exclusively for consumers' personal, non-commercial use and may not be used for any purpose other than to identify prospective properties consumers may be interested in purchasing. Information deemed reliable but not guaranteed by the MLS. The listing broker’s offer of compensation is made only to participants of the MLS where the listing is filed. Copyright 2026, North Texas Real Estate Information Systems (NTREIS). All rights reserved.
Last Updated: September 15, 2026 at 5:35 PM | Source: North Texas Real Estate Information Systems (NTREIS) | MLS#: 21325707

Similar Homes For Sale In Midlothian
 New Listing
Start Your Real Estate Journey
Whether you have questions about this listing, want to schedule a showing, or just want to talk through your options, Shannon Miles is here to help. Reach out and expect a response within one business day.
How can I help?
Shannon Miles is here to help. Reach out and expect a response within one business day.
Thanks — Shannon Miles will be in touch shortly.
Make A Plan For Your Purchase
Know what you can afford before you start shopping — then run the numbers on any home you have in mind.
How much house can I afford?
- Principal & interest
- Property taxes
- Homeowner's insurance
- HOA dues
If your monthly savings are applied to the loan principal.
Enter your income, debts, and down payment to see how much home you may qualify for. Estimates only — not a lending decision.
Want to know more?
Shannon Miles is here to help. Reach out and expect a response within one business day.
✓ Thanks — Shannon Miles will be in touch shortly.