
5800 New Ballinger Dr
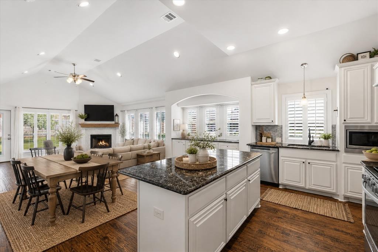
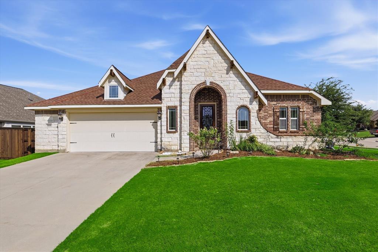
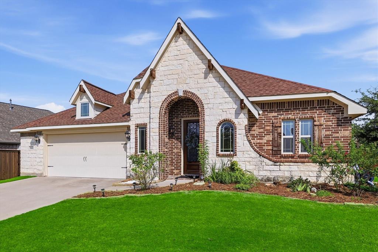
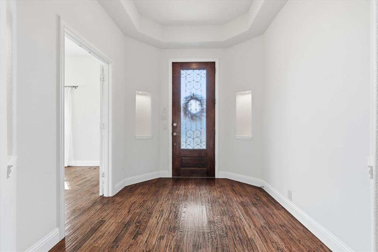
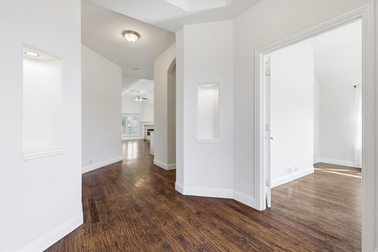
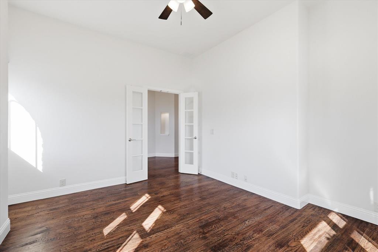
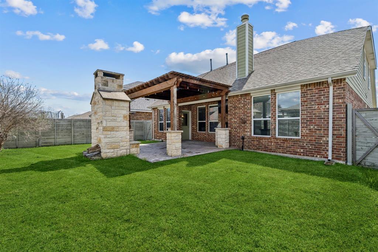
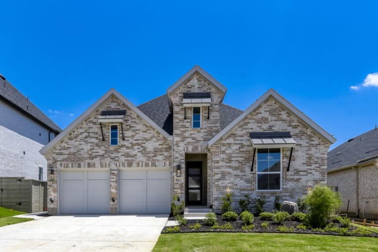
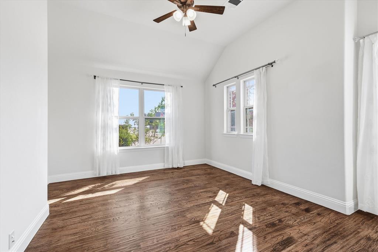
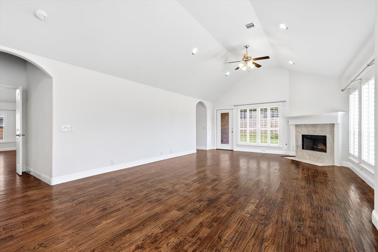
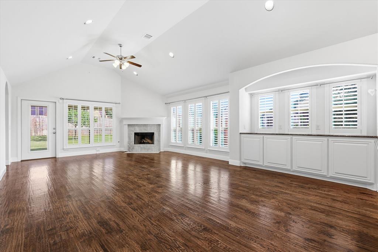
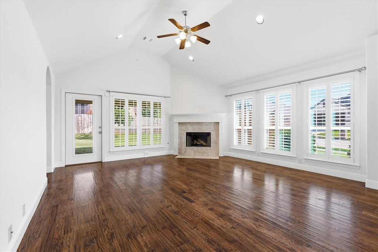
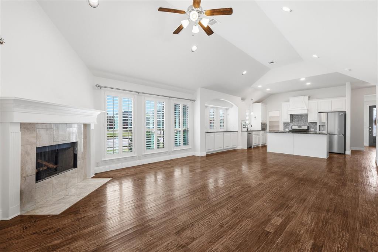
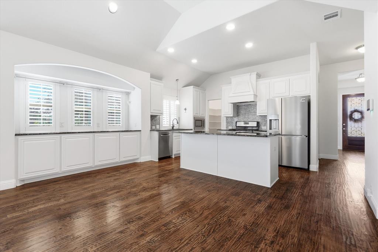
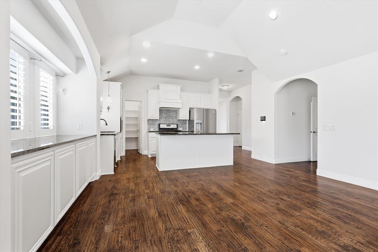
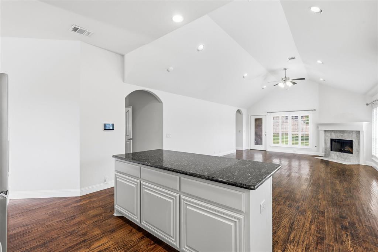
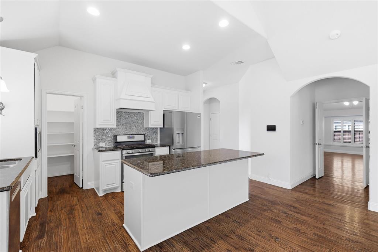
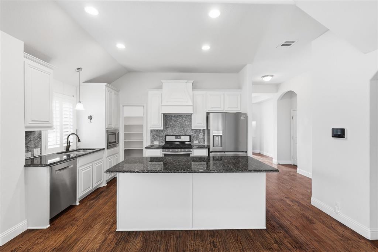
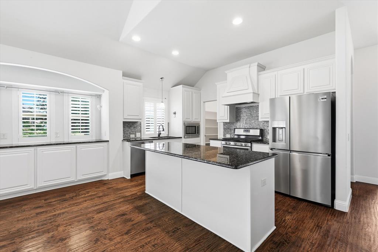
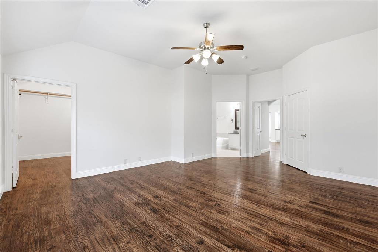
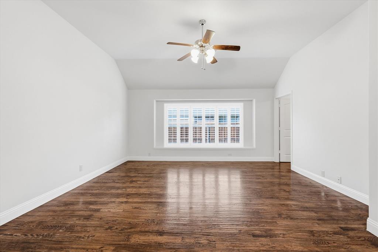
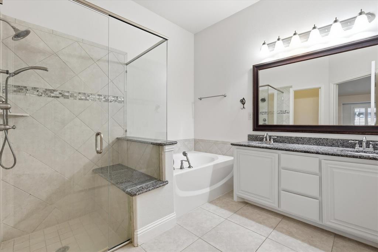
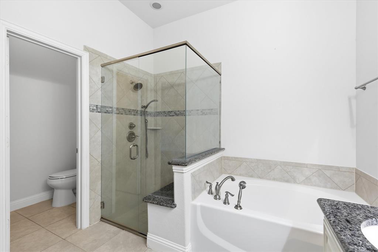
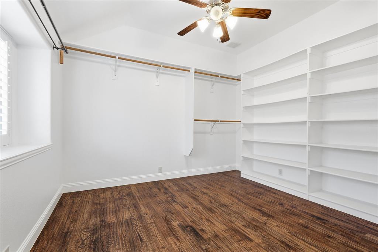
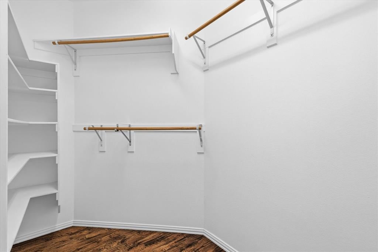
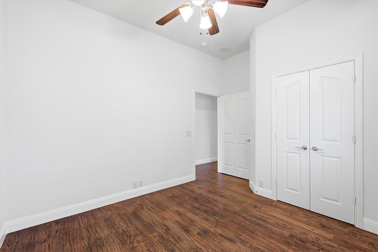
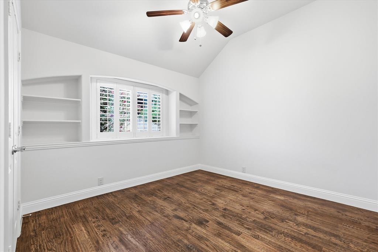
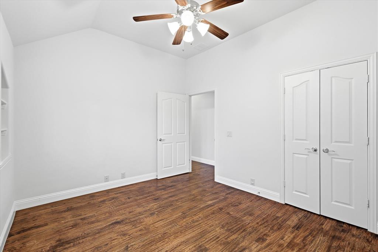
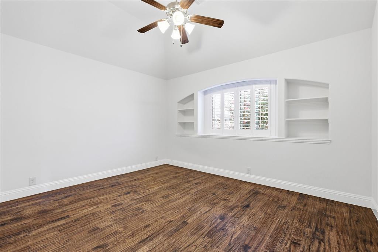
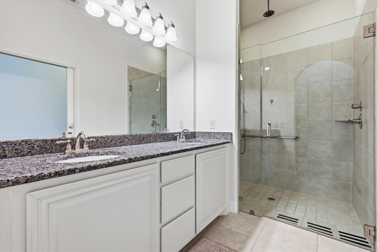
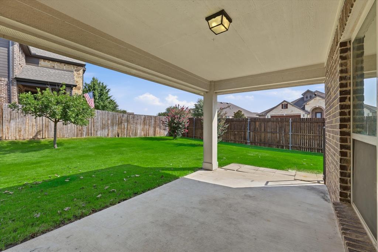
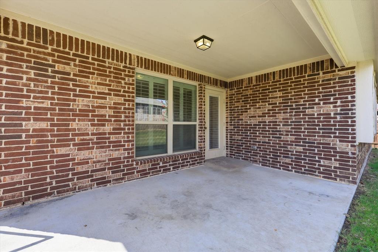
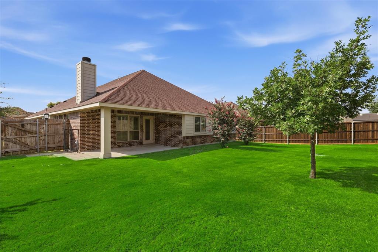
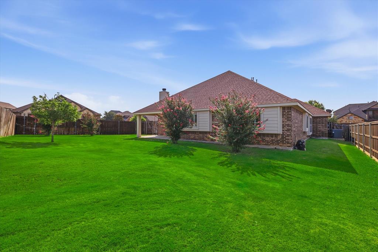
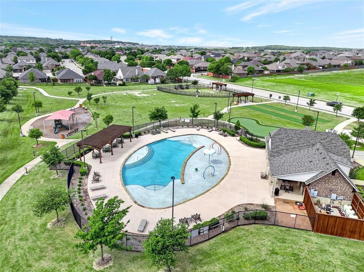
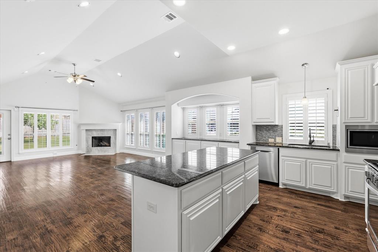
Discover easy one-story living in the highly sought-after Country Lakes community! Ideally positioned on a spacious corner lot, this beautifully cared-for home combines an inviting open floor plan with thoughtful updates, abundant storage, and versatile spaces designed for the way you live today. From the moment you enter, you’ll appreciate the warmth and character created by hand-scraped hardwood floors, plantation shutters, custom built-ins, and abundant natural light. The flexible front 4th bedroom (per the builder) adds valuable versatility and can easily serve as a home office, media room, playroom, or additional living space—giving you the freedom to make it your own. The heart of the home is the generously sized kitchen, designed with both everyday living and entertaining in mind. A large center island, granite countertops, stainless steel appliances, extensive cabinetry, ample prep space, and an oversized walk-in pantry provide everything needed for busy mornings, casual meals, and gatherings with family and friends. Privately tucked away, the spacious primary suite offers a peaceful retreat with plenty of natural light. The ensuite bath is complemented by two exceptionally large walk-in closets, delivering an abundance of storage rarely found in a home of this size. Secondary bedrooms are thoughtfully separated from the primary suite, creating added privacy for family and guests. Step outside and enjoy the lifestyle that makes Country Lakes so desirable. Residents have access to greenbelt walking trails, stocked fishing ponds, playgrounds, and a resort-style community pool, creating opportunities to relax, stay active, and connect with neighbors—all close to home. With its desirable corner-lot setting, flexible living spaces, exceptional storage, and access to outstanding community amenities, this home offers the ideal combination of comfort and functionality. Move-in ready and thoughtfully designed, this is a home you'll be proud to call your own.
Listing Information
Facts & Features
Location
Community Information
Architecture
Features & Amenities
Property Features
Square Footage
Tax & Financial Information
Schools
Hilltop Elementary
Ryan Elementary
McNair Elementary
Lance Thompson Elementary
Argyle South Elementary
McMath Middle
Argyle West
Denton Classical Academy
School ratings are provided for informational purposes only and are subject to change. Attendance boundaries are for reference only — contact the school or district directly to verify enrollment eligibility.
Historical Data
Price History
| Date | Event | Price |
|---|---|---|
| 08/26/2026 | Price change | $435,000 |
| 08/06/2026 | Listed for sale | $445,000 |
Listed by Shay Eastland · Ebby Halliday, REALTORS · 9725393000
Listing information provided exclusively for consumers' personal, non-commercial use and may not be used for any purpose other than to identify prospective properties consumers may be interested in purchasing. Information deemed reliable but not guaranteed by the MLS. The listing broker’s offer of compensation is made only to participants of the MLS where the listing is filed. Copyright 2026, North Texas Real Estate Information Systems (NTREIS). All rights reserved.
Last Updated: September 6, 2026 at 5:07 PM | Source: North Texas Real Estate Information Systems (NTREIS) | MLS#: 21325363

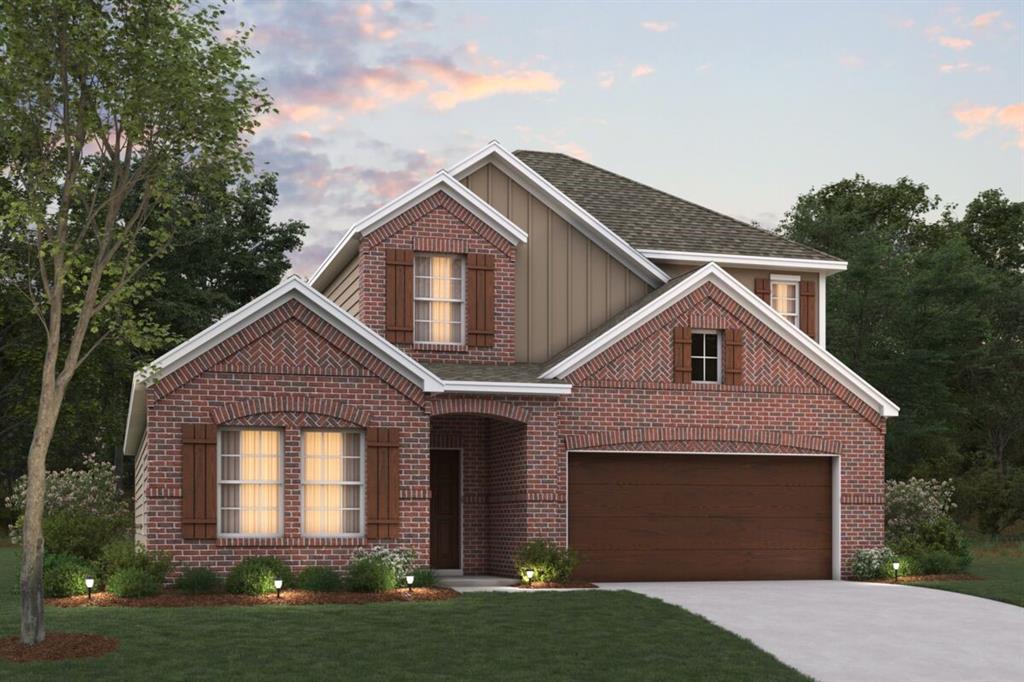
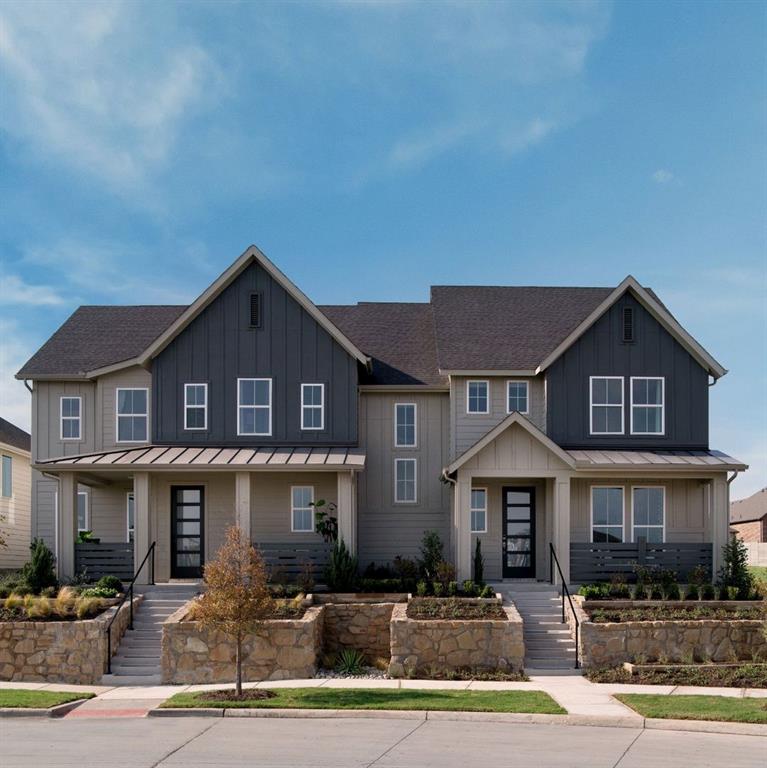
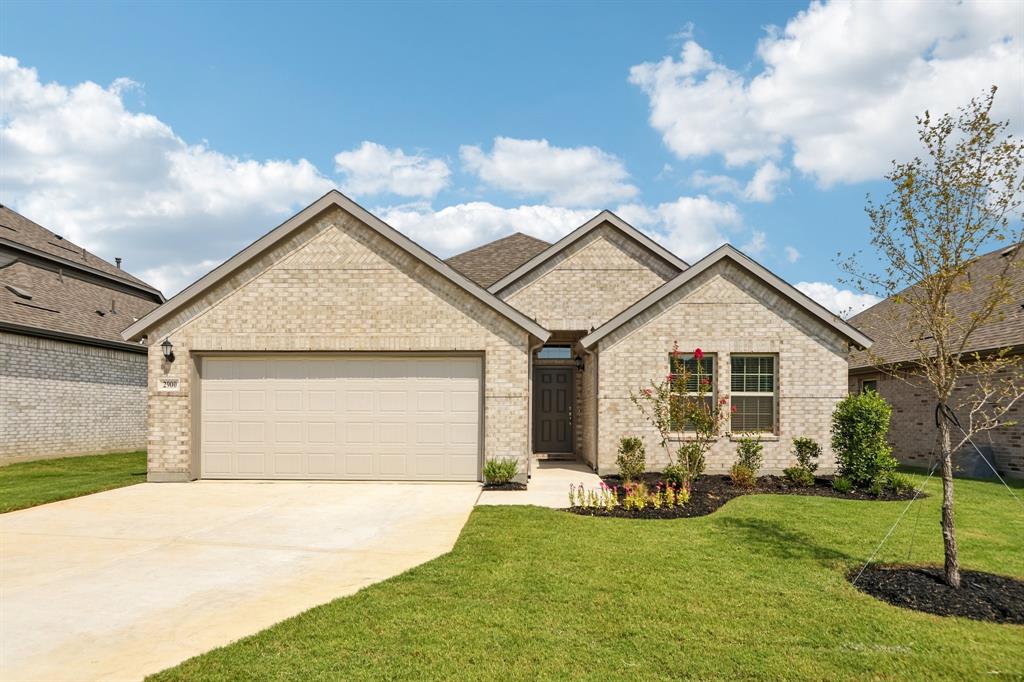
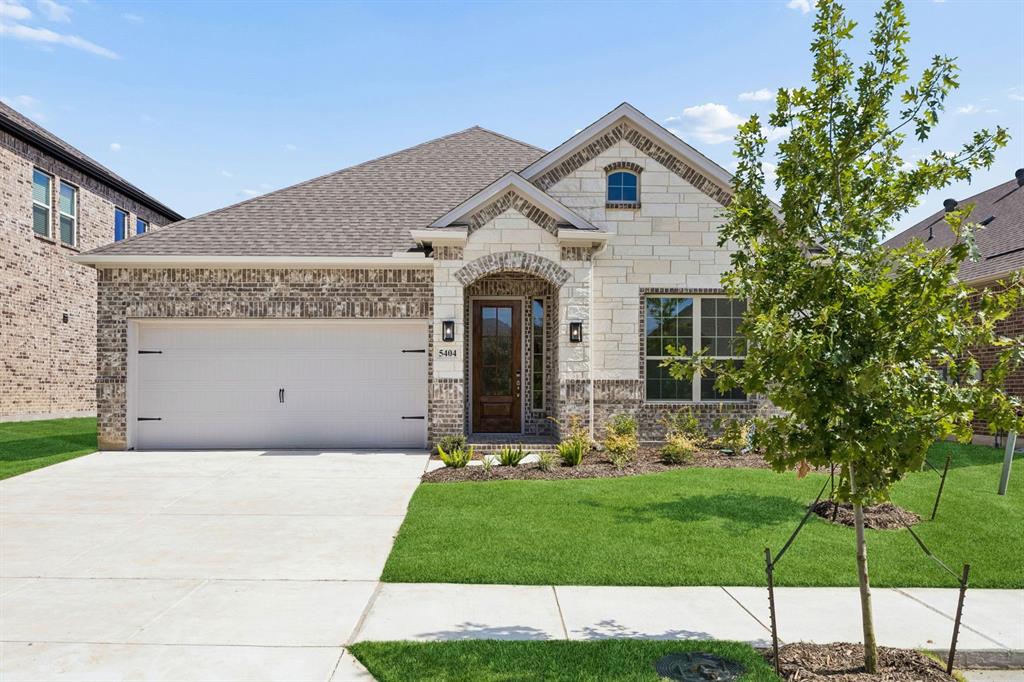
Similar Homes For Sale In Denton
Start Your Real Estate Journey
Whether you have questions about this listing, want to schedule a showing, or just want to talk through your options, Shannon Miles is here to help. Reach out and expect a response within one business day.
How can I help?
Shannon Miles is here to help. Reach out and expect a response within one business day.
Thanks — Shannon Miles will be in touch shortly.
Make A Plan For Your Purchase
Know what you can afford before you start shopping — then run the numbers on any home you have in mind.
How much house can I afford?
- Principal & interest
- Property taxes
- Homeowner's insurance
- HOA dues
If your monthly savings are applied to the loan principal.
Enter your income, debts, and down payment to see how much home you may qualify for. Estimates only — not a lending decision.
Want to know more?
Shannon Miles is here to help. Reach out and expect a response within one business day.
✓ Thanks — Shannon Miles will be in touch shortly.