
10624 Moss Cove Dr
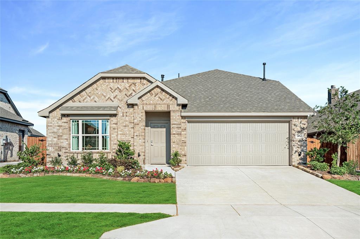
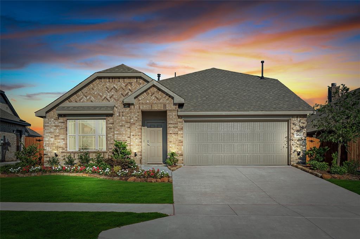
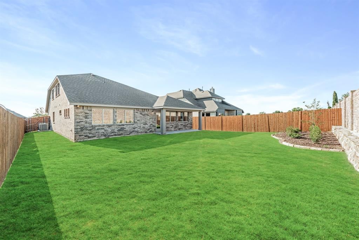
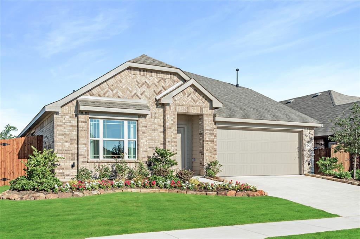
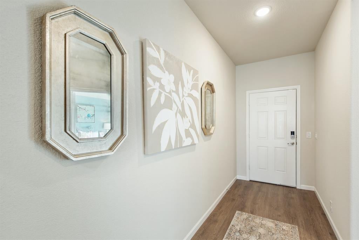
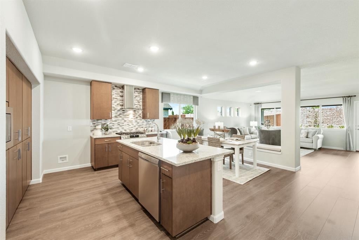
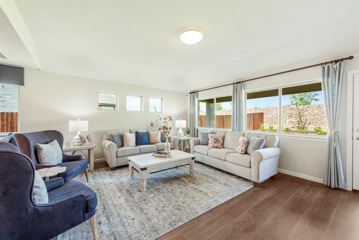
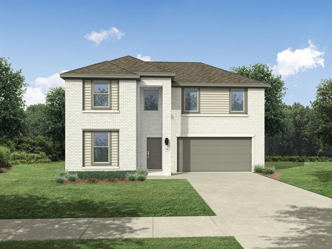
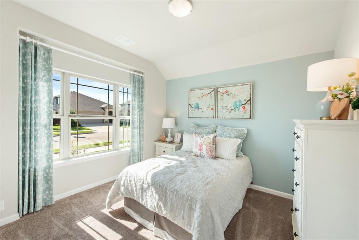
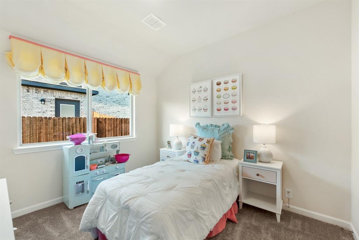
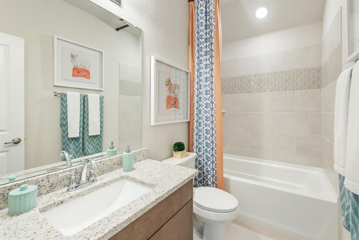
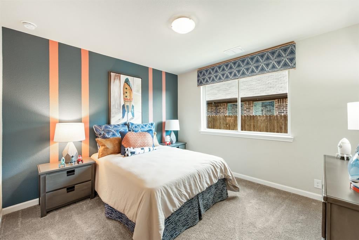
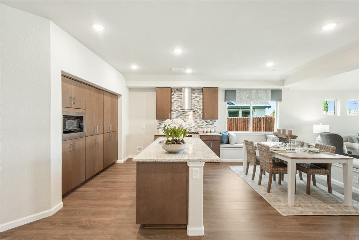
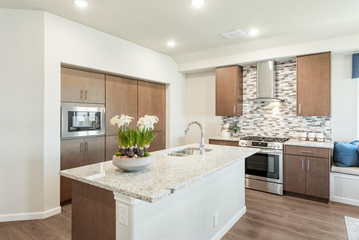
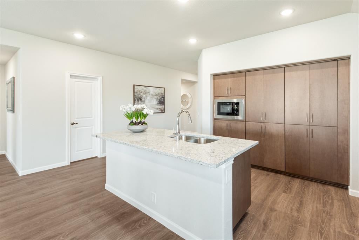
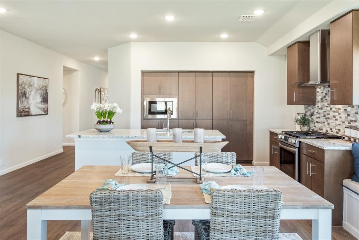
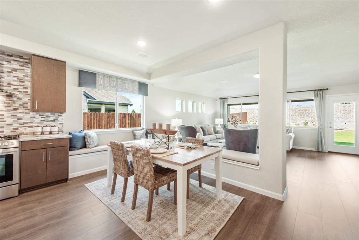
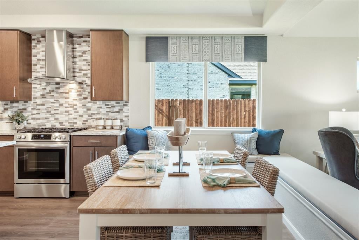
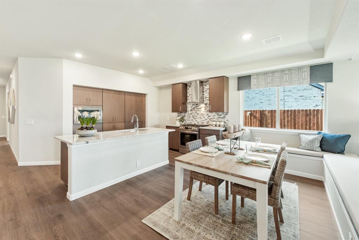
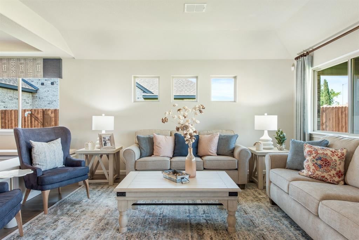
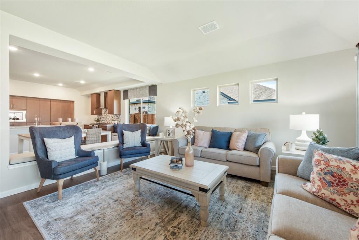
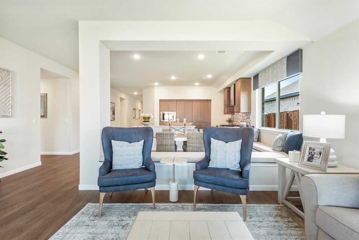
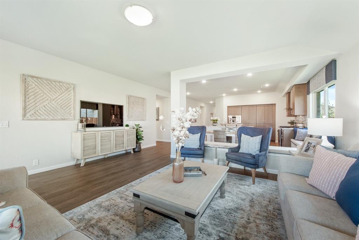
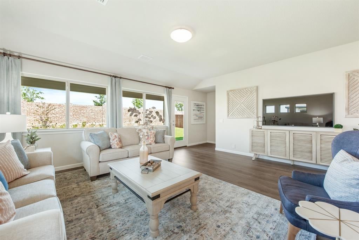
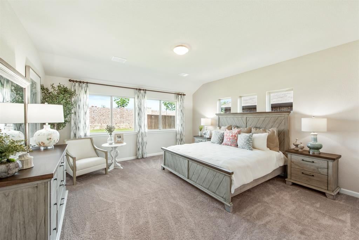
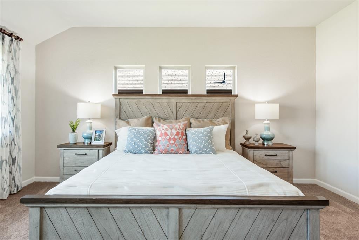
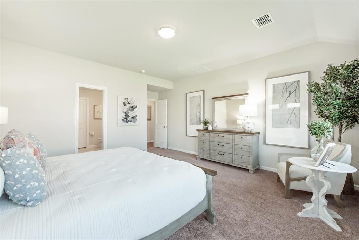
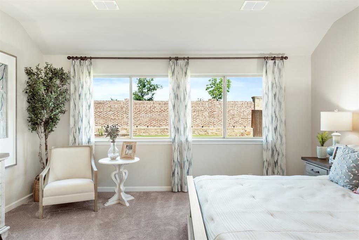
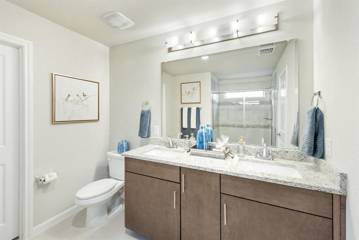
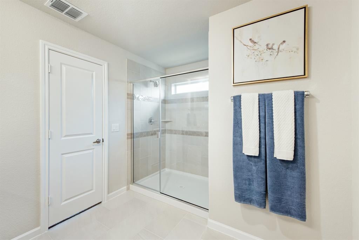
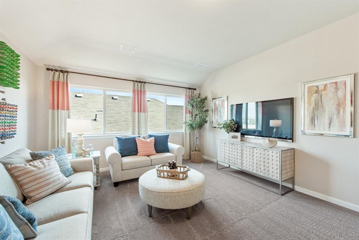
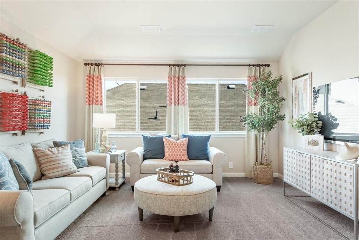
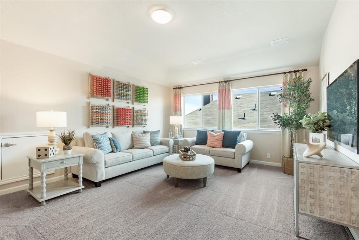
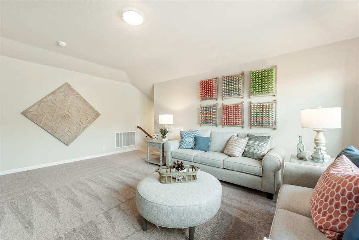
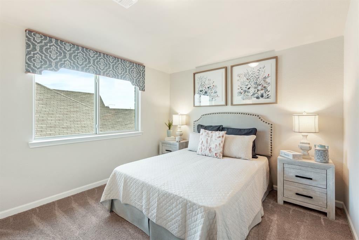
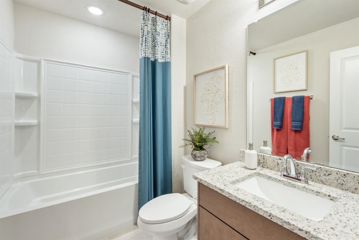
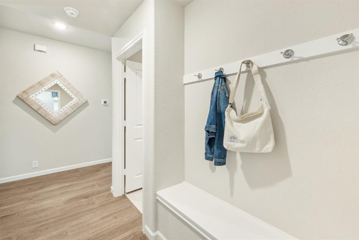
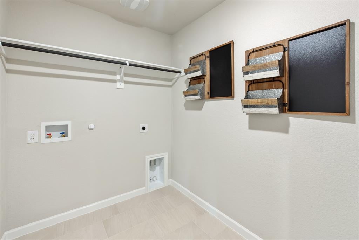
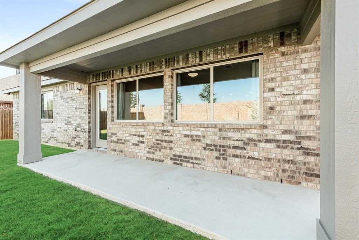
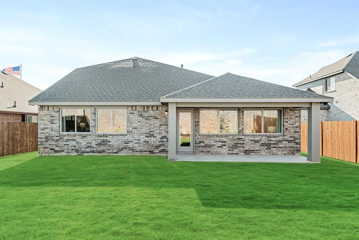
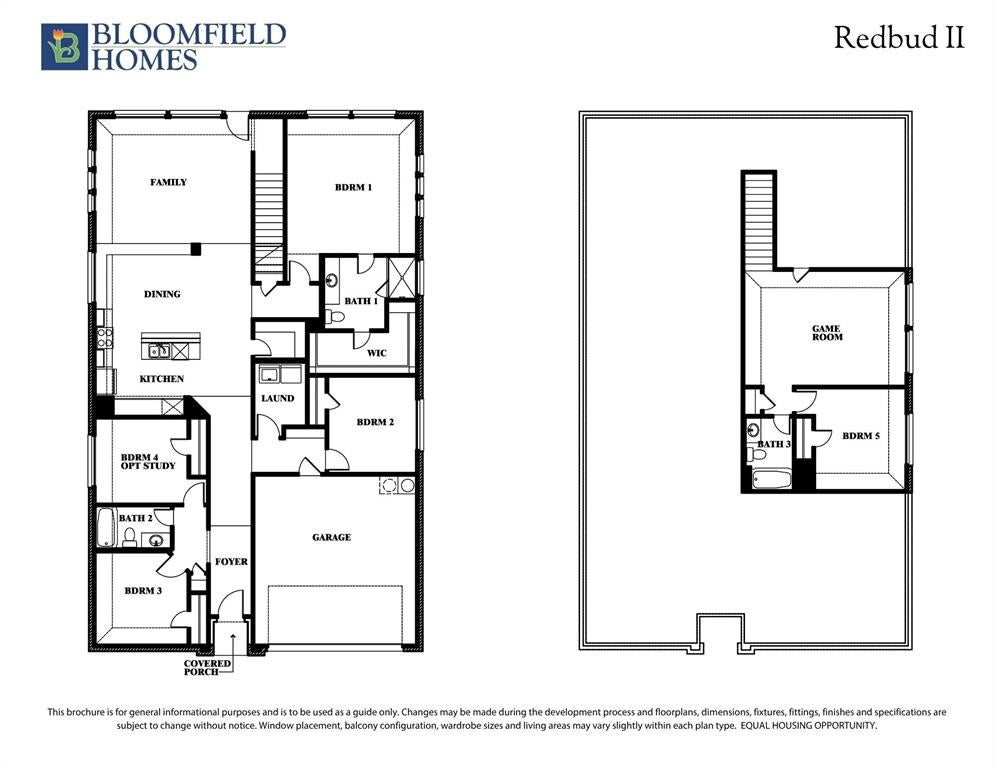
FORMER MODEL HOME by Bloomfield Homes - NEVER LIVED IN and PROFESSIONALLY DESIGNED! Modern two-story with 5 bedrooms and 3 baths, the Redbud II plan is no cookie-cutter builder model! From the plentiful and unique window arrangements to the built-in seating and wall of flushed flat panel cabinetry in the kitchen, buyers love using the contemporary canvas to express their style. As a former model home, you get a head start on decorating thanks to custom painted accent walls, custom bench seat cushions, and coordinated window treatments! All pairing perfectly with the curated material selections including RevWood flooring in common areas, cabinets in a complimentary stain with long pulls included, large body tile in baths, mosaic kitchen backsplash tile, and upgraded plush carpet. The Primary Suite is situated privately downstairs with a walk-in closet and ensuite bath, as well as 3 more secondary bedrooms, a full bath, and a dedicated laundry room. Upstairs has a roomy game room, Bedroom 5, and Bath 3 - great if you require a private bedroom or secondary living space. The home's exterior adds to the charm, with gorgeous garden beds and landscaping that has been professionally maintained since the beginning! There's uplighting added and a covered front porch to place seasonal decor on, and a covered patio in the backyard with flood lights too for outdoor hangouts year-round! Additional highlights include all gas cooking on stainless steel appliances (most included in sale), a large shower in the primary bath, walk-in pantry storage, a mud bench across from the garage interior entry door for a shoe drop off, and a full 2-car garage. Location is a block away from the community pool! Come by during business hours to see this home for yourself and stop by our office next door to get more information. *Available to close 6-8 weeks after contract signed.*
Listing Information
Facts & Features
Location
Community Information
Architecture
Features & Amenities
Property Features
Square Footage
Tax & Financial Information
Schools
Summer Creek Middle
S H Crowley Elementary
Bess Race Elementary
Deer Creek Elementary
Sue Crouch Elementary
Dallas Park Elementary
Crowley High School
North Crowley High School
School ratings are provided for informational purposes only and are subject to change. Attendance boundaries are for reference only — contact the school or district directly to verify enrollment eligibility.
Historical Data
Price History
| Date | Event | Price |
|---|---|---|
| 07/11/2026 | Price change | $424,990 |
| 07/08/2026 | Listed for sale | $458,780 |
Listed by Marsha Ashlock · Visions Realty & Investments · 8172885510
Listing information provided exclusively for consumers' personal, non-commercial use and may not be used for any purpose other than to identify prospective properties consumers may be interested in purchasing. Information deemed reliable but not guaranteed by the MLS. The listing broker’s offer of compensation is made only to participants of the MLS where the listing is filed. Copyright 2026, North Texas Real Estate Information Systems (NTREIS). All rights reserved.
Last Updated: September 9, 2026 at 1:37 PM | Source: North Texas Real Estate Information Systems (NTREIS) | MLS#: 21324889

Similar Homes For Sale In Fort Worth
Start Your Real Estate Journey
Whether you have questions about this listing, want to schedule a showing, or just want to talk through your options, Shannon Miles is here to help. Reach out and expect a response within one business day.
How can I help?
Shannon Miles is here to help. Reach out and expect a response within one business day.
Thanks — Shannon Miles will be in touch shortly.
Make A Plan For Your Purchase
Know what you can afford before you start shopping — then run the numbers on any home you have in mind.
How much house can I afford?
- Principal & interest
- Property taxes
- Homeowner's insurance
- HOA dues
If your monthly savings are applied to the loan principal.
Enter your income, debts, and down payment to see how much home you may qualify for. Estimates only — not a lending decision.
Want to know more?
Shannon Miles is here to help. Reach out and expect a response within one business day.
✓ Thanks — Shannon Miles will be in touch shortly.