
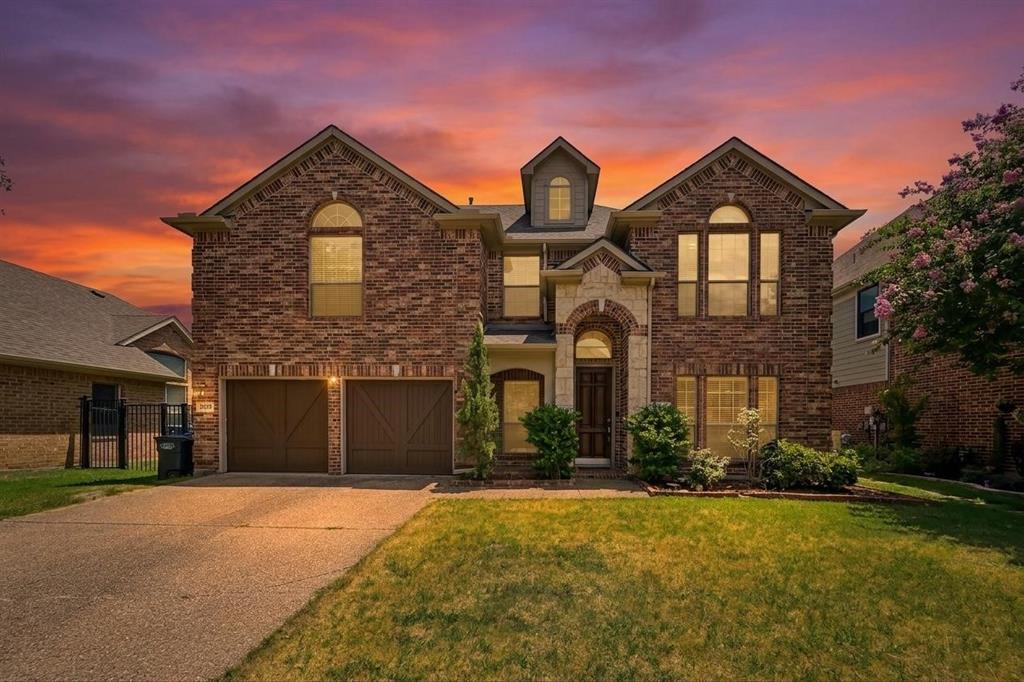
381 Fairlanding Ave
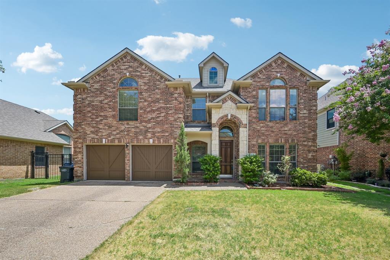
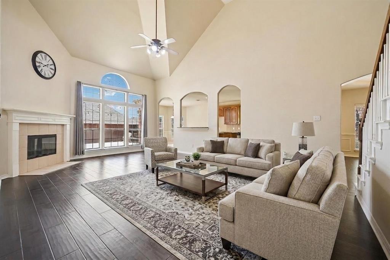
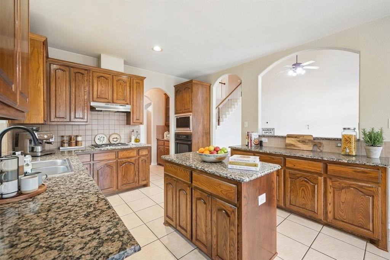
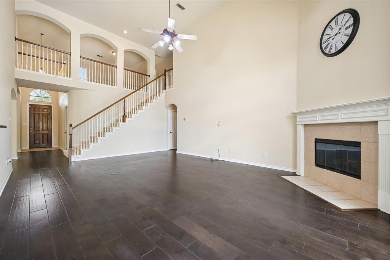
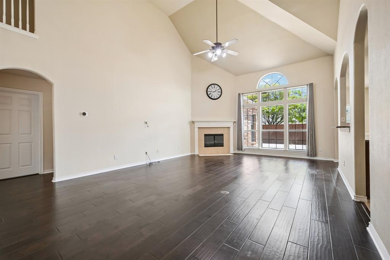
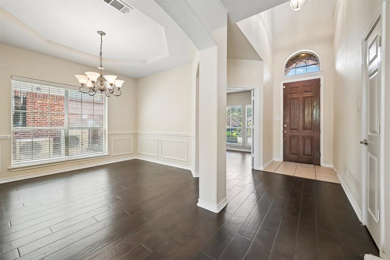
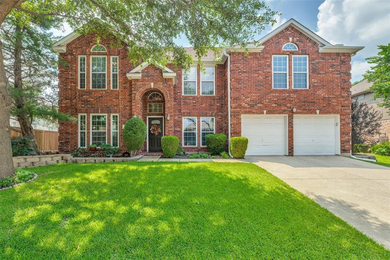
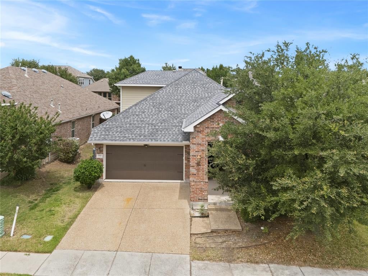
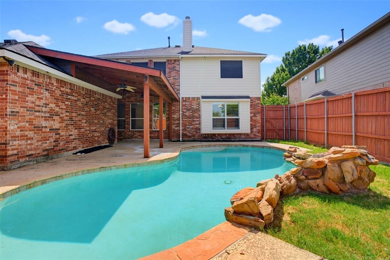
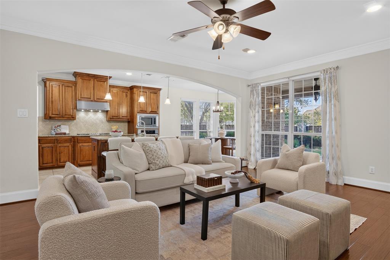
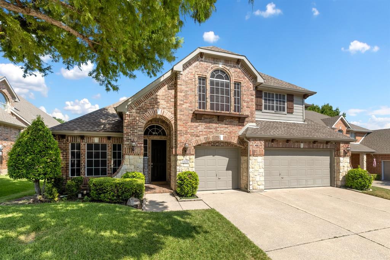
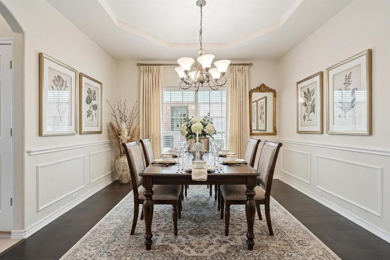
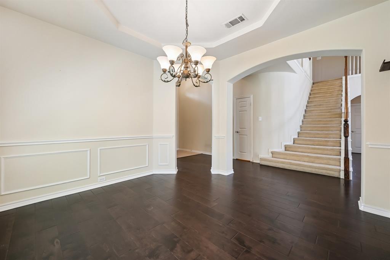
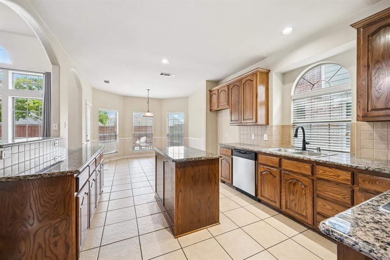
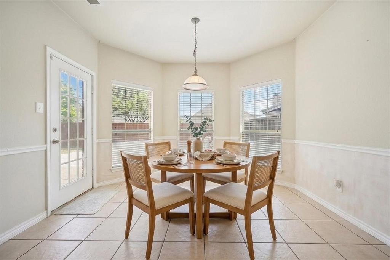
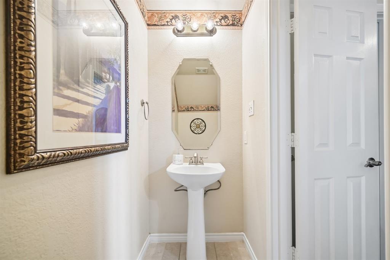
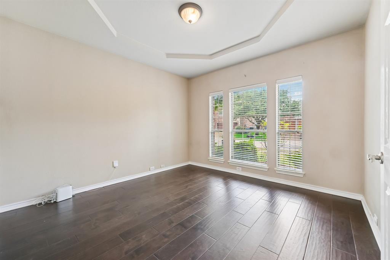
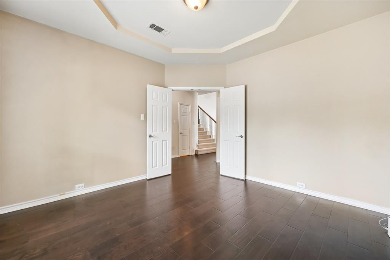
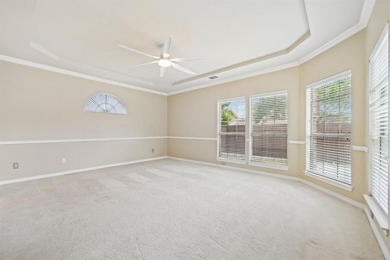
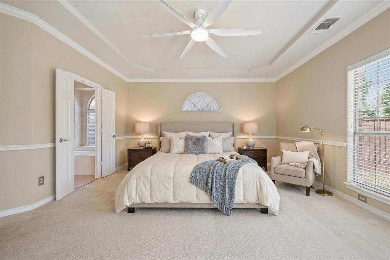
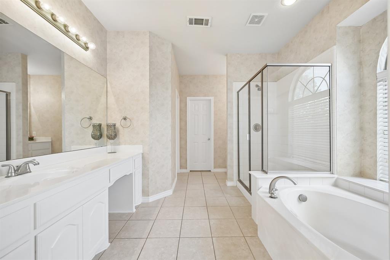
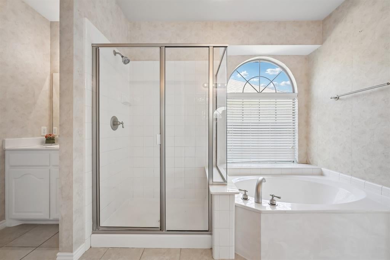
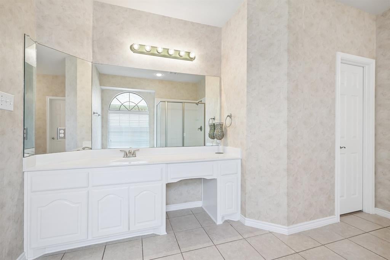
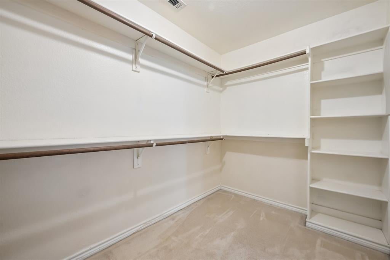
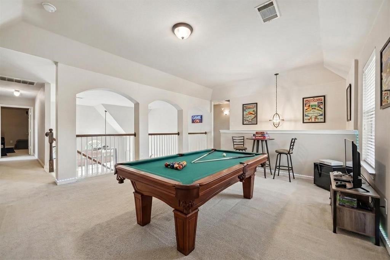
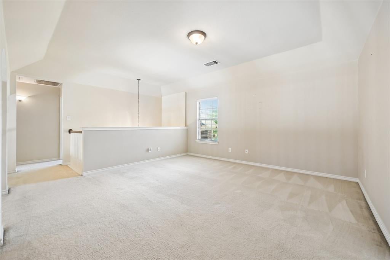
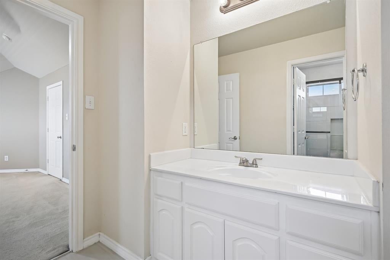
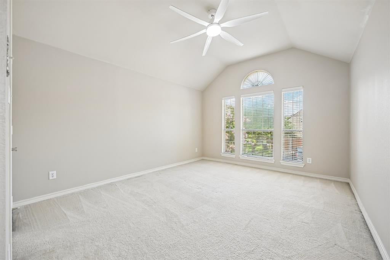
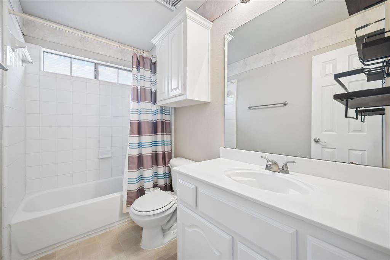
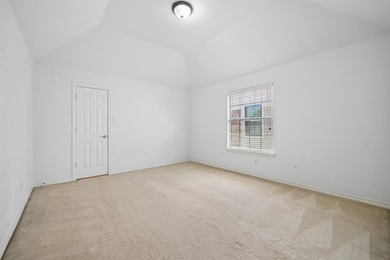
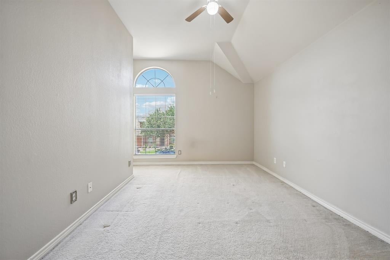
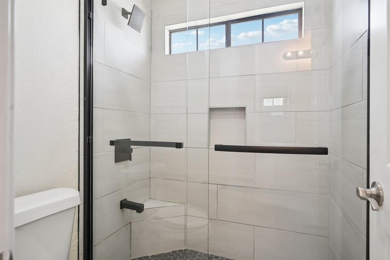
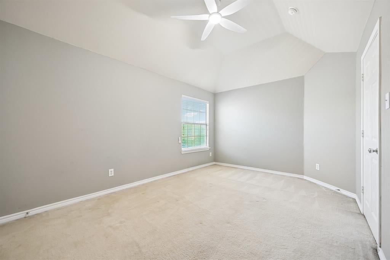
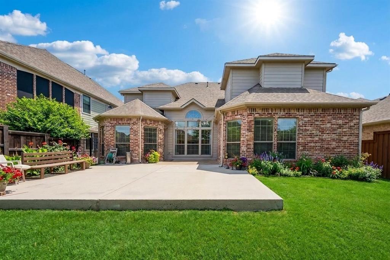
Welcome to 381 Fairlanding Ave in the highly sought-after Fairview community, served by acclaimed McKinney ISD! This lovingly maintained home showcases beautiful real hardwood floors that add timeless warmth and elegance throughout the main living areas. Designed for comfortable living and entertaining, this home has been exceptionally cared for and offers valuable updates, including a one-year-old HVAC system, plus a roof and water heater replaced just three years ago, giving buyers added peace of mind. Step outside to an impressive 10-inch reinforced concrete patio, built to handle the possibilities. Whether you envision a hot tub, swim spa, outdoor kitchen, or an incredible outdoor entertaining space, this backyard is ready to bring your vision to life. Ideally located near shopping, dining, parks, and major commuter routes, this home offers the perfect combination of convenience, quality, and value in one of Fairview's most desirable neighborhoods within acclaimed McKinney ISD. Buyer Incentive: Qualified buyers may be eligible for a discounted interest rate and no lender fee for future refinancing when purchasing this home. Ask for details.Buyer and buyer's agent to verify all information, including schools, measurements, and eligibility for lender incentives.
Listing Information
Facts & Features
Location
Community Information
Architecture
Features & Amenities
Property Features
Square Footage
Tax & Financial Information
Schools
Gene M Reed Elementary
Robert L Puster Elementary
Arthur H McNeil Elementary
Lovejoy Childhood Development Center
Allen High School
James And Margie Marion Elementary
Jesse McGowen Elementary
Lowery Freshman Center
School ratings are provided for informational purposes only and are subject to change. Attendance boundaries are for reference only — contact the school or district directly to verify enrollment eligibility.
Historical Data
Price History
| Date | Event | Price |
|---|---|---|
| 09/16/2026 | Price change | $599,000 |
| 07/09/2026 | Listed for sale | $649,000 |
Listed by Stacia Hudson · Orchard Brokerage · 8445159880
Listing information provided exclusively for consumers' personal, non-commercial use and may not be used for any purpose other than to identify prospective properties consumers may be interested in purchasing. Information deemed reliable but not guaranteed by the MLS. The listing broker’s offer of compensation is made only to participants of the MLS where the listing is filed. Copyright 2026, North Texas Real Estate Information Systems (NTREIS). All rights reserved.
Last Updated: September 16, 2026 at 11:05 PM | Source: North Texas Real Estate Information Systems (NTREIS) | MLS#: 21324505

Similar Homes For Sale In Fairview
Start Your Real Estate Journey
Whether you have questions about this listing, want to schedule a showing, or just want to talk through your options, Shannon Miles is here to help. Reach out and expect a response within one business day.
How can I help?
Shannon Miles is here to help. Reach out and expect a response within one business day.
Thanks — Shannon Miles will be in touch shortly.
Make A Plan For Your Purchase
Know what you can afford before you start shopping — then run the numbers on any home you have in mind.
How much house can I afford?
- Principal & interest
- Property taxes
- Homeowner's insurance
- HOA dues
If your monthly savings are applied to the loan principal.
Enter your income, debts, and down payment to see how much home you may qualify for. Estimates only — not a lending decision.
Want to know more?
Shannon Miles is here to help. Reach out and expect a response within one business day.
✓ Thanks — Shannon Miles will be in touch shortly.