
2712 Mount View Dr
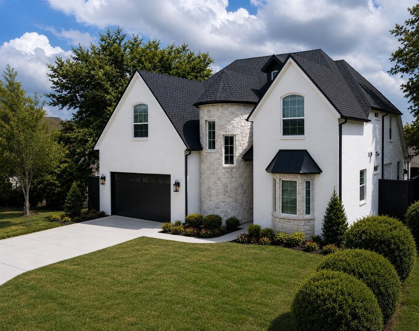
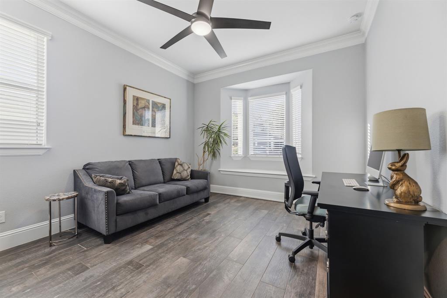
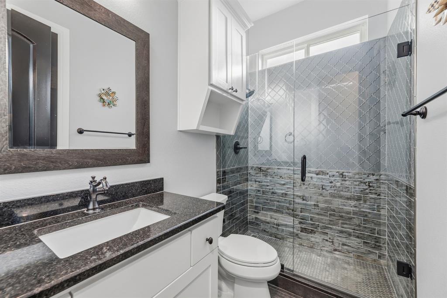
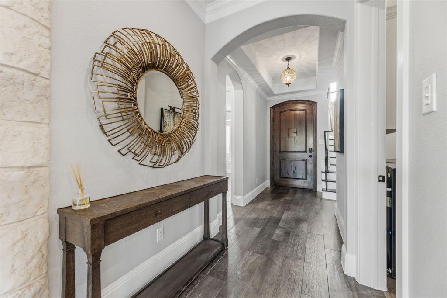
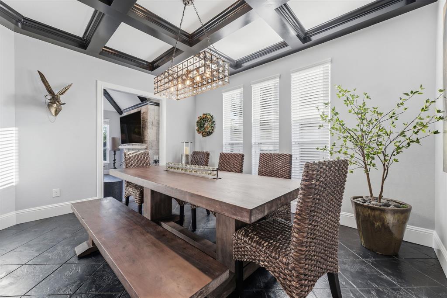
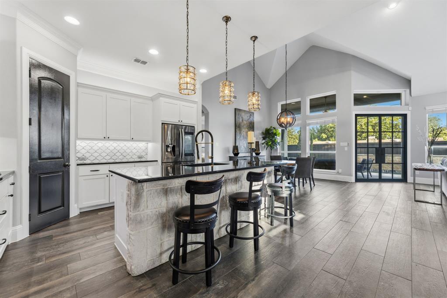
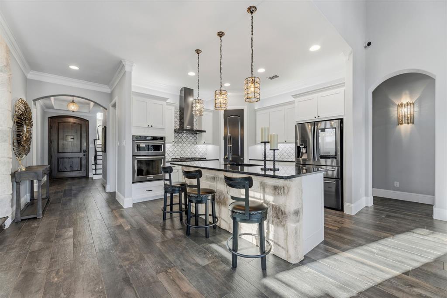
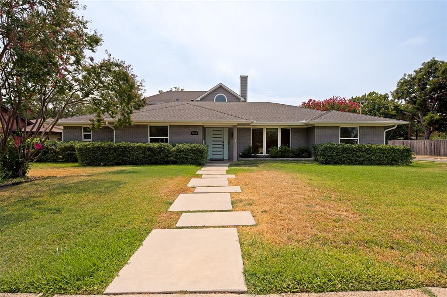
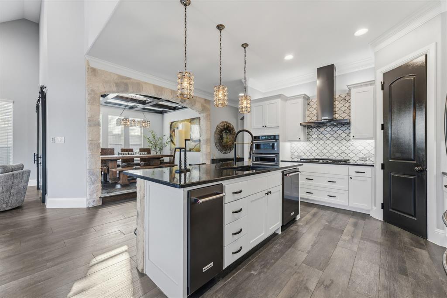
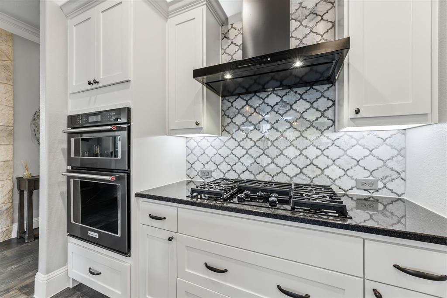
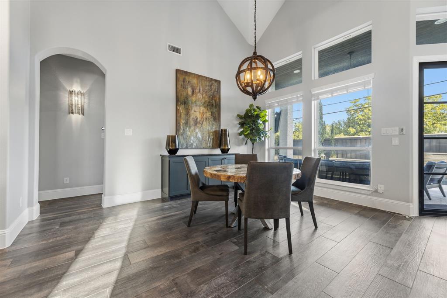
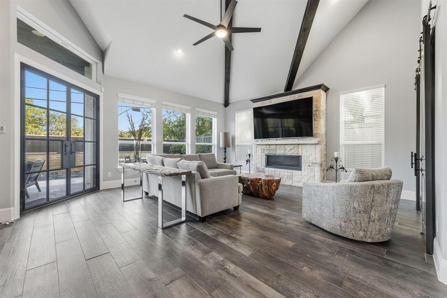
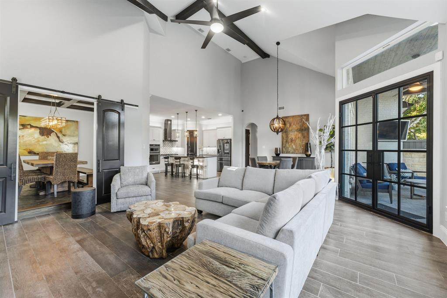
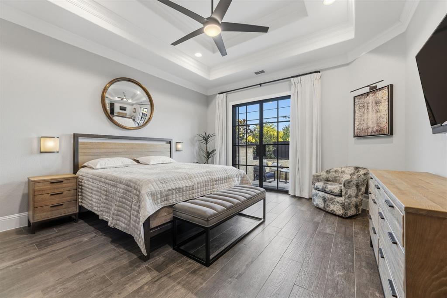
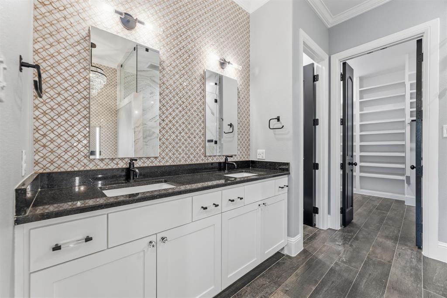
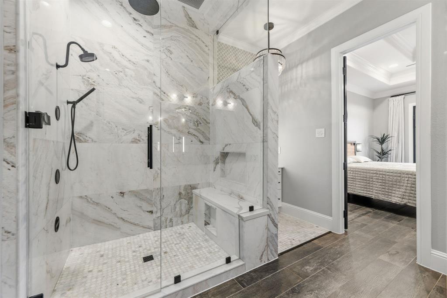
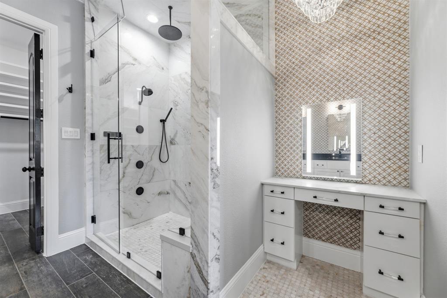
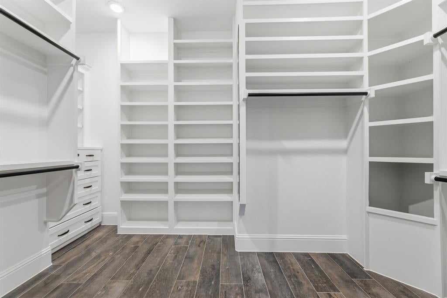
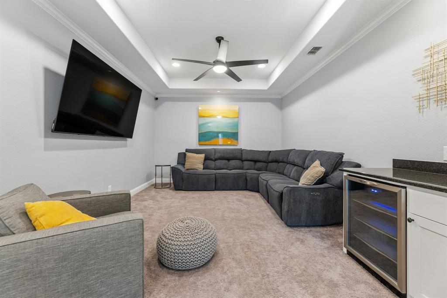
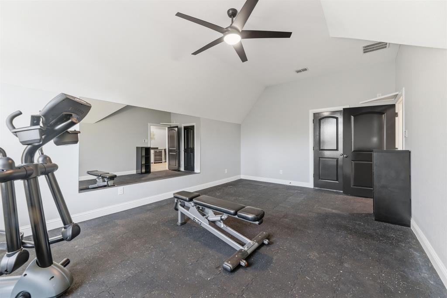
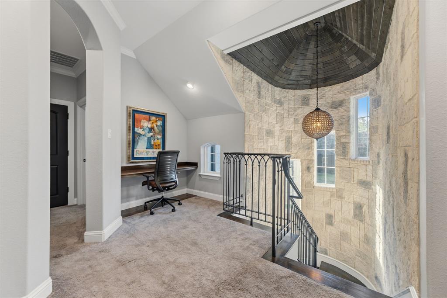
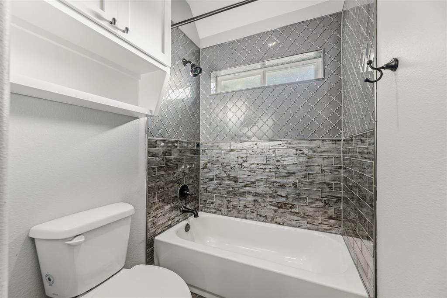
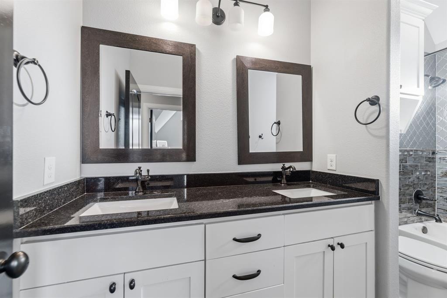
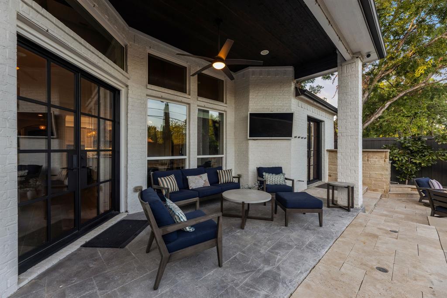
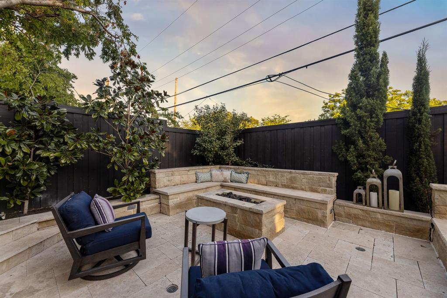
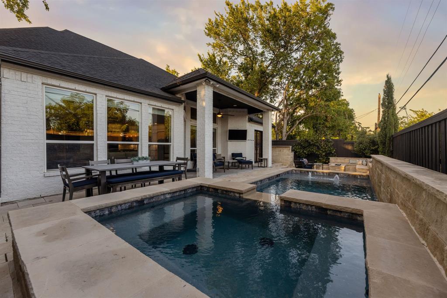
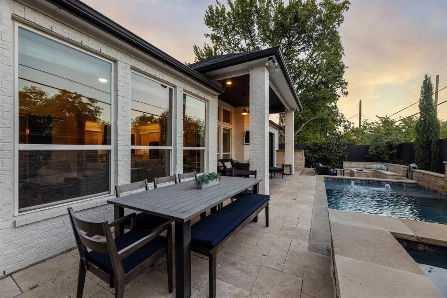
Rare opportunity to own a custom-built, all-brick home in Farmers Branch featuring timeless craftsmanship, smart-home technology, luxury finishes, and resort-style outdoor living. Built by a custom home builder with quality and attention to detail throughout, this home offers upgrades that truly set it apart. Designed for comfort and convenience with a Rachio WiFi sprinkler system, Nest thermostats and carbon monoxide sensors, and a complete ADT security system featuring seven Google cameras and panic buttons. The kitchen and living areas are built to impress with KitchenAid appliances, built-in ice maker, Arhaus lighting, beautiful custom molding, and a statement fireplace. Custom steel French doors off the living area and primary suite provide natural light and seamless indoor-outdoor living. The newly remodeled primary bath offers a spa-like experience with Kohler hardware, custom vanity, marble stone shower, Robern medicine cabinets, RH hardware, and a custom closet with exceptional storage. Enjoy a private backyard retreat with a custom Hobert-built pool, spa, firepit, outdoor kitchen, stone water feature, and low-maintenance turfed dog run. Additional upgrades include custom garage shelving, garage ceiling fan, EV-charger readiness, and custom attic storage. A thoughtfully designed home where craftsmanship, technology, and luxury come together.
Listing Information
Facts & Features
Location
Community Information
Architecture
Features & Amenities
Property Features
Square Footage
Tax & Financial Information
Schools
Stark Elementary
Turner High School
Everette Lee Degolyer Elementary
Thomas C Marsh Middle
Bridgeway Preparatory Academy
Early College High School
Farmers Branch Elementary
Field Middle
School ratings are provided for informational purposes only and are subject to change. Attendance boundaries are for reference only — contact the school or district directly to verify enrollment eligibility.
Historical Data
Price History
| Date | Event | Price |
|---|---|---|
| 09/08/2026 | Price change | $939,500 |
| 07/08/2026 | Listed for sale | $1,120,000 |
Listed by Chris Manning · Manning & Company · 9726714663
Listing information provided exclusively for consumers' personal, non-commercial use and may not be used for any purpose other than to identify prospective properties consumers may be interested in purchasing. Information deemed reliable but not guaranteed by the MLS. The listing broker’s offer of compensation is made only to participants of the MLS where the listing is filed. Copyright 2026, North Texas Real Estate Information Systems (NTREIS). All rights reserved.
Last Updated: September 13, 2026 at 9:08 PM | Source: North Texas Real Estate Information Systems (NTREIS) | MLS#: 21323880

Similar Homes For Sale In Farmers Branch
Start Your Real Estate Journey
Whether you have questions about this listing, want to schedule a showing, or just want to talk through your options, Shannon Miles is here to help. Reach out and expect a response within one business day.
How can I help?
Shannon Miles is here to help. Reach out and expect a response within one business day.
Thanks — Shannon Miles will be in touch shortly.
Make A Plan For Your Purchase
Know what you can afford before you start shopping — then run the numbers on any home you have in mind.
How much house can I afford?
- Principal & interest
- Property taxes
- Homeowner's insurance
- HOA dues
If your monthly savings are applied to the loan principal.
Enter your income, debts, and down payment to see how much home you may qualify for. Estimates only — not a lending decision.
Want to know more?
Shannon Miles is here to help. Reach out and expect a response within one business day.
✓ Thanks — Shannon Miles will be in touch shortly.