
4115 Abingdon Dr
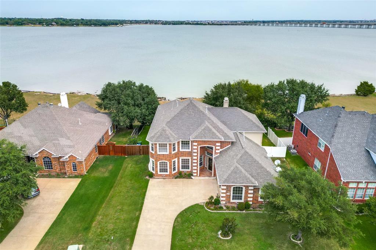
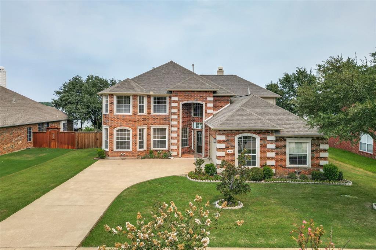
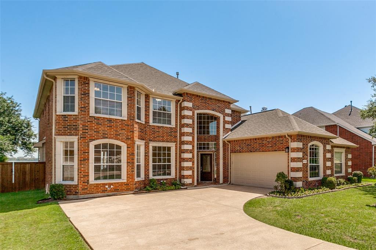
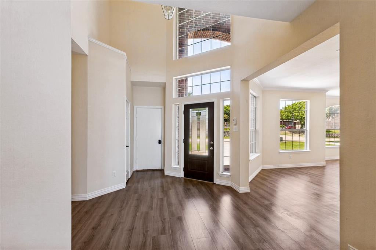
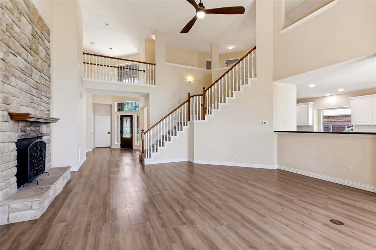
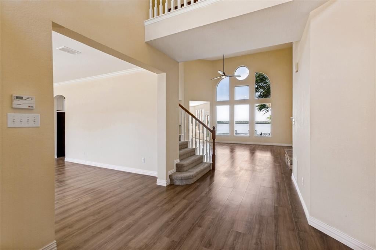
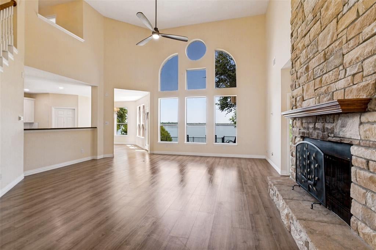
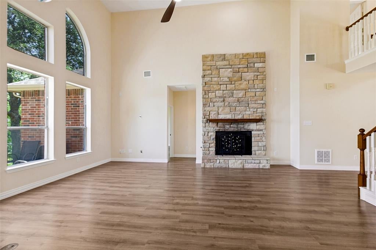
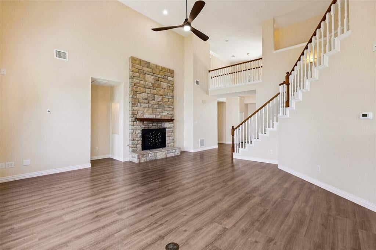
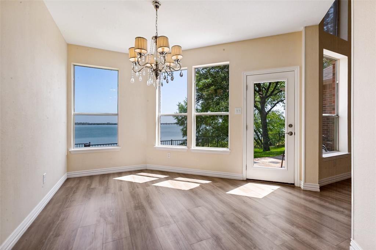
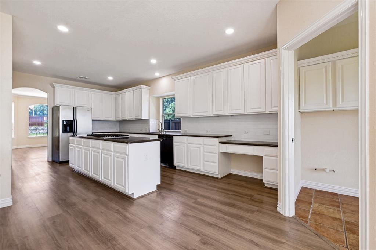
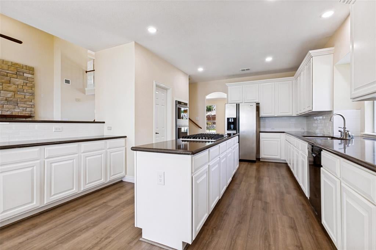
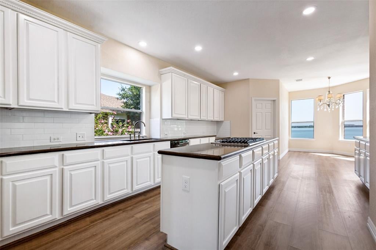
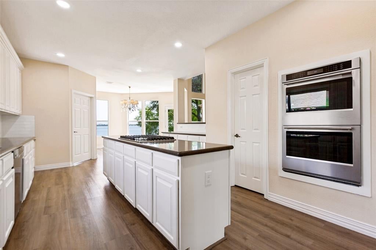
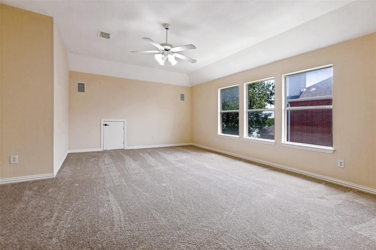
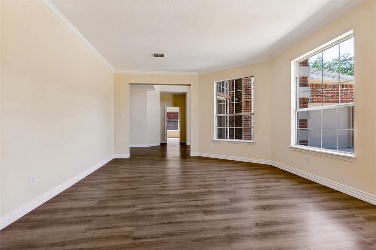
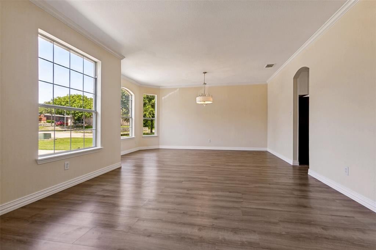
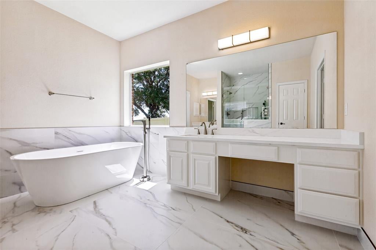
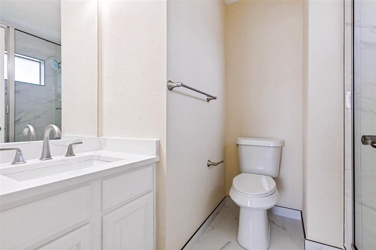
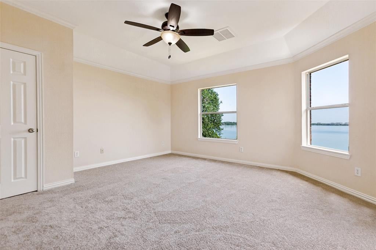
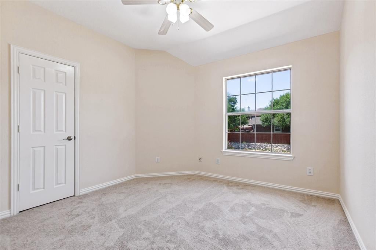
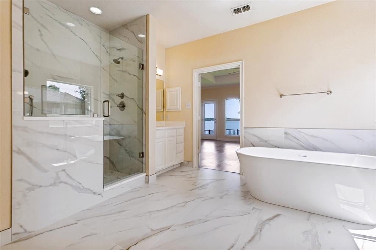
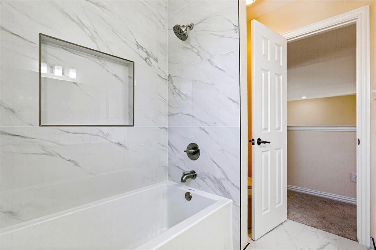
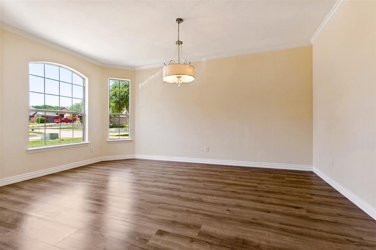
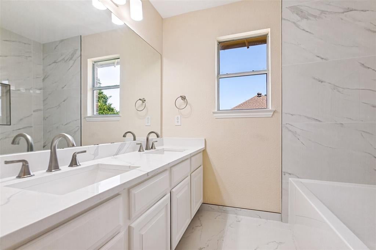
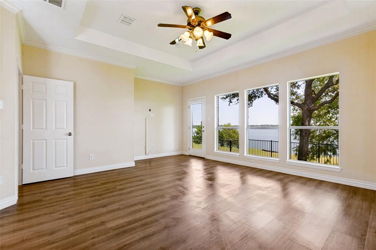
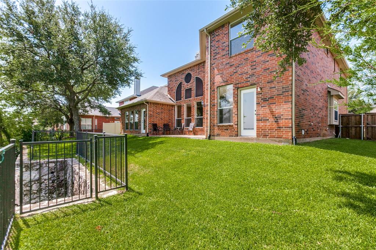
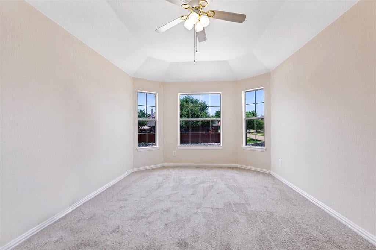
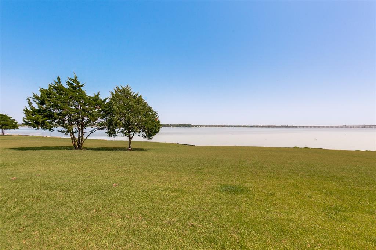
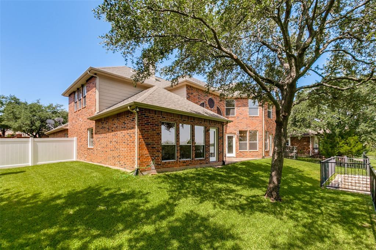
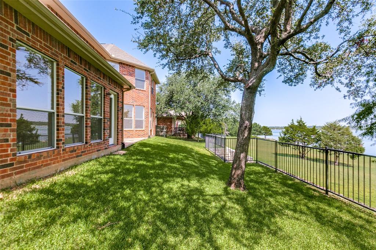
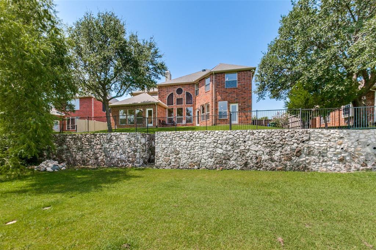
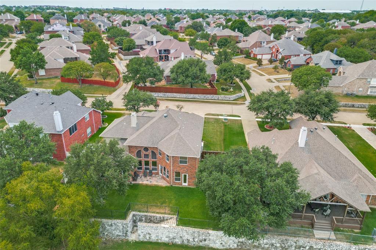
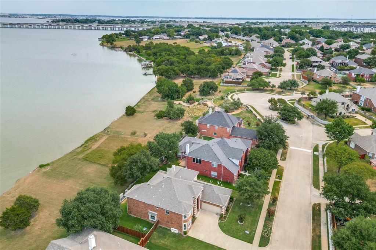
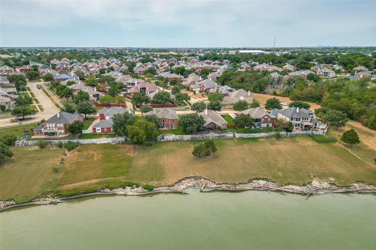
Magnificent lakefront property that checks every bucket list in the ultimate dream home bucket list package!! Floor to ceiling custom windows flood the vaulted entryway and spacious family room with lots of natural light and provide beautiful breathtaking views of the lake. The Family room, Primary bath and Kitchen all have gorgeous views of the lake. The 2 story home has luxury Tudor oak vinyl flooring throughout the entire first floor, making it as gorgeous as it is durable, and as waterproof as it is low maintenance and plush carpeting on the 2nd floor The Primary Bedroom is beautiful , with a wall of windows with a private exit to the back yard oasis and lake. Crown molding, and tray ceilings finish it out in style. The Primary bath showcases a stunning porcelain freestanding soaking tub, marble like tile, oversized glass shower & walk in closet. The island kitchen has a new five burner stovetop, stacked conv airfryer, ovenair oven, modern stainless appliances, ample storage and a walk in pantry This dream home has a option to built your own boat dock or deck Step outside to patio, lush greens and landscaping, and marine entertaining in your own unique style! The home is situated in the upscale gated community called the Shores of Willington on Lake Ray Hubbard. The HOA includes access to the community pool and playground.
Listing Information
Facts & Features
Location
Community Information
Architecture
Features & Amenities
Property Features
Square Footage
Tax & Financial Information
Schools
Coyle Middle
Classical Center At Brandenburg Middle
Handley Elementary
Shugart Elementary
Club Hill Elementary
Glen Couch Elementary
Classical Center At Vial Elementary
Coyle Middle Technology Center For Math And Scienc
School ratings are provided for informational purposes only and are subject to change. Attendance boundaries are for reference only — contact the school or district directly to verify enrollment eligibility.
Historical Data
Price History
| Date | Event | Price |
|---|---|---|
| 08/22/2026 | Price change | $799,500 |
| 07/22/2026 | Listed for sale | $899,000 |
Listed by Noland Shorter · Unique Real Estate · 2142445560
Listing information provided exclusively for consumers' personal, non-commercial use and may not be used for any purpose other than to identify prospective properties consumers may be interested in purchasing. Information deemed reliable but not guaranteed by the MLS. The listing broker’s offer of compensation is made only to participants of the MLS where the listing is filed. Copyright 2026, North Texas Real Estate Information Systems (NTREIS). All rights reserved.
Last Updated: September 10, 2026 at 3:42 PM | Source: North Texas Real Estate Information Systems (NTREIS) | MLS#: 21323792

Start Your Real Estate Journey
Whether you have questions about this listing, want to schedule a showing, or just want to talk through your options, Shannon Miles is here to help. Reach out and expect a response within one business day.
How can I help?
Shannon Miles is here to help. Reach out and expect a response within one business day.
Thanks — Shannon Miles will be in touch shortly.
Make A Plan For Your Purchase
Know what you can afford before you start shopping — then run the numbers on any home you have in mind.
How much house can I afford?
- Principal & interest
- Property taxes
- Homeowner's insurance
- HOA dues
If your monthly savings are applied to the loan principal.
Enter your income, debts, and down payment to see how much home you may qualify for. Estimates only — not a lending decision.
Want to know more?
Shannon Miles is here to help. Reach out and expect a response within one business day.
✓ Thanks — Shannon Miles will be in touch shortly.