
11316 Culberson Dr
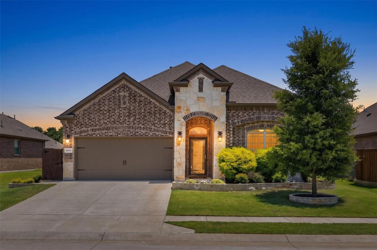
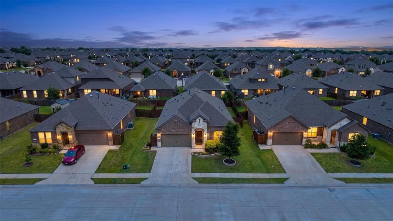
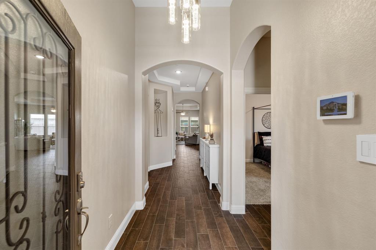
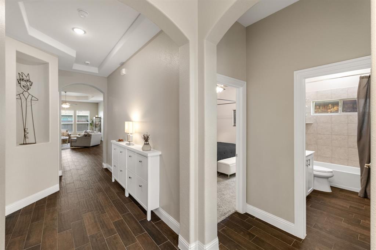
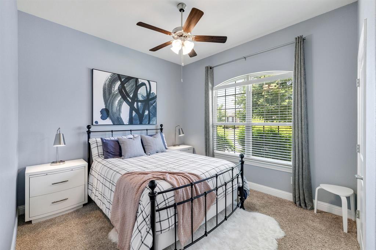
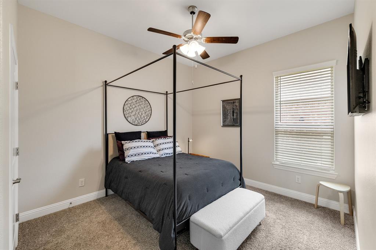
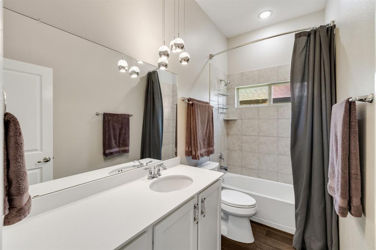
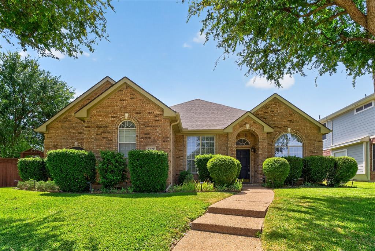
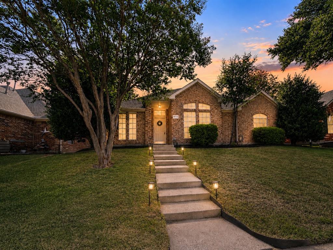
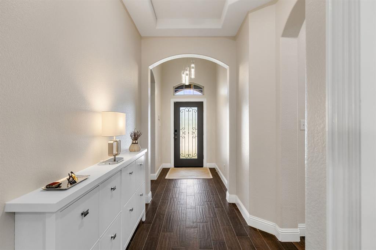
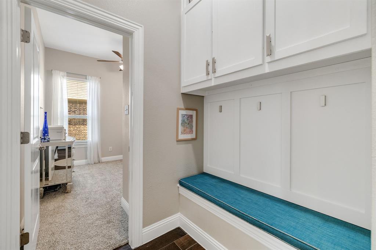
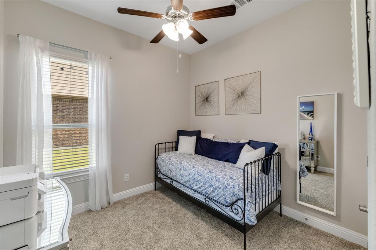
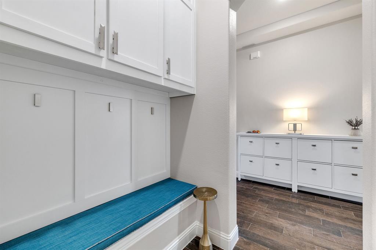
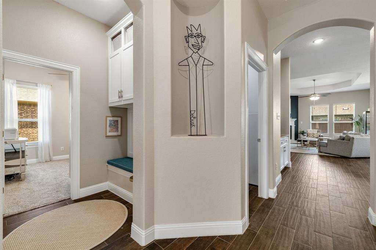
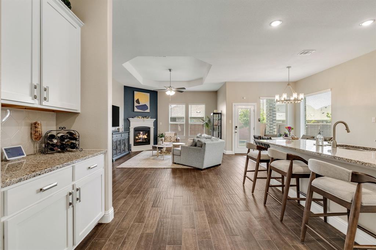
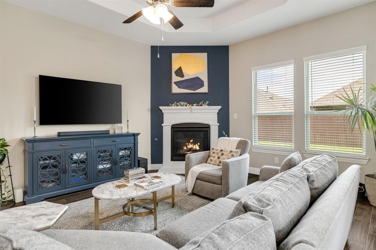
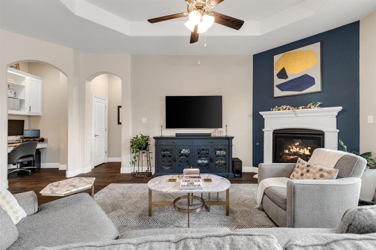
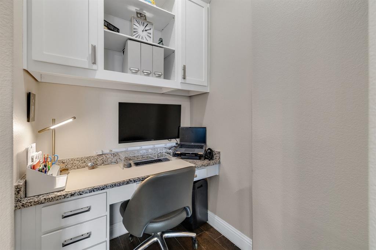
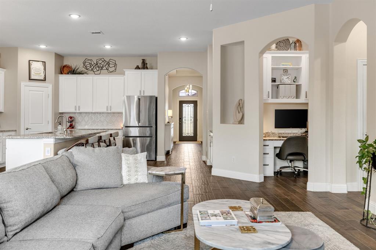
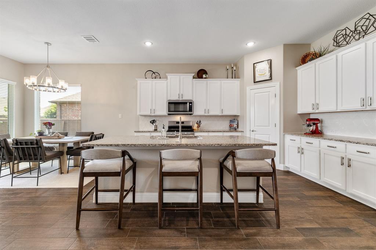
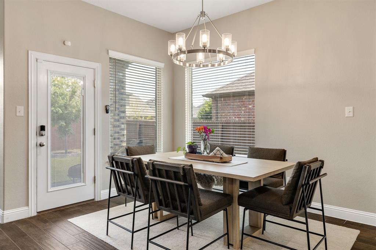
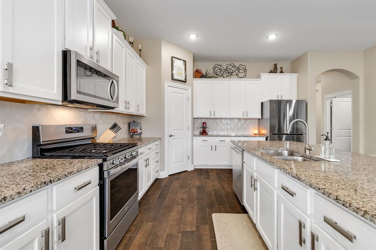
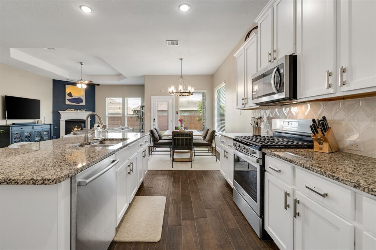
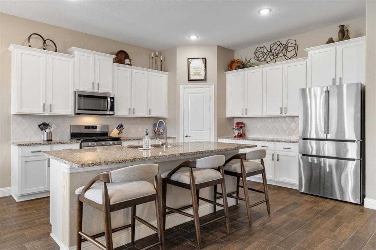
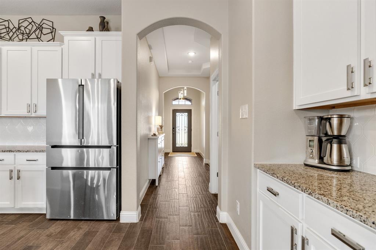
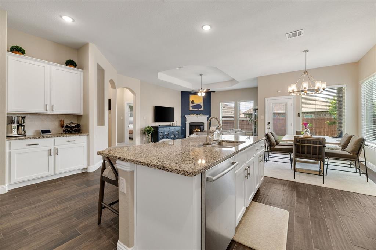
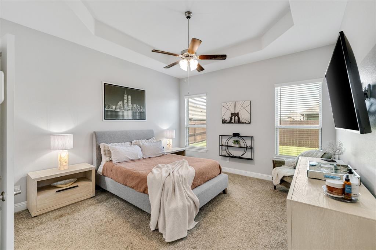
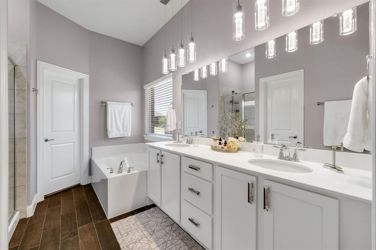
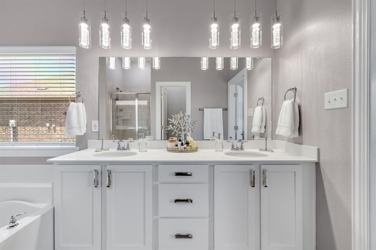
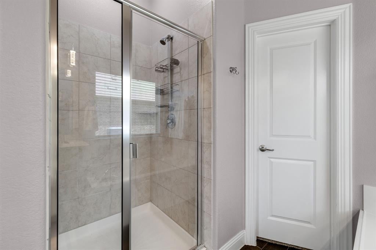
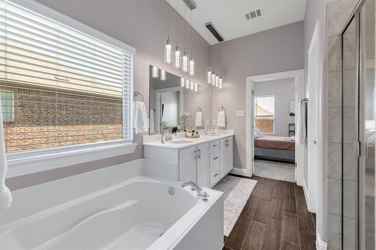
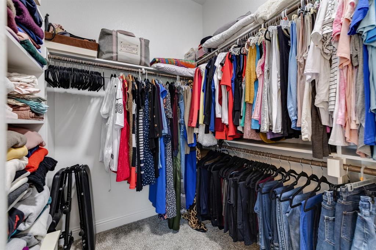
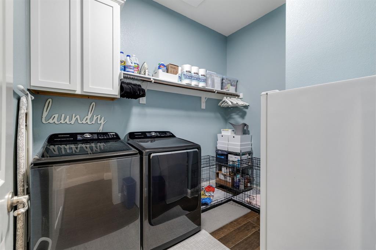
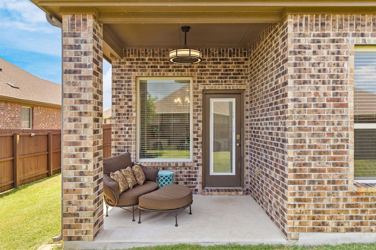
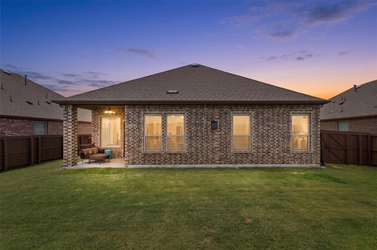
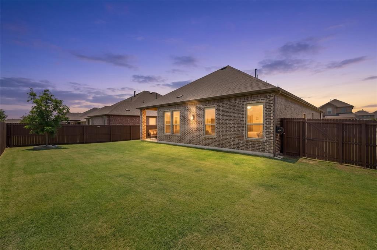
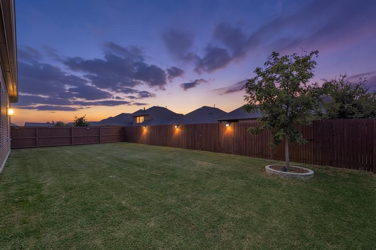
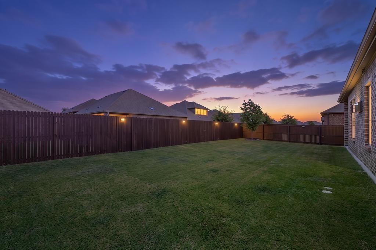
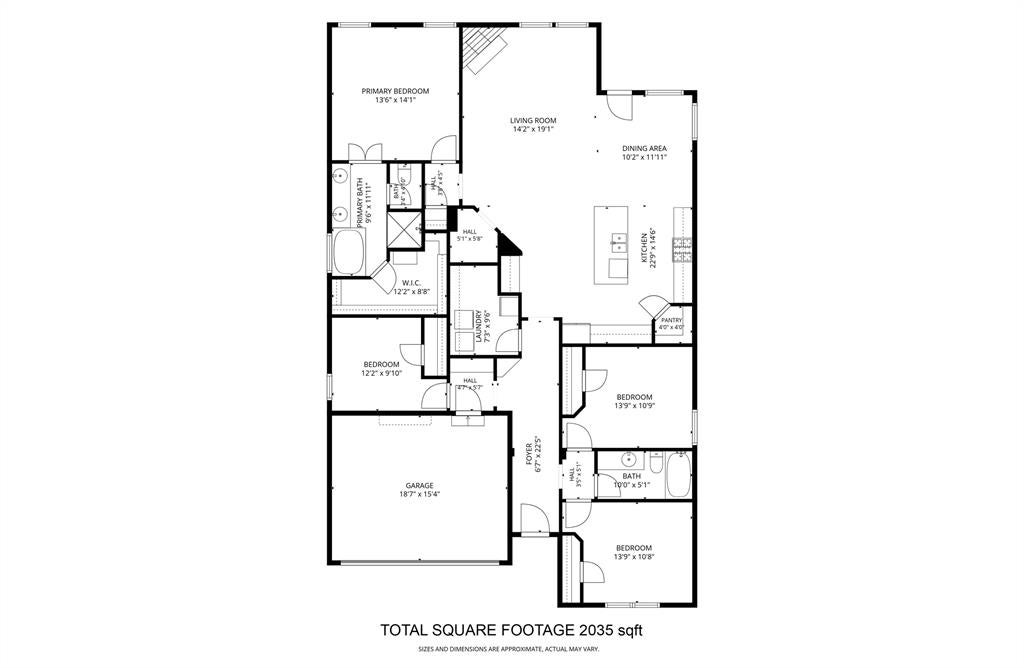
OPEN HOUSE CANCELLED!! Rare 63-foot premium lot + extensive upgrades! This beautifully maintained 4-bedroom, 2-bath single-story home features the highly desirable Avery floor plan with 2,033 sqft of thoughtfully designed living space. From the freshly painted interior and luxury ceramic tile flooring to custom cabinetry and smart-home technology, this move-in-ready home has been extensively enhanced for comfort, convenience and everyday living. The open-concept floor plan offers abundant natural light and an inviting living area centered around a sleek gas fireplace. The upgraded kitchen features custom cabinetry, granite countertops, gas range, large serving island, custom coffee bar, upgraded Moen faucet, 1.25 HP garbage disposal, Bosch refrigerator and dishwasher. Adjacent to the spacious primary suite is a custom-built office nook, professionally wired for today's work-from-home needs. The ensuite bath features dual sinks, separate shower, garden tub and large walk-in closet. Additional improvements include upgraded light fixtures, professionally installed EcoWater softener and filtration system, whole-house surge protection, upgraded ventilation fans, premium Kohler chair-height toilets, upgraded kitchen and bath hardware, custom mudroom cabinetry, foyer shoe storage and a tankless gas water heater. Enjoy the covered patio with newly installed fan overlooking the spacious backyard, enclosed by a privacy fence professionally power washed and stained in Fall 2025. Recent exterior improvements include a premium Rachio smart irrigation controller installed May 2026, custom stone flower beds and custom-built trash corral. Smart-home enhancements include a new smart-home panel, Z-Wave smart lock and lighting, and adjustable LED night-light outlets. Every improvement has been thoughtfully selected and professionally installed, creating a home that is exceptionally well maintained and ready to enjoy from day one. Refrigerator, washer and dryer convey.
Listing Information
Facts & Features
Location
Community Information
Architecture
Features & Amenities
Property Features
Square Footage
Tax & Financial Information
Schools
Skaggs Elementary
Taylor Elementary
Mathews Elementary
Riddle Elementary
Fowler Middle
Borchardt Elementary
C M Rice Middle
Talley Elementary
School ratings are provided for informational purposes only and are subject to change. Attendance boundaries are for reference only — contact the school or district directly to verify enrollment eligibility.
Historical Data
Price History
| Date | Event | Price |
|---|---|---|
| 07/11/2026 | Listed for sale | $369,900 |
Listed by Bralyn Ladson · HomeSmart · 9724011400
Listing information provided exclusively for consumers' personal, non-commercial use and may not be used for any purpose other than to identify prospective properties consumers may be interested in purchasing. Information deemed reliable but not guaranteed by the MLS. The listing broker’s offer of compensation is made only to participants of the MLS where the listing is filed. Copyright 2026, North Texas Real Estate Information Systems (NTREIS). All rights reserved.
Last Updated: September 8, 2026 at 5:02 PM | Source: North Texas Real Estate Information Systems (NTREIS) | MLS#: 21321131

Similar Homes For Sale In Aubrey

Start Your Real Estate Journey
Whether you have questions about this listing, want to schedule a showing, or just want to talk through your options, Shannon Miles is here to help. Reach out and expect a response within one business day.
How can I help?
Shannon Miles is here to help. Reach out and expect a response within one business day.
Thanks — Shannon Miles will be in touch shortly.
Make A Plan For Your Purchase
Know what you can afford before you start shopping — then run the numbers on any home you have in mind.
How much house can I afford?
- Principal & interest
- Property taxes
- Homeowner's insurance
- HOA dues
If your monthly savings are applied to the loan principal.
Enter your income, debts, and down payment to see how much home you may qualify for. Estimates only — not a lending decision.
Want to know more?
Shannon Miles is here to help. Reach out and expect a response within one business day.
✓ Thanks — Shannon Miles will be in touch shortly.