
904 Ascension Dr
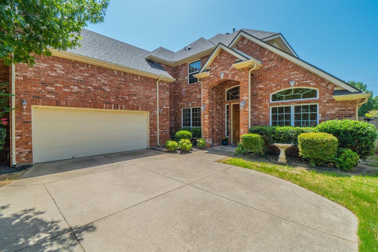
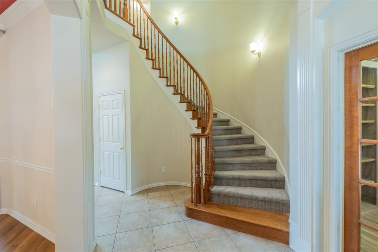
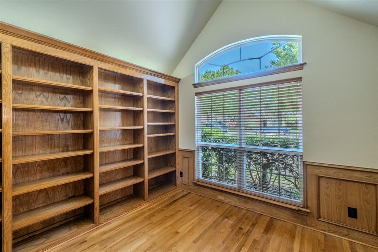
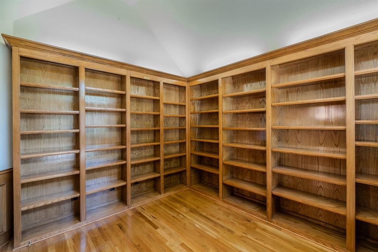
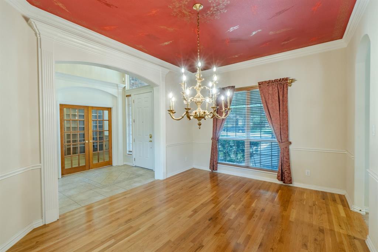
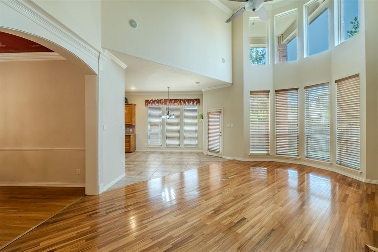
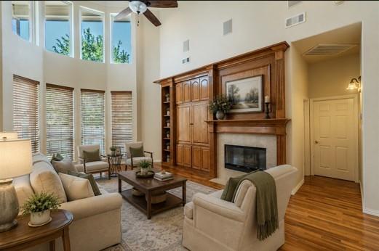
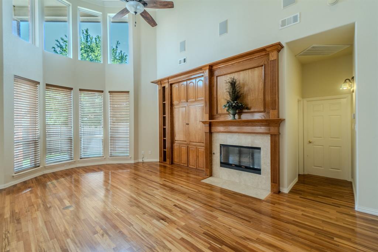
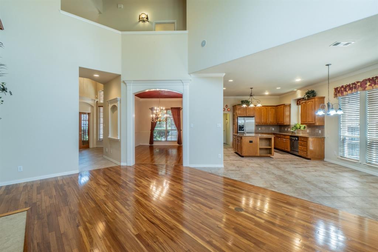
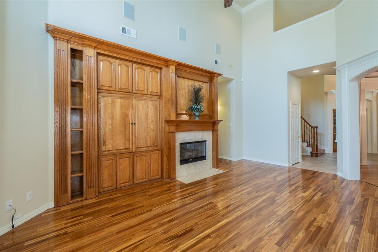
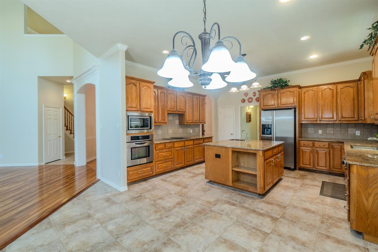
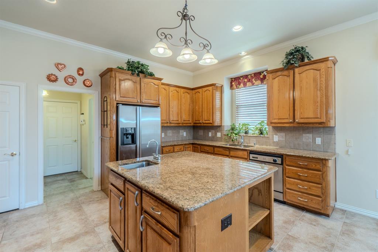
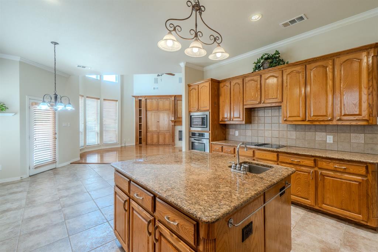
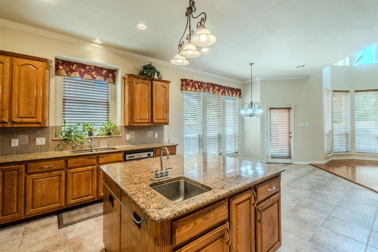
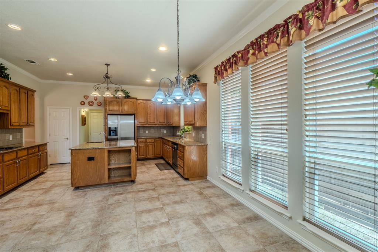
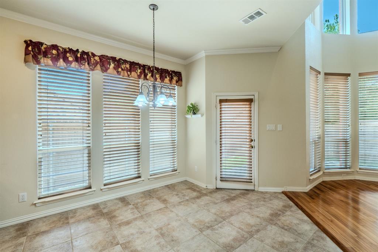
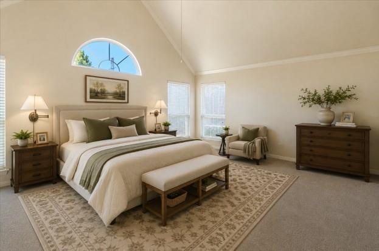
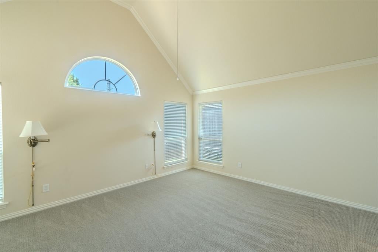
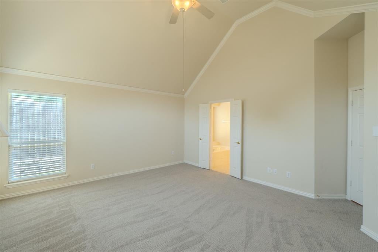
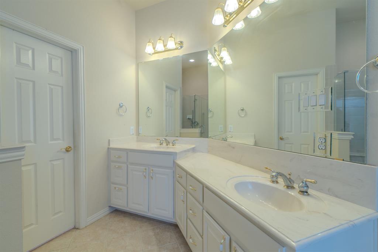
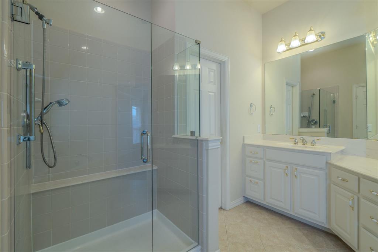
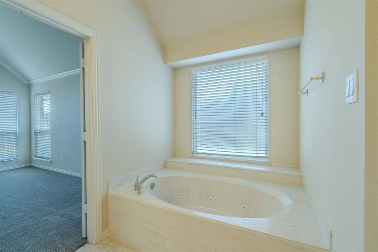
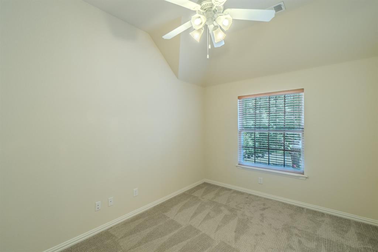
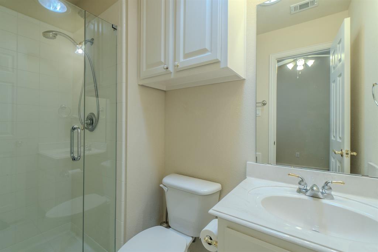
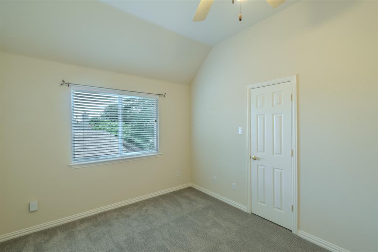
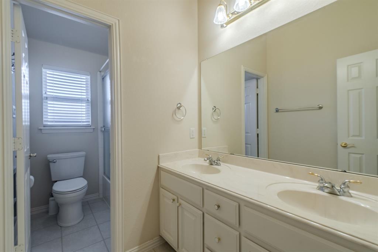
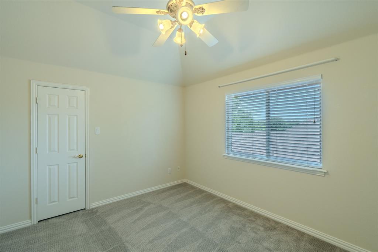
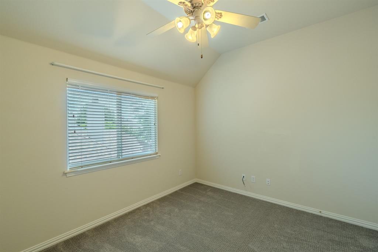
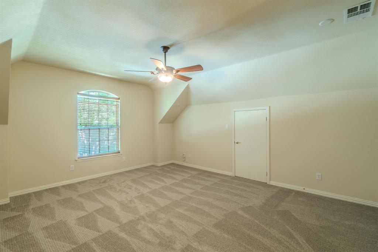
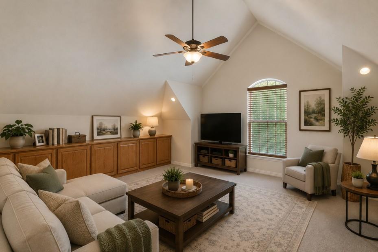
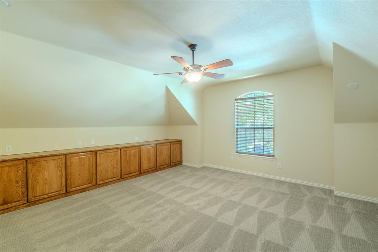
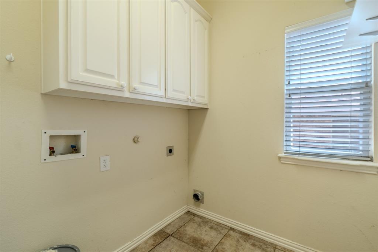
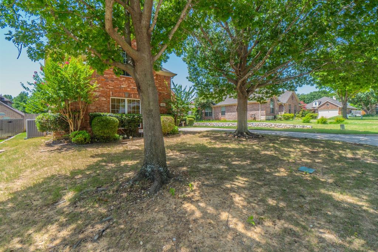
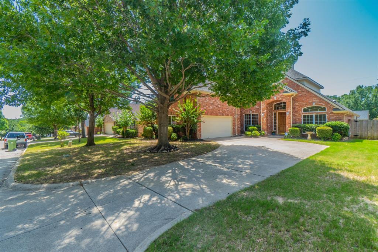
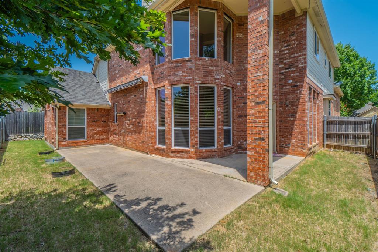
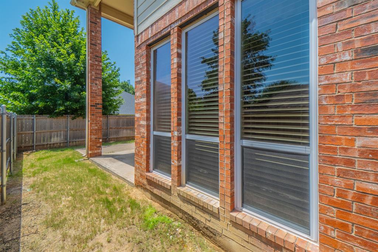
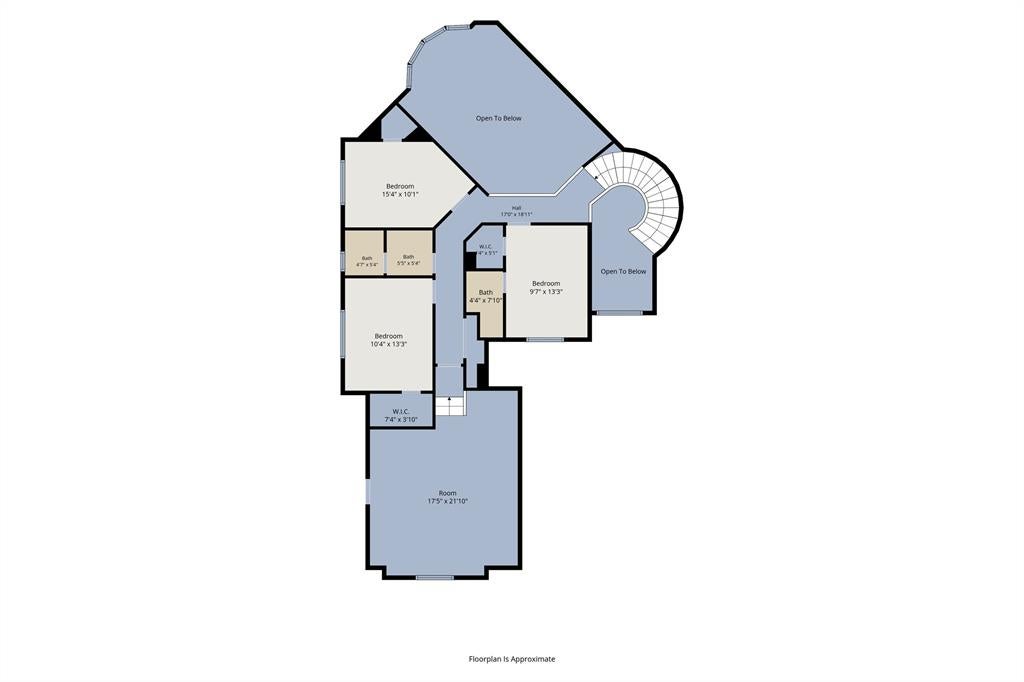
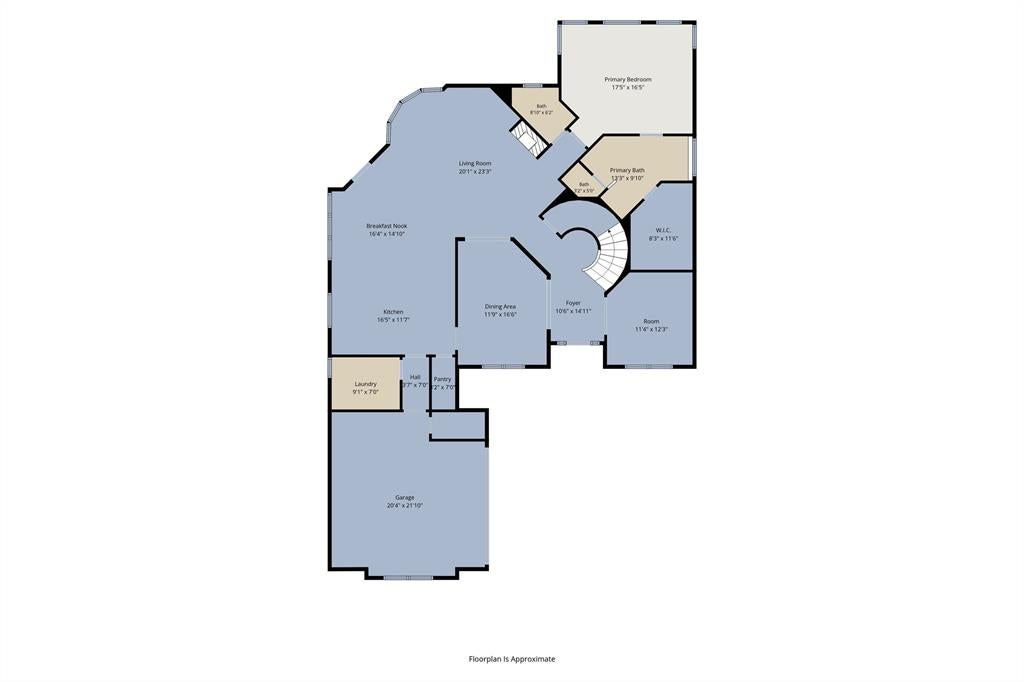
Welcome to this stunning one-owner Sandlin home tucked away in the sought-after Park Ridge Estates. From the moment you step inside, you'll be greeted by soaring ceilings, rich hardwood floors, a dramatic curved staircase, and walls of windows that flood the home with natural light. Designed for both everyday living and effortless entertaining, the spacious floor plan features 4 bedrooms, a private library with custom built-in bookshelves and cabinet lighting, plus an oversized upstairs bonus room perfect for a game room, office, media room, or second living area. The expansive kitchen is truly the heart of the home, offering abundant custom cabinetry, granite countertops, stainless steel appliances, double ovens, a center island, and an open flow into the impressive two-story living room, where a floor-to-ceiling custom entertainment center and fireplace create a stunning focal point. The desirable split floor plan provides a peaceful first-floor primary retreat while the secondary bedrooms are tucked upstairs for added privacy. Outside, enjoy a low-maintenance backyard and covered patio—the perfect place for morning coffee or evening relaxation. Enjoy a low-maintenance backyard with room to relax, entertain, and spend weekends doing what you love instead of yard work. With new carpet, a new roof, new HVAC systems, and two new water heaters, the major updates have already been completed, allowing you to move in with confidence. Within walking-distance proximity to Bell Helicopter, and minutes away from shopping, restaurants, an award winning school district and DFW Airport, the location cannot be beat. Immaculately maintained by its original owner, this exceptional home combines generous living spaces, quality craftsmanship, and timeless style in one of Hurst's most desirable neighborhoods.
Listing Information
Facts & Features
Location
Community Information
Architecture
Features & Amenities
Property Features
Square Footage
Tax & Financial Information
Schools
Shady Brook Elementary
River Trails Elementary
Bell High School
Trinity Lakes Elementary
Bell Manor Elementary
Hurst Hills Elementary
Central J H
Hurst J H
School ratings are provided for informational purposes only and are subject to change. Attendance boundaries are for reference only — contact the school or district directly to verify enrollment eligibility.
Historical Data
Price History
| Date | Event | Price |
|---|---|---|
| 07/03/2026 | Listed for sale | $544,999 |
Listed by Erin Herren · C21 Fine Homes Judge Fite · 8176053355
Listing information provided exclusively for consumers' personal, non-commercial use and may not be used for any purpose other than to identify prospective properties consumers may be interested in purchasing. Information deemed reliable but not guaranteed by the MLS. The listing broker’s offer of compensation is made only to participants of the MLS where the listing is filed. Copyright 2026, North Texas Real Estate Information Systems (NTREIS). All rights reserved.
Last Updated: July 31, 2026 at 2:57 PM | Source: North Texas Real Estate Information Systems (NTREIS) | MLS#: 21320546

Similar Homes For Sale In Hurst
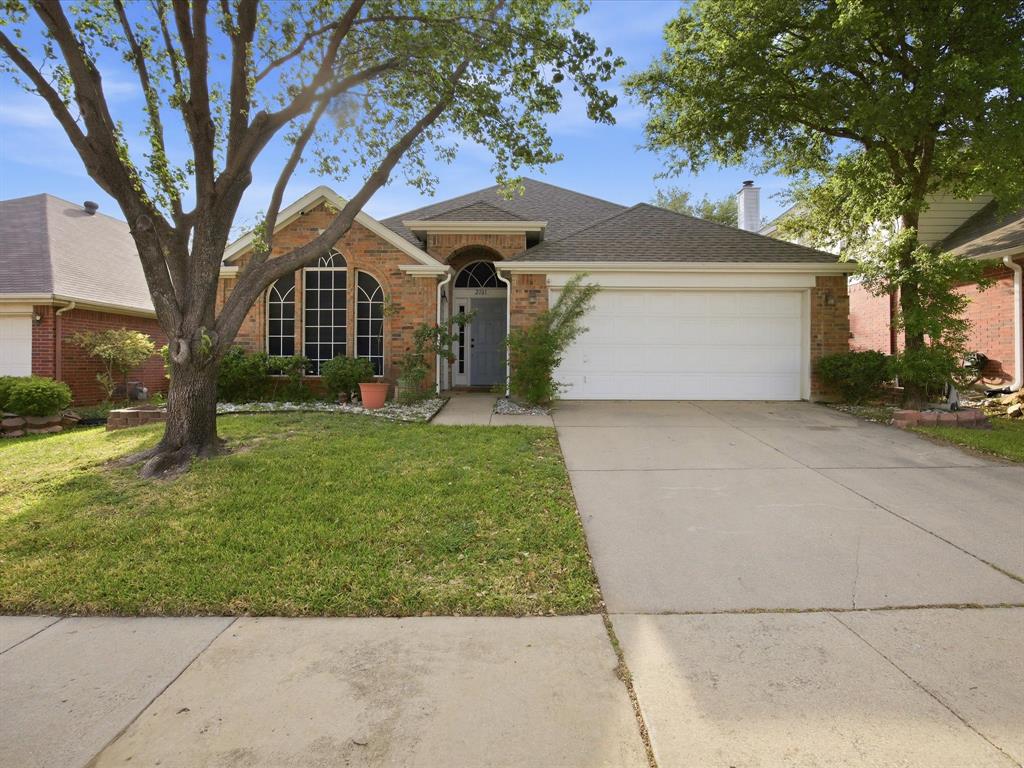
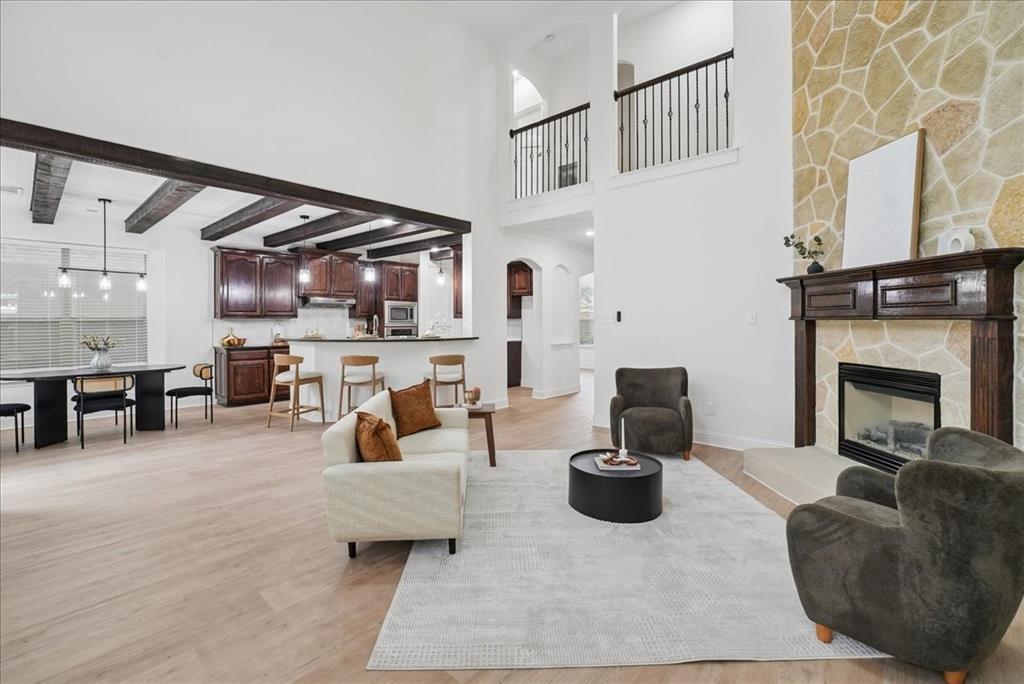

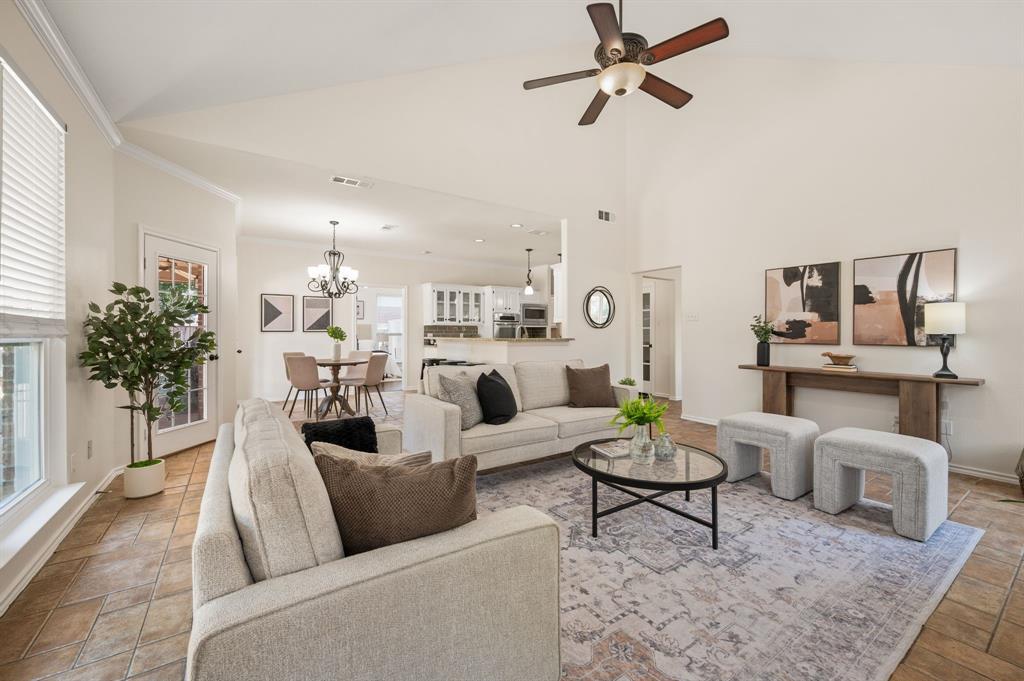
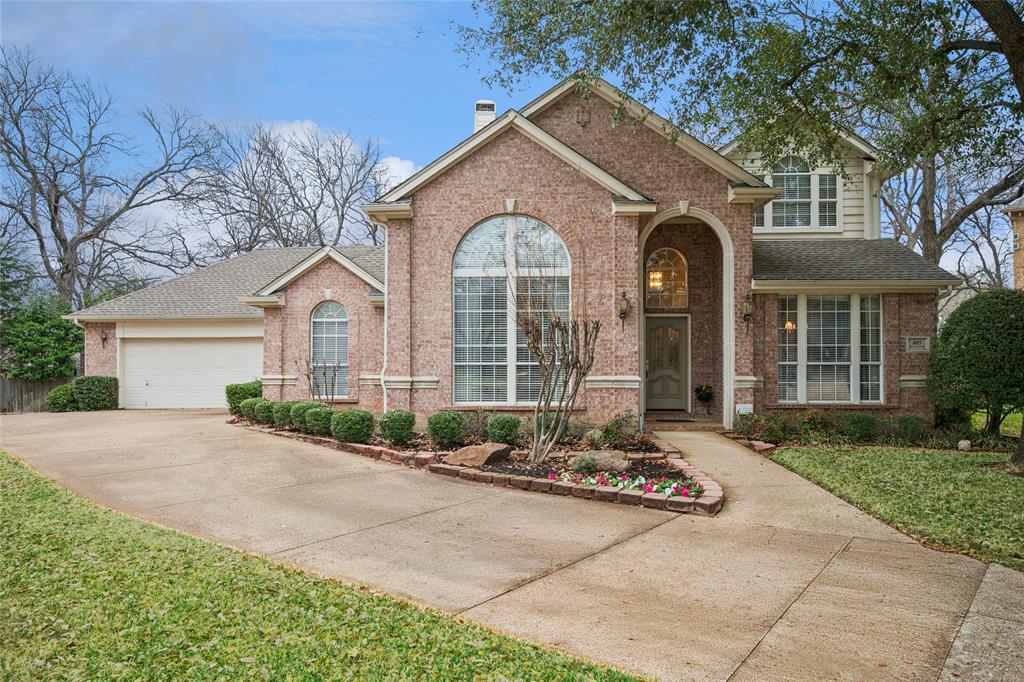 New Listing
Start Your Real Estate Journey
Whether you have questions about this listing, want to schedule a showing, or just want to talk through your options, Shannon Miles is here to help. Reach out and expect a response within one business day.
How can I help?
Shannon Miles is here to help. Reach out and expect a response within one business day.
Thanks — Shannon Miles will be in touch shortly.
Make A Plan For Your Purchase
Know what you can afford before you start shopping — then run the numbers on any home you have in mind.
How much house can I afford?
- Principal & interest
- Property taxes
- Homeowner's insurance
- HOA dues
If your monthly savings are applied to the loan principal.
Enter your income, debts, and down payment to see how much home you may qualify for. Estimates only — not a lending decision.
Want to know more?
Shannon Miles is here to help. Reach out and expect a response within one business day.
✓ Thanks — Shannon Miles will be in touch shortly.