
2600 Redding Dr
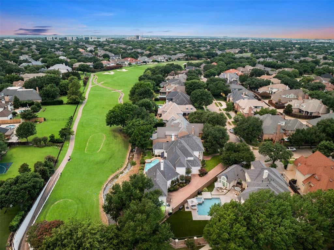
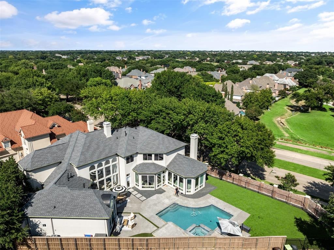
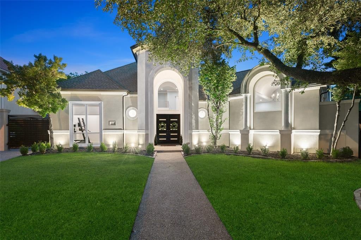
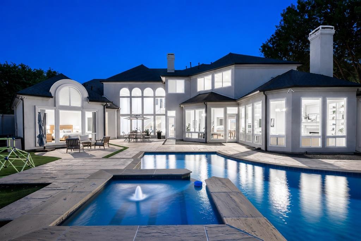
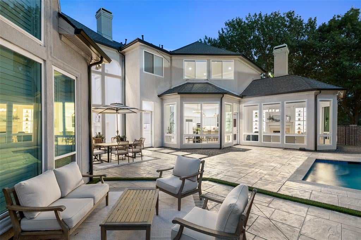
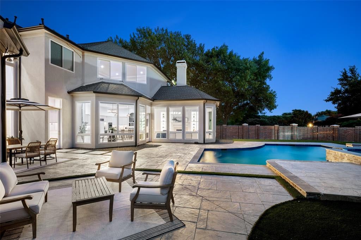
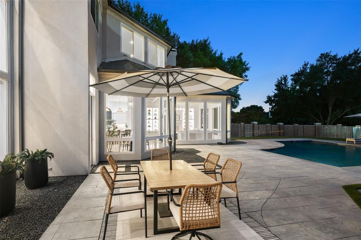
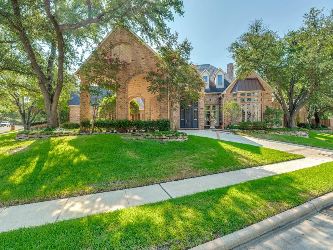
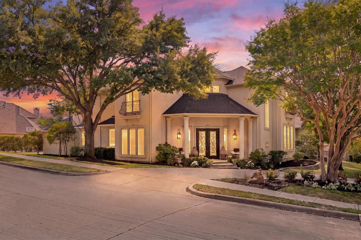
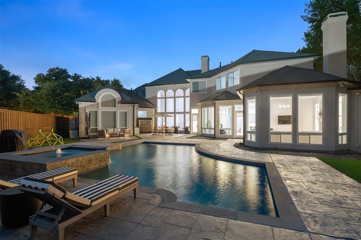
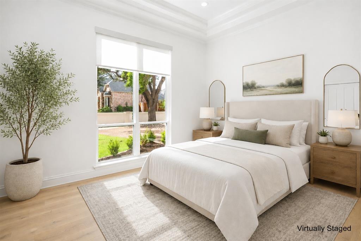
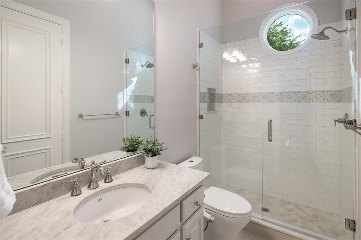
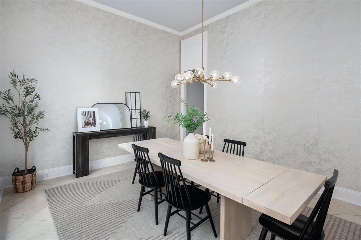
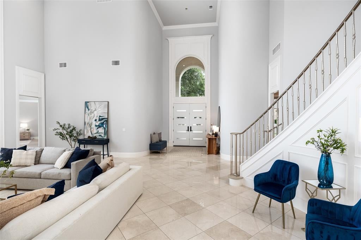
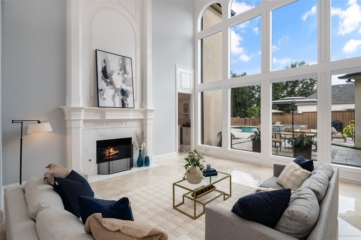
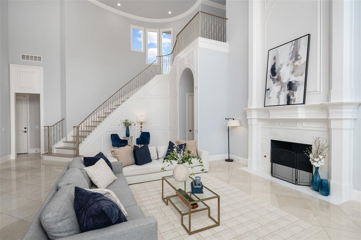
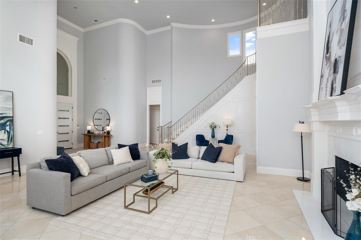
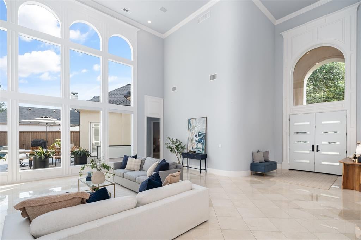
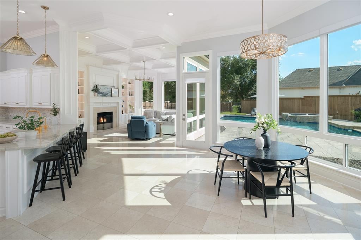
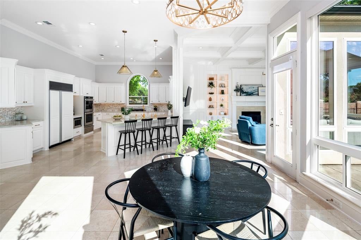
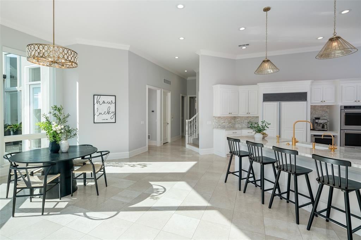
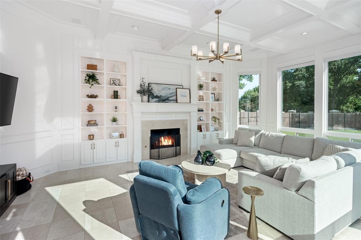
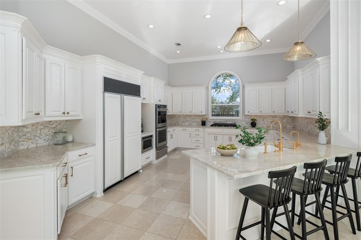
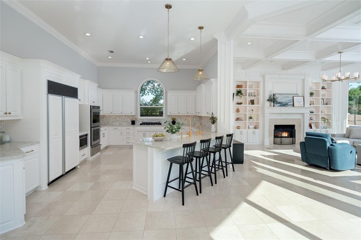
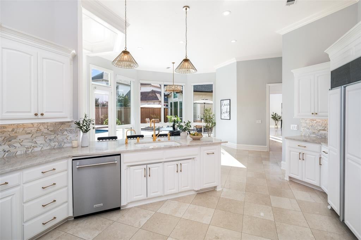
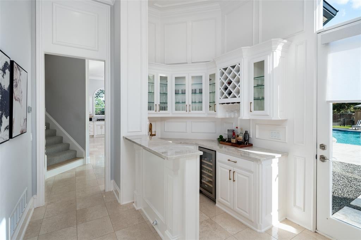
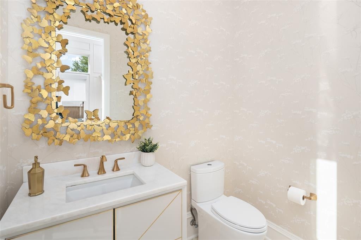
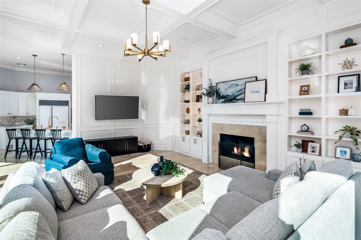
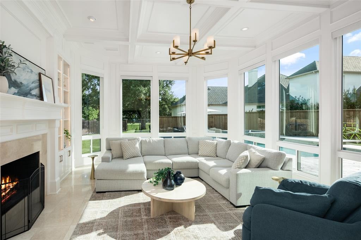
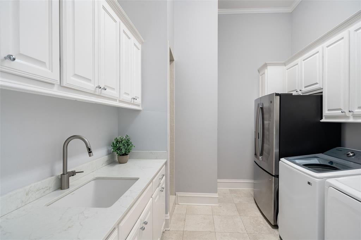
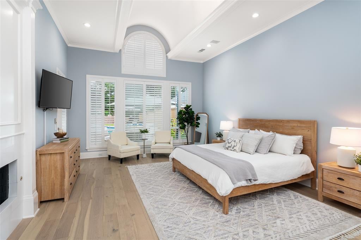
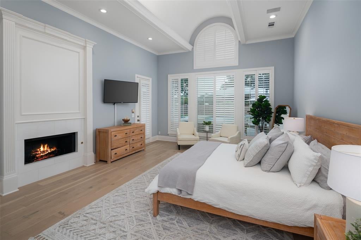
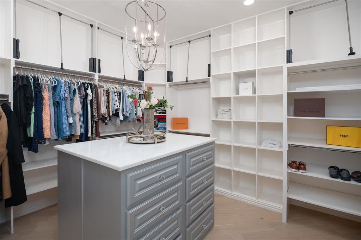
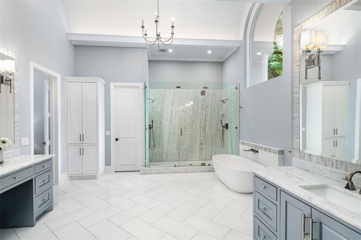
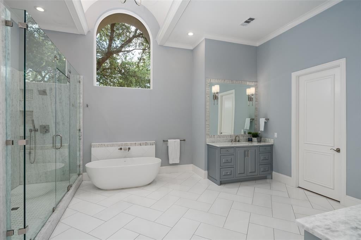
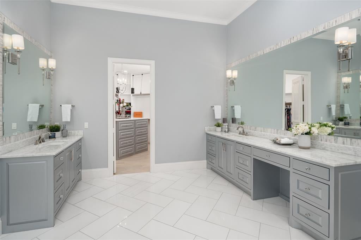
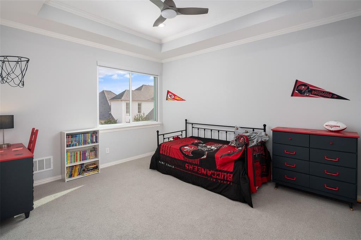
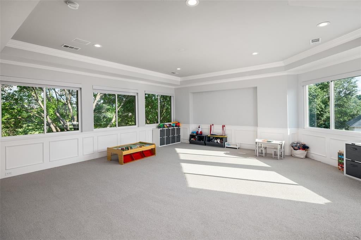
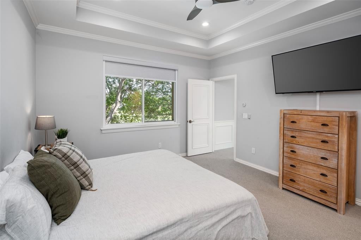
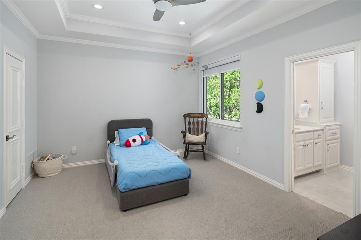
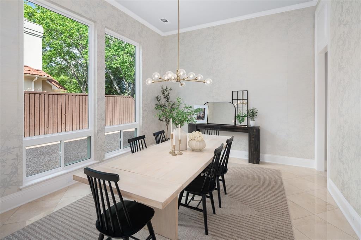
Located in prestigious Willow Bend Estates, across from the Gleneagles golf course, 2600 Redding Drive is a beautifully reimagined Steve Roberts custom home where timeless architecture and refined design come together with exceptional craftsmanship. From the moment you step inside, soaring ceilings, graceful architectural details, and expansive windows create a bright, welcoming atmosphere while drawing your eye through the home's thoughtfully connected living spaces. The floor plan balances openness with privacy, offering comfortable everyday living and effortless entertaining. The kitchen is both beautiful and functional, featuring custom cabinetry, premium appliances, generous workspace, and a peninsula with seating that naturally becomes the place where family and friends come together. It flows seamlessly into the breakfast area and family room, creating an inviting setting for everything from quiet mornings to holiday celebrations. The first-floor primary suite offers a peaceful retreat with a spa-inspired bath, freestanding soaking tub, elegant walk-in shower, dual vanities, and an extraordinary custom dressing room. A separate guest suite with its own private bath provides exceptional flexibility for multigenerational living, extended stays, or overnight visitors. Upstairs, spacious secondary bedrooms and versatile living areas easily adapt to changing needs, whether for recreation, media, fitness, studying, or working from home. The outdoor living areas feel like a natural continuation of the home itself. Multiple patios surround the pool and spa, including a Redwood Outdoor sauna offering inviting places to enjoy a quiet morning, host summer gatherings, or unwind at the end of the day. Mature trees create a beautiful backdrop, adding to the sense of openness while preserving the privacy homeowners appreciate. Some homes impress with their finishes. Others leave a lasting impression because of the life you'll build inside them. 2600 Redding Drive does both!
Listing Information
Open Houses
-
Thursday, September 175:00 PM – 7:00 PM
Facts & Features
Location
Community Information
Architecture
Features & Amenities
Property Features
Square Footage
Tax & Financial Information
Schools
Centennial Elementary
Brinker Elementary
Hightower Elementary
Plano West Senior High School
Huffman Elementary
Barksdale Elementary
Renner Middle
Shepton High School
School ratings are provided for informational purposes only and are subject to change. Attendance boundaries are for reference only — contact the school or district directly to verify enrollment eligibility.
Historical Data
Price History
| Date | Event | Price |
|---|---|---|
| 08/07/2026 | Price change | $2,195,000 |
| 07/08/2026 | Listed for sale | $2,295,000 |
Listed by Deann Abbott · Berkshire HathawayHS PenFed TX · 9723128900
Listing information provided exclusively for consumers' personal, non-commercial use and may not be used for any purpose other than to identify prospective properties consumers may be interested in purchasing. Information deemed reliable but not guaranteed by the MLS. The listing broker’s offer of compensation is made only to participants of the MLS where the listing is filed. Copyright 2026, North Texas Real Estate Information Systems (NTREIS). All rights reserved.
Last Updated: September 14, 2026 at 3:07 PM | Source: North Texas Real Estate Information Systems (NTREIS) | MLS#: 21320412

Similar Homes For Sale In Plano
Start Your Real Estate Journey
Whether you have questions about this listing, want to schedule a showing, or just want to talk through your options, Shannon Miles is here to help. Reach out and expect a response within one business day.
How can I help?
Shannon Miles is here to help. Reach out and expect a response within one business day.
Thanks — Shannon Miles will be in touch shortly.
Make A Plan For Your Purchase
Know what you can afford before you start shopping — then run the numbers on any home you have in mind.
How much house can I afford?
- Principal & interest
- Property taxes
- Homeowner's insurance
- HOA dues
If your monthly savings are applied to the loan principal.
Enter your income, debts, and down payment to see how much home you may qualify for. Estimates only — not a lending decision.
Want to know more?
Shannon Miles is here to help. Reach out and expect a response within one business day.
✓ Thanks — Shannon Miles will be in touch shortly.