
11651 Yoakum Dr
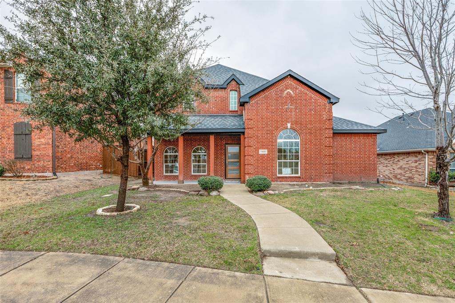
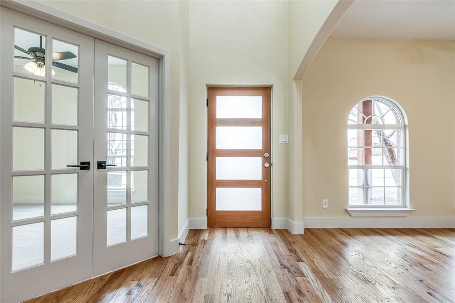
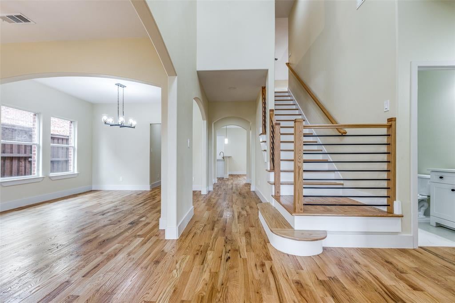
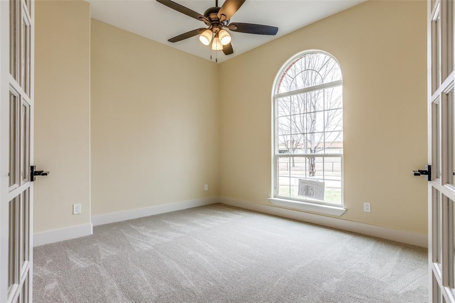
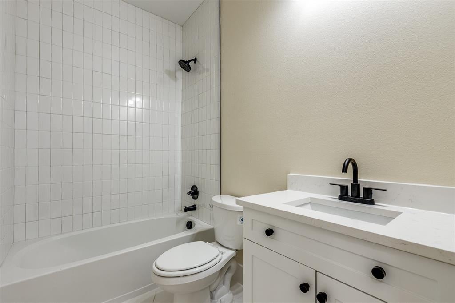
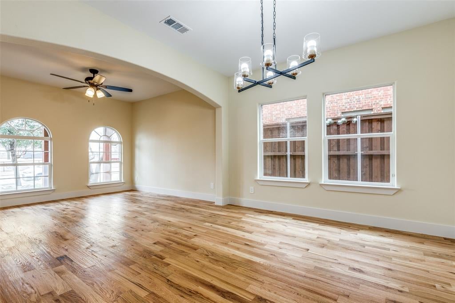
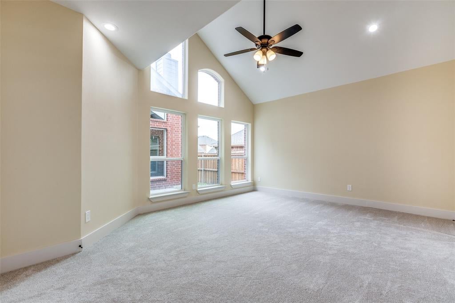
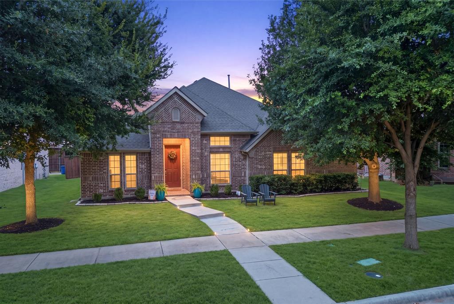
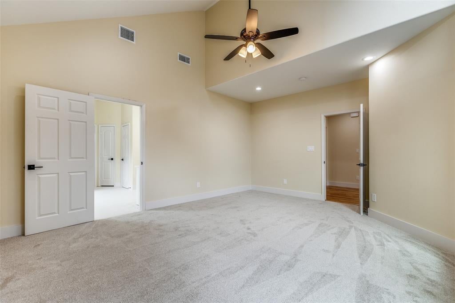
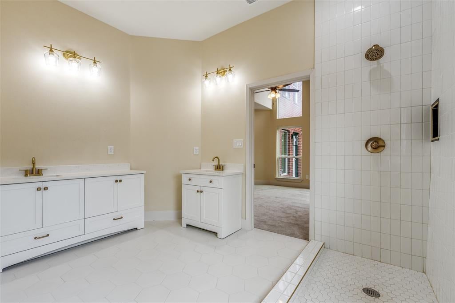
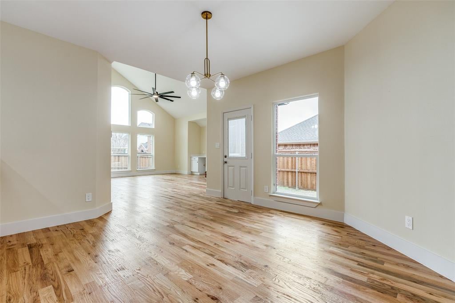
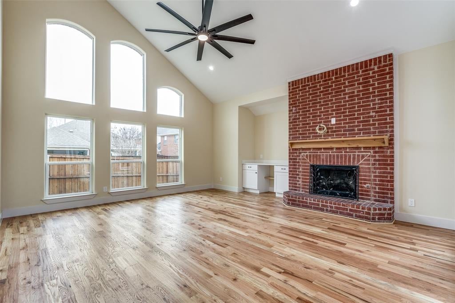
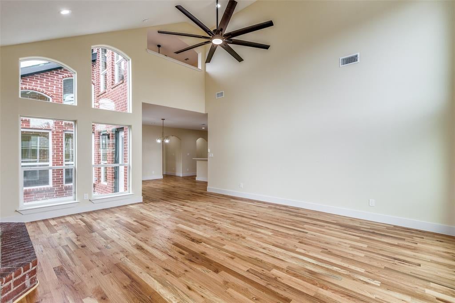
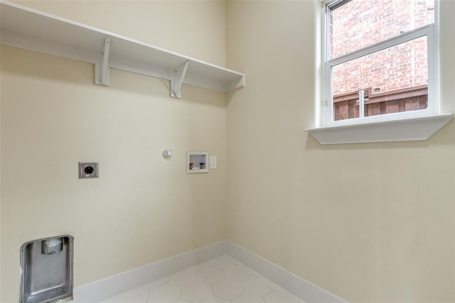
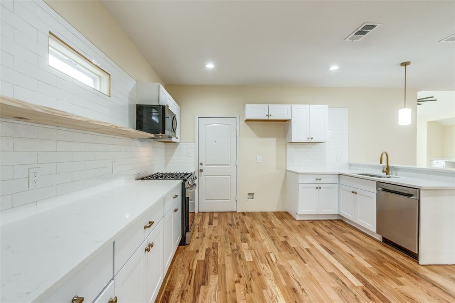
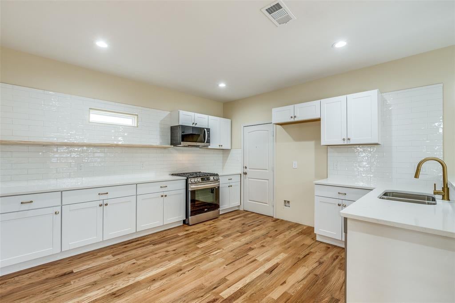
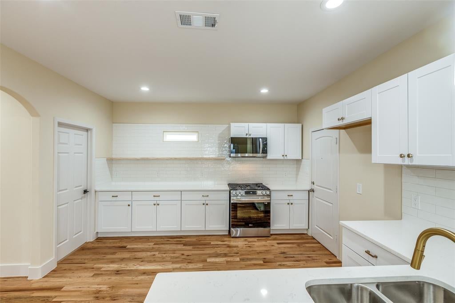
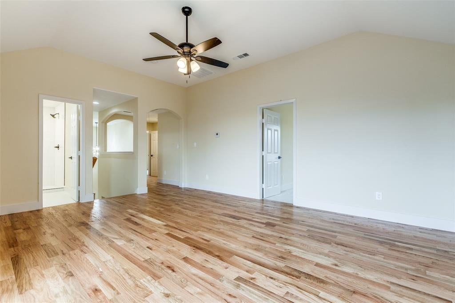
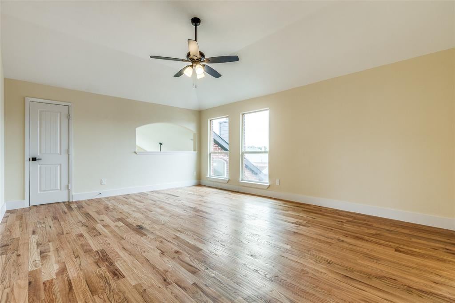
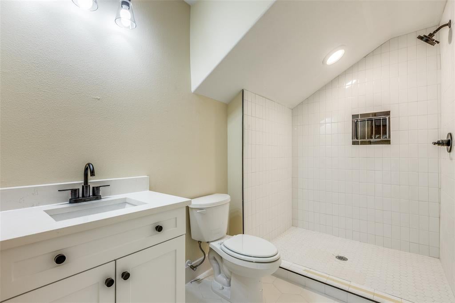
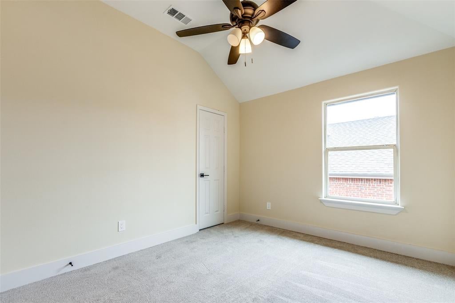
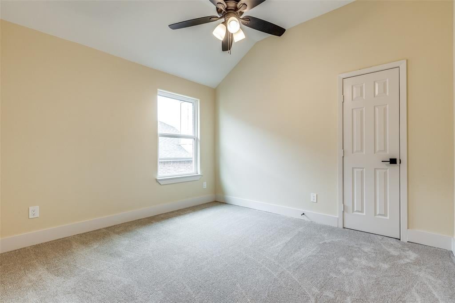
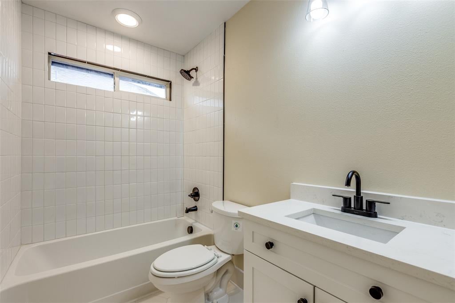
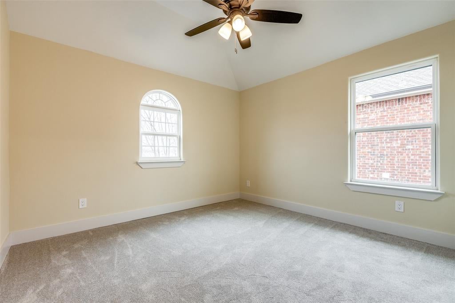
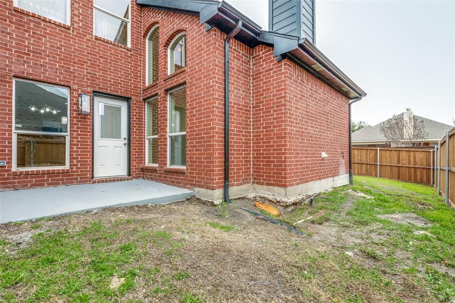
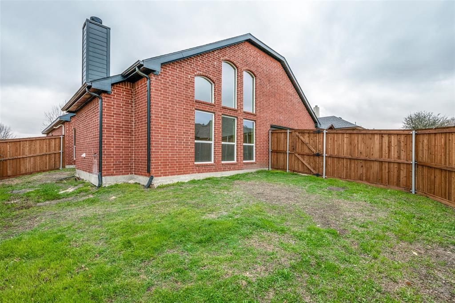
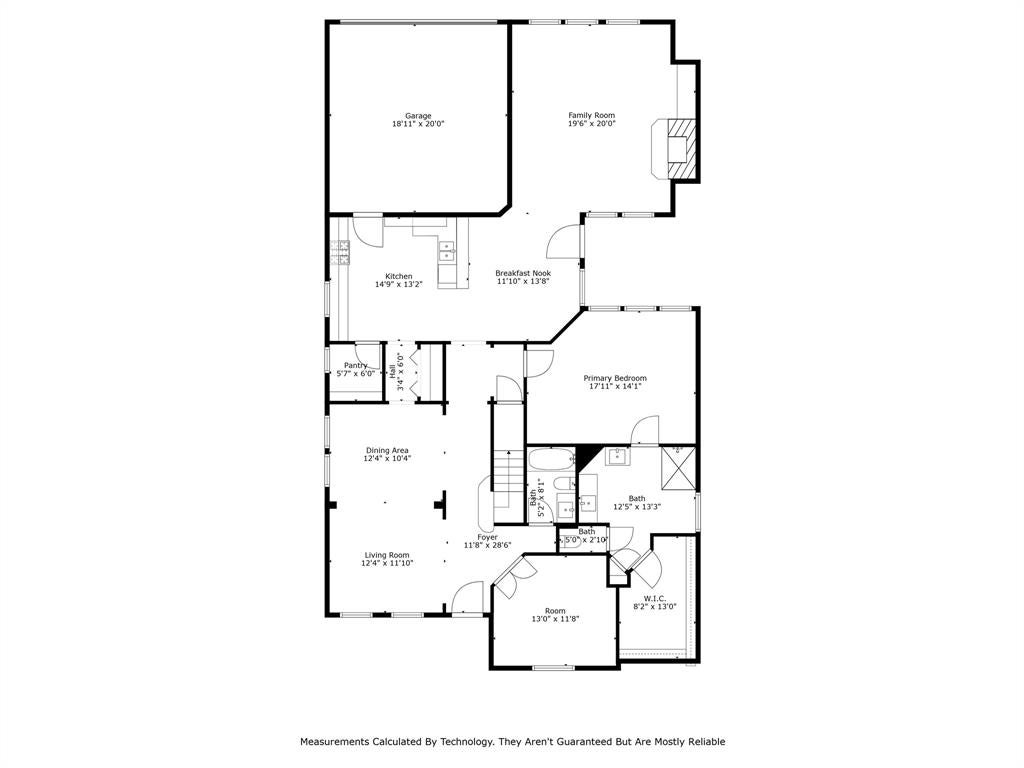
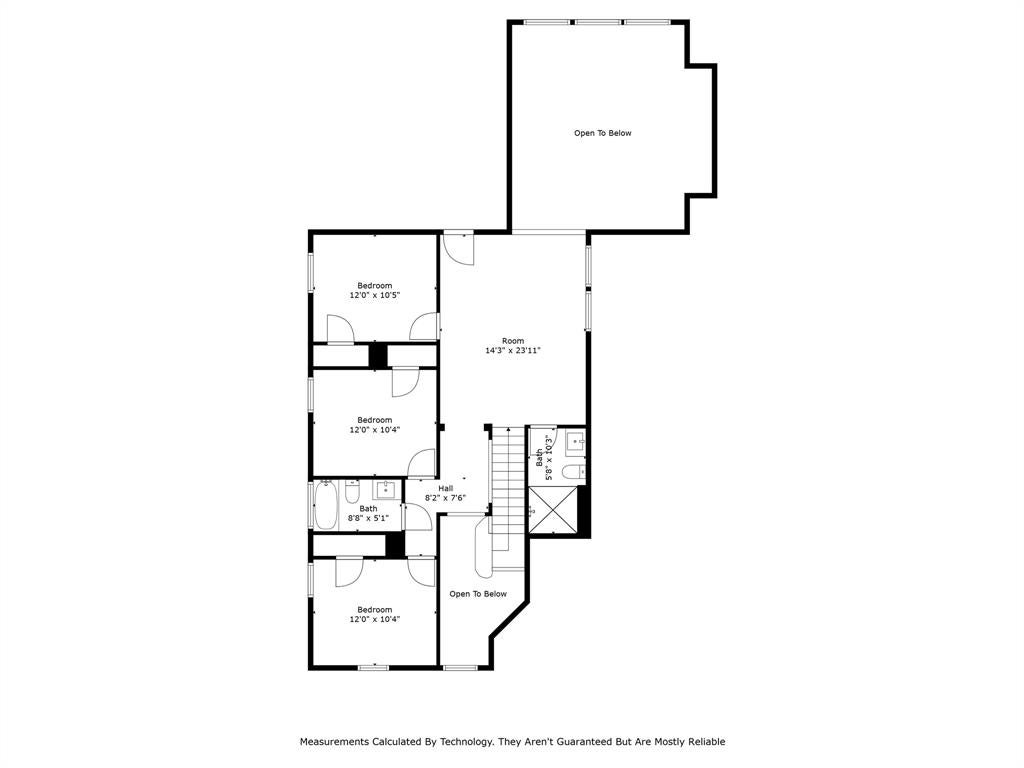
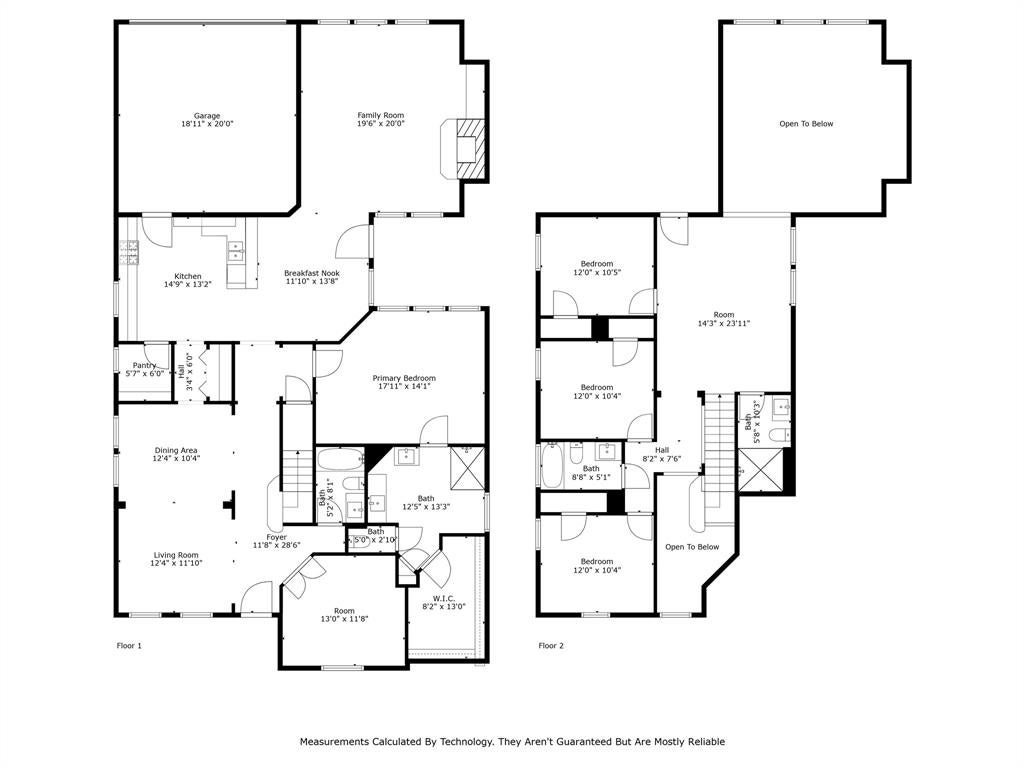
Motivated seller! Stunning Remodeled Home. Move-In Ready! Welcome to 11651 Yoakum Dr. nestled in the highly sought-after Panther Creek subdivision in Frisco, located right across the street from Pierce Elementary School. This beautifully remodeled home is a perfect blend of modern elegance and timeless charm. Step inside to rich, brand-new hardwood floors that flow seamlessly through the formal living and dining areas, creating a warm and inviting atmosphere. The gourmet kitchen features new cabinets, quartz countertops, and a stylish tile backsplash, along with a spacious pantry and convenient laundry room nearby. The family den impresses with its soaring ceilings, charming brick fireplace, and a wine bar, perfect for entertaining. Upstairs, you’ll find three generously sized secondary bedrooms, two full baths, and a game room, offering plenty of space for family and guests. This home has been fully upgraded for comfort and efficiency, boasting brand-new high-efficiency spray foam insulation, new decking and roof, and a complete HVAC system with updated ductwork, new tankless water heater. PICTURES TAKEN BEFORE THE CURRENT OCCUPANT MOVED IN. THERE IS FURNITURE IN THE HOUSE NOW.
Listing Information
Facts & Features
Location
Community Information
Architecture
Features & Amenities
Property Features
Square Footage
Tax & Financial Information
Schools
Maus Middle
Independence High School
Tadlock Elementary
Heritage High School
Liscano Elementary
Scott Elementary
Roach Middle
Sonntag Elementary
School ratings are provided for informational purposes only and are subject to change. Attendance boundaries are for reference only — contact the school or district directly to verify enrollment eligibility.
Historical Data
Price History
| Date | Event | Price |
|---|---|---|
| 08/06/2026 | Price change | $580,000 |
| 07/01/2026 | Listed for sale | $620,000 |
Listed by Ruth Banda Batista · Ultima Real Estate · 9729809393
Listing information provided exclusively for consumers' personal, non-commercial use and may not be used for any purpose other than to identify prospective properties consumers may be interested in purchasing. Information deemed reliable but not guaranteed by the MLS. The listing broker’s offer of compensation is made only to participants of the MLS where the listing is filed. Copyright 2026, North Texas Real Estate Information Systems (NTREIS). All rights reserved.
Last Updated: August 30, 2026 at 10:12 PM | Source: North Texas Real Estate Information Systems (NTREIS) | MLS#: 21318957

Similar Homes For Sale In Frisco
Start Your Real Estate Journey
Whether you have questions about this listing, want to schedule a showing, or just want to talk through your options, Shannon Miles is here to help. Reach out and expect a response within one business day.
How can I help?
Shannon Miles is here to help. Reach out and expect a response within one business day.
Thanks — Shannon Miles will be in touch shortly.
Make A Plan For Your Purchase
Know what you can afford before you start shopping — then run the numbers on any home you have in mind.
How much house can I afford?
- Principal & interest
- Property taxes
- Homeowner's insurance
- HOA dues
If your monthly savings are applied to the loan principal.
Enter your income, debts, and down payment to see how much home you may qualify for. Estimates only — not a lending decision.
Want to know more?
Shannon Miles is here to help. Reach out and expect a response within one business day.
✓ Thanks — Shannon Miles will be in touch shortly.