
1229 Clear Creek Dr
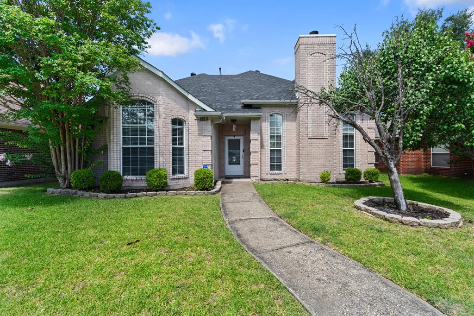
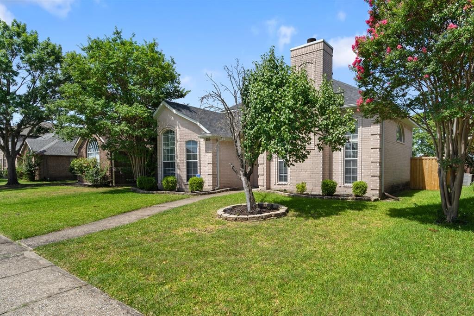
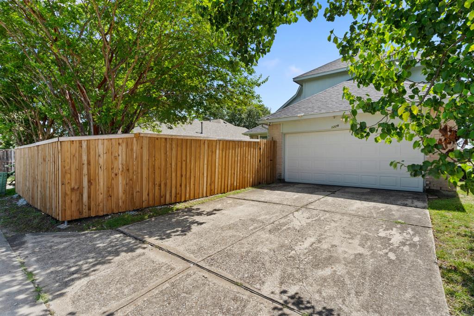
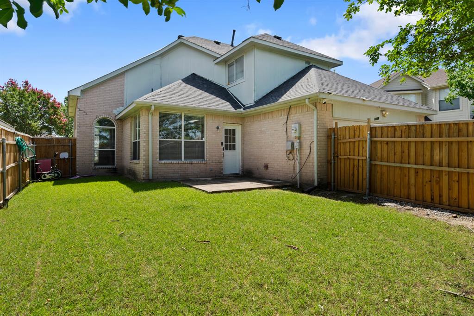
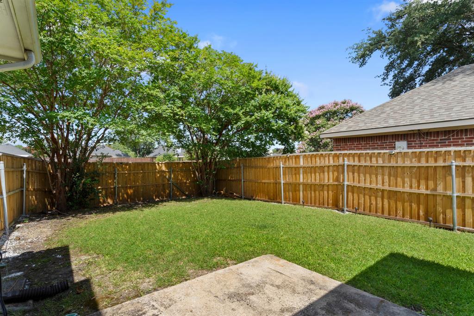
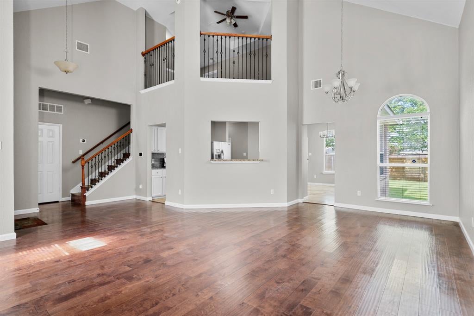
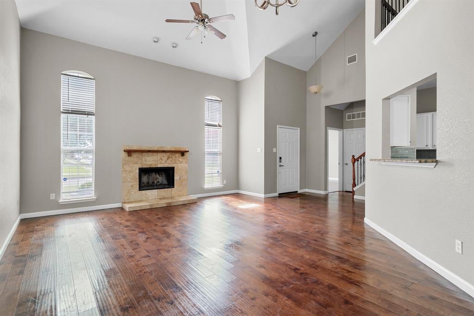
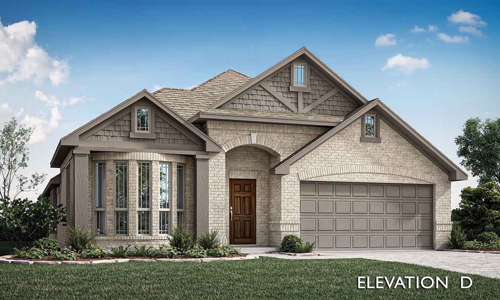
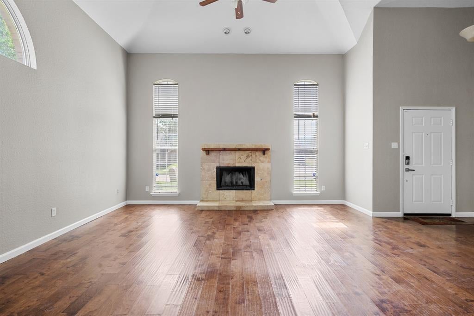
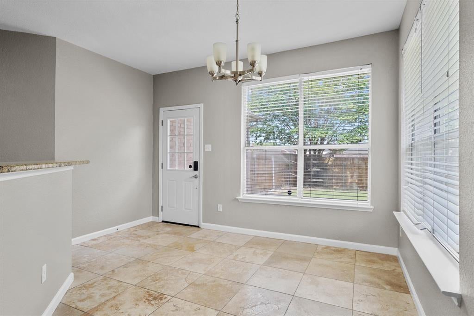
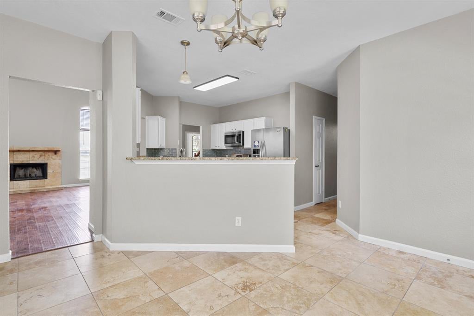
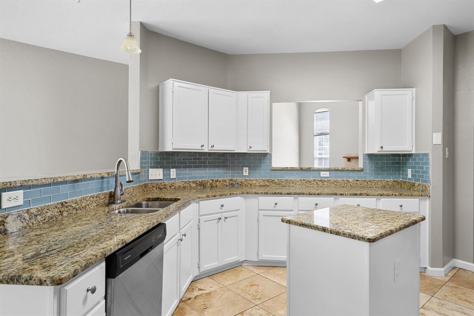
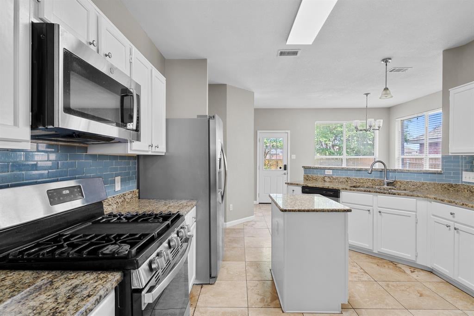
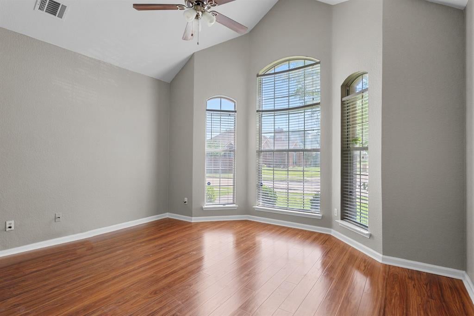
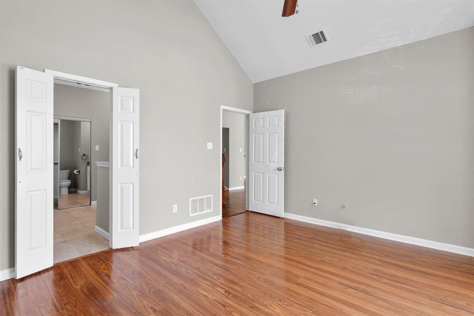
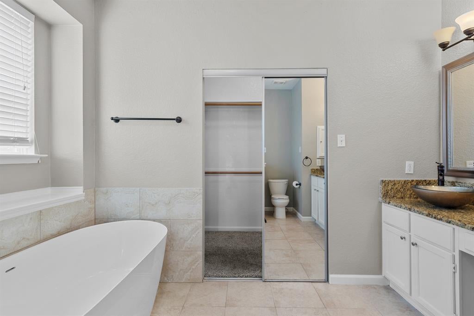
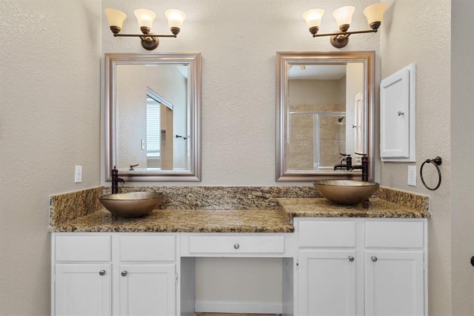
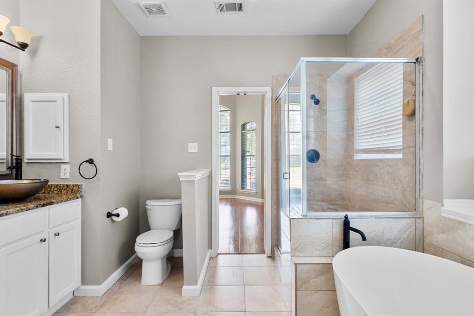
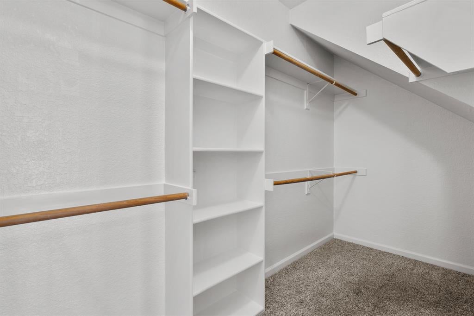
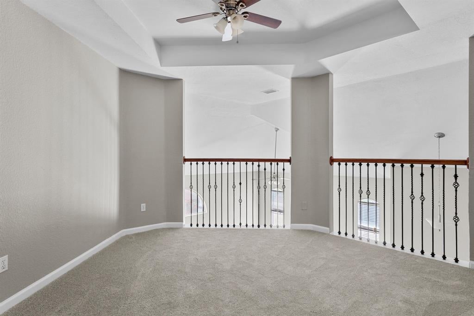
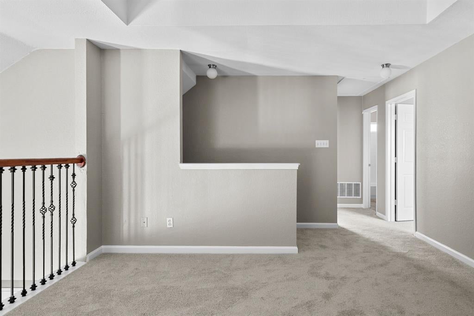
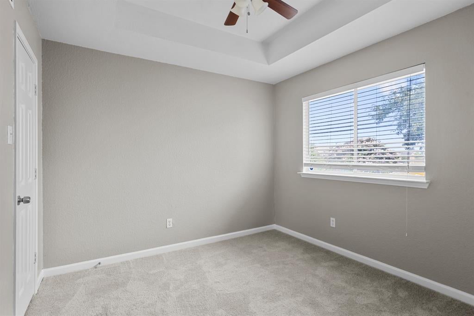
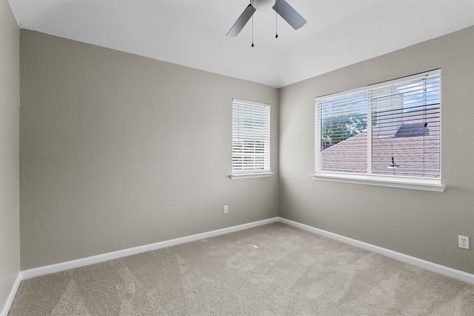
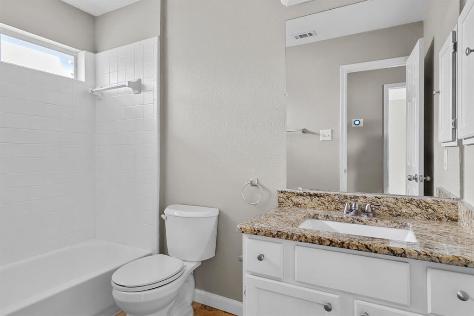
Welcome to this 3-bedroom, 2.5-bath home offering 1,993 square feet of comfortable living space in Creek Crossing Estates neighborhood of Mesquite. Even better, you’ll enjoy the savings and flexibility of no HOA, MUD, or PID fees. Step inside to an inviting open-concept floor plan highlighted by soaring vaulted ceilings, abundant natural light, and a cozy gas fireplace that creates a warm and welcoming living space. A spacious second-floor loft overlooks the main living area, adding architectural charm and providing the perfect space for a game room, home office, or additional living area. The main level features attractive wood-look laminate flooring, while the upstairs loft and all bedrooms are comfortably carpeted. The well-designed kitchen is equipped with a center island, gas range, built-in microwave, refrigerator, and generous counter space, making meal preparation both convenient and enjoyable. Adjacent to the kitchen, the breakfast nook overlooks the backyard and offers a bright, relaxing spot to start your day. The private primary suite is conveniently located on the main floor and features an elegant tray ceiling, a spacious walk-in closet, and an en-suite bath complete with dual vanities, a soaking tub, and a separate walk-in shower. Upstairs, you’ll find two additional bedrooms, a full bathroom, and the versatile loft, providing plenty of space for family, guests, or a dedicated workspace. The rear-entry two-car garage is conveniently accessed from the alley, enhancing the home’s curb appeal while providing additional privacy. Recent updates include fresh interior paint and a newly installed backyard fence, making this home truly move-in ready. Ideally located with quick access to I-635, US-80, and I-20, this home offers an easy commute to downtown Dallas and surrounding employment centers. Shopping, dining, parks, schools, and entertainment are all just minutes away, making this an exceptional place to call home.
Listing Information
Facts & Features
Location
Community Information
Architecture
Features & Amenities
Property Features
Square Footage
Tax & Financial Information
Schools
Terry Middle
Pioneer Technology (Ptaa) Mesquite Elementary
Black Elementary
Sunnyvale Middle
Shaw Elementary
Rutherford Elementary
Thompson Elementary
Gentry Elementary
School ratings are provided for informational purposes only and are subject to change. Attendance boundaries are for reference only — contact the school or district directly to verify enrollment eligibility.
Historical Data
Price History
| Date | Event | Price |
|---|---|---|
| 08/22/2026 | Price change | $320,000 |
| 07/03/2026 | Listed for sale | $330,000 |
Listed by Bryan Litchfield · Tarpley, REALTORS · 9034555135
Listing information provided exclusively for consumers' personal, non-commercial use and may not be used for any purpose other than to identify prospective properties consumers may be interested in purchasing. Information deemed reliable but not guaranteed by the MLS. The listing broker’s offer of compensation is made only to participants of the MLS where the listing is filed. Copyright 2026, North Texas Real Estate Information Systems (NTREIS). All rights reserved.
Last Updated: August 22, 2026 at 1:11 PM | Source: North Texas Real Estate Information Systems (NTREIS) | MLS#: 21318919

Similar Homes For Sale In Mesquite
Start Your Real Estate Journey
Whether you have questions about this listing, want to schedule a showing, or just want to talk through your options, Shannon Miles is here to help. Reach out and expect a response within one business day.
How can I help?
Shannon Miles is here to help. Reach out and expect a response within one business day.
Thanks — Shannon Miles will be in touch shortly.
Make A Plan For Your Purchase
Know what you can afford before you start shopping — then run the numbers on any home you have in mind.
How much house can I afford?
- Principal & interest
- Property taxes
- Homeowner's insurance
- HOA dues
If your monthly savings are applied to the loan principal.
Enter your income, debts, and down payment to see how much home you may qualify for. Estimates only — not a lending decision.
Want to know more?
Shannon Miles is here to help. Reach out and expect a response within one business day.
✓ Thanks — Shannon Miles will be in touch shortly.