
3751 Stoney Creek Ct
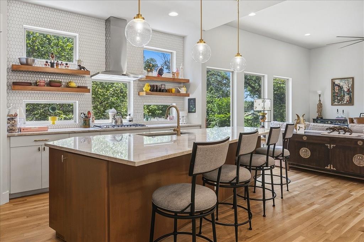
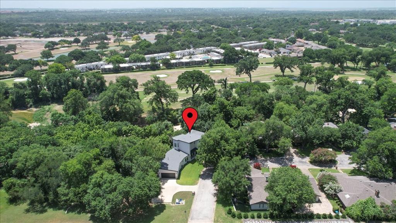
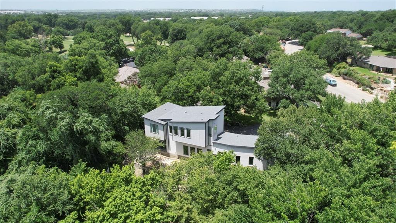
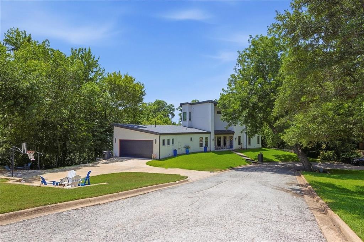
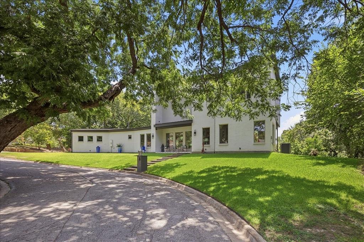
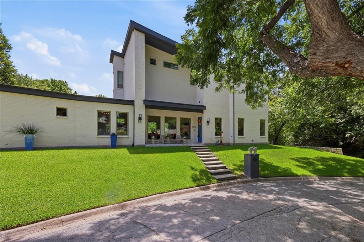
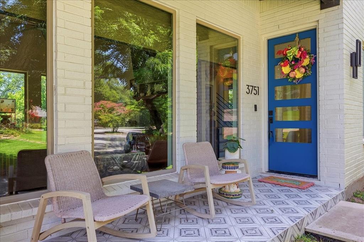
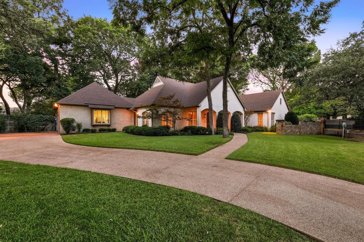
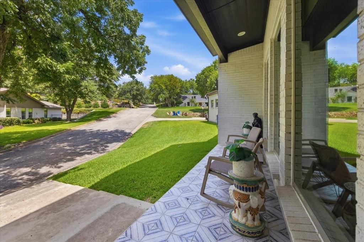
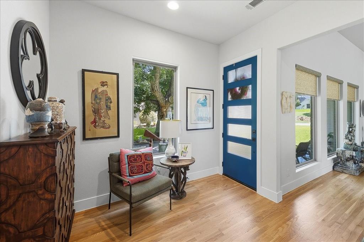
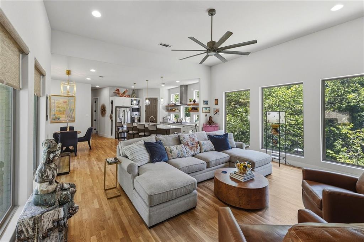
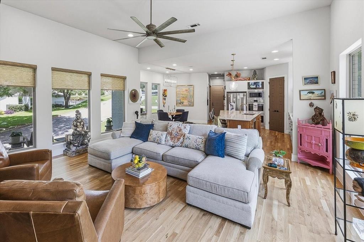
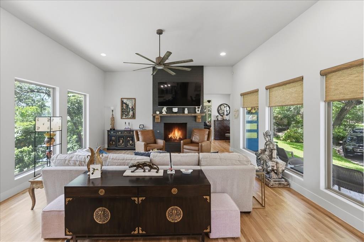
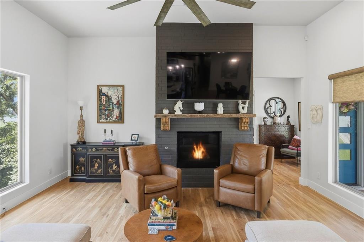
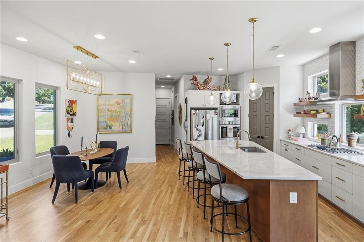
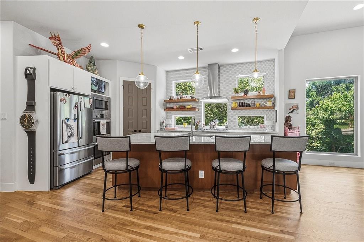
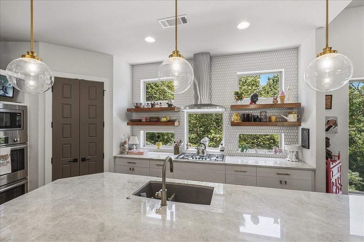
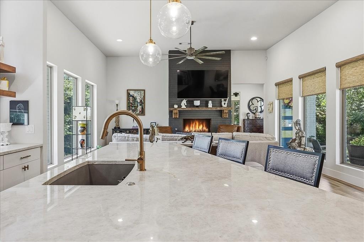
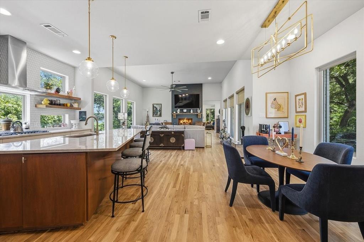
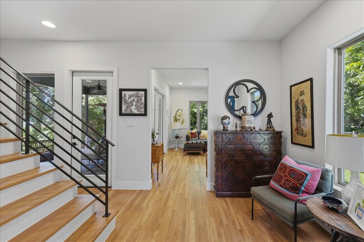
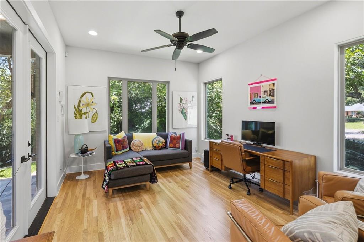
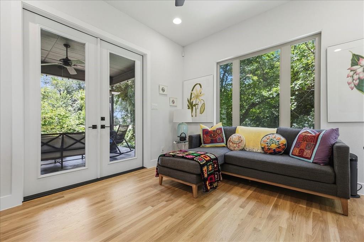
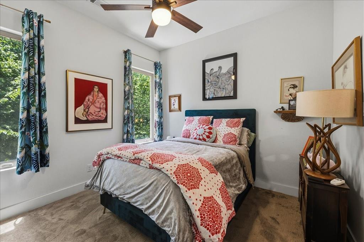
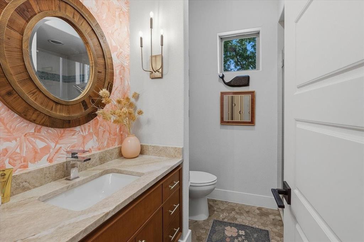
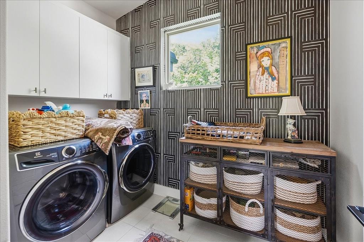
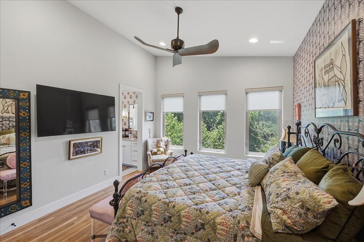
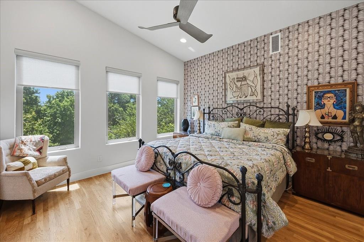
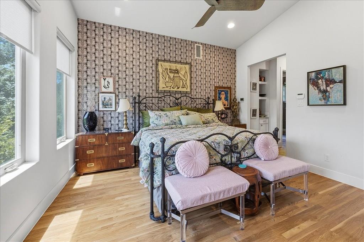
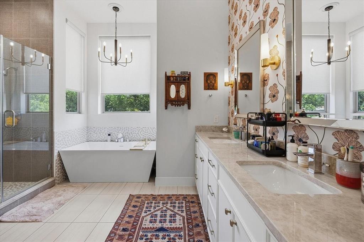
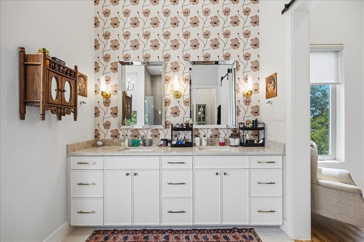
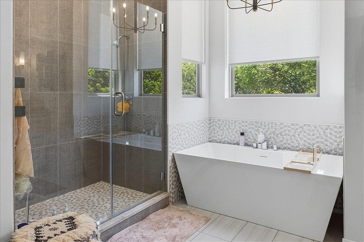
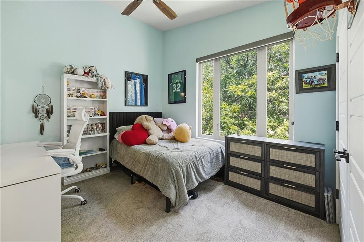
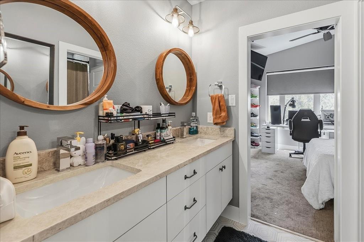
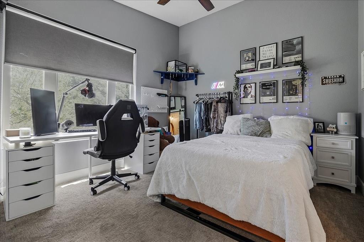
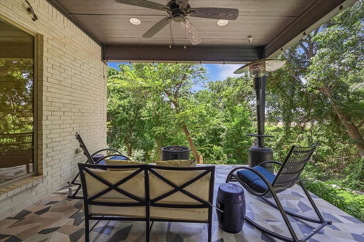
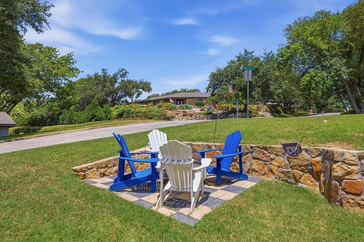
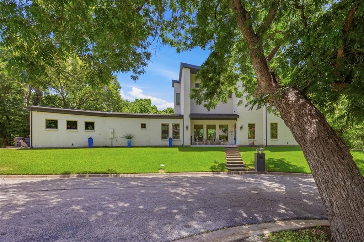
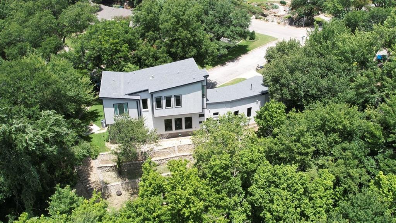
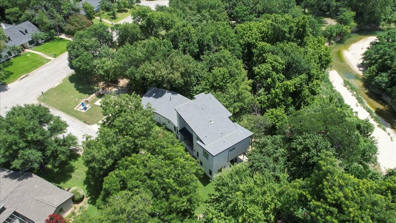
Modern Luxury Meets Panoramic Views. Welcome to the crown jewel of the neighborhood. Built in 2018, this contemporary masterpiece is the newest build in the area, offering an elevated lifestyle where sleek modern design meets unparalleled natural beauty. Boasting 4 spacious bedrooms, 3 pristine bathrooms, and an array of high-end custom features, this home is a rare find built with uncompromising quality. Exceptional Architecture & Quality Craftsmanship. Step inside to a bright, airy, contemporary ambiance anchored by newly refinished white oak hardwood floors that flow seamlessly throughout the main living areas. The heart of the home is a chef’s dream, featuring: An oversized island perfect for entertaining or casual morning coffee. A massive, large walk-in pantry ensuring ample storage for all your culinary needs. Sleek, modern finishes that make a striking statement. Smart Storage & Thoughtful Layouts Say goodbye to clutter. This home was thoughtfully mapped out with modern convenience in mind: An oversized master closet that feels like a private boutique. An oversized coat closet off the entry to keep daily life organized. A dedicated upstairs laundry room perfectly positioned near the bedrooms for ultimate convenience. An oversized two-car garage providing plenty of space for larger vehicles, a golf cart, or a workshop. An Outdoor Oasis Your living space extends beautifully to the outdoors. Relax on the custom tiled patios and take in a spectacular, unobstructed view. Backing up to a premier golf course and a tranquil, winding creek, your backyard is a front-row seat to peaceful scenery and plenty of local wildlife. Don't miss the opportunity to own the newest, most customized home in the neighborhood.
Listing Information
Facts & Features
Location
Community Information
Architecture
Features & Amenities
Property Features
Square Footage
Tax & Financial Information
Schools
Ridglea Hills Elementary
Benbrook Elementary
Applied Learning Academy
Fort Worth Academy Of Fine Arts
Como Montessori
Overton Park Elementary
Fort Worth Academy Of Fine Arts Elementary
Premier H S Of Fort Worth
School ratings are provided for informational purposes only and are subject to change. Attendance boundaries are for reference only — contact the school or district directly to verify enrollment eligibility.
Historical Data
Price History
| Date | Event | Price |
|---|---|---|
| 09/11/2026 | Price change | $925,900 |
| 07/01/2026 | Listed for sale | $975,000 |
Listed by Melissa Huffman · Huffman Real Estate · 8172966455
Listing information provided exclusively for consumers' personal, non-commercial use and may not be used for any purpose other than to identify prospective properties consumers may be interested in purchasing. Information deemed reliable but not guaranteed by the MLS. The listing broker’s offer of compensation is made only to participants of the MLS where the listing is filed. Copyright 2026, North Texas Real Estate Information Systems (NTREIS). All rights reserved.
Last Updated: September 11, 2026 at 1:47 PM | Source: North Texas Real Estate Information Systems (NTREIS) | MLS#: 21317244

Similar Homes For Sale In Fort Worth
Start Your Real Estate Journey
Whether you have questions about this listing, want to schedule a showing, or just want to talk through your options, Shannon Miles is here to help. Reach out and expect a response within one business day.
How can I help?
Shannon Miles is here to help. Reach out and expect a response within one business day.
Thanks — Shannon Miles will be in touch shortly.
Make A Plan For Your Purchase
Know what you can afford before you start shopping — then run the numbers on any home you have in mind.
How much house can I afford?
- Principal & interest
- Property taxes
- Homeowner's insurance
- HOA dues
If your monthly savings are applied to the loan principal.
Enter your income, debts, and down payment to see how much home you may qualify for. Estimates only — not a lending decision.
Want to know more?
Shannon Miles is here to help. Reach out and expect a response within one business day.
✓ Thanks — Shannon Miles will be in touch shortly.