
121 Dallas Dr
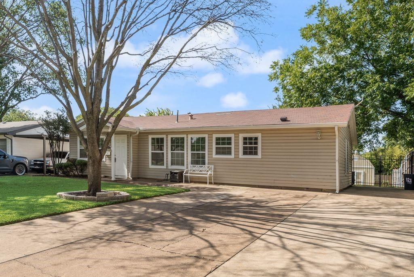
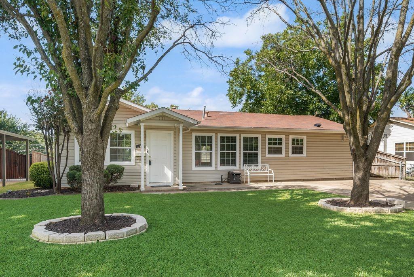
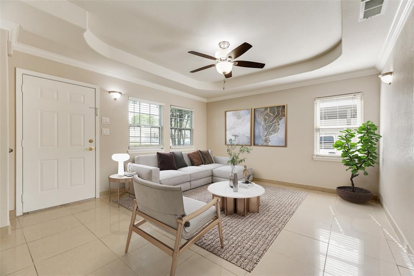
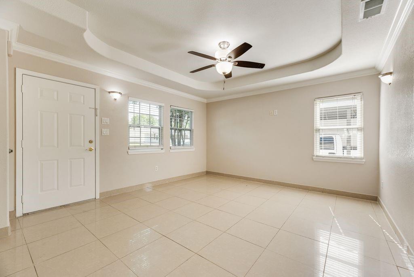
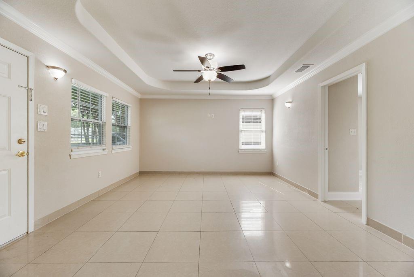
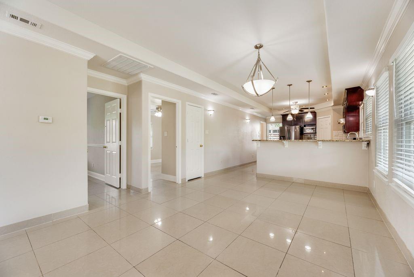
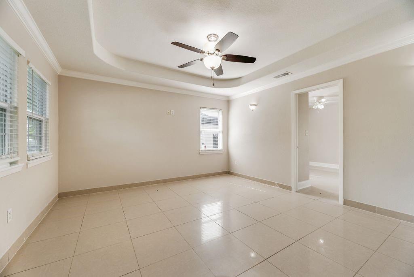
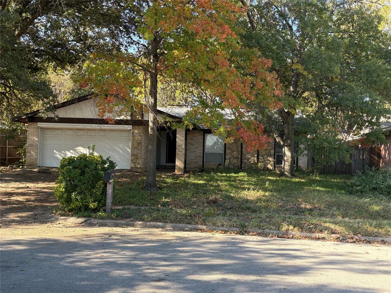
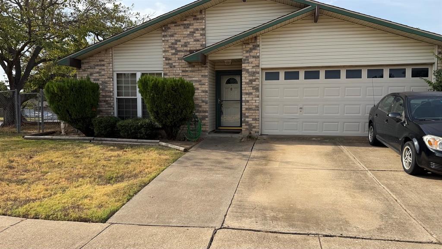
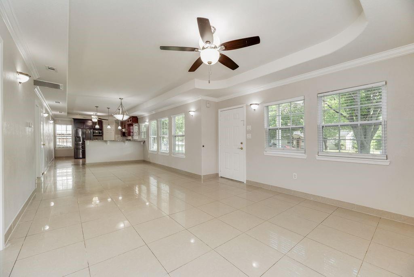
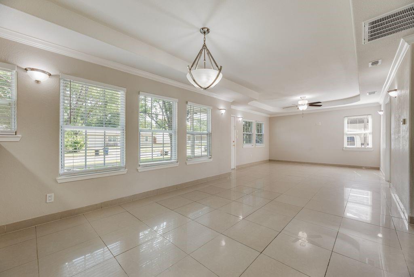
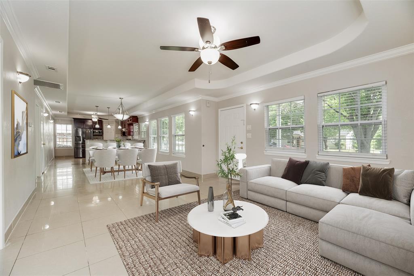
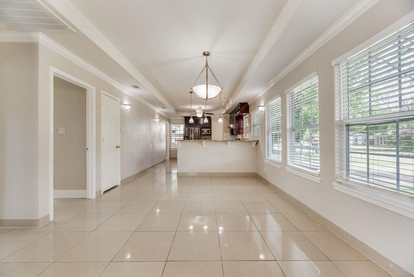
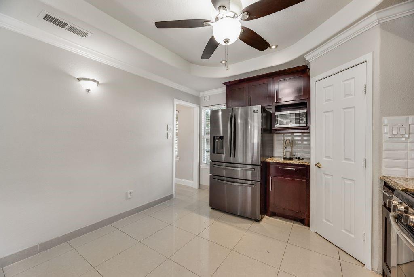
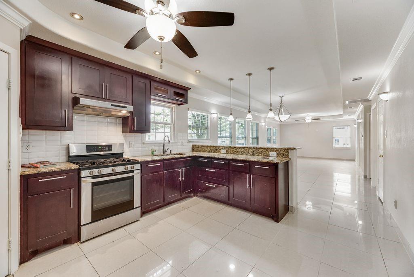
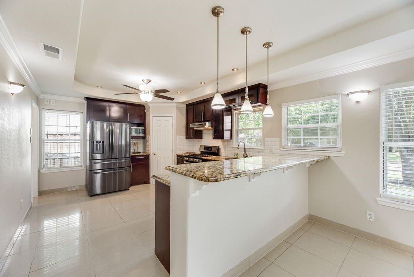
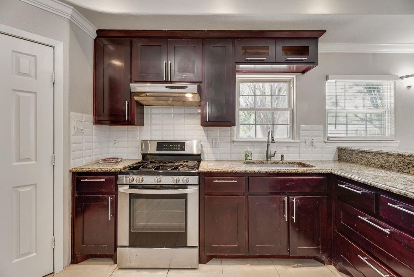
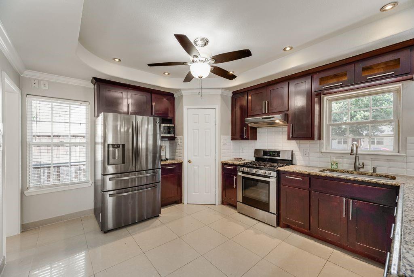
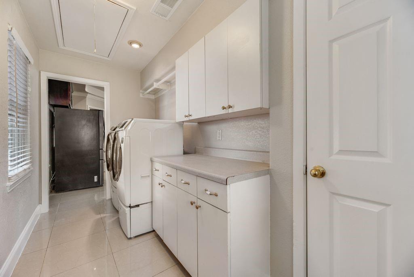
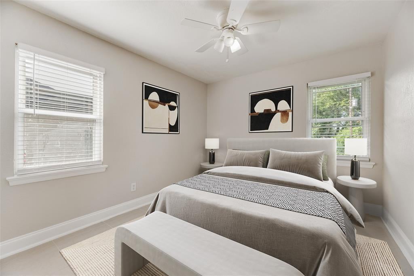
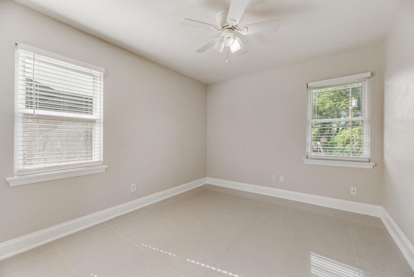
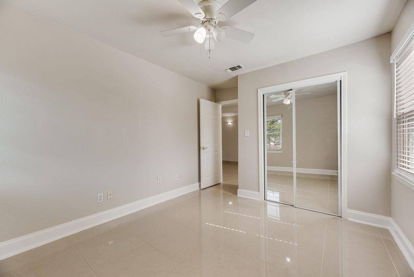
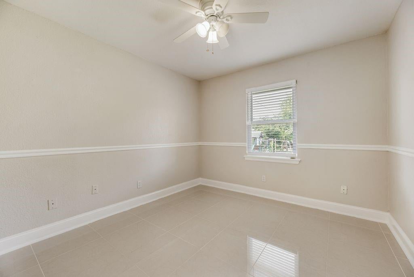
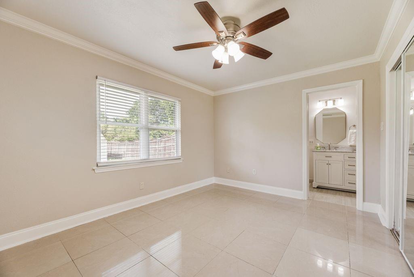
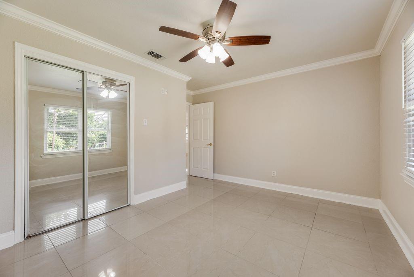
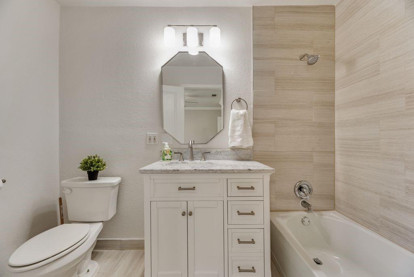
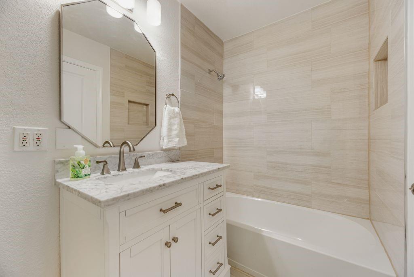
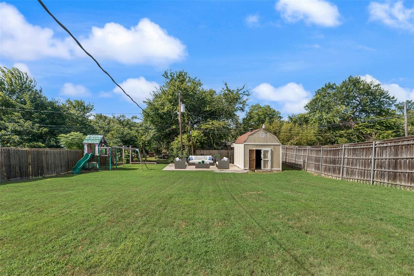
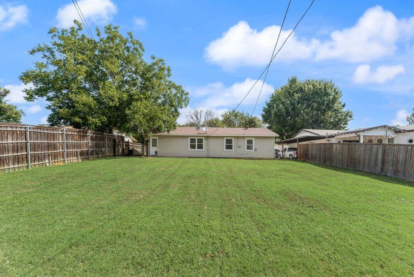
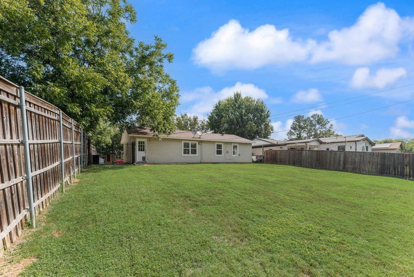
Charming Home with Modern updates! Located on an expansive lot in the highly sought after Midway Park community. NEW ROOF JULY 2026 and FULL YARD SPRINKLER SYSTEM. This inviting property offers two oversized driveways for extra parking or recreational vechiles.Once inside you are greeted by a light and bright open area where you will find the kitchen, eating and spacious living area room.The ceilings have been raised in this area and light fixtures replaced for a more contempory look. Upgraded neutral tile throughout--no carpet.The open kitchen offers plenty of storage,attractive updated cabnetry, stylish backsplash, built-in microwave, gas stove and stainless steel refrigerator.Adjacent to the kitchen is the laundry room complete with updated upper and lower cabinets plus washer and dryer. The primary bath remodel includes tub with designer tile surround, vanity offering drawer space, and replaced commode.Step outside to the large yard with concrete patio area for large gatherings and barbeques.A storage building provides space for garden and lawn tools.Easy access to highways 121 and 183. Minutes away fromthe Euless Family Center that offers pickle Ball,gym basket Ball,weight room and indoor pool.*HEB ISD* This is the one you don't want to miss! Schedule your showing today and take advantage of this incredible opportunity!
Listing Information
Facts & Features
Location
Community Information
Architecture
Features & Amenities
Property Features
Square Footage
Tax & Financial Information
Schools
Arbor Creek Elementary
Euless J H
Trinity High School
Spring Garden Elementary
Meadow Creek Elementary
Treetops School International
Bear Creek Elementary
Harwood J H
School ratings are provided for informational purposes only and are subject to change. Attendance boundaries are for reference only — contact the school or district directly to verify enrollment eligibility.
Historical Data
Price History
| Date | Event | Price |
|---|---|---|
| 07/23/2026 | Price change | $285,000 |
| 07/03/2026 | Listed for sale | $295,500 |
Listed by Linda Peterson · Century 21 Mike Bowman, Inc. · 8173547653
Listing information provided exclusively for consumers' personal, non-commercial use and may not be used for any purpose other than to identify prospective properties consumers may be interested in purchasing. Information deemed reliable but not guaranteed by the MLS. The listing broker’s offer of compensation is made only to participants of the MLS where the listing is filed. Copyright 2026, North Texas Real Estate Information Systems (NTREIS). All rights reserved.
Last Updated: August 20, 2026 at 4:41 PM | Source: North Texas Real Estate Information Systems (NTREIS) | MLS#: 21317105

Similar Homes For Sale In Euless
Start Your Real Estate Journey
Whether you have questions about this listing, want to schedule a showing, or just want to talk through your options, Shannon Miles is here to help. Reach out and expect a response within one business day.
How can I help?
Shannon Miles is here to help. Reach out and expect a response within one business day.
Thanks — Shannon Miles will be in touch shortly.
Make A Plan For Your Purchase
Know what you can afford before you start shopping — then run the numbers on any home you have in mind.
How much house can I afford?
- Principal & interest
- Property taxes
- Homeowner's insurance
- HOA dues
If your monthly savings are applied to the loan principal.
Enter your income, debts, and down payment to see how much home you may qualify for. Estimates only — not a lending decision.
Want to know more?
Shannon Miles is here to help. Reach out and expect a response within one business day.
✓ Thanks — Shannon Miles will be in touch shortly.