
3917 Gail Ln
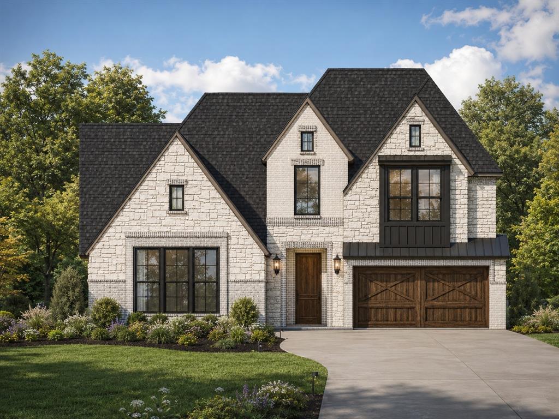
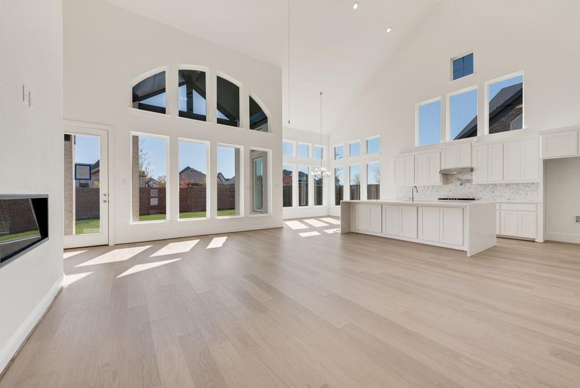
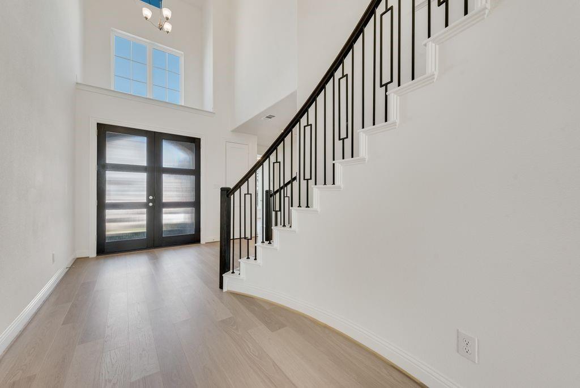
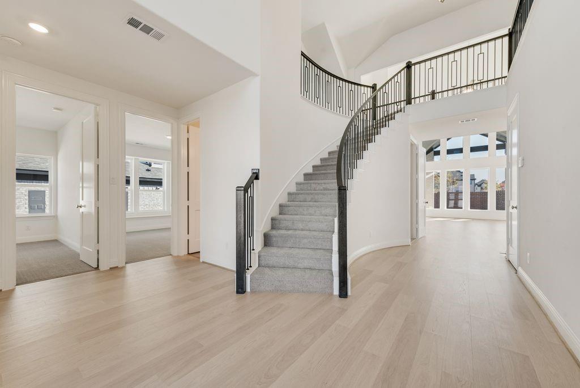
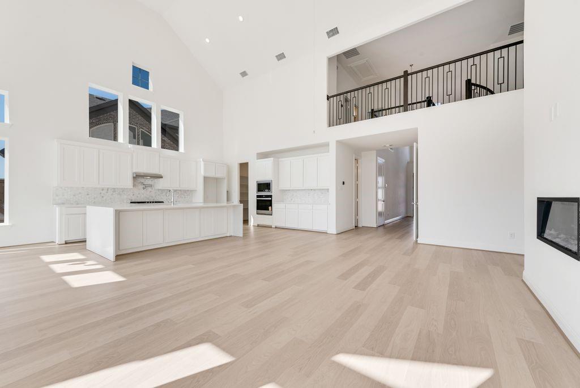
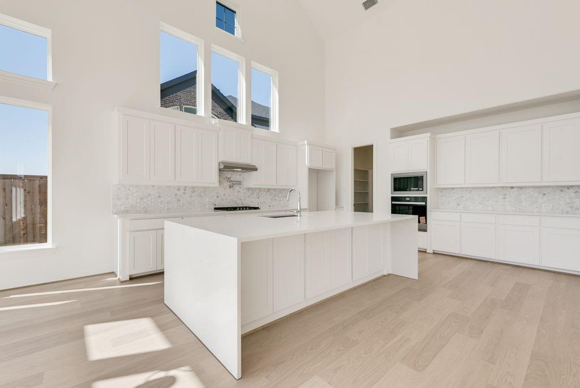
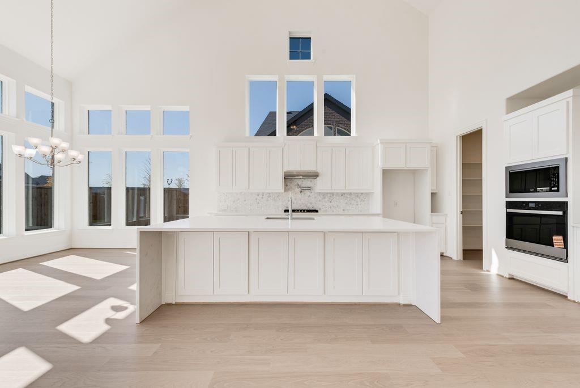
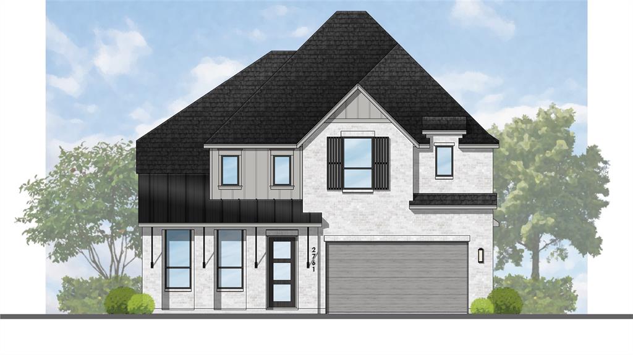
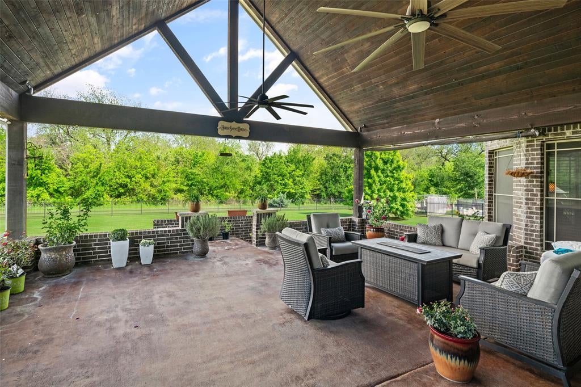
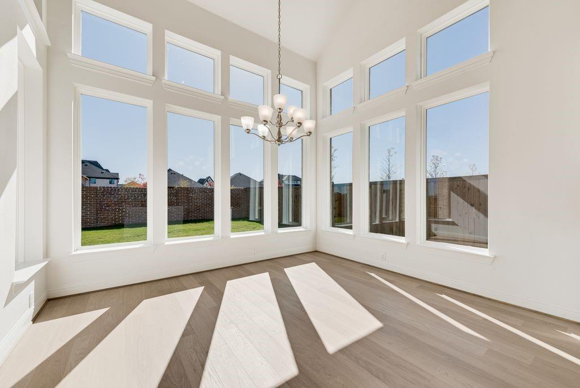
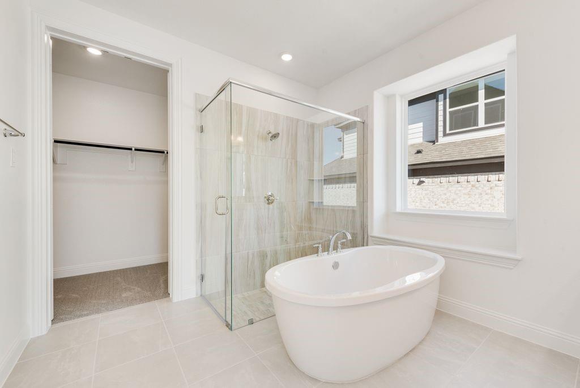
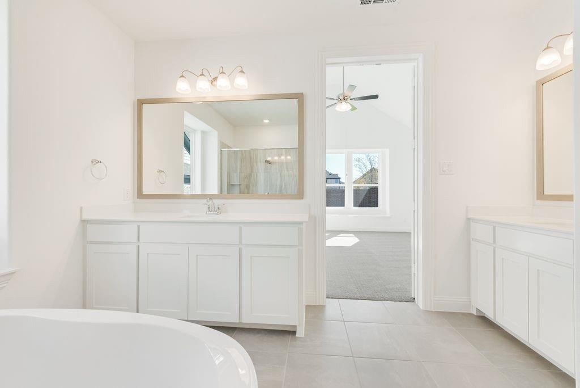
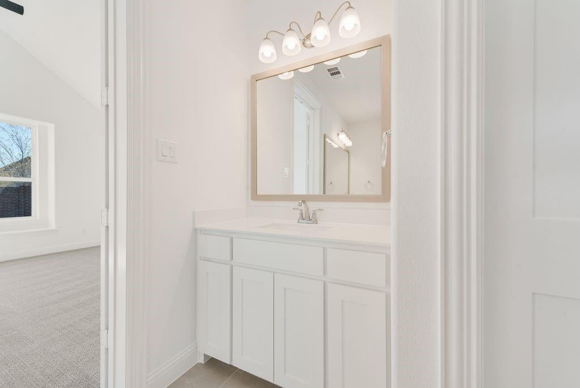
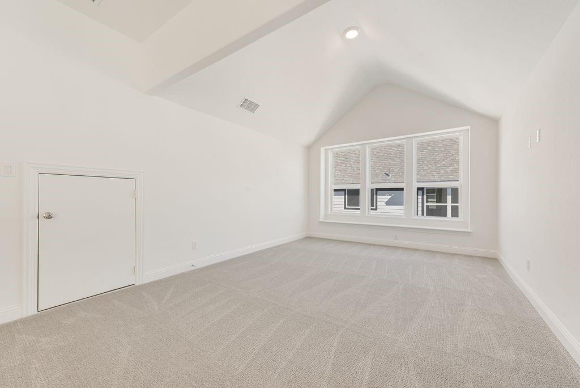
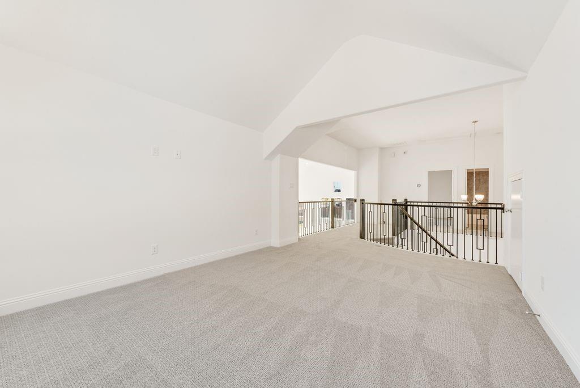
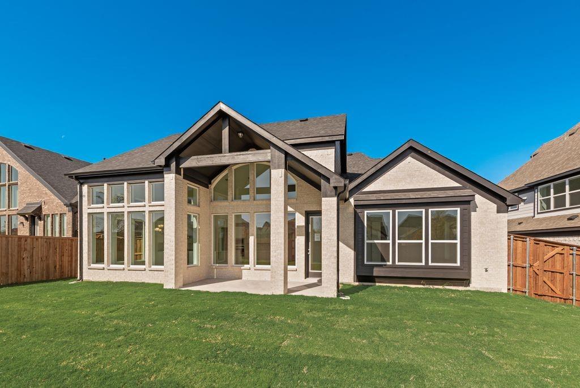
New Grand Home with Oct to Nov completion on northeast facing homesite. Step into this beautifully designed 4-bedroom, 3-bath home that perfectly combines elegance & functionality. As you enter through the impressive double front doors, you are greeted by a stunning curved staircase & a breathtaking vaulted family room, showcasing a striking two-story fireplace that serves as the heart of the home. This expansive living space seamlessly flows into the open-concept kitchen, making it ideal for entertaining family and friends. The gourmet kitchen is a chef's delight, featuring an inviting island, a five-burner gas cooktop, and shaker cabinets that offer both style and storage. The large pantry ensures you have space for all your culinary needs, while the Omegastone slab countertops provide a touch of luxury that enhances the warmth of the home. Natural light floods the sunny dining room, creating a cheerful atmosphere for every meal. Whether you’re hosting dinner parties or enjoying a quiet breakfast, this space is designed with comfort in mind. For those who work from home, a private home office ensures privacy and productivity, while the spacious upstairs game room is perfect for family fun or a cozy movie night. Step outside to the expansive covered back patio, an exceptional space designed for outdoor entertaining. With a north-facing homesite, you can enjoy desirable shade during the warmer months, making this the perfect spot for BBQs or evening gatherings. Energy Star-certified, this home not only provides a luxurious lifestyle but also supports energy efficiency, ensuring comfort and cost savings for years to come. Don’t miss the opportunity to make this stunning residence your forever home!
Listing Information
Facts & Features
Location
Community Information
Architecture
Features & Amenities
Property Features
Square Footage
Tax & Financial Information
Schools
Catherine Bell Elementary
Oak Point Elementary
Aubrey High School
Ray Braswell High School
Miller Elementary
Robertson Elementary
Savannah Elementary
Providence Elementary
School ratings are provided for informational purposes only and are subject to change. Attendance boundaries are for reference only — contact the school or district directly to verify enrollment eligibility.
Historical Data
Price History
| Date | Event | Price |
|---|---|---|
| 08/25/2026 | Price change | $748,363 |
| 06/30/2026 | Listed for sale | $868,363 |
Listed by Stephen Brooks · Royal Realty, Inc. · 2147506528
Listing information provided exclusively for consumers' personal, non-commercial use and may not be used for any purpose other than to identify prospective properties consumers may be interested in purchasing. Information deemed reliable but not guaranteed by the MLS. The listing broker’s offer of compensation is made only to participants of the MLS where the listing is filed. Copyright 2026, North Texas Real Estate Information Systems (NTREIS). All rights reserved.
Last Updated: September 8, 2026 at 11:37 AM | Source: North Texas Real Estate Information Systems (NTREIS) | MLS#: 21316954

Similar Homes For Sale In Providence Village
Start Your Real Estate Journey
Whether you have questions about this listing, want to schedule a showing, or just want to talk through your options, Shannon Miles is here to help. Reach out and expect a response within one business day.
How can I help?
Shannon Miles is here to help. Reach out and expect a response within one business day.
Thanks — Shannon Miles will be in touch shortly.
Make A Plan For Your Purchase
Know what you can afford before you start shopping — then run the numbers on any home you have in mind.
How much house can I afford?
- Principal & interest
- Property taxes
- Homeowner's insurance
- HOA dues
If your monthly savings are applied to the loan principal.
Enter your income, debts, and down payment to see how much home you may qualify for. Estimates only — not a lending decision.
Want to know more?
Shannon Miles is here to help. Reach out and expect a response within one business day.
✓ Thanks — Shannon Miles will be in touch shortly.