
726 Spring Mills Rd
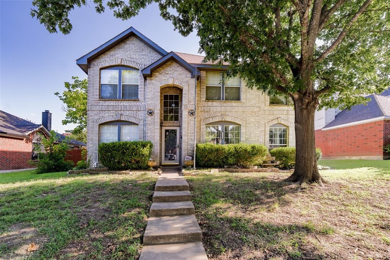
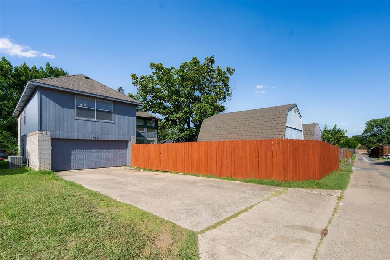
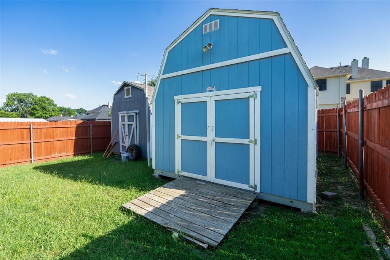
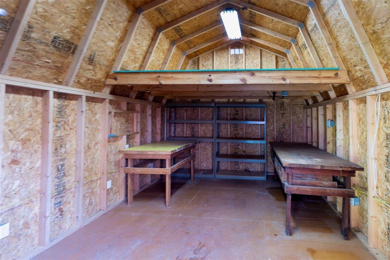
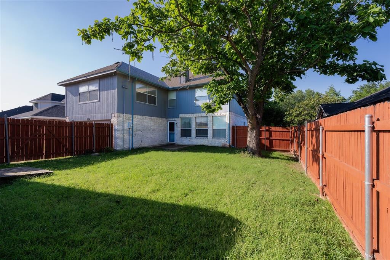
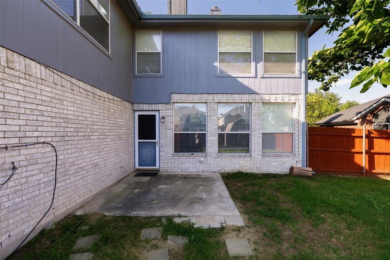
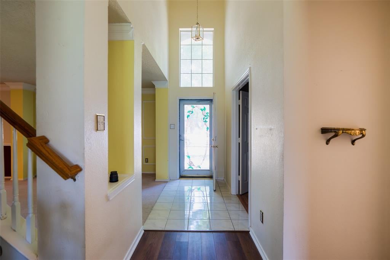
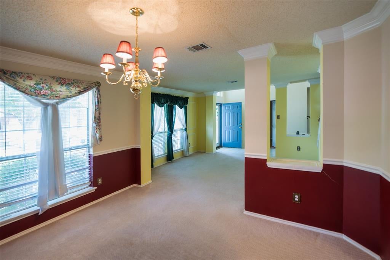
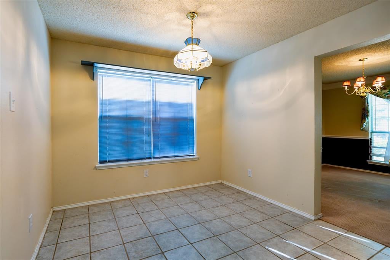
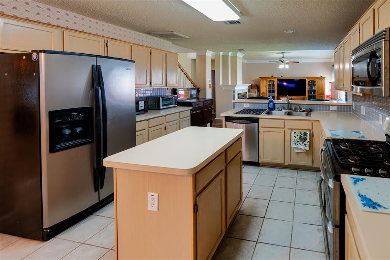
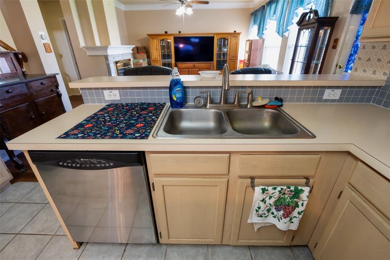
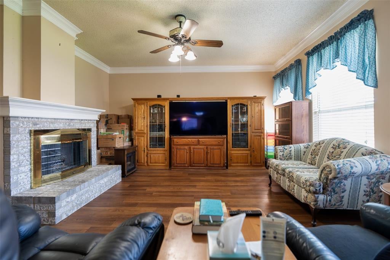
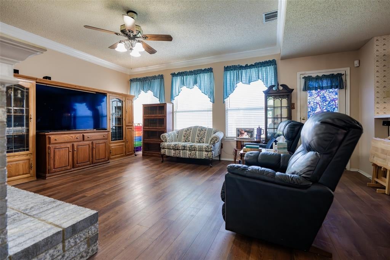
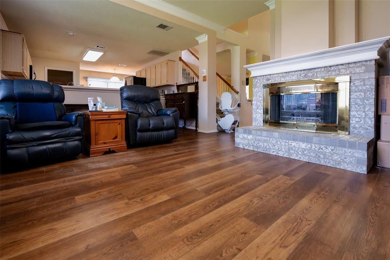
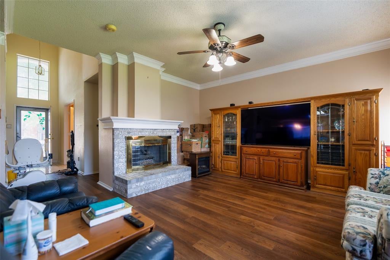
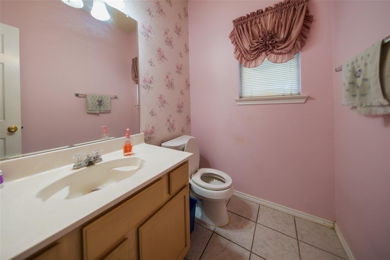
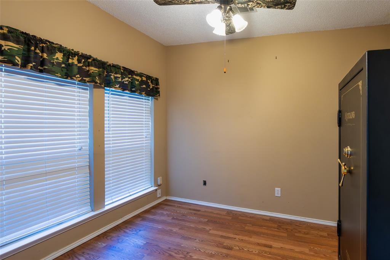
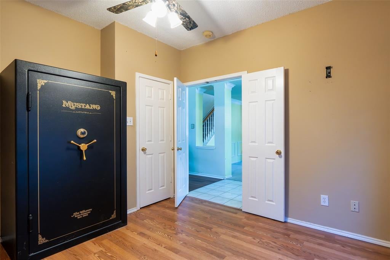
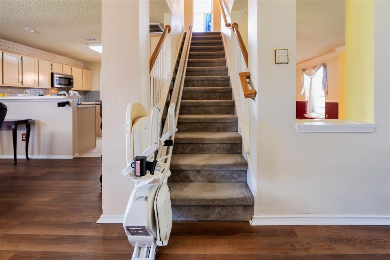
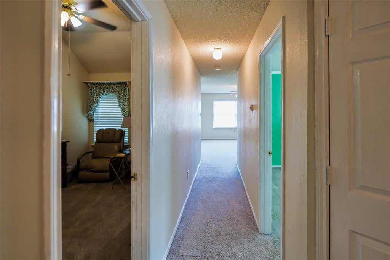
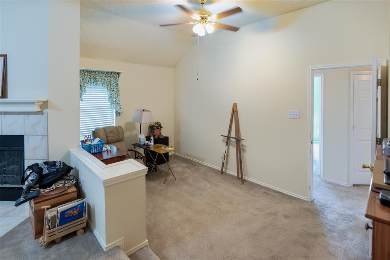
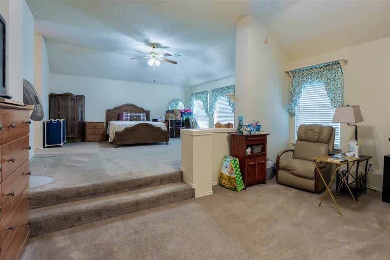
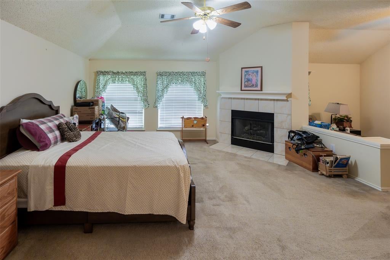
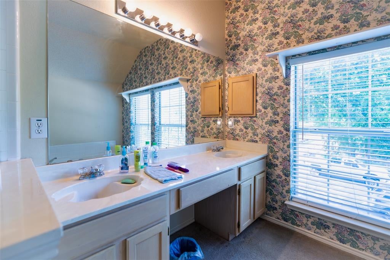
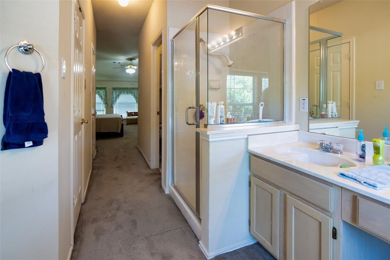
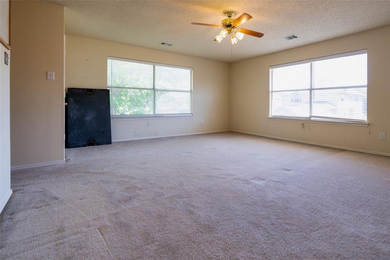
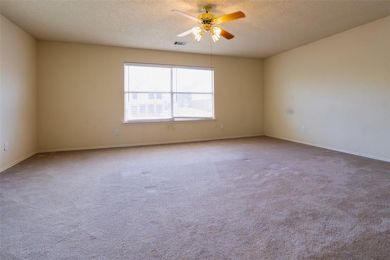
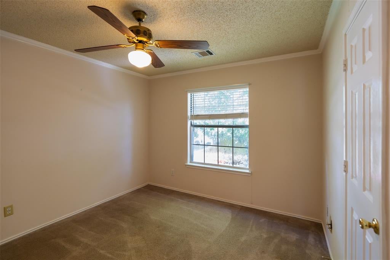
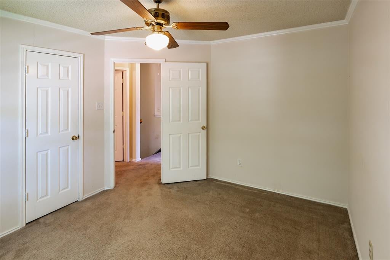
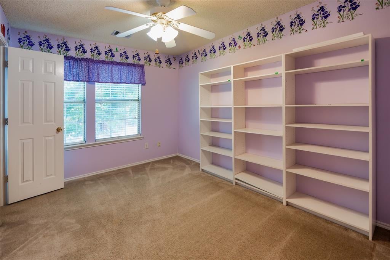
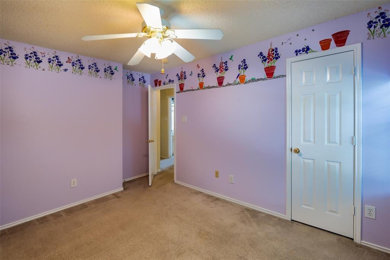
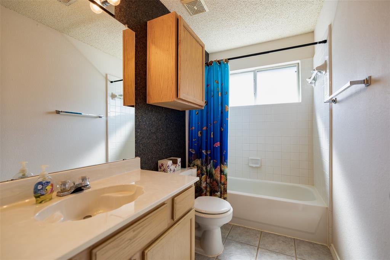
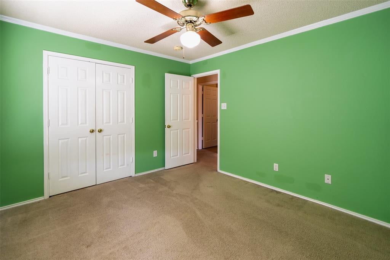
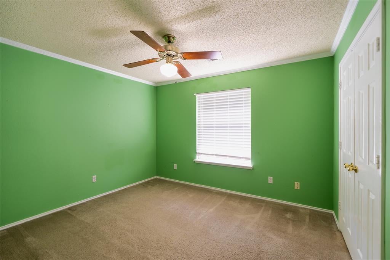
Spacious, functional, and full of opportunity, this 5-bedroom, 2.5-bath home in the established Valley Creek community offers nearly 2,900 square feet of living space with a floor plan that's hard to find at this price point. Inside, you'll find multiple living and dining areas designed to accommodate a variety of lifestyles, including a desirable first-floor bedroom that's ideal for guests, a home office, or multi-generational living. Upstairs, the oversized split-level primary suite is a true retreat featuring a fireplace, spacious sitting area, and room to create your own private escape. Three additional bedrooms and an enormous game room provide endless possibilities for entertaining, hobbies, a media room, play space, or additional living area. A quality pool table, currently disassembled, may convey with the home. The roof was replaced in 2024, while the generous layout and spacious rooms offer the perfect canvas to update at your own pace and make this home uniquely yours. Step outside to a large backyard featuring two substantial storage buildings with shelving, offering exceptional space for hobbies, woodworking, lawn equipment, seasonal storage, or a workshop. Located just minutes from Valley Creek Park, shopping, dining, schools, and major highways, you'll enjoy convenient access to everyday amenities while living in one of Mesquite's established neighborhoods. Seller has obtained a foundation evaluation and repair proposal from Elite Foundation Repair. With an acceptable offer, seller will complete the recommended foundation repairs prior to closing. Elite Foundation Repair's warranty remains with the property. Documentation is available. If you're looking for exceptional space, a versatile floor plan, and the opportunity to personalize a home to fit your style, 726 Spring Mills Road is ready to welcome you.
Listing Information
Facts & Features
Location
Community Information
Architecture
Features & Amenities
Property Features
Square Footage
Tax & Financial Information
Schools
Gray Elementary
Pioneer Technology (Ptaa) Mesquite Elementary
Black Elementary
Moss Elementary
Floyd Elementary
Gentry Elementary
Hodges Elementary
Smith Elementary
School ratings are provided for informational purposes only and are subject to change. Attendance boundaries are for reference only — contact the school or district directly to verify enrollment eligibility.
Historical Data
Price History
| Date | Event | Price |
|---|---|---|
| 07/02/2026 | Listed for sale | $299,900 |
Listed by Heather Horinek · Lincolnwood Properties · 2144373684
Listing information provided exclusively for consumers' personal, non-commercial use and may not be used for any purpose other than to identify prospective properties consumers may be interested in purchasing. Information deemed reliable but not guaranteed by the MLS. The listing broker’s offer of compensation is made only to participants of the MLS where the listing is filed. Copyright 2026, North Texas Real Estate Information Systems (NTREIS). All rights reserved.
Last Updated: September 10, 2026 at 12:12 AM | Source: North Texas Real Estate Information Systems (NTREIS) | MLS#: 21316373

Similar Homes For Sale In Mesquite
Start Your Real Estate Journey
Whether you have questions about this listing, want to schedule a showing, or just want to talk through your options, Shannon Miles is here to help. Reach out and expect a response within one business day.
How can I help?
Shannon Miles is here to help. Reach out and expect a response within one business day.
Thanks — Shannon Miles will be in touch shortly.
Make A Plan For Your Purchase
Know what you can afford before you start shopping — then run the numbers on any home you have in mind.
How much house can I afford?
- Principal & interest
- Property taxes
- Homeowner's insurance
- HOA dues
If your monthly savings are applied to the loan principal.
Enter your income, debts, and down payment to see how much home you may qualify for. Estimates only — not a lending decision.
Want to know more?
Shannon Miles is here to help. Reach out and expect a response within one business day.
✓ Thanks — Shannon Miles will be in touch shortly.