
1001 Blueberry Way
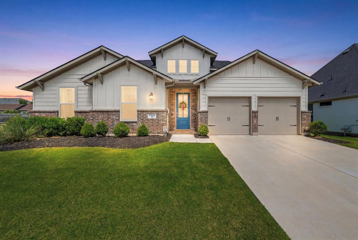
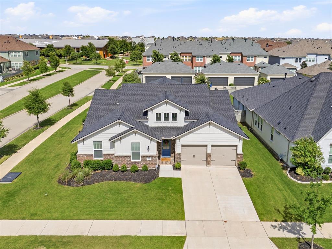
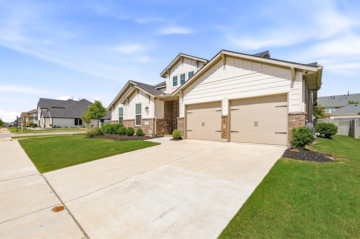
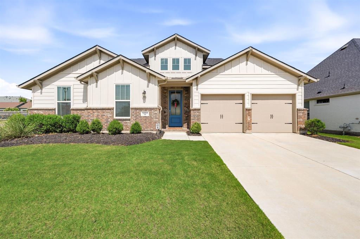
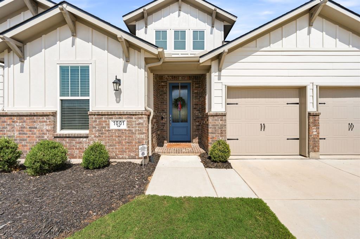
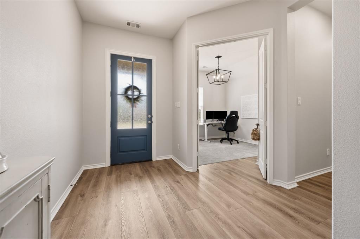
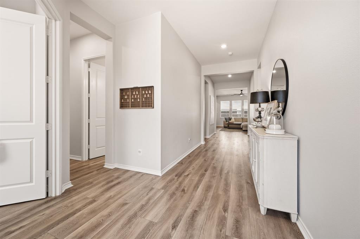
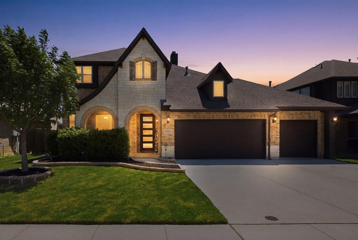
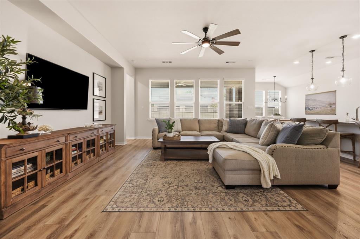
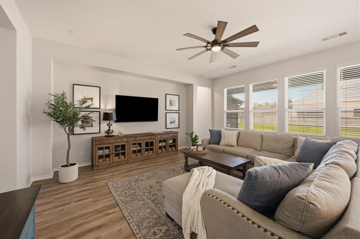
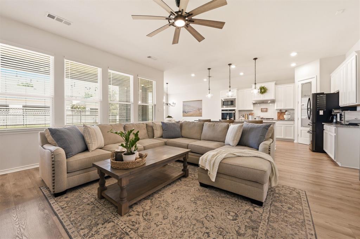
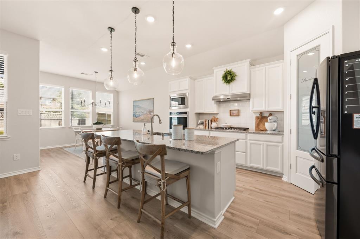
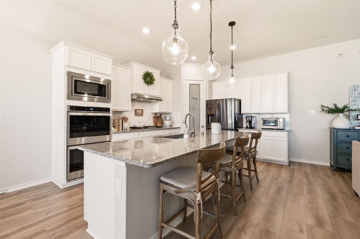
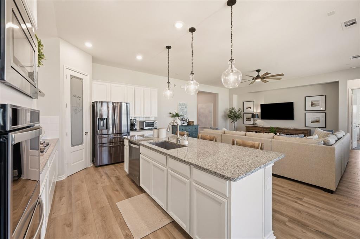
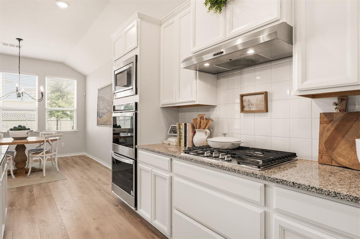
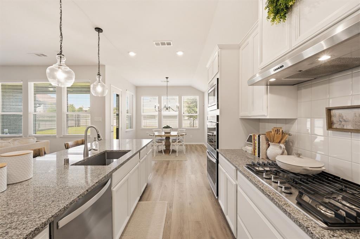
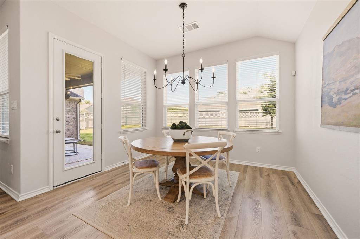
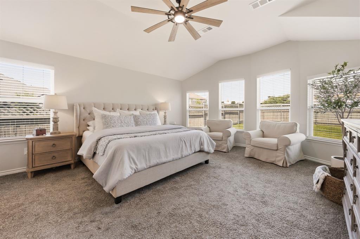
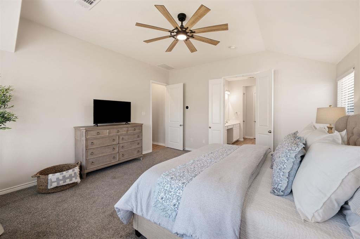
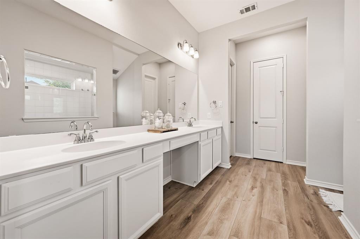
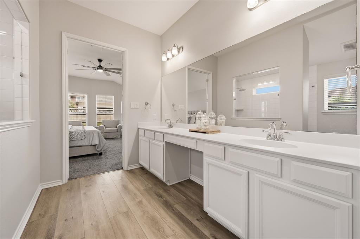
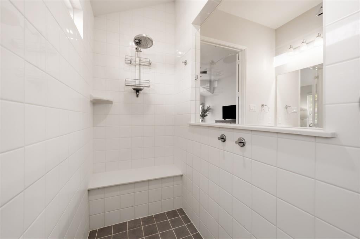
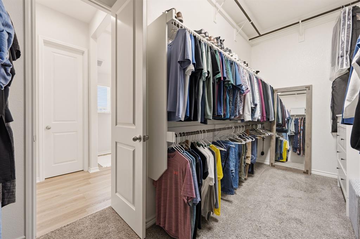
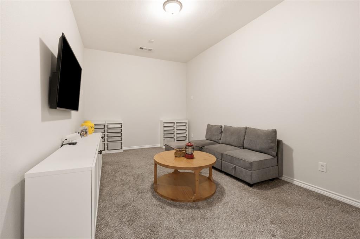
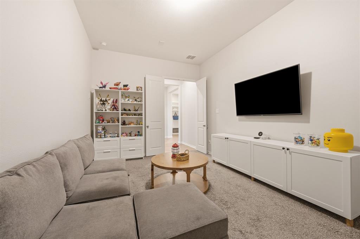
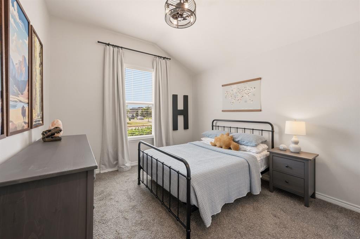
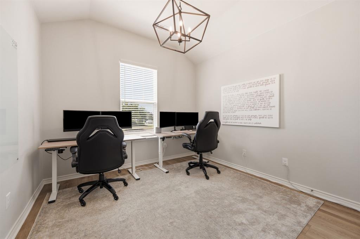
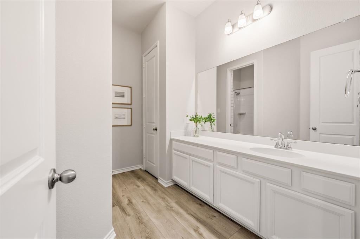
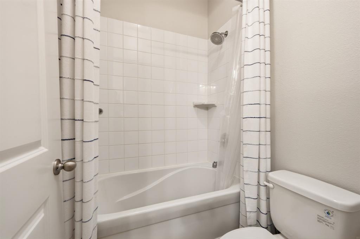
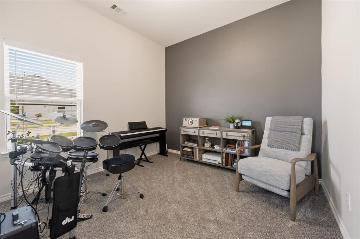
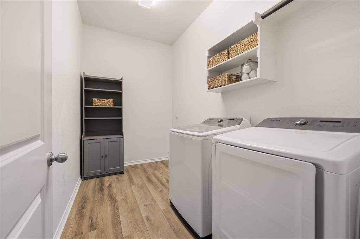
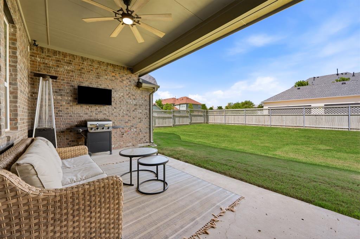
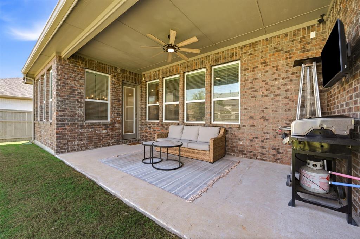
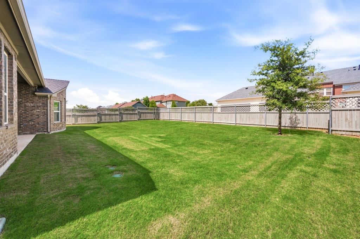
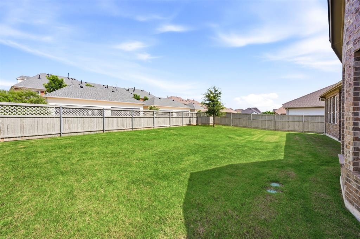
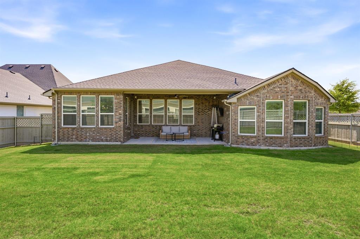
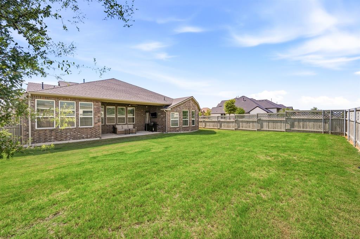
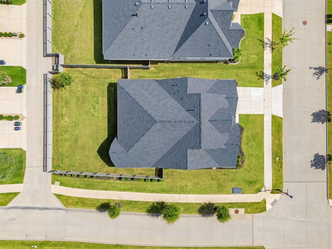
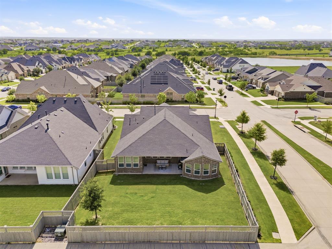
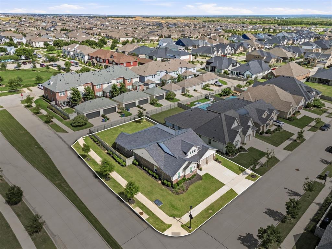
*SELLER OFFERING 5000 IN CONCESSIONS* From the moment you arrive, this beautifully refreshed 4-bedroom, 2.5-bath single-story home on a corner lot welcomes you with its charm, thoughtful updates, & exceptional layout designed for the way today's buyers love to live. Freshly painted & featuring gorgeous new luxury vinyl plank flooring, updated lighting, & added garage storage, this move-in ready home offers the perfect blend of style & functionality. A wide, welcoming hallway leads you through the home, connecting the spacious secondary bedrooms & an oversized media or game room before opening into the bright & inviting heart of the home. The stunning kitchen features a large center island, new pendant lighting, abundant cabinetry, stainless steel appliances, 5-burner gas cooktop, double ovens, a walk-in pantry, & a sunny breakfast nook, all overlooking the spacious living room to create the perfect space for everyday living & effortless entertaining. Privately tucked away at the back of the home, the serene primary suite offers the ideal place to unwind after a long day. The spacious two-car garage with a tandem bay provides the flexibility of a true three-car garage, offering incredible space for additional parking, a workshop, home gym, or extra storage. Step outside to your oversized corner lot with plenty of room to design the backyard of your dreams, whether you envision a sparkling pool, outdoor kitchen, play space, or simply a peaceful retreat to enjoy beautiful Texas evenings. Perfectly located just a short walk from the incredible Pecan Square amenities, you'll love having access to the resort-style clubhouse, community pool, basketball courts, parks, playgrounds, & year-round neighborhood events that make this one of the most sought-after communities in North Texas. Combining modern updates, an exceptional floor plan, an unbeatable location, & an incredible lifestyle, this is so much more than just a house, it's the place you'll love coming home to!
Listing Information
Facts & Features
Location
Community Information
Architecture
Features & Amenities
Property Features
Square Footage
Tax & Financial Information
Schools
Hilltop Elementary
Justin Elementary
Argyle West
Argyle South Elementary
Lance Thompson Elementary
Argyle Intermediate
Johnie R Daniel Elementary
Argyle High School
School ratings are provided for informational purposes only and are subject to change. Attendance boundaries are for reference only — contact the school or district directly to verify enrollment eligibility.
Historical Data
Price History
| Date | Event | Price |
|---|---|---|
| 07/02/2026 | Listed for sale | $539,500 |
Listed by Trina Mauk · Coldwell Banker Apex, REALTORS · 9725625400
Listing information provided exclusively for consumers' personal, non-commercial use and may not be used for any purpose other than to identify prospective properties consumers may be interested in purchasing. Information deemed reliable but not guaranteed by the MLS. The listing broker’s offer of compensation is made only to participants of the MLS where the listing is filed. Copyright 2026, North Texas Real Estate Information Systems (NTREIS). All rights reserved.
Last Updated: August 30, 2026 at 10:12 PM | Source: North Texas Real Estate Information Systems (NTREIS) | MLS#: 21315229

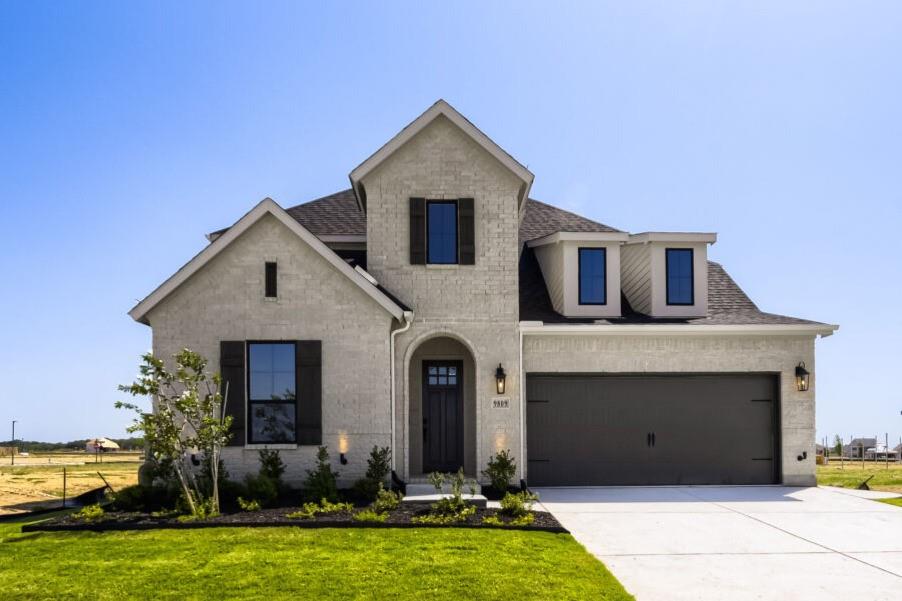
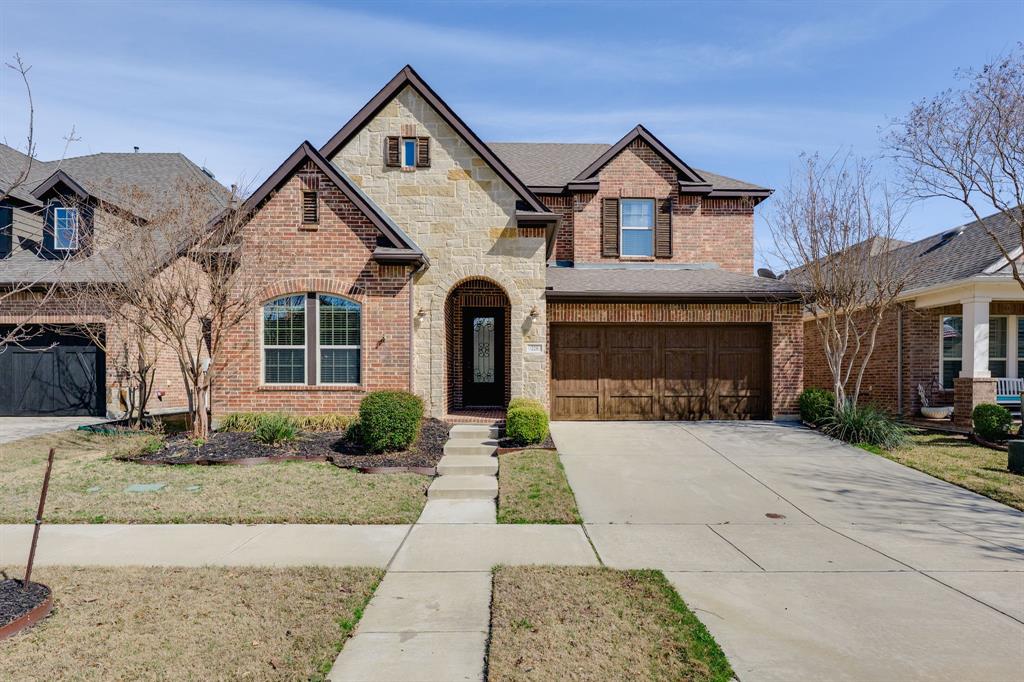
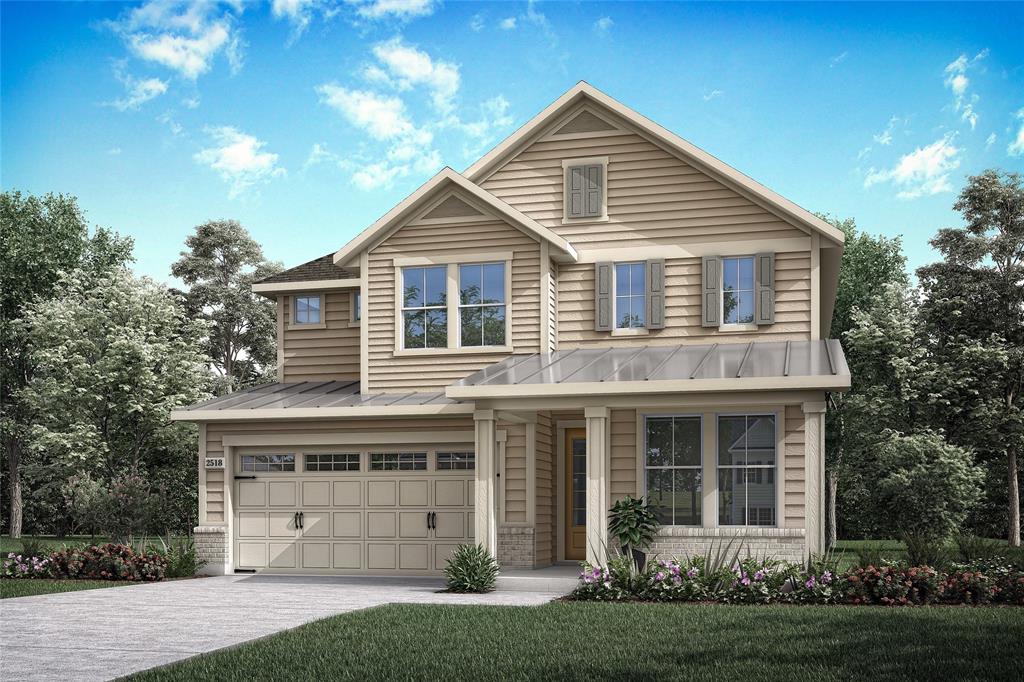
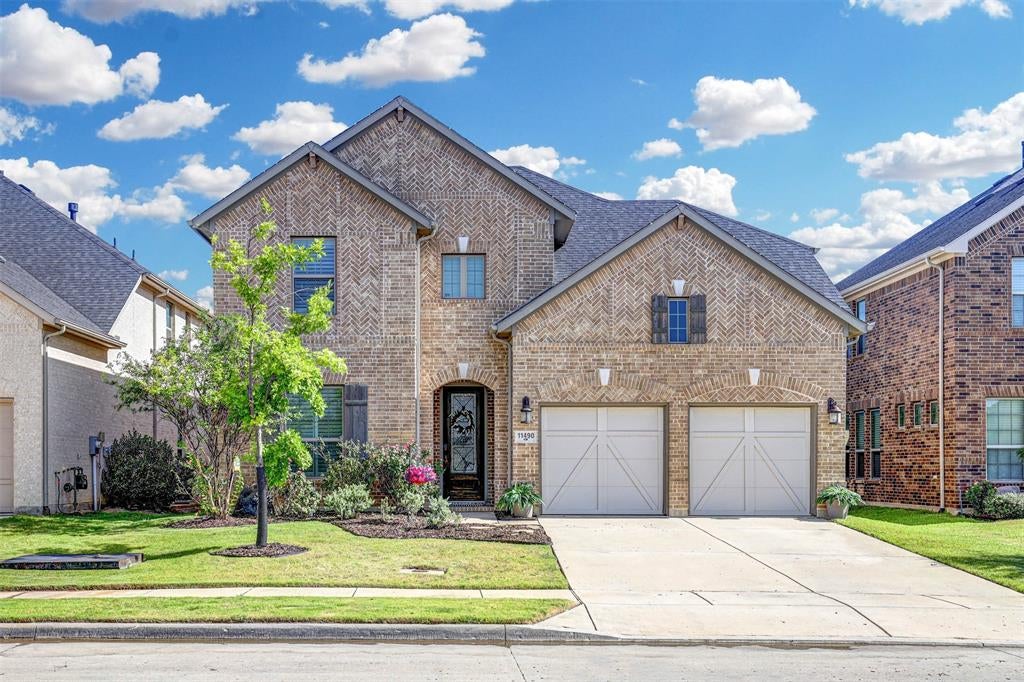
Similar Homes For Sale In Northlake
Start Your Real Estate Journey
Whether you have questions about this listing, want to schedule a showing, or just want to talk through your options, Shannon Miles is here to help. Reach out and expect a response within one business day.
How can I help?
Shannon Miles is here to help. Reach out and expect a response within one business day.
Thanks — Shannon Miles will be in touch shortly.
Make A Plan For Your Purchase
Know what you can afford before you start shopping — then run the numbers on any home you have in mind.
How much house can I afford?
- Principal & interest
- Property taxes
- Homeowner's insurance
- HOA dues
If your monthly savings are applied to the loan principal.
Enter your income, debts, and down payment to see how much home you may qualify for. Estimates only — not a lending decision.
Want to know more?
Shannon Miles is here to help. Reach out and expect a response within one business day.
✓ Thanks — Shannon Miles will be in touch shortly.