
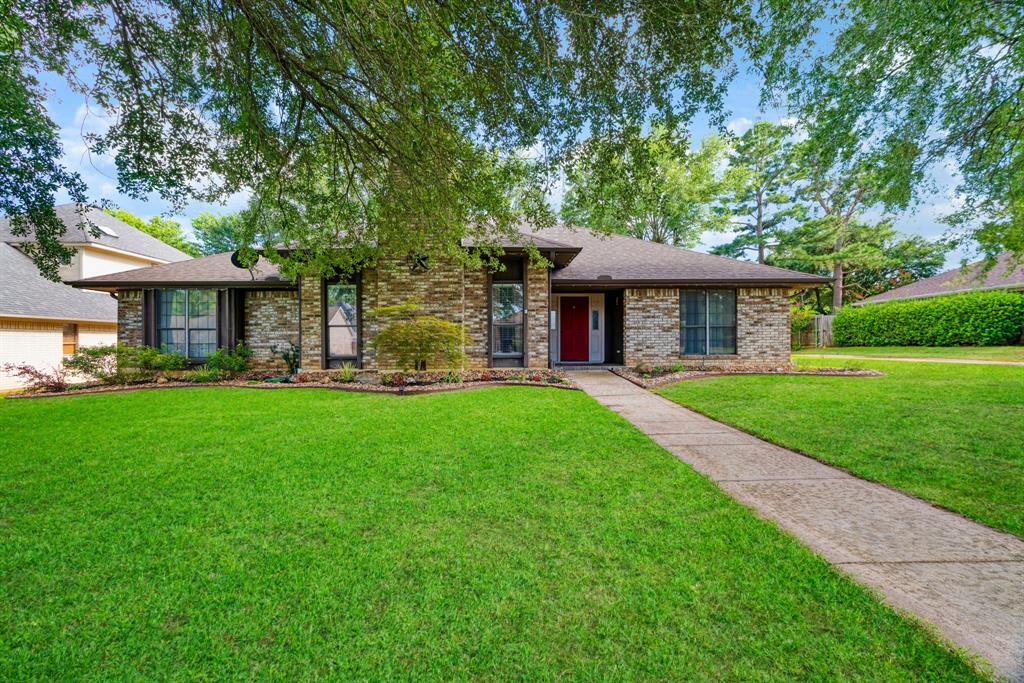
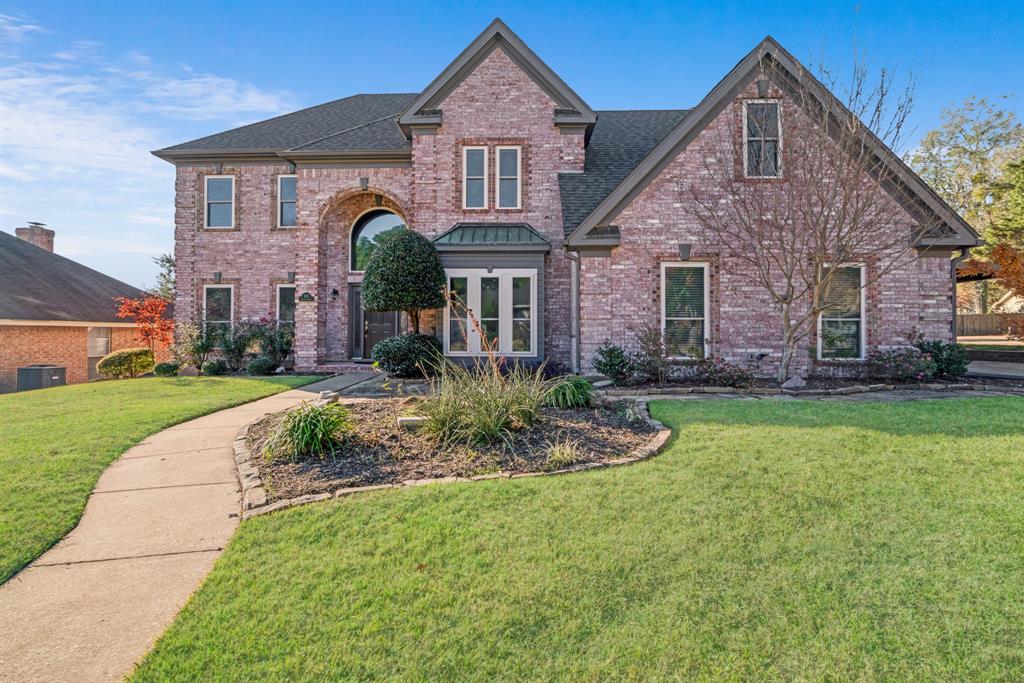
2157 Clarksville St
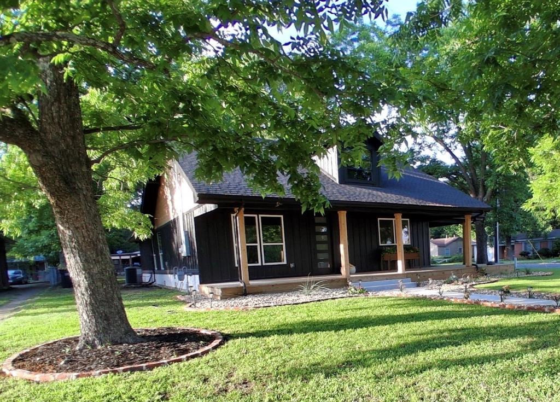
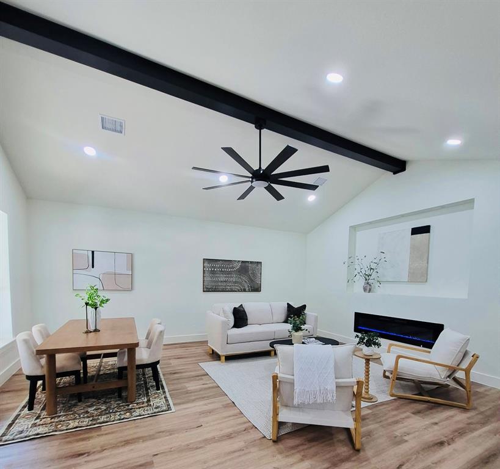
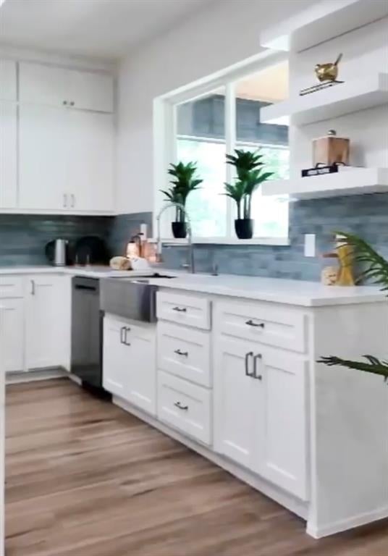
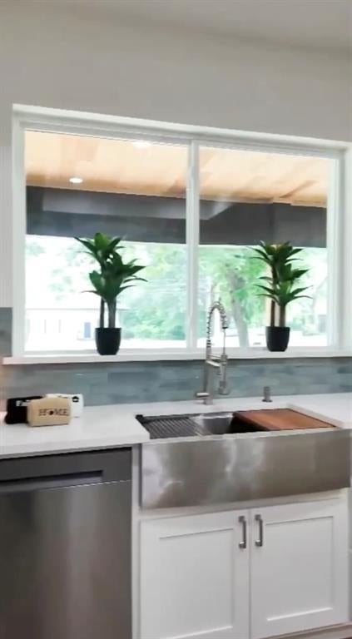
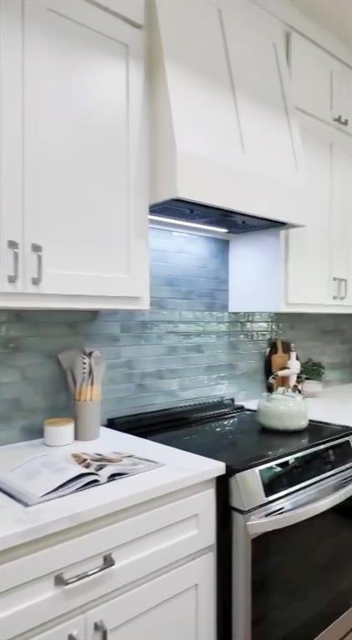
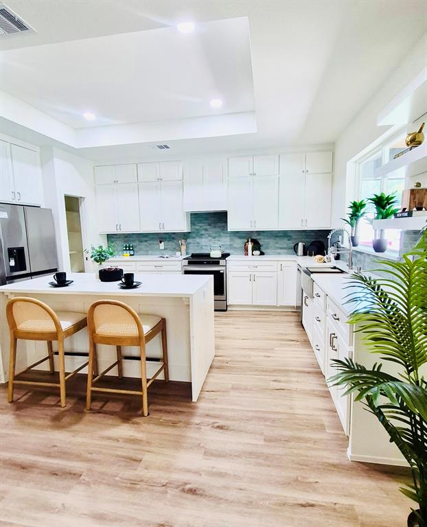
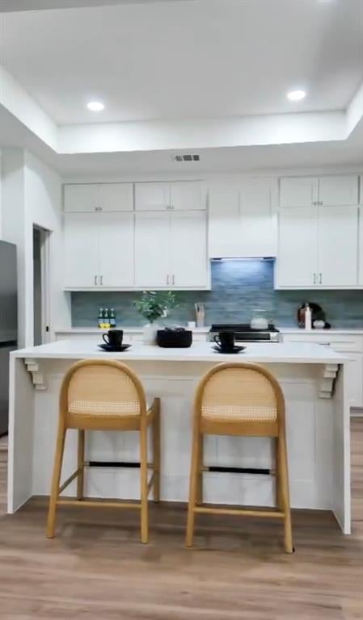
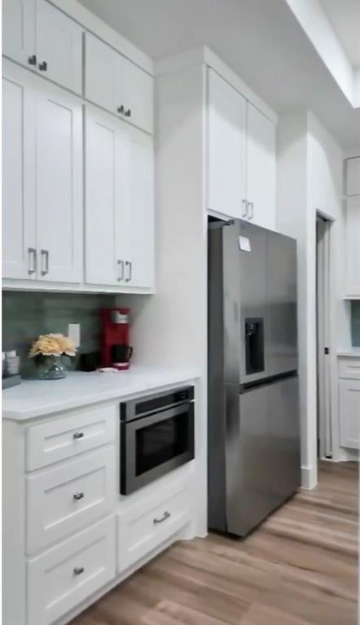
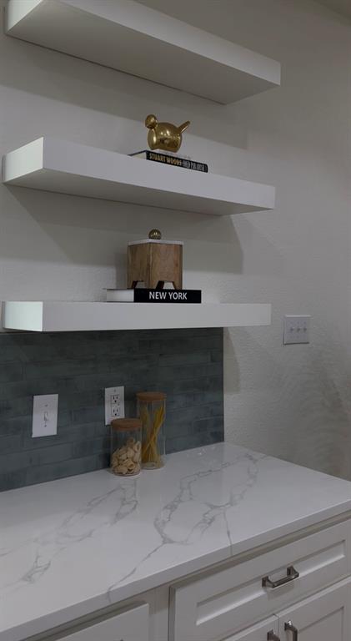
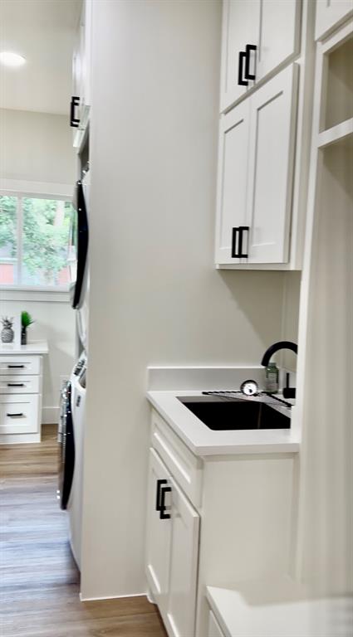
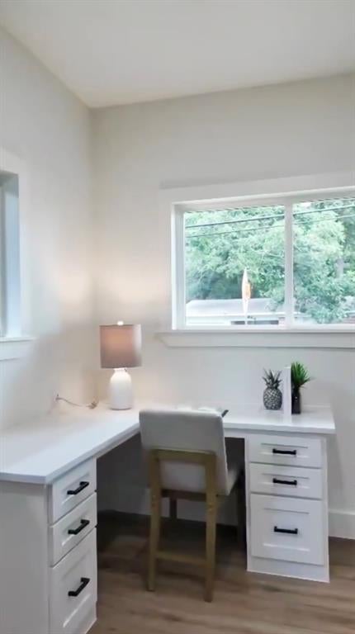
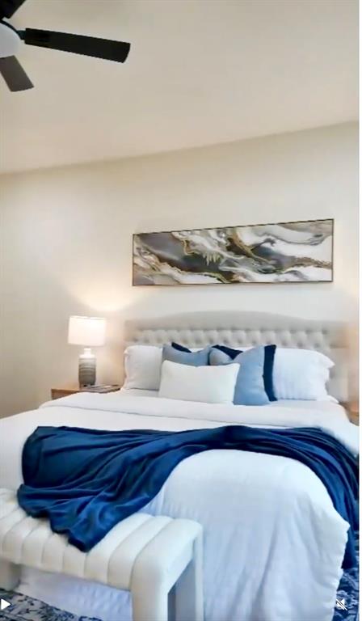
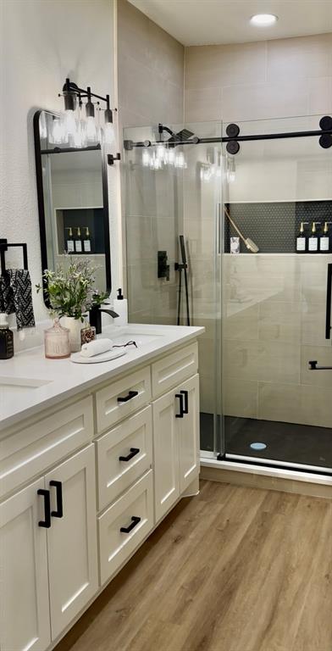
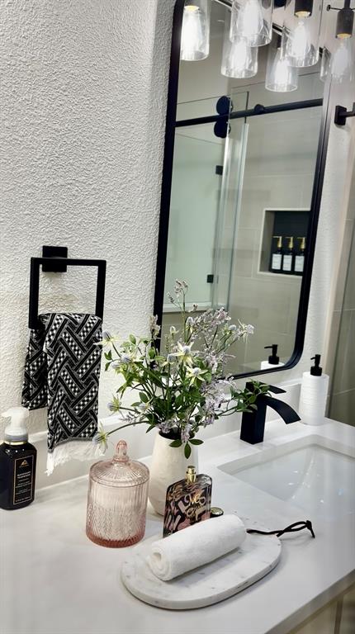
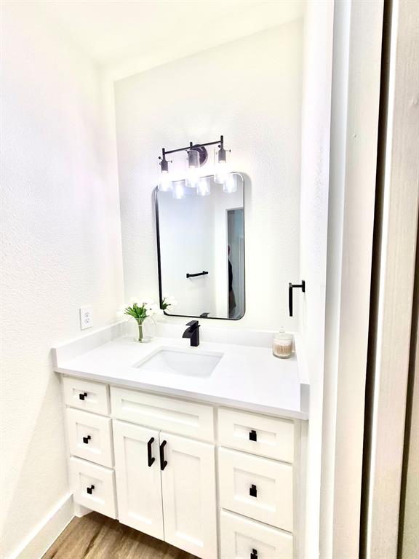
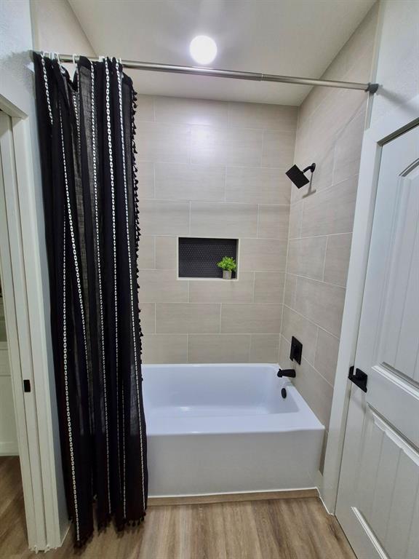
The gourmet kitchen is a chef’s dream. Stainless steel appliances, compliment custom cabinetry, and a cake top ceiling. Includes refrigerator, dishwasher, drawer microwave, induction stove both microwave and oven have air frying capabilities. With upgraded finishes and quality construction throughout. Upon entering, you’re greeted by high ceilings, with an open concept livingroom, and the warmth of an electric fireplace, the centerpiece of an elegantly design living area. Enjoy year-round with an electric tankless water heater. Some of the homes upgrades include Jack and Jill bathroom large tub and shower combo, both bedrooms attached have separate vanity areas. Mudroom consist of a drop zone complete with cabinetry, built in stainless sink, GE full-size washer and dryer, bench seating, hooks, for hanging backpacks & more. Also, a corner desk perfect for homework or working from home Beautiful master suite, en suite attached with dual sinks, glass enclosure, barn style door. All of the tile, flooring and countertops blend perfectly together throughout the house. The home is conveniently located near shopping downtown Paris and restaurants.
Listing Information
Facts & Features
Location
Community Information
Architecture
Features & Amenities
Property Features
Square Footage
Tax & Financial Information
Schools
Chisum Middle
Paris High School
Frank Stone Middle
Aikin Elementary
Chisum Elementary
Givens Early Childhood Center
Paris J H
Justiss Elementary
School ratings are provided for informational purposes only and are subject to change. Attendance boundaries are for reference only — contact the school or district directly to verify enrollment eligibility.
Historical Data
Price History
| Date | Event | Price |
|---|---|---|
| 08/04/2026 | Price change | $382,500 |
| 06/29/2026 | Listed for sale | $385,000 |
Listed by Angela Everitt · Keller Williams Realty · 8173298850
Listing information provided exclusively for consumers' personal, non-commercial use and may not be used for any purpose other than to identify prospective properties consumers may be interested in purchasing. Information deemed reliable but not guaranteed by the MLS. The listing broker’s offer of compensation is made only to participants of the MLS where the listing is filed. Copyright 2026, North Texas Real Estate Information Systems (NTREIS). All rights reserved.
Last Updated: August 4, 2026 at 2:11 PM | Source: North Texas Real Estate Information Systems (NTREIS) | MLS#: 21315151

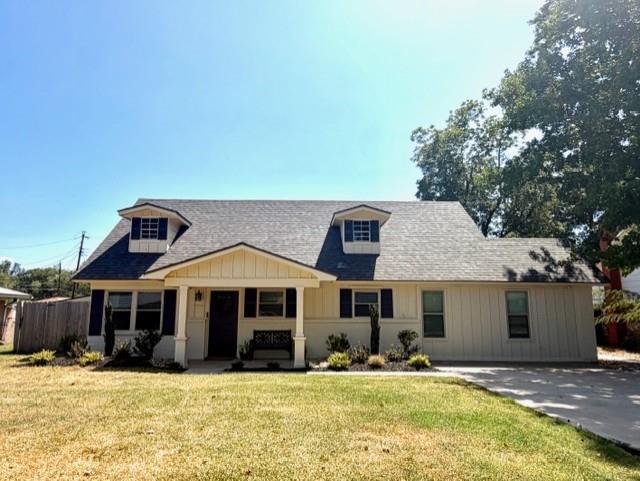
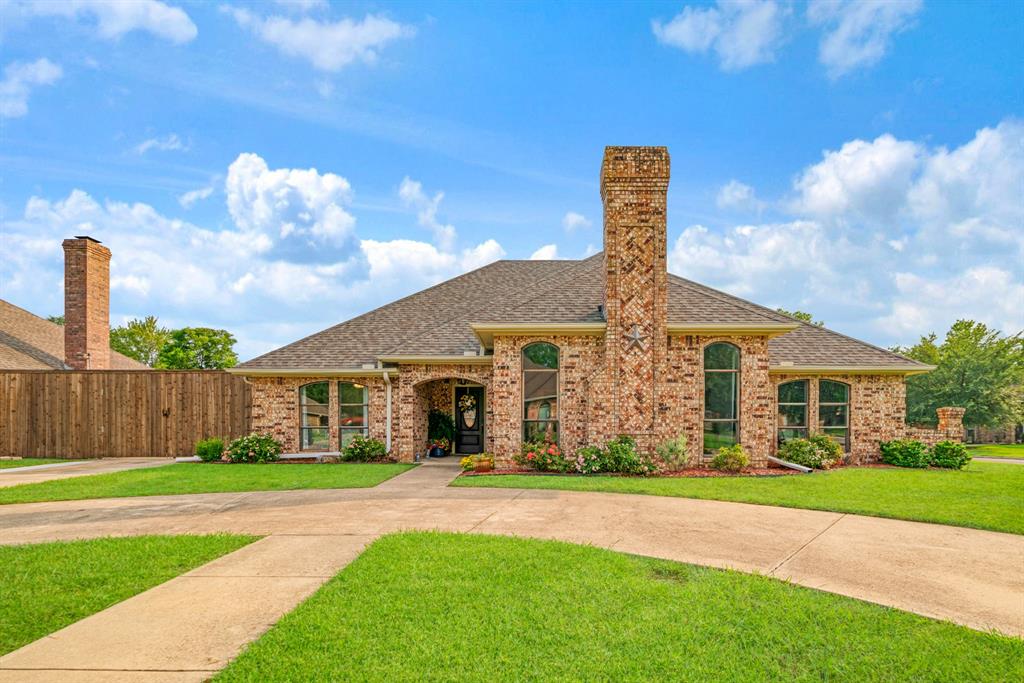
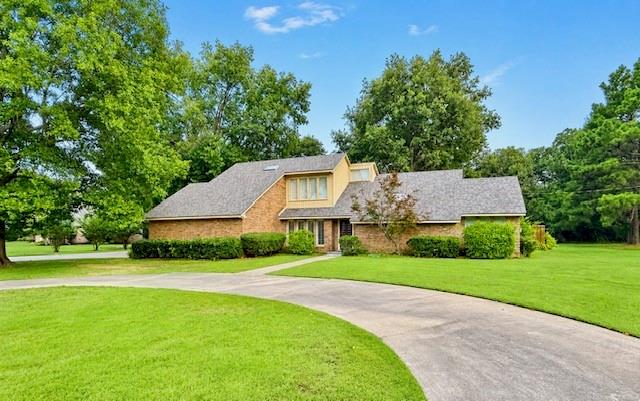
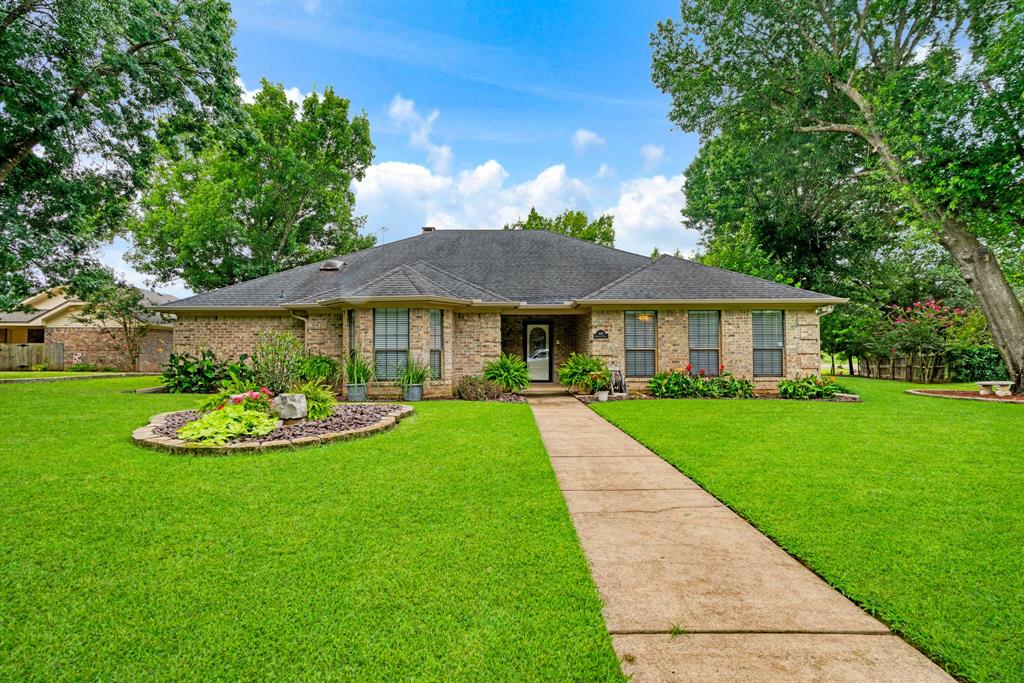
Similar Homes For Sale In Paris
Start Your Real Estate Journey
Whether you have questions about this listing, want to schedule a showing, or just want to talk through your options, Shannon Miles is here to help. Reach out and expect a response within one business day.
How can I help?
Shannon Miles is here to help. Reach out and expect a response within one business day.
Thanks — Shannon Miles will be in touch shortly.
Make A Plan For Your Purchase
Know what you can afford before you start shopping — then run the numbers on any home you have in mind.
How much house can I afford?
- Principal & interest
- Property taxes
- Homeowner's insurance
- HOA dues
If your monthly savings are applied to the loan principal.
Enter your income, debts, and down payment to see how much home you may qualify for. Estimates only — not a lending decision.
Want to know more?
Shannon Miles is here to help. Reach out and expect a response within one business day.
✓ Thanks — Shannon Miles will be in touch shortly.