
225 Olympia Marble Dr
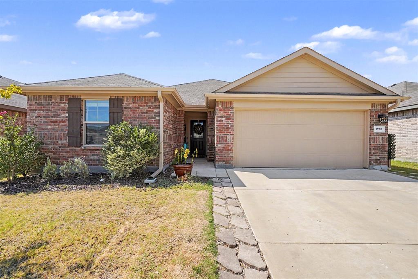
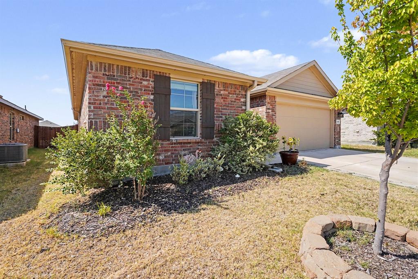
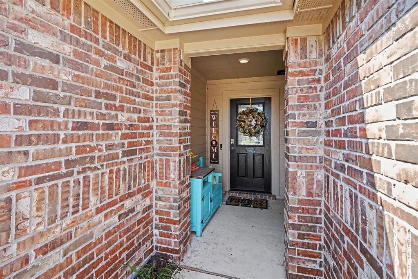
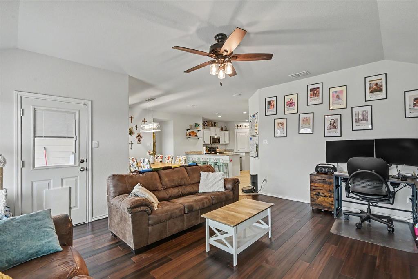
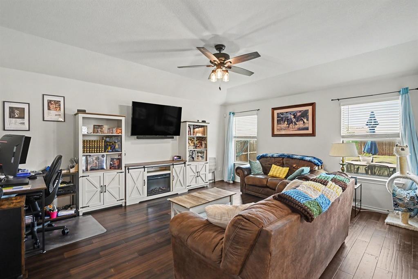
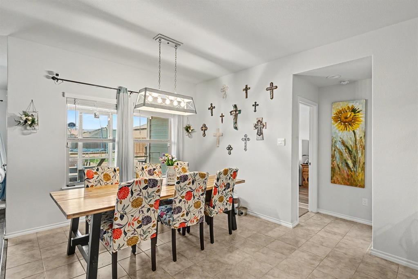
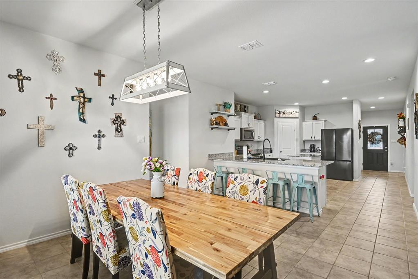
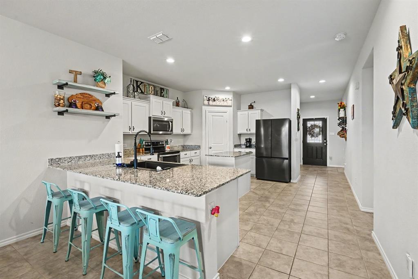
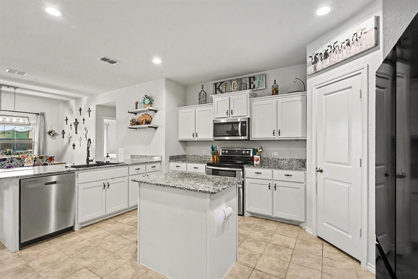
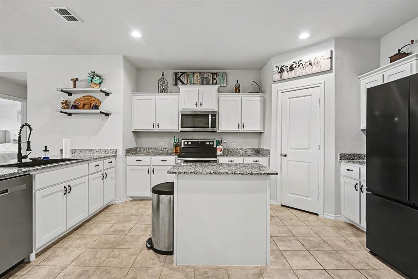
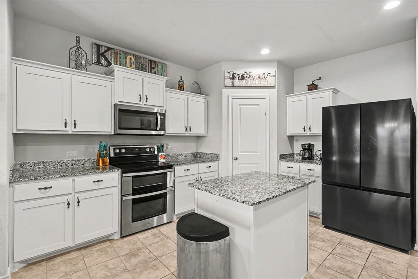
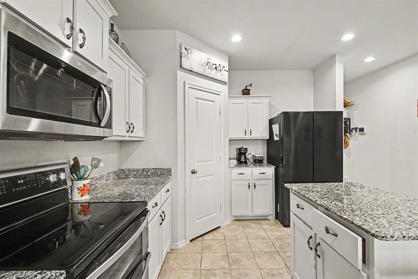
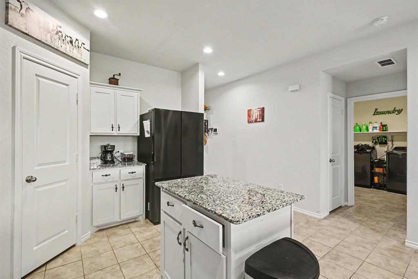
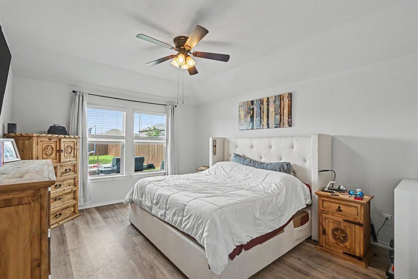
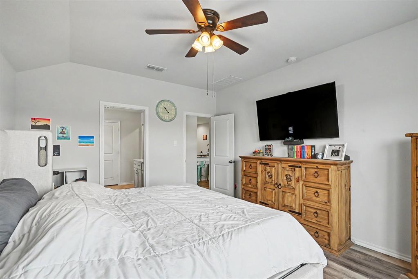
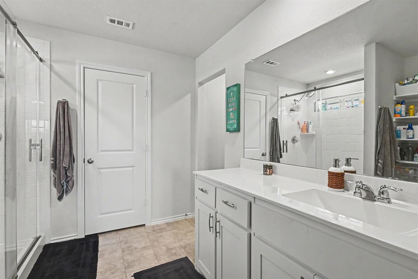
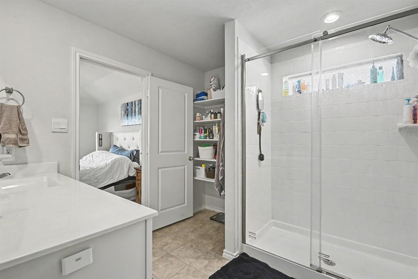
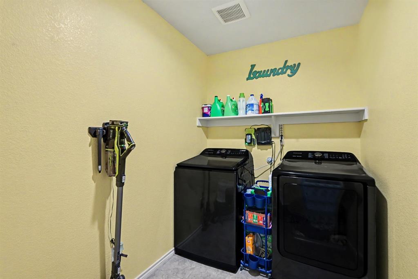
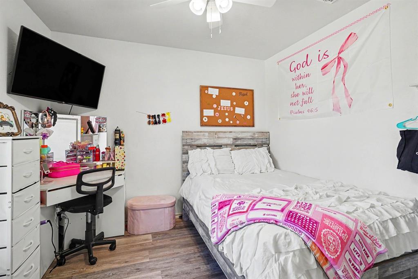
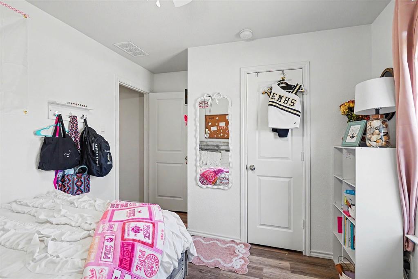
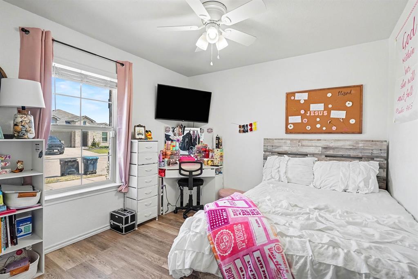
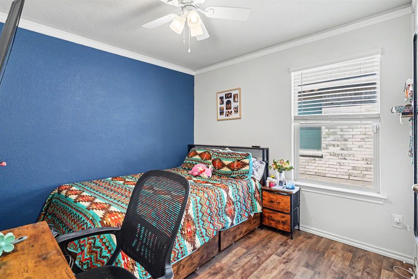
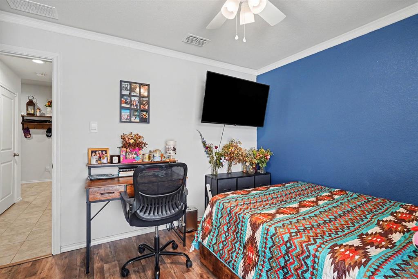
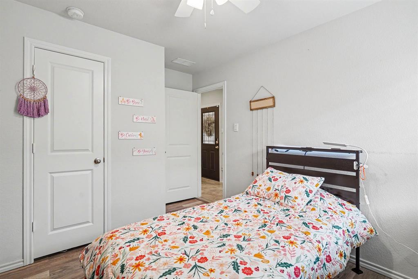
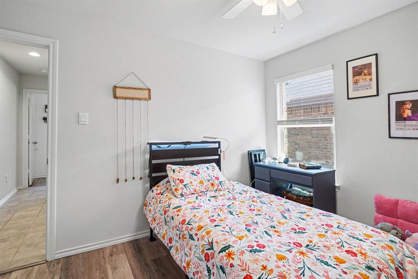
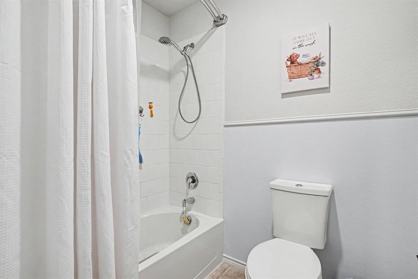
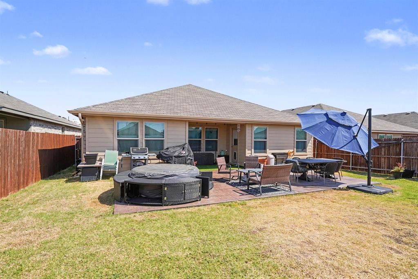
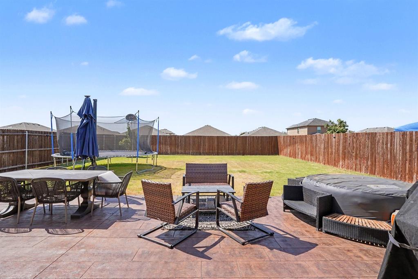
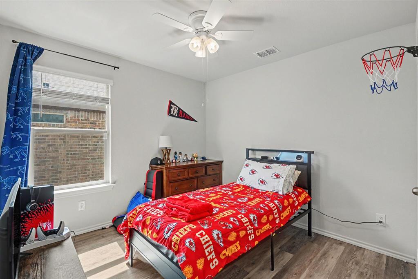
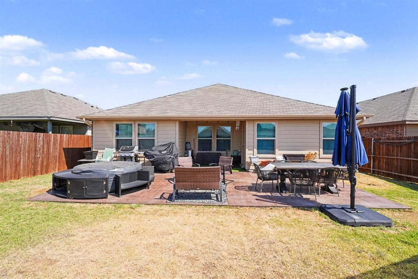
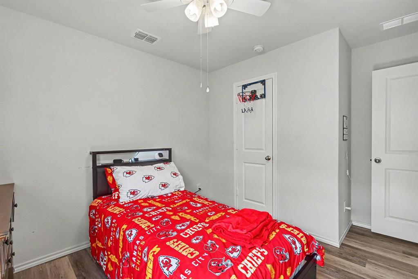
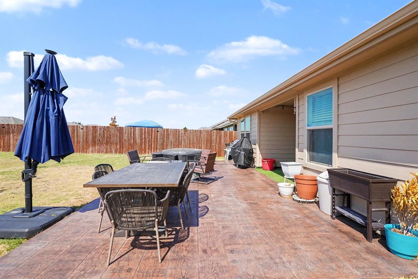
2023-Built 5-Bedroom Single-Story Home with Upgrades This 2023-built, single-story home offers 5 bedrooms, 2 baths and nearly 2,000 sq. ft. with numerous owner-installed upgrades. The home features no carpet, with vinyl and tile flooring throughout. Bedrooms and living spaces have upgraded light fixtures and ceiling fans. The kitchen includes an upgraded farmhouse-style sink with built-in cup washer, ample counter space and an open layout. The living room includes an electric fireplace and coordinating shelving, which may convey with an acceptable offer. The primary suite features an upgraded glass shower enclosure, and both bathrooms have comfort-height touchless toilets. The secondary bath includes decorative FRP wall paneling and wood chair rail. The fifth bedroom features crown molding and can be used as a bedroom, office or flex space. Additional improvements include smart-home wiring, prewiring for a ceiling-mounted wired-wireless access point, upgraded garage lighting, an upgraded front door, gutters, French drain and sprinkler system. The backyard includes a stamped-concrete patio with a reinforced section for a hot tub and customizable eave lighting that can sync with music. With an acceptable offer, the seller is willing to leave the inflatable hot tub, outdoor wicker sofa, two chairs, six-person dining table with retractable umbrella and trampoline. The seller is also willing to convey the Samsung refrigerator with white replacement door panels, Samsung washer and dryer, window curtains throughout, electric fireplace and living-room shelving with an acceptable offer. Located at 225 Olympia Marble Drive, this home offers a newer construction layout with numerous completed upgrades and additional items potentially included with an acceptable offer.
Listing Information
Open Houses
-
Saturday, September 1911:00 AM – 1:00 PM
Facts & Features
Location
Community Information
Architecture
Features & Amenities
Property Features
Square Footage
Tax & Financial Information
Schools
Prairie Vista
Assigned school for this home
Berkshire Elementary
Iltexas Keller Middle
Carl E Schluter Elementary
Leo Adams Middle
Saginaw High School
Sonny & Allegra Nance Elementary
Lizzie Curtis Elementary
School ratings are provided for informational purposes only and are subject to change. Attendance boundaries are for reference only — contact the school or district directly to verify enrollment eligibility.
Historical Data
Price History
| Date | Event | Price |
|---|---|---|
| 08/28/2026 | Price change | $339,900 |
| 06/29/2026 | Listed for sale | $350,000 |
Listed by Crystal Garza · Mark Spain Real Estate · 8552997653
Listing information provided exclusively for consumers' personal, non-commercial use and may not be used for any purpose other than to identify prospective properties consumers may be interested in purchasing. Information deemed reliable but not guaranteed by the MLS. The listing broker’s offer of compensation is made only to participants of the MLS where the listing is filed. Copyright 2026, North Texas Real Estate Information Systems (NTREIS). All rights reserved.
Last Updated: September 9, 2026 at 3:22 PM | Source: North Texas Real Estate Information Systems (NTREIS) | MLS#: 21314449

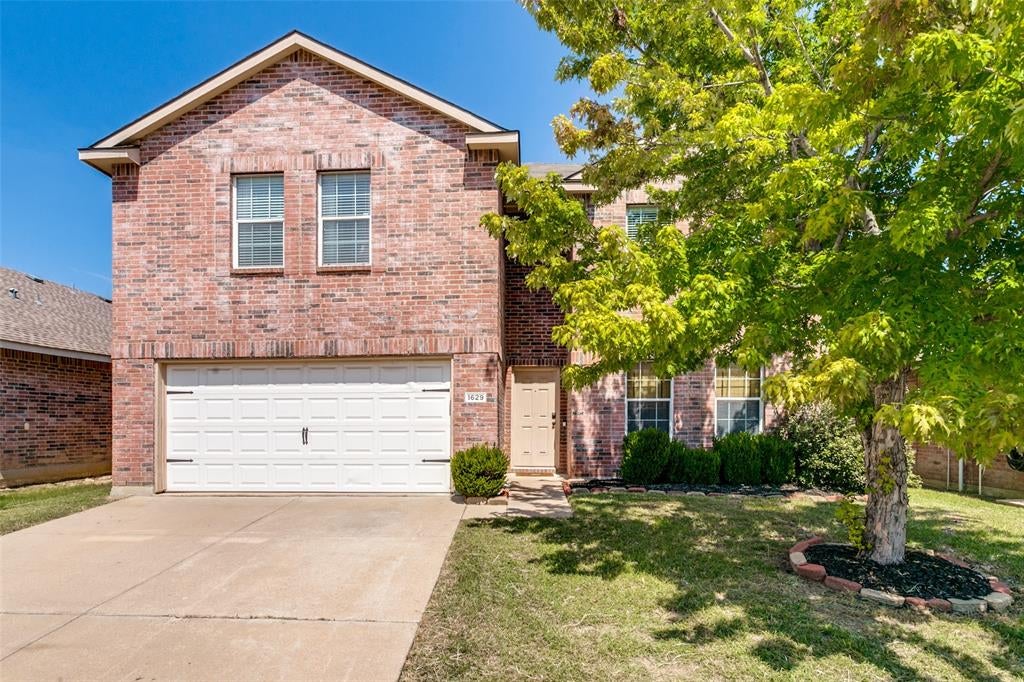
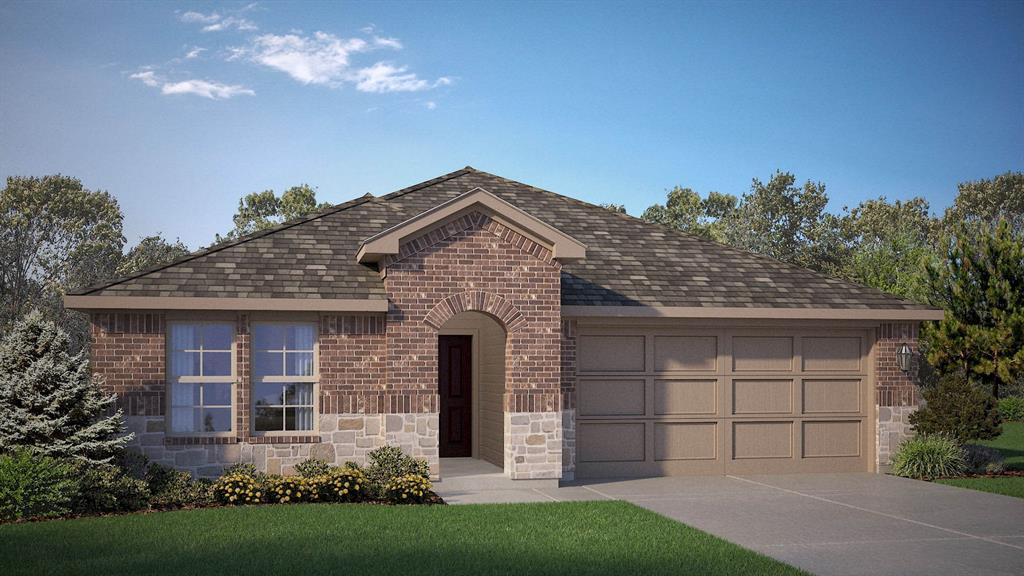
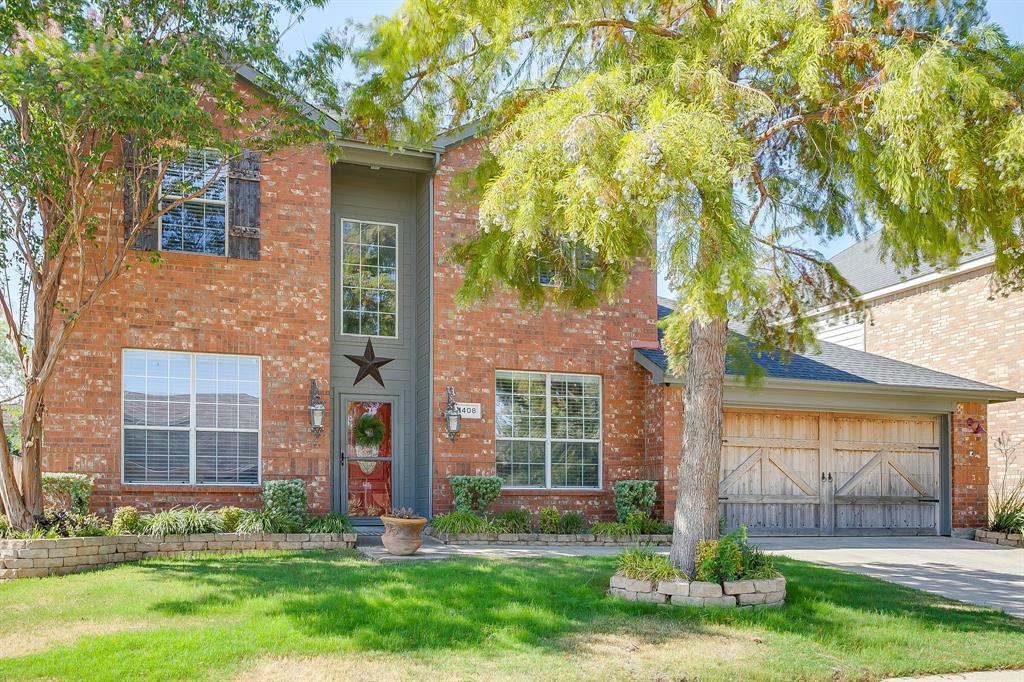
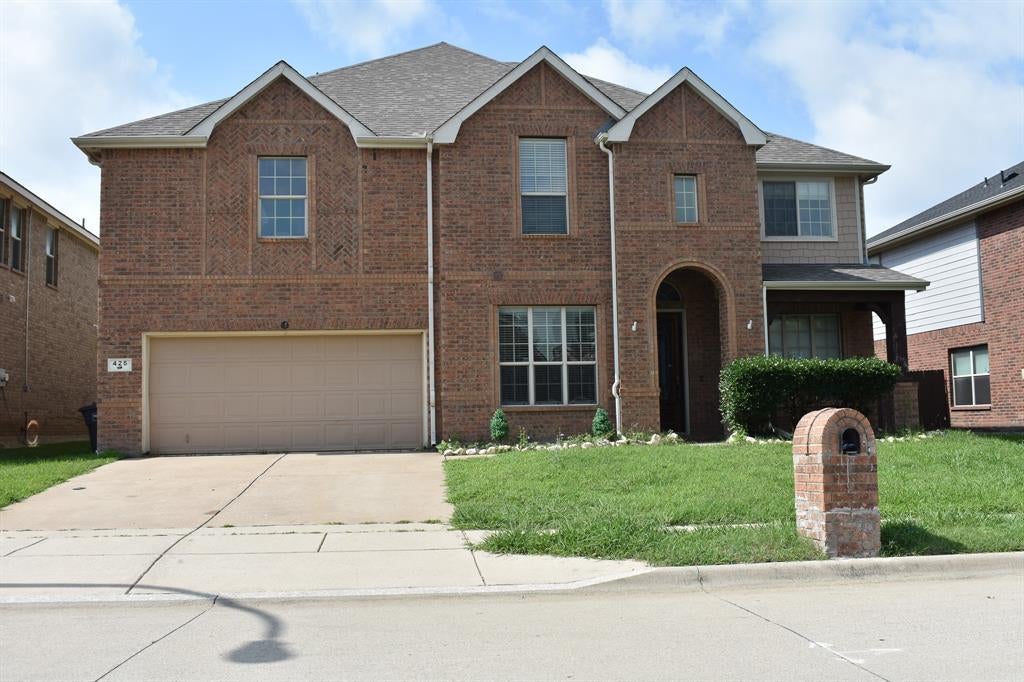
Similar Homes For Sale In Fort Worth
Start Your Real Estate Journey
Whether you have questions about this listing, want to schedule a showing, or just want to talk through your options, Shannon Miles is here to help. Reach out and expect a response within one business day.
How can I help?
Shannon Miles is here to help. Reach out and expect a response within one business day.
Thanks — Shannon Miles will be in touch shortly.
Make A Plan For Your Purchase
Know what you can afford before you start shopping — then run the numbers on any home you have in mind.
How much house can I afford?
- Principal & interest
- Property taxes
- Homeowner's insurance
- HOA dues
If your monthly savings are applied to the loan principal.
Enter your income, debts, and down payment to see how much home you may qualify for. Estimates only — not a lending decision.
Want to know more?
Shannon Miles is here to help. Reach out and expect a response within one business day.
✓ Thanks — Shannon Miles will be in touch shortly.