
28029 Marina Dr
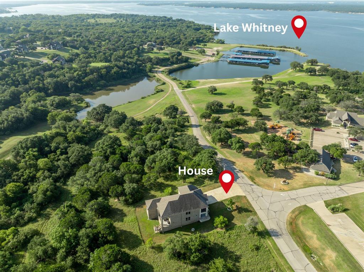
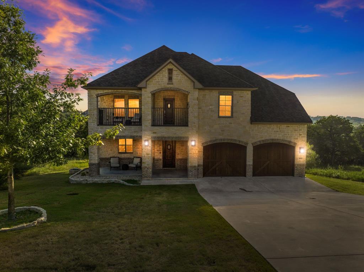
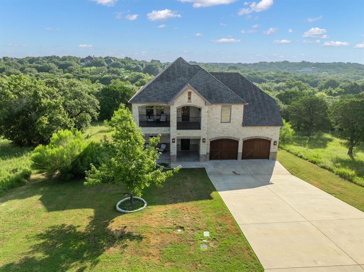
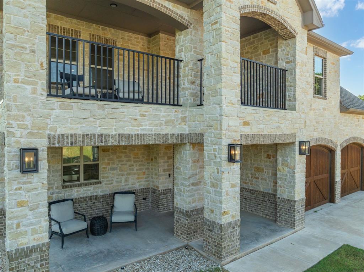
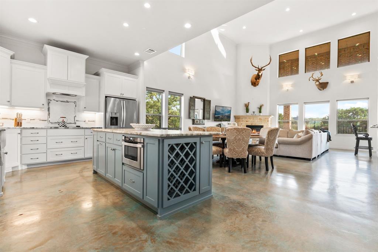
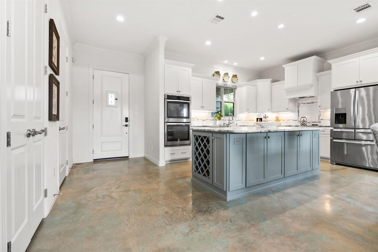
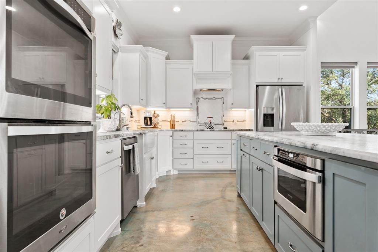
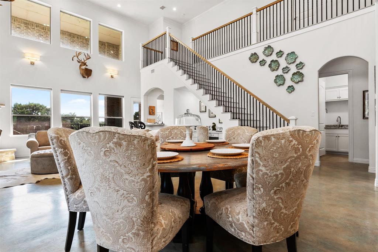
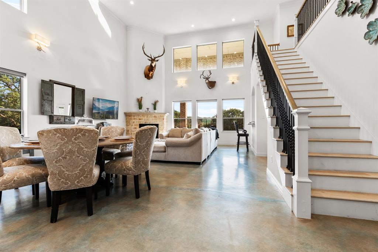
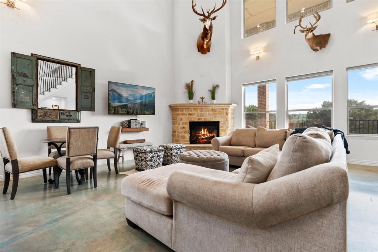
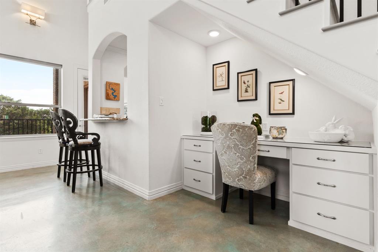
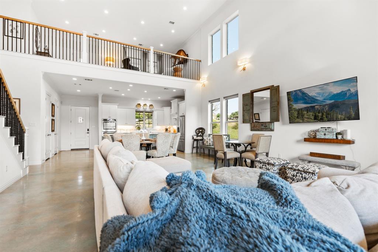
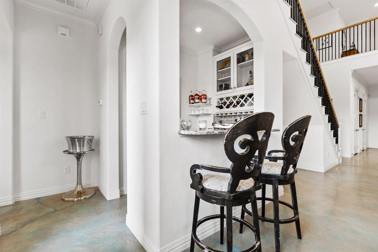
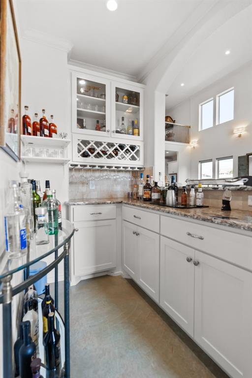
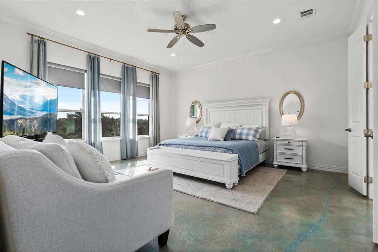
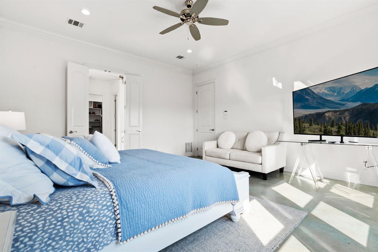
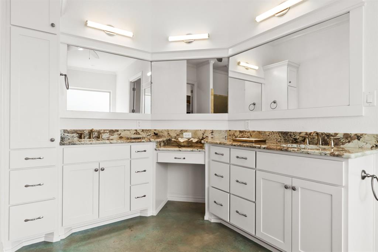
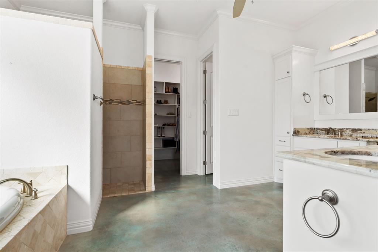
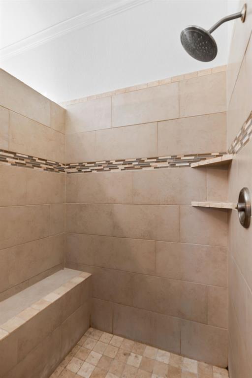
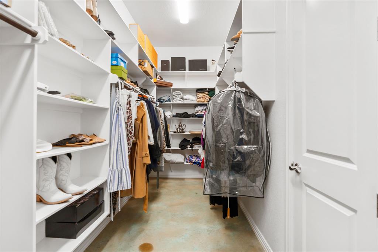
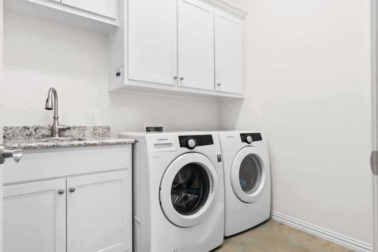
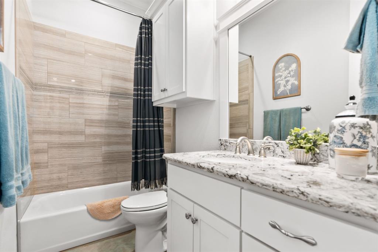
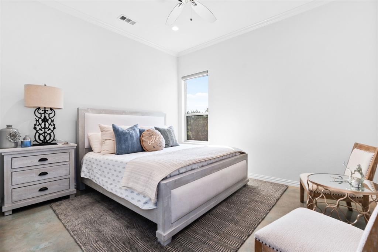
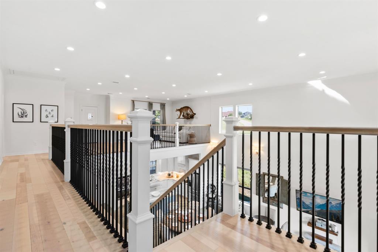
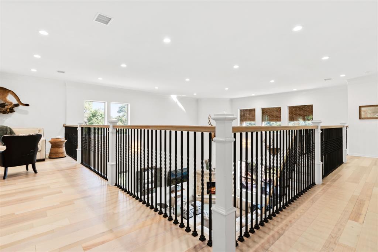
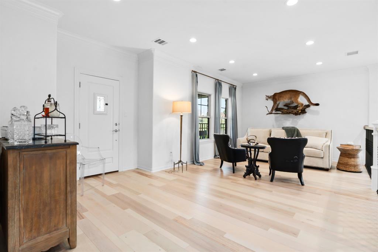
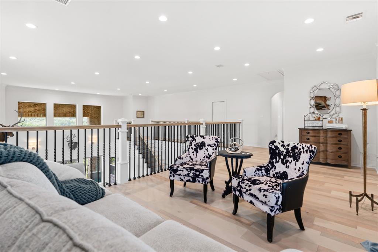
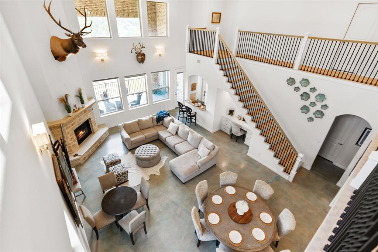
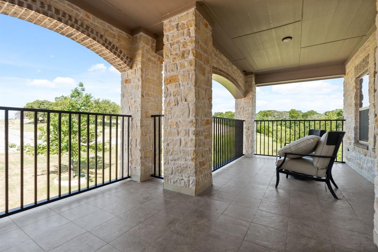
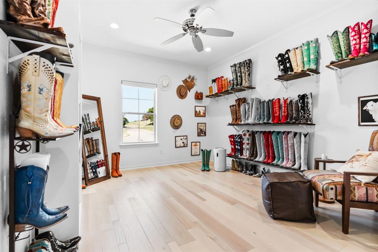
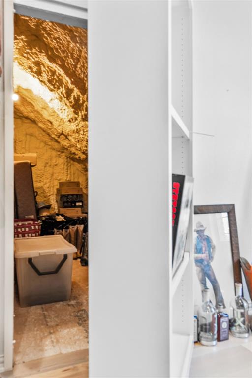
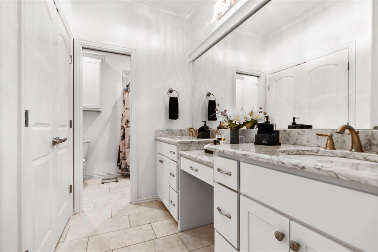
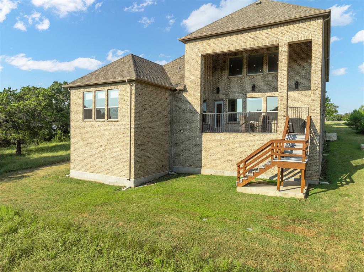
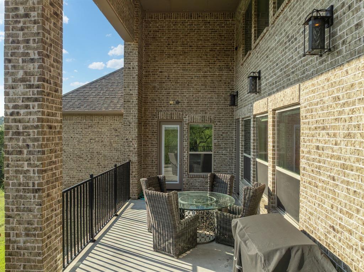
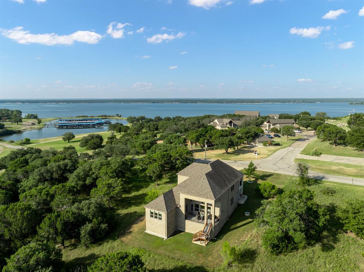
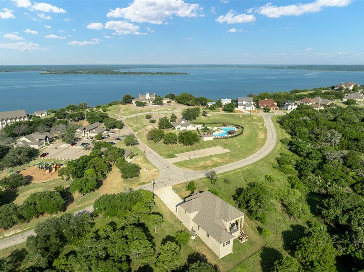
Discover Lakeside Luxury in this stunning custom residence offering the most coveted location in White Bluff Resort! Family home situated on over a half acre in the heart of White Bluff's action, across from the tranquil waters of Lake Whitney and backing up to Corp of Engineer's land. Right out of your front door, just a short distance away lies the Marina, Cascade Pool, Park, Spa & Fitness Center, and Pub! Step inside to find an inviting open concept layout featuring an impressive array of windows offering panoramic views. Custom chef's kitchen with inviting island, classy natural stone countertops, double pantry, and double ovens. First floor Primary Suite is isolated with direct access to back patio and serving bar featuring an ensuite bath with a large walk in closet! 2nd bedroom with bathroom close by on 1st floor. Unwind in the evenings by the fireplace or on the back patio surrounded by trees that create that private space for relaxing. Upstairs you will find an unmatched blend of luxury and leisure ideal for families gathering together at the lake. With 2 upstairs bedrooms, full Jack & Jill bathroom, and a living area with private patio access for admiring spectacular sunsets and al fresco dining. All bedrooms have walk in closets! Search for the secret hidden bookcase room. Spectacular foundation offering a hilly view with countryside feel. Solid built and meticulously maintained with foam insulation and all in well working order. Live the resort life to fullest with 72 rounds of golf to be used on both golf courses recently ranked #1 & 2 public courses in all of Texas. Boating, fishing, resort style swimming pools, tennis, waterfront pub, and much more!
Listing Information
Facts & Features
Location
Community Information
Architecture
Features & Amenities
Property Features
Square Footage
Tax & Financial Information
Schools
Eddie Ruth Lagway Elementary
Montgomery J H
Keenan Elementary
Madeley Ranch Elementary
Stewart Creek Elementary
Lone Star Elementary
Lake Creek High School
Gordon-Reed Elementary
School ratings are provided for informational purposes only and are subject to change. Attendance boundaries are for reference only — contact the school or district directly to verify enrollment eligibility.
Historical Data
Price History
| Date | Event | Price |
|---|---|---|
| 08/04/2026 | Price change | $710,000 |
| 06/27/2026 | Listed for sale | $750,000 |
Listed by Lacey Whitehouse · Julie Siddons REALTORS, LLC · 2545820077
Listing information provided exclusively for consumers' personal, non-commercial use and may not be used for any purpose other than to identify prospective properties consumers may be interested in purchasing. Information deemed reliable but not guaranteed by the MLS. The listing broker’s offer of compensation is made only to participants of the MLS where the listing is filed. Copyright 2026, North Texas Real Estate Information Systems (NTREIS). All rights reserved.
Last Updated: August 4, 2026 at 6:27 PM | Source: North Texas Real Estate Information Systems (NTREIS) | MLS#: 21314427

Similar Homes For Sale In Whitney
 New Listing
Start Your Real Estate Journey
Whether you have questions about this listing, want to schedule a showing, or just want to talk through your options, Shannon Miles is here to help. Reach out and expect a response within one business day.
How can I help?
Shannon Miles is here to help. Reach out and expect a response within one business day.
Thanks — Shannon Miles will be in touch shortly.
Make A Plan For Your Purchase
Know what you can afford before you start shopping — then run the numbers on any home you have in mind.
How much house can I afford?
- Principal & interest
- Property taxes
- Homeowner's insurance
- HOA dues
If your monthly savings are applied to the loan principal.
Enter your income, debts, and down payment to see how much home you may qualify for. Estimates only — not a lending decision.
Want to know more?
Shannon Miles is here to help. Reach out and expect a response within one business day.
✓ Thanks — Shannon Miles will be in touch shortly.