
411 Misty Meadow Dr
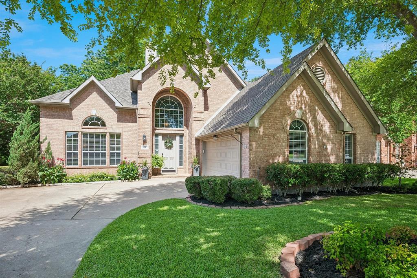
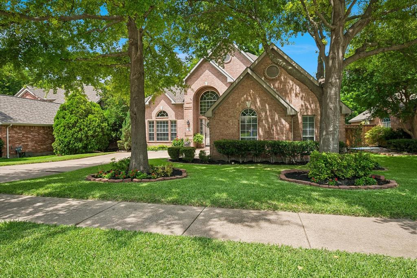
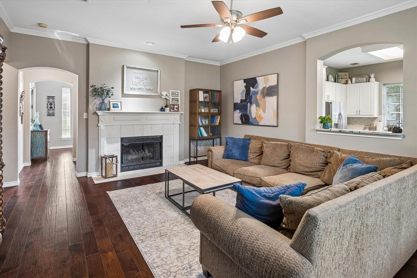
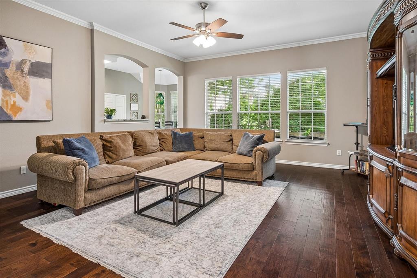
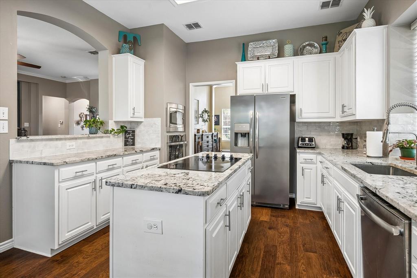
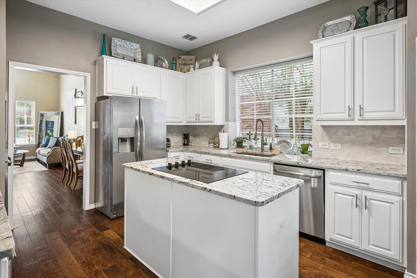
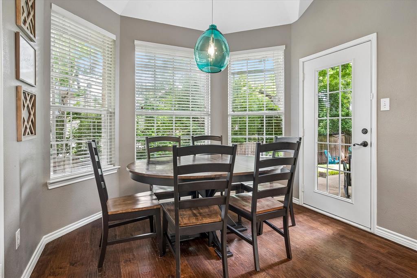
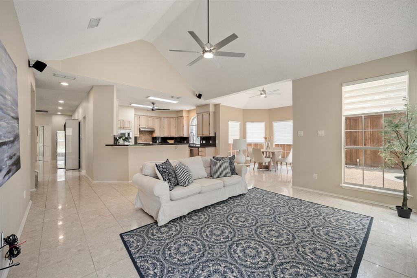
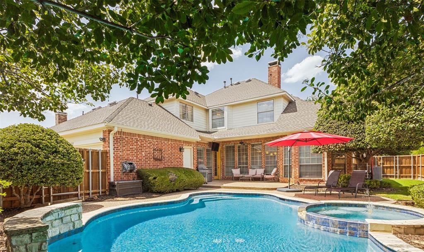
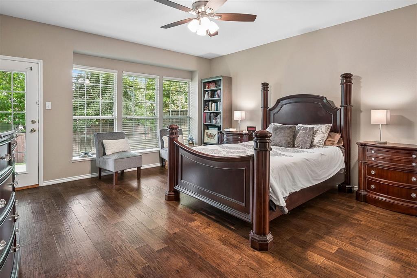
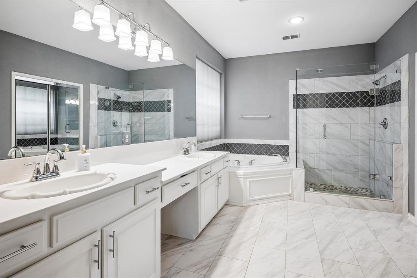
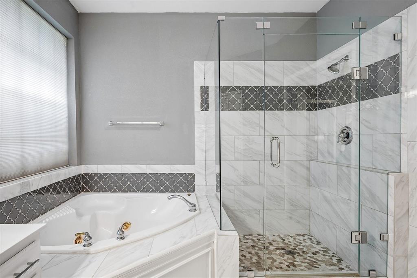
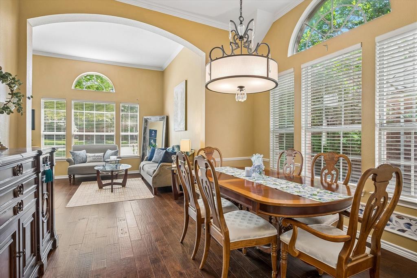
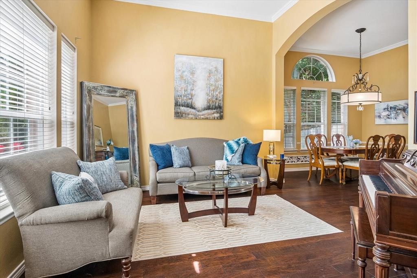
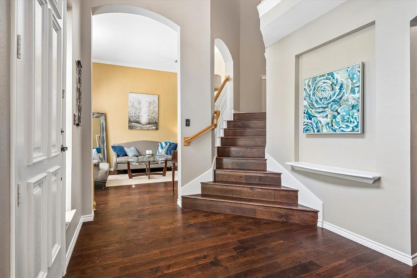
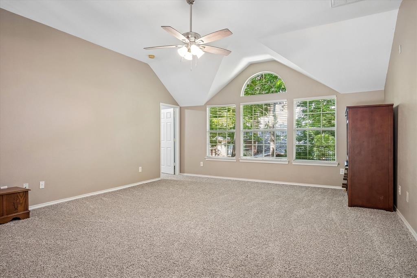
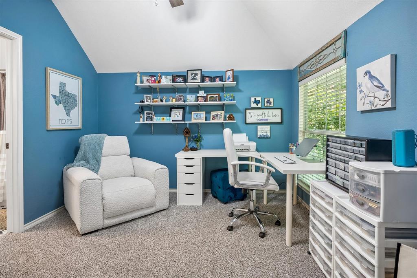
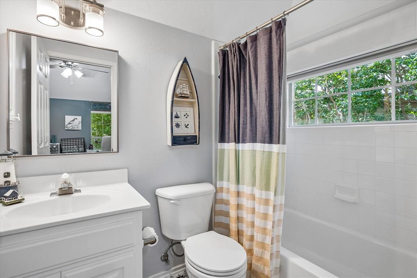
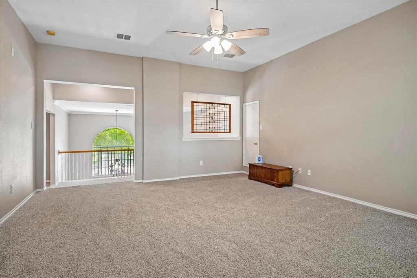
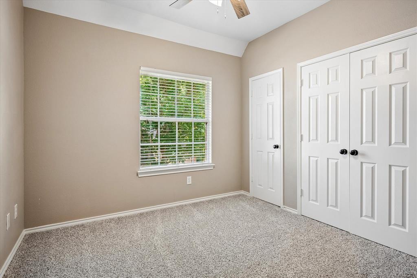
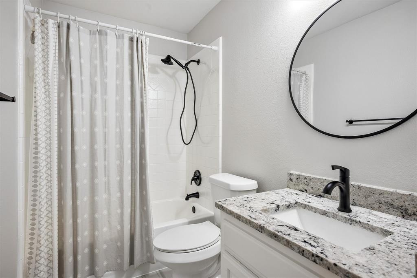
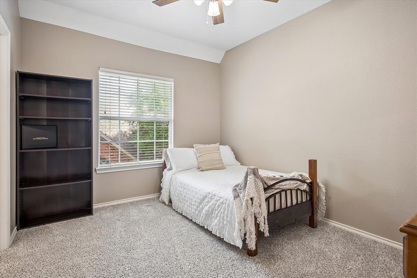
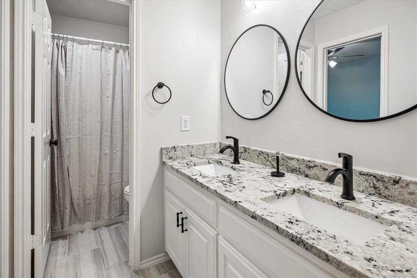
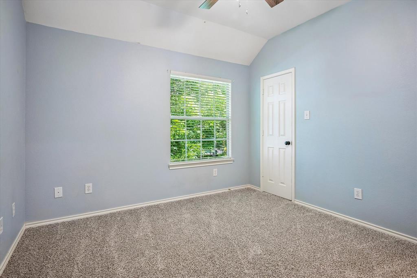
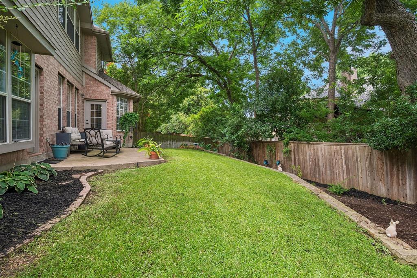
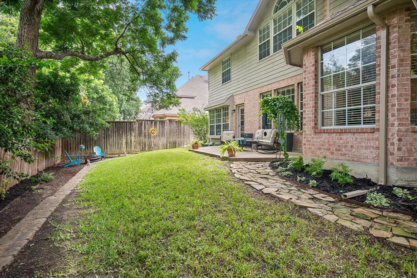
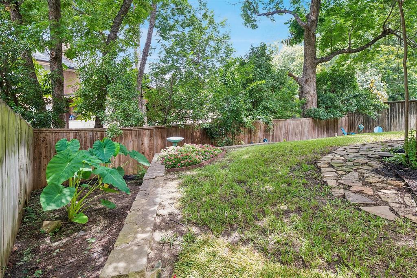
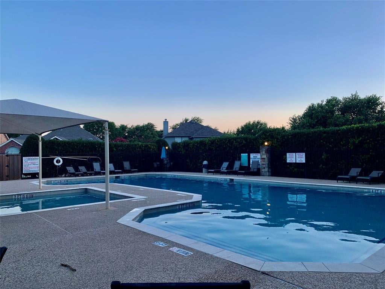
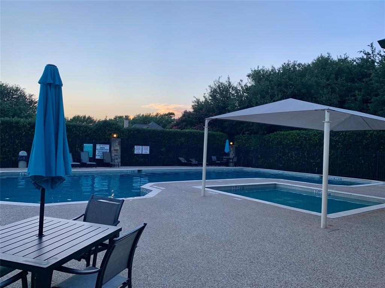
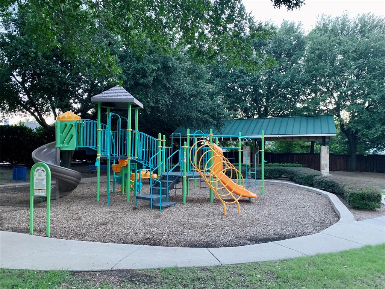
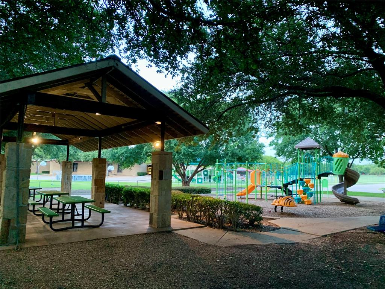
Welcome to 411 Misty Meadow, a house that feels like home from the time you drive up and greets you with thoughtful landscaping surrounding the home. As you enter this extensively updated home you’ll be greeted with expansive ceilings and a large open floorplan. Updated kitchen features beautiful granite countertops, glass cooktop, stainless appliances and a microwave that also serves as a convection oven - giving you the ability for double oven use during the busy holidays. Kitchen is light and bright with a huge window overlooking the sink and a wall of windows running across the breakfast nook. Home is perfect for large families with 5 bedrooms and 4.5 bath. PRIMARY BEDROOM is located DOWNSTAIRS with updated ensuite bath that includes an enlarged shower and Jacuzzi whirlpool tub. Upstairs features a huge gameroom with 3 bedrooms and 2 updated full bath located to the right. Don’t miss the private 5th bedroom located to the left of the gameroom that includes its own full bath. Home backs to Twin Creeks and enjoys the benefit of towering trees that offer a beautiful canopy of shade over the backyard. Neighborhood enjoys a community pool and park with the added convenience of Green Elementary located within the neighborhood and just a short walk from the home. Super convenient location allows ease of travel to 121 or 75. Major updates include new roof (2024), Kitchen Update (2022), Upstairs bathrooms updated (2022), Downstairs primary bath updated (2017), Downstairs half bath updated (2026), 2 outside AC units replaced (2020), Water Heater (2024), New Carpet Installed upstairs (2025),
Listing Information
Facts & Features
Location
Community Information
Architecture
Features & Amenities
Property Features
Square Footage
Tax & Financial Information
Schools
Dr E T Boon Elementary
Frances E Norton Elementary
Beverly Elementary
Kerr Elementary
Mary Evans Elementary
Andrews Elementary
Rasor Elementary
Hedgcoxe Elementary
School ratings are provided for informational purposes only and are subject to change. Attendance boundaries are for reference only — contact the school or district directly to verify enrollment eligibility.
Historical Data
Price History
| Date | Event | Price |
|---|---|---|
| 09/01/2026 | Price change | $625,000 |
| 06/26/2026 | Listed for sale | $689,000 |
Listed by Karryn Torres · Hip Realty Group · 4695850665
Listing information provided exclusively for consumers' personal, non-commercial use and may not be used for any purpose other than to identify prospective properties consumers may be interested in purchasing. Information deemed reliable but not guaranteed by the MLS. The listing broker’s offer of compensation is made only to participants of the MLS where the listing is filed. Copyright 2026, North Texas Real Estate Information Systems (NTREIS). All rights reserved.
Last Updated: September 1, 2026 at 4:52 PM | Source: North Texas Real Estate Information Systems (NTREIS) | MLS#: 21313659

Similar Homes For Sale In Allen
Start Your Real Estate Journey
Whether you have questions about this listing, want to schedule a showing, or just want to talk through your options, Shannon Miles is here to help. Reach out and expect a response within one business day.
How can I help?
Shannon Miles is here to help. Reach out and expect a response within one business day.
Thanks — Shannon Miles will be in touch shortly.
Make A Plan For Your Purchase
Know what you can afford before you start shopping — then run the numbers on any home you have in mind.
How much house can I afford?
- Principal & interest
- Property taxes
- Homeowner's insurance
- HOA dues
If your monthly savings are applied to the loan principal.
Enter your income, debts, and down payment to see how much home you may qualify for. Estimates only — not a lending decision.
Want to know more?
Shannon Miles is here to help. Reach out and expect a response within one business day.
✓ Thanks — Shannon Miles will be in touch shortly.