
7635 Tanglecrest Dr
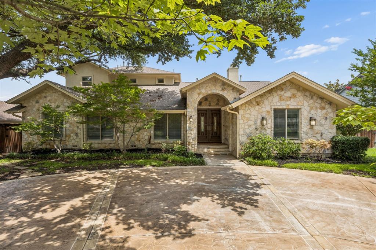
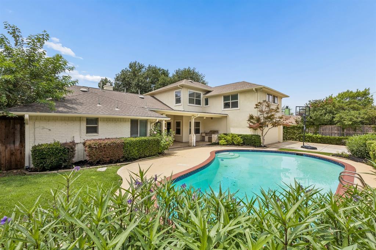
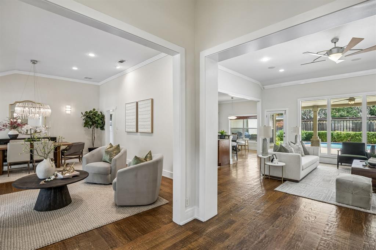
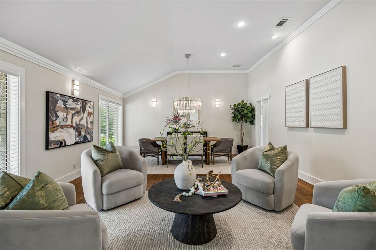
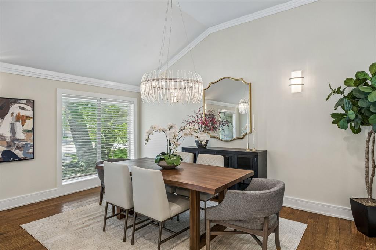
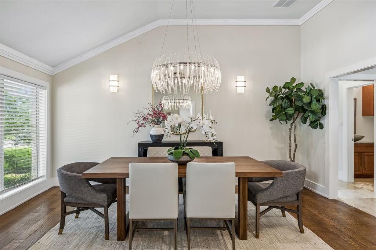
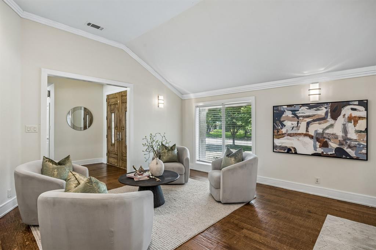
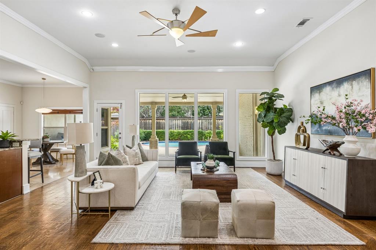
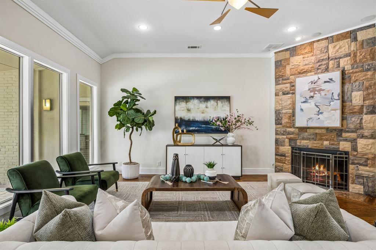
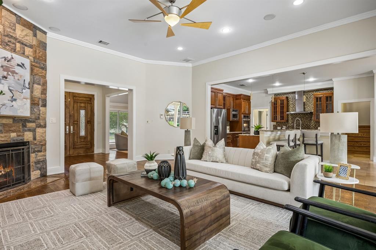
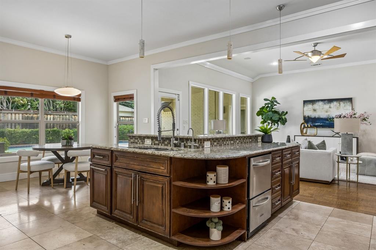
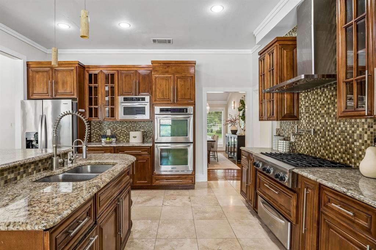
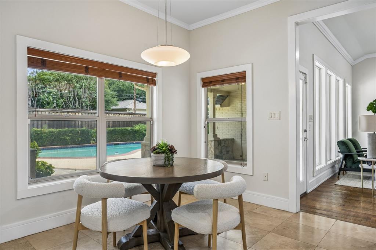
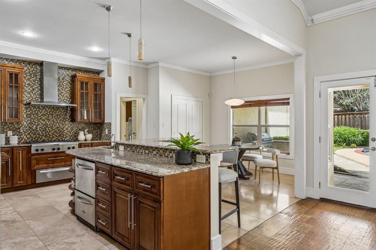
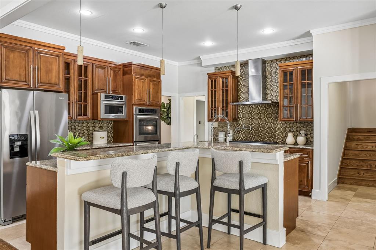
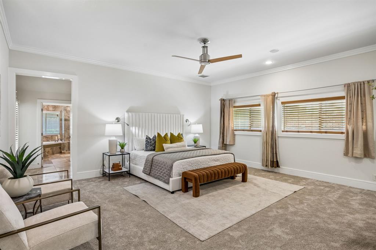
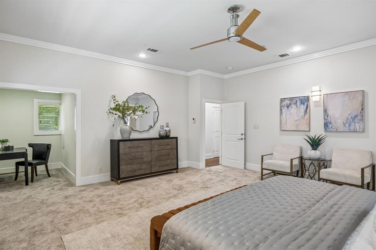
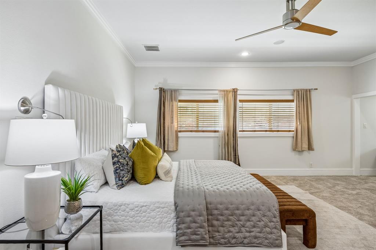
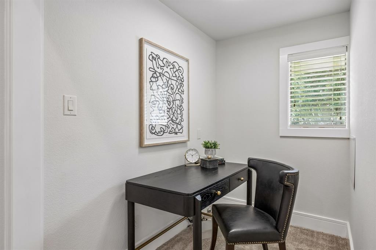
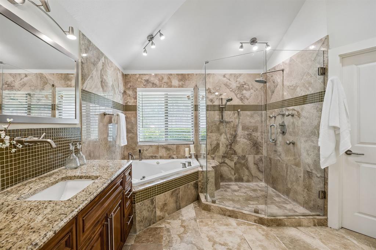
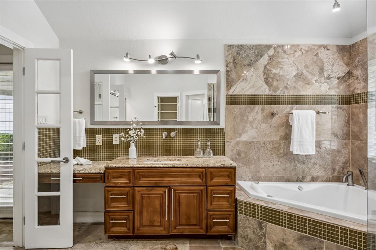
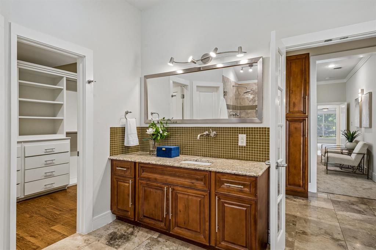
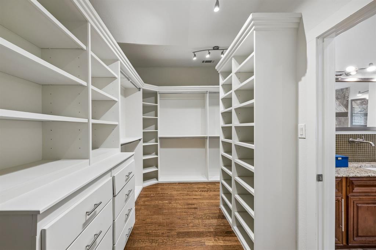
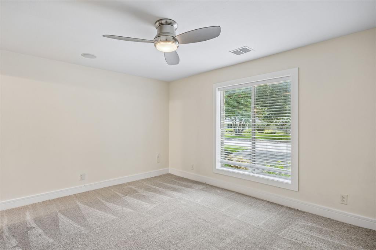
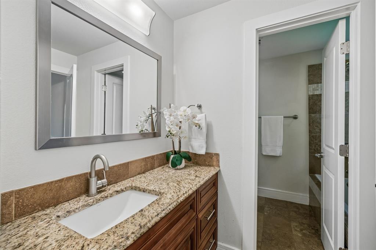
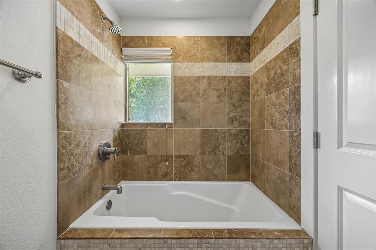
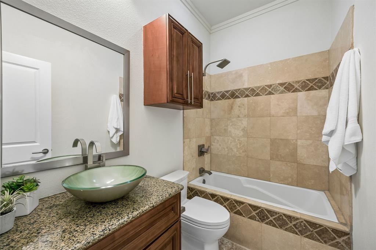
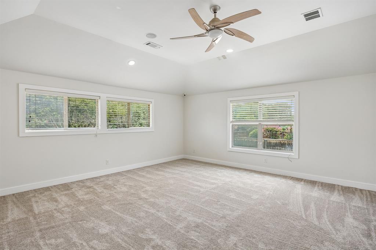
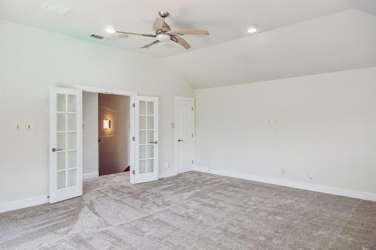
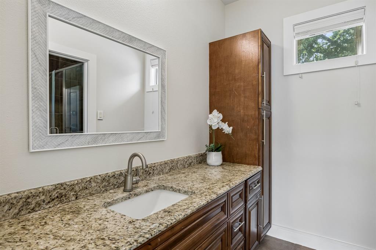
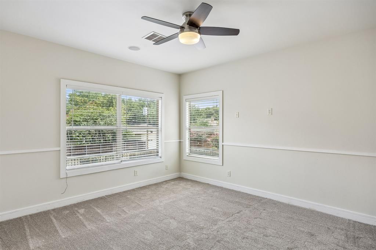
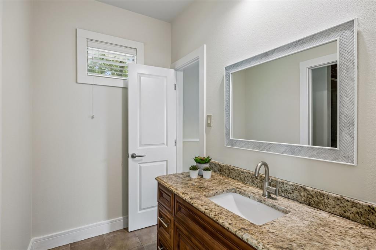
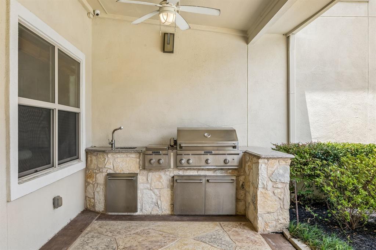
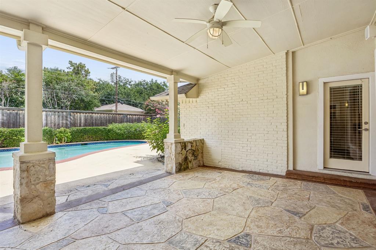
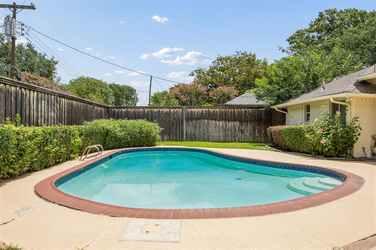
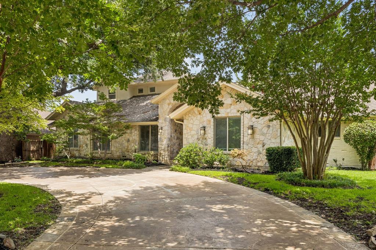
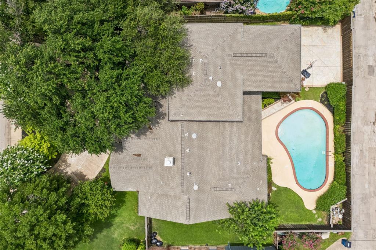
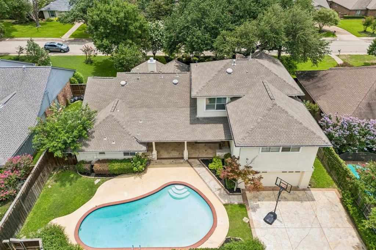
Luxury Living in Northwood Hills. This exceptional 4,358-square-foot residence offers the perfect blend of elegance, comfort, and functionality. Featuring 6 bedrooms, with the primary suite and three additional bedrooms on the main level, this thoughtfully designed home provides flexible living for families and guests alike. The heart of the home is a chef's kitchen appointed with KitchenAid appliances, a gas cooktop, double ovens, warming drawer, pot filler, abundant custom cabinetry, and generous prep space that opens seamlessly to the main living areas—ideal for entertaining. The private primary retreat offers a relaxing sitting area, office nook, spa-inspired bath, and an expansive custom walk-in closet designed for exceptional organization. Upstairs, you'll find a spacious game room along with two additional bedrooms connected by a Hollywood bath, creating the perfect space for family or guests. Step outside to your own backyard oasis featuring a sparkling pool, outdoor kitchen, and covered living area designed for year-round entertaining. A handsome stone exterior, circular front drive, and a sliding privacy gate across the rear driveway provide impressive curb appeal, added security, and ample parking. Located in sought-after Northwood Hills, this home combines luxury finishes, exceptional indoor-outdoor living, and a floor plan designed for today's lifestyle.
Listing Information
Open Houses
-
Sunday, September 202:00 PM – 4:00 PM
Facts & Features
Location
Community Information
Architecture
Features & Amenities
Property Features
Square Footage
Tax & Financial Information
Schools
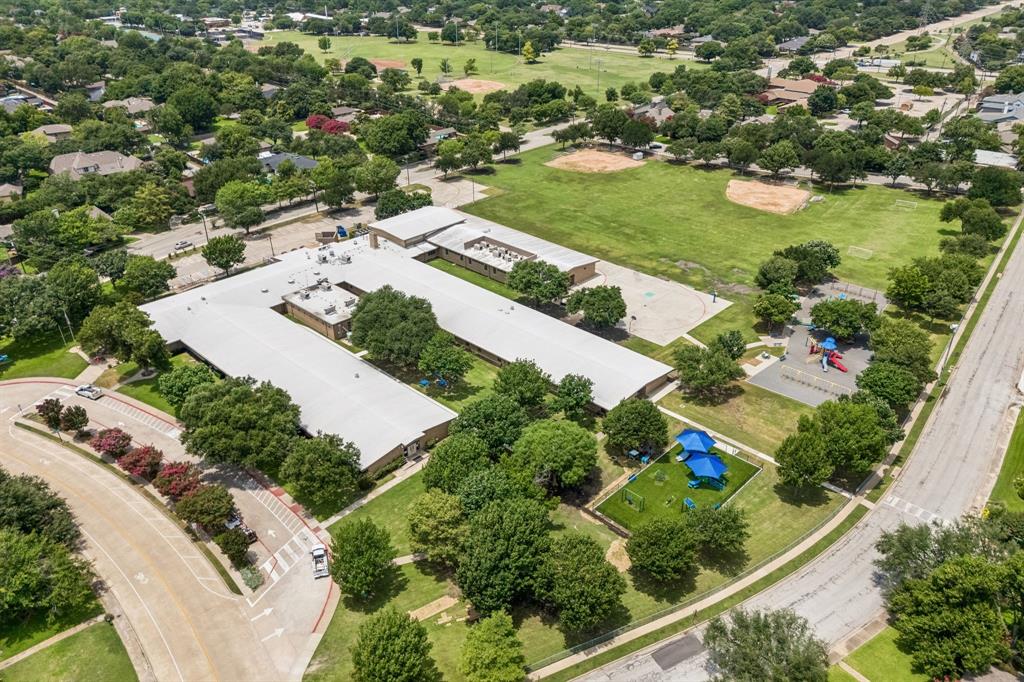
Spring Creek Elementary
Prestonwood Elementary
Richardson High School
Northwood Hills Elementary
Dover Elementary
Westwood Math Science Leadership Magnet
Pioneer Technology And Arts Academy North Dallas
Arapaho Classical Magnet
School ratings are provided for informational purposes only and are subject to change. Attendance boundaries are for reference only — contact the school or district directly to verify enrollment eligibility.
Historical Data
Price History
| Date | Event | Price |
|---|---|---|
| 08/17/2026 | Price change | $1,375,000 |
| 06/26/2026 | Listed for sale | $1,399,000 |
Listed by Jill Noland · Allie Beth Allman & Assoc. · 2145217355
Listing information provided exclusively for consumers' personal, non-commercial use and may not be used for any purpose other than to identify prospective properties consumers may be interested in purchasing. Information deemed reliable but not guaranteed by the MLS. The listing broker’s offer of compensation is made only to participants of the MLS where the listing is filed. Copyright 2026, North Texas Real Estate Information Systems (NTREIS). All rights reserved.
Last Updated: September 15, 2026 at 4:38 PM | Source: North Texas Real Estate Information Systems (NTREIS) | MLS#: 21312890

Start Your Real Estate Journey
Whether you have questions about this listing, want to schedule a showing, or just want to talk through your options, Shannon Miles is here to help. Reach out and expect a response within one business day.
How can I help?
Shannon Miles is here to help. Reach out and expect a response within one business day.
Thanks — Shannon Miles will be in touch shortly.
Make A Plan For Your Purchase
Know what you can afford before you start shopping — then run the numbers on any home you have in mind.
How much house can I afford?
- Principal & interest
- Property taxes
- Homeowner's insurance
- HOA dues
If your monthly savings are applied to the loan principal.
Enter your income, debts, and down payment to see how much home you may qualify for. Estimates only — not a lending decision.
Want to know more?
Shannon Miles is here to help. Reach out and expect a response within one business day.
✓ Thanks — Shannon Miles will be in touch shortly.